Leave a Message

Thank you for your message. I'll be in touch with you shortly.

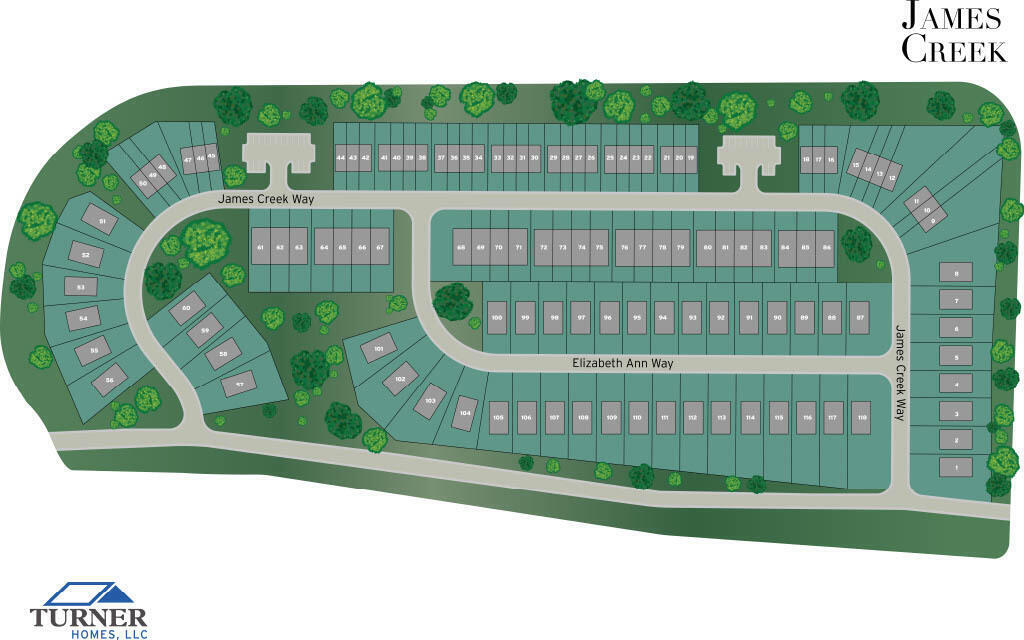
8787 James Creek Drive, Lot 28
VIEW PHOTOS
Courtesy of David Dees, Woody Creek Realty, LLC,423-368-0059
$275,000

8787 James Creek Drive, Lot 28

2 Beds 3 Baths 1,471 Sq.Ft.

Description

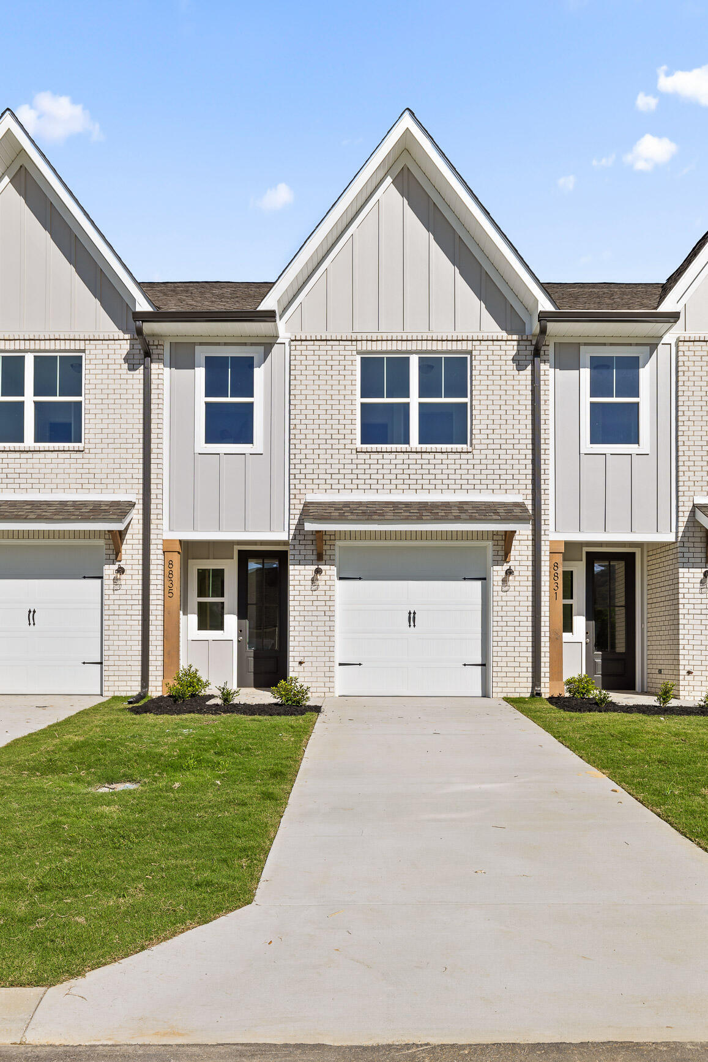
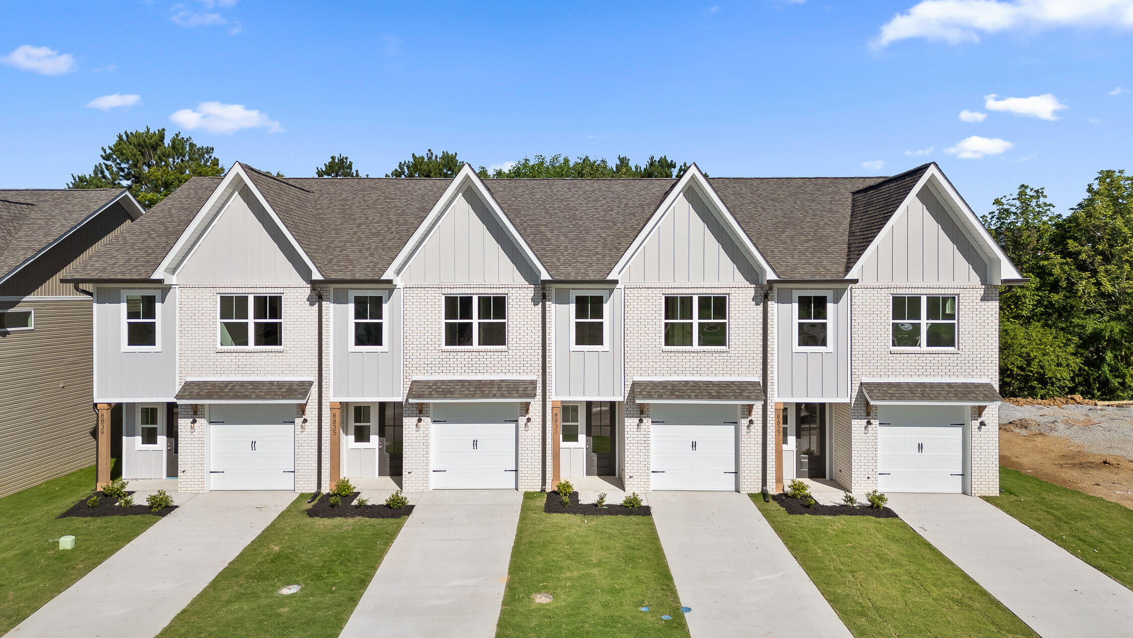
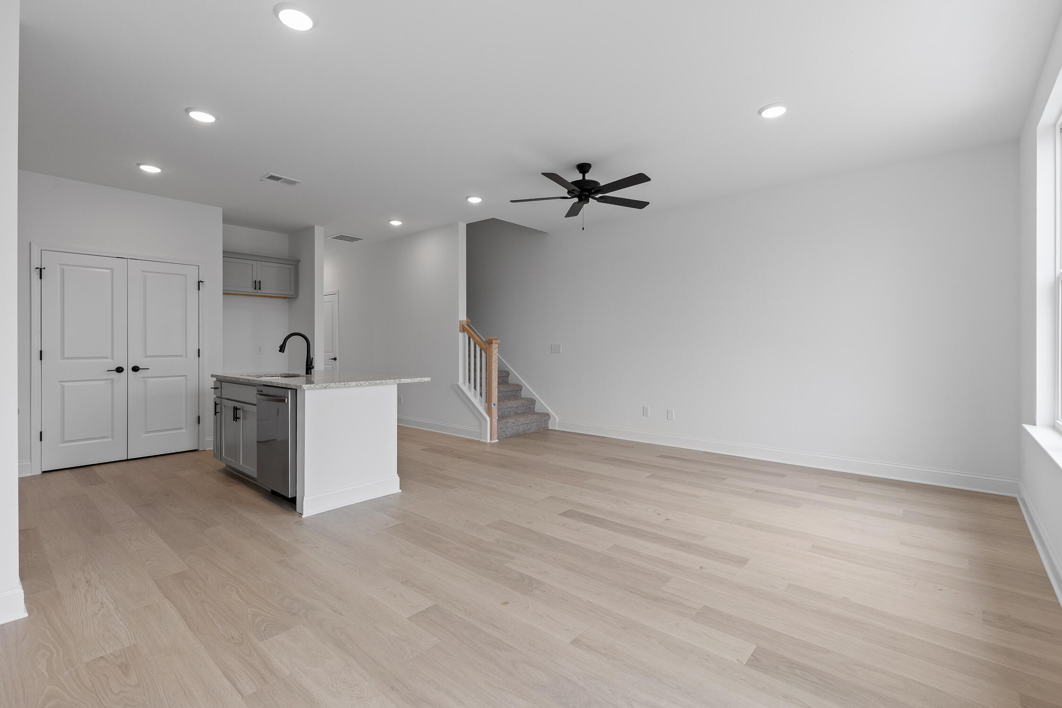
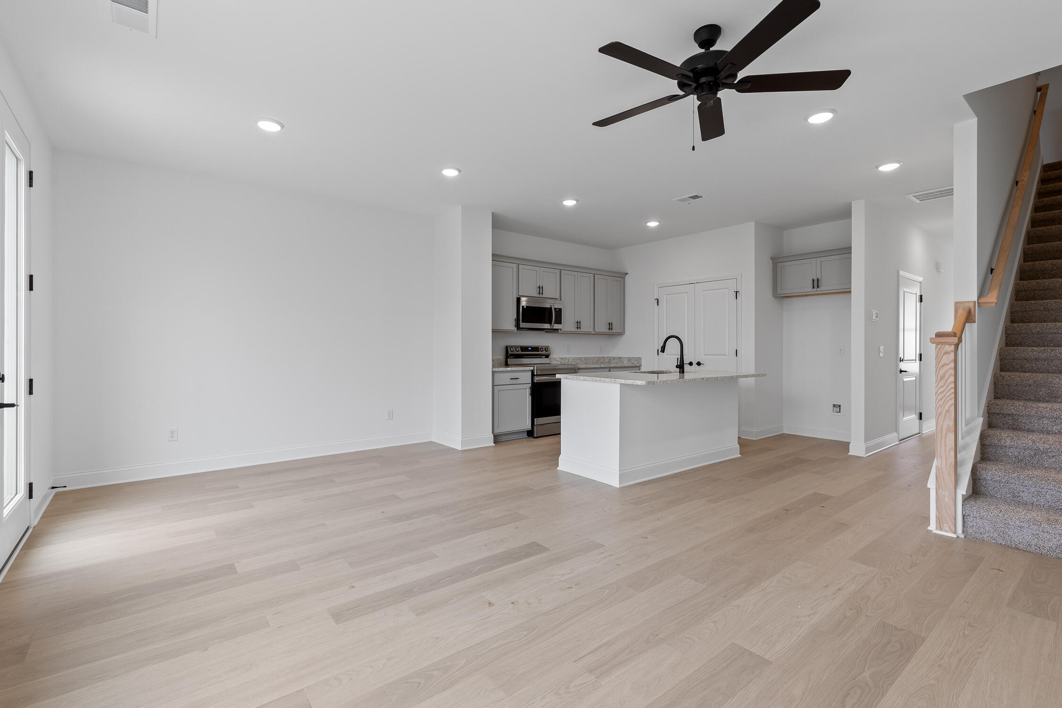
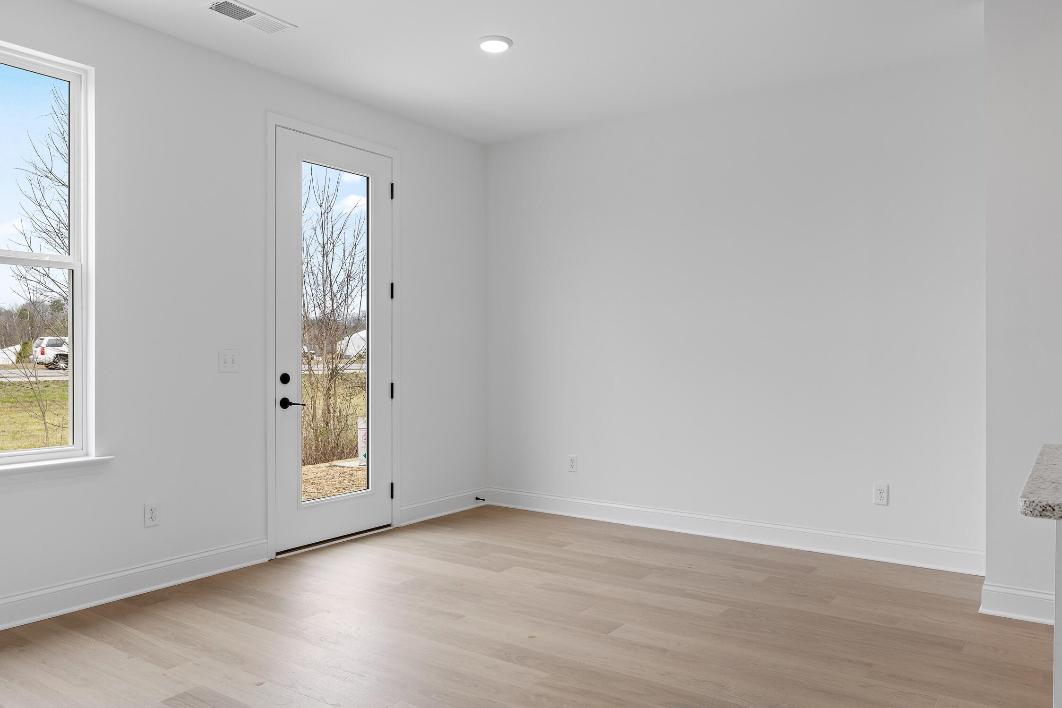
Welcome to James Creek -- Ooltewah's newest destination for easy living and modern comfort! The Lily floor plan is a thoughtfully designed 2-bedroom, 2.5-bath townhome offering two stories of open, light-filled living space.
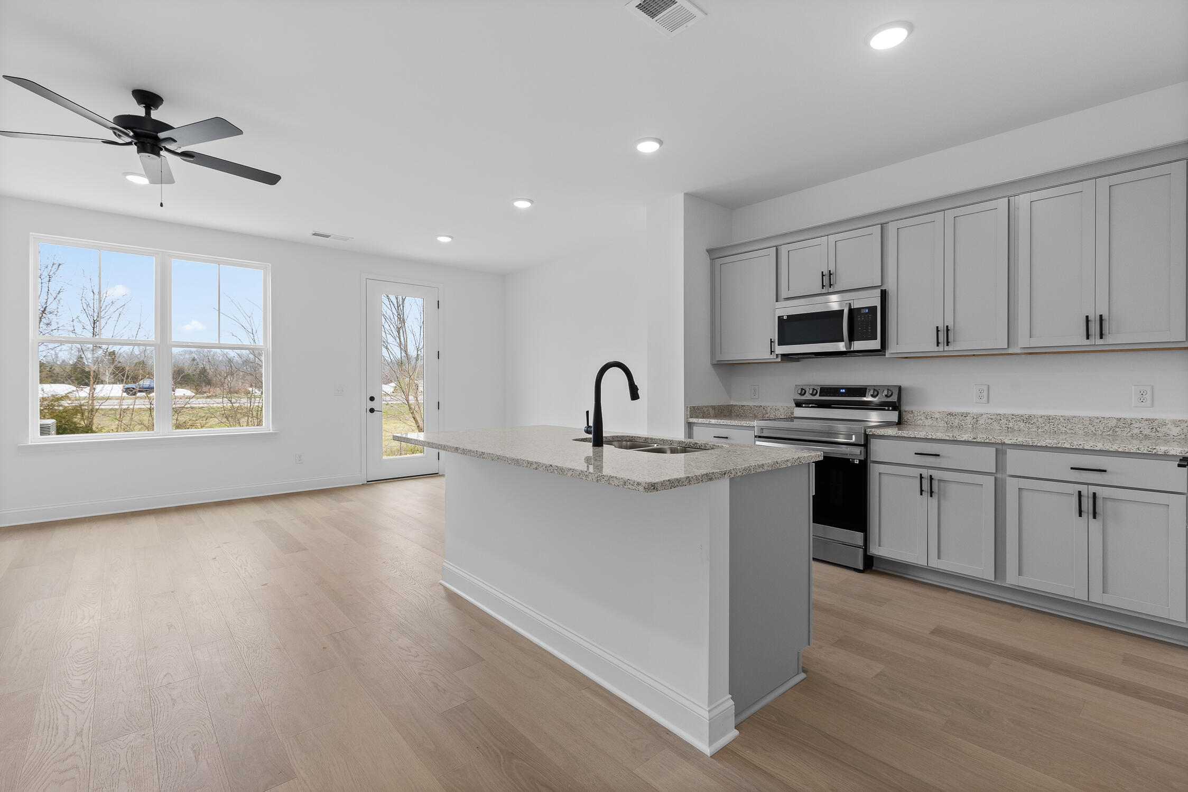
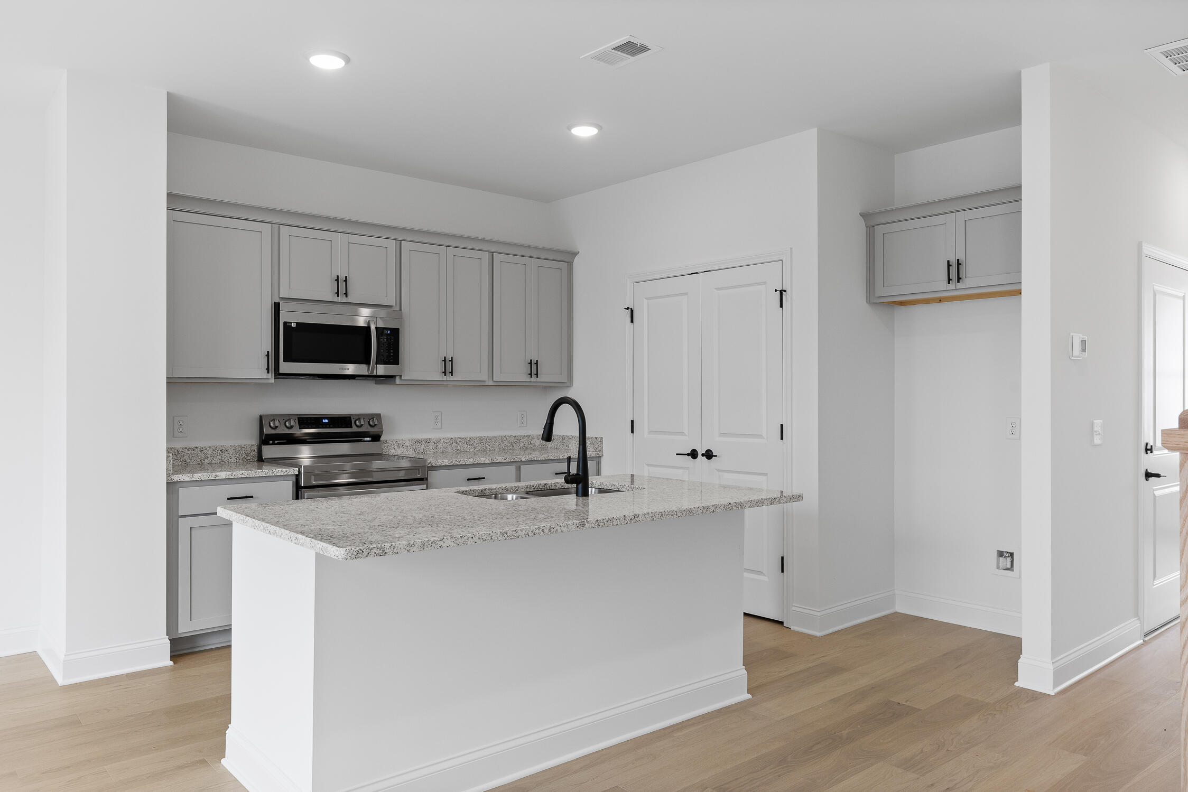
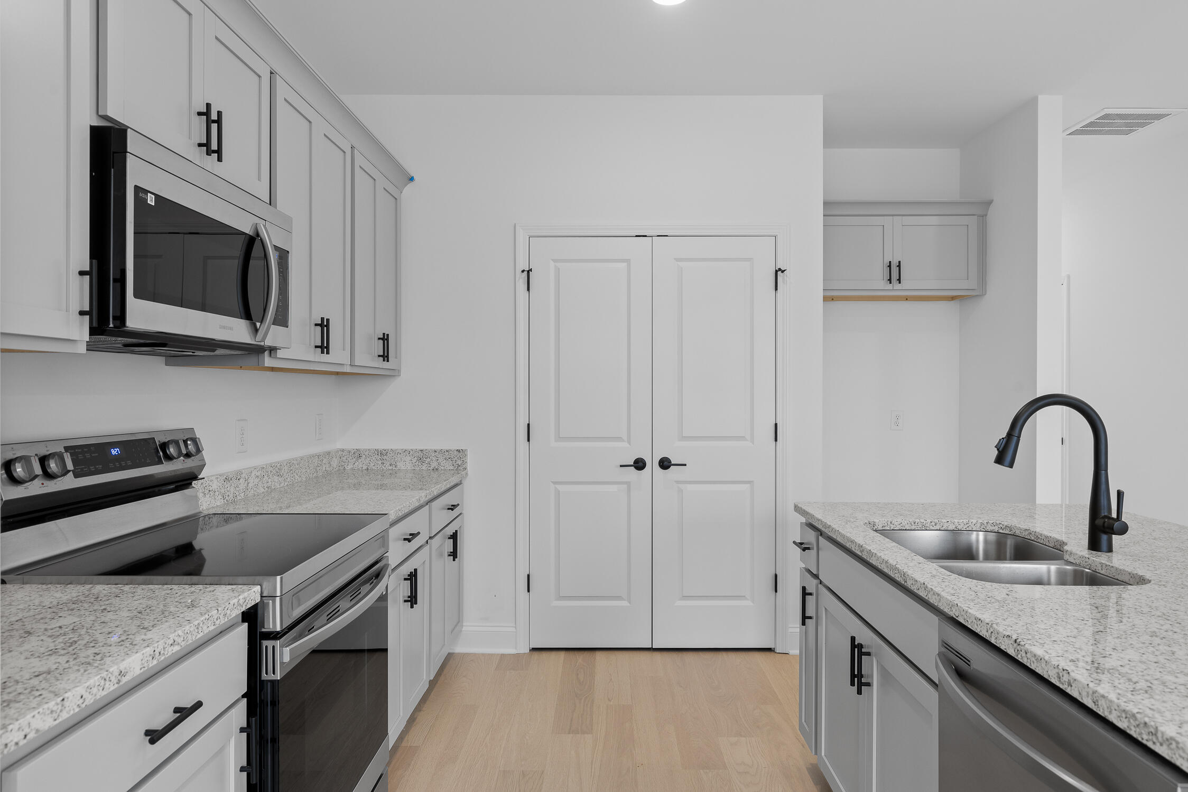
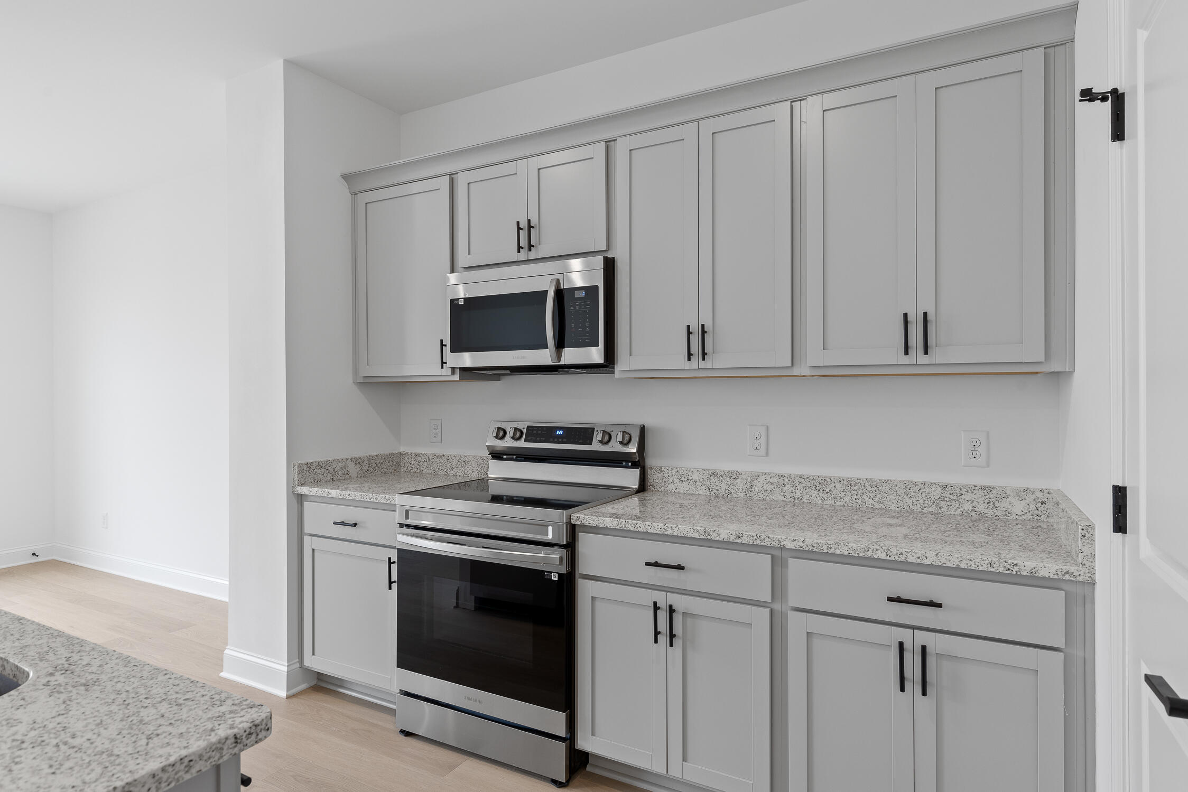
The main level features an inviting open-concept layout, perfect for everyday living or entertaining guests. The kitchen shines with granite countertops, stainless steel appliances, a large center island, and a spacious pantry--the perfect setup for the home chef.
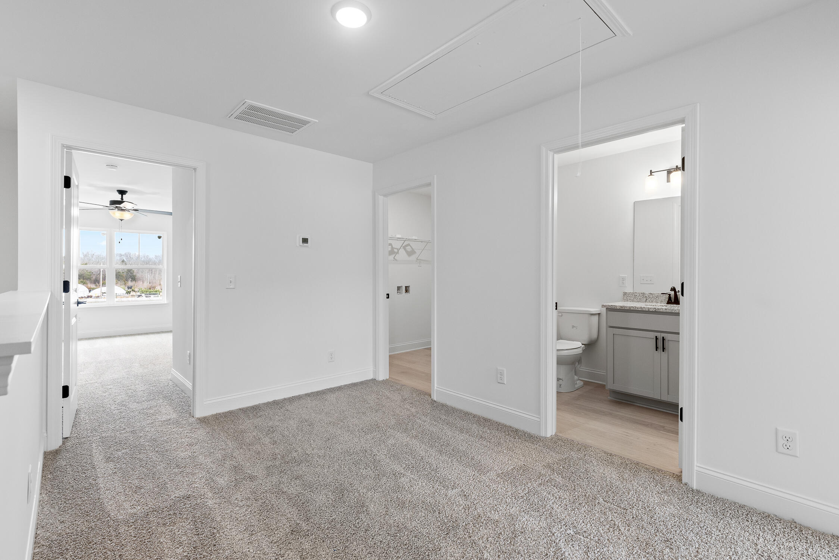
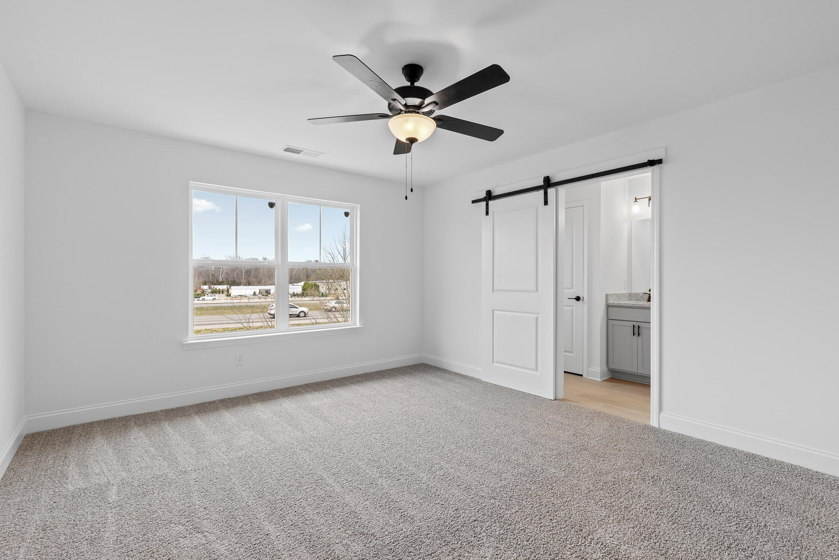
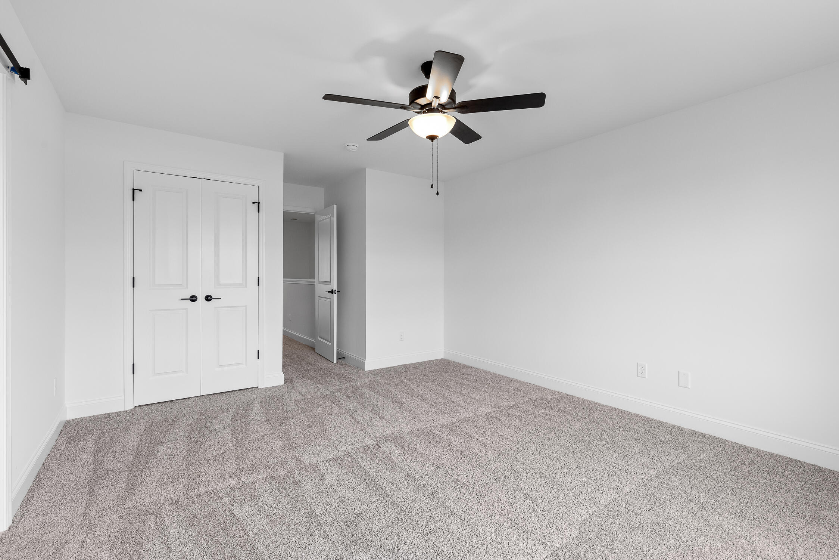
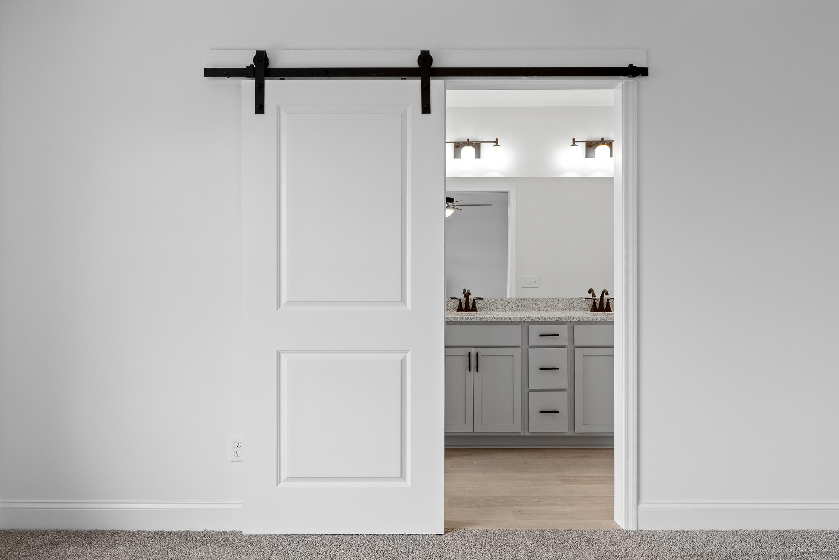
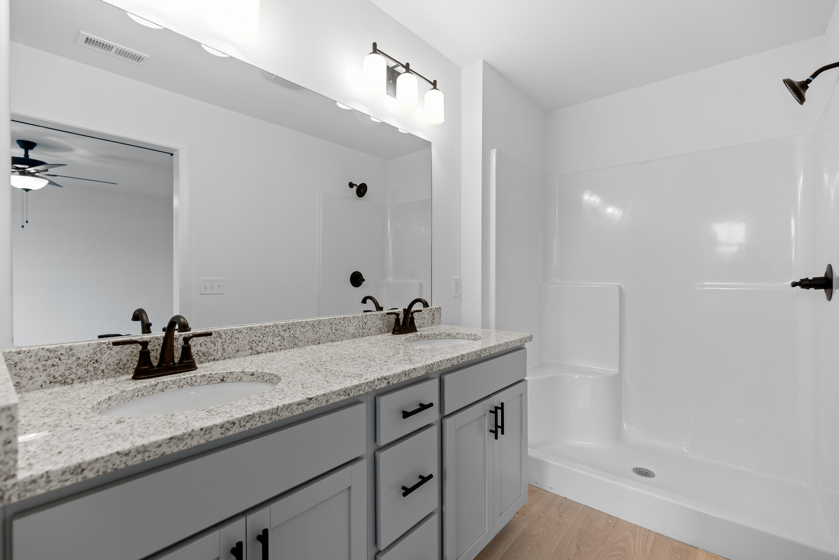
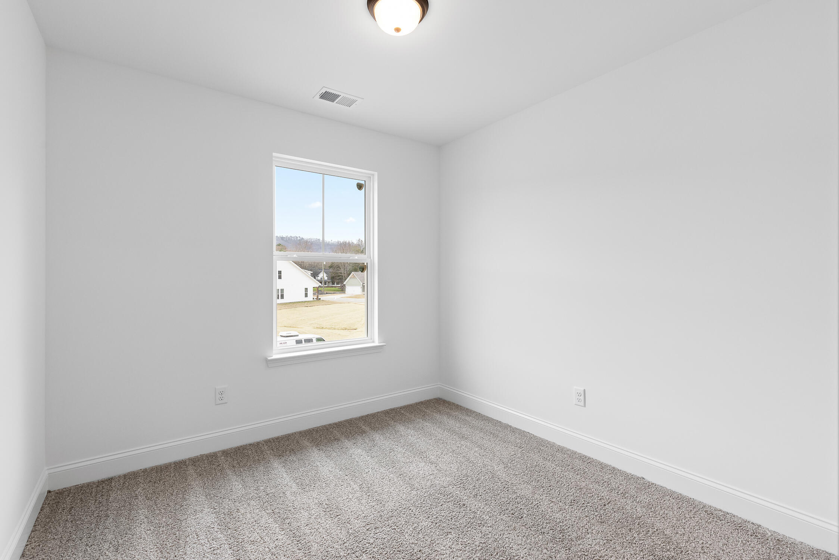
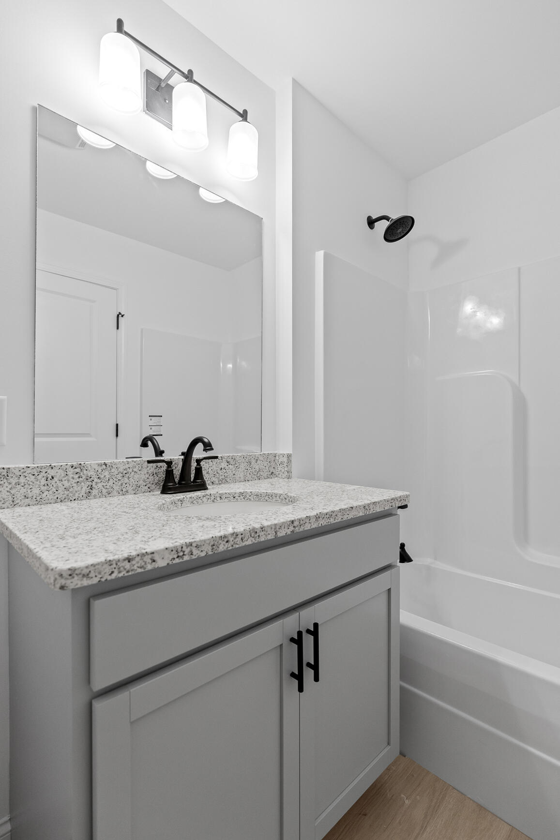
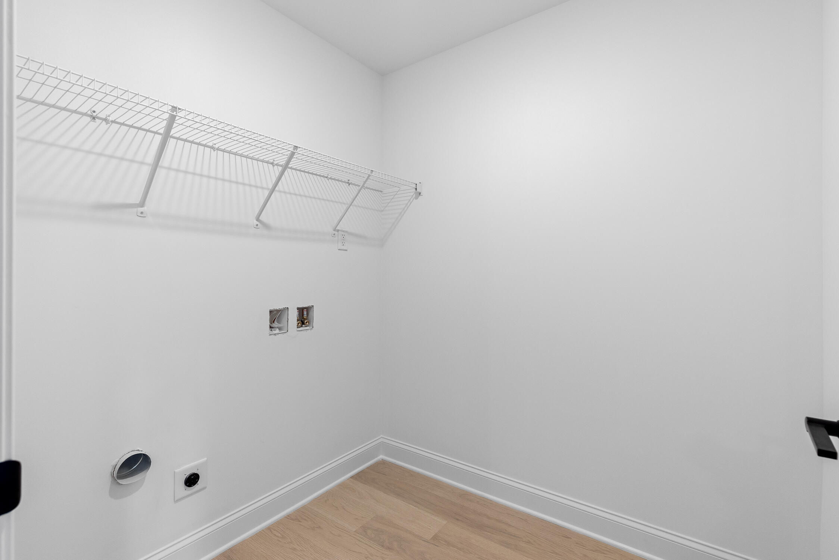
Upstairs, the primary suite provides a relaxing retreat with a walk-in shower and granite-topped vanity. A second bedroom, full bath, and convenient laundry room complete the upper level.
With lawn maintenance included through the HOA, you'll enjoy low-maintenance living without sacrificing style or comfort. Ideally located just minutes from Cambridge Square and I-75, James Creek offers the perfect blend of community charm and modern convenience.
Builder provides a one-year builder warranty.
Photos shown are of another Lily plan; actual finishes for this home are included in the listing documents.

Share Property

Location

8787 James Creek Drive, Lot 28, Ooltewah, TN 37363

Status

Sold

Date Sold

May 8, 2026
Heather  Clark

Heather Clark

TITLE

Real Estate Salesperson

Property Amenities

Interior
Laundry room Electric Dryer Hookup, Gas Dryer Hookup, Laundry Room, Washer Hookup
Appliances Microwave, Free-Standing Electric Range, Electric Water Heater, Disposal, Dishwasher
Flooring Carpet, Vinyl
Total Bedrooms: 2
Half Bathrooms: 1
Full Bathrooms: 2
Other Interior Features Breakfast Room, Granite Counters, High Ceilings, Pantry, Split Bedrooms, Tub/shower Combo, Walk-In Closet(s)
Area & Lot
Total area 1,471 Sq.Ft.
Living area 1,471 Sq.Ft.
MLS® ID 1522645
Year Built 2025
High School Ooltewah
Middle School Hunter Middle
Elementary School Ooltewah Elementary
Type Townhouse
Status Sold
Exterior
Stories 2
Air conditioning Central Air, Electric
Heat type Central, Electric
Water Source Public
Garage Space 1.0
Security Features Smoke Detector(s)
Sewer Public Sewer
Other Exterior Features Rain Gutters
Parking Garage Door Opener
Lot Features Level, Split Possible
Roof Asphalt, Shingle
Utilities Cable Available, Electricity Available, Sewer Connected, Underground Utilities
Finance
Sales Price $275,000
HOA Fees $900 yearly

Ooltewah

Work With Heather

Get assistance in determining current property value, crafting a competitive offer, writing and negotiating a contract, and much more. Contact me today.