
Leave a Message

Thank you for your message. I'll be in touch with you shortly.

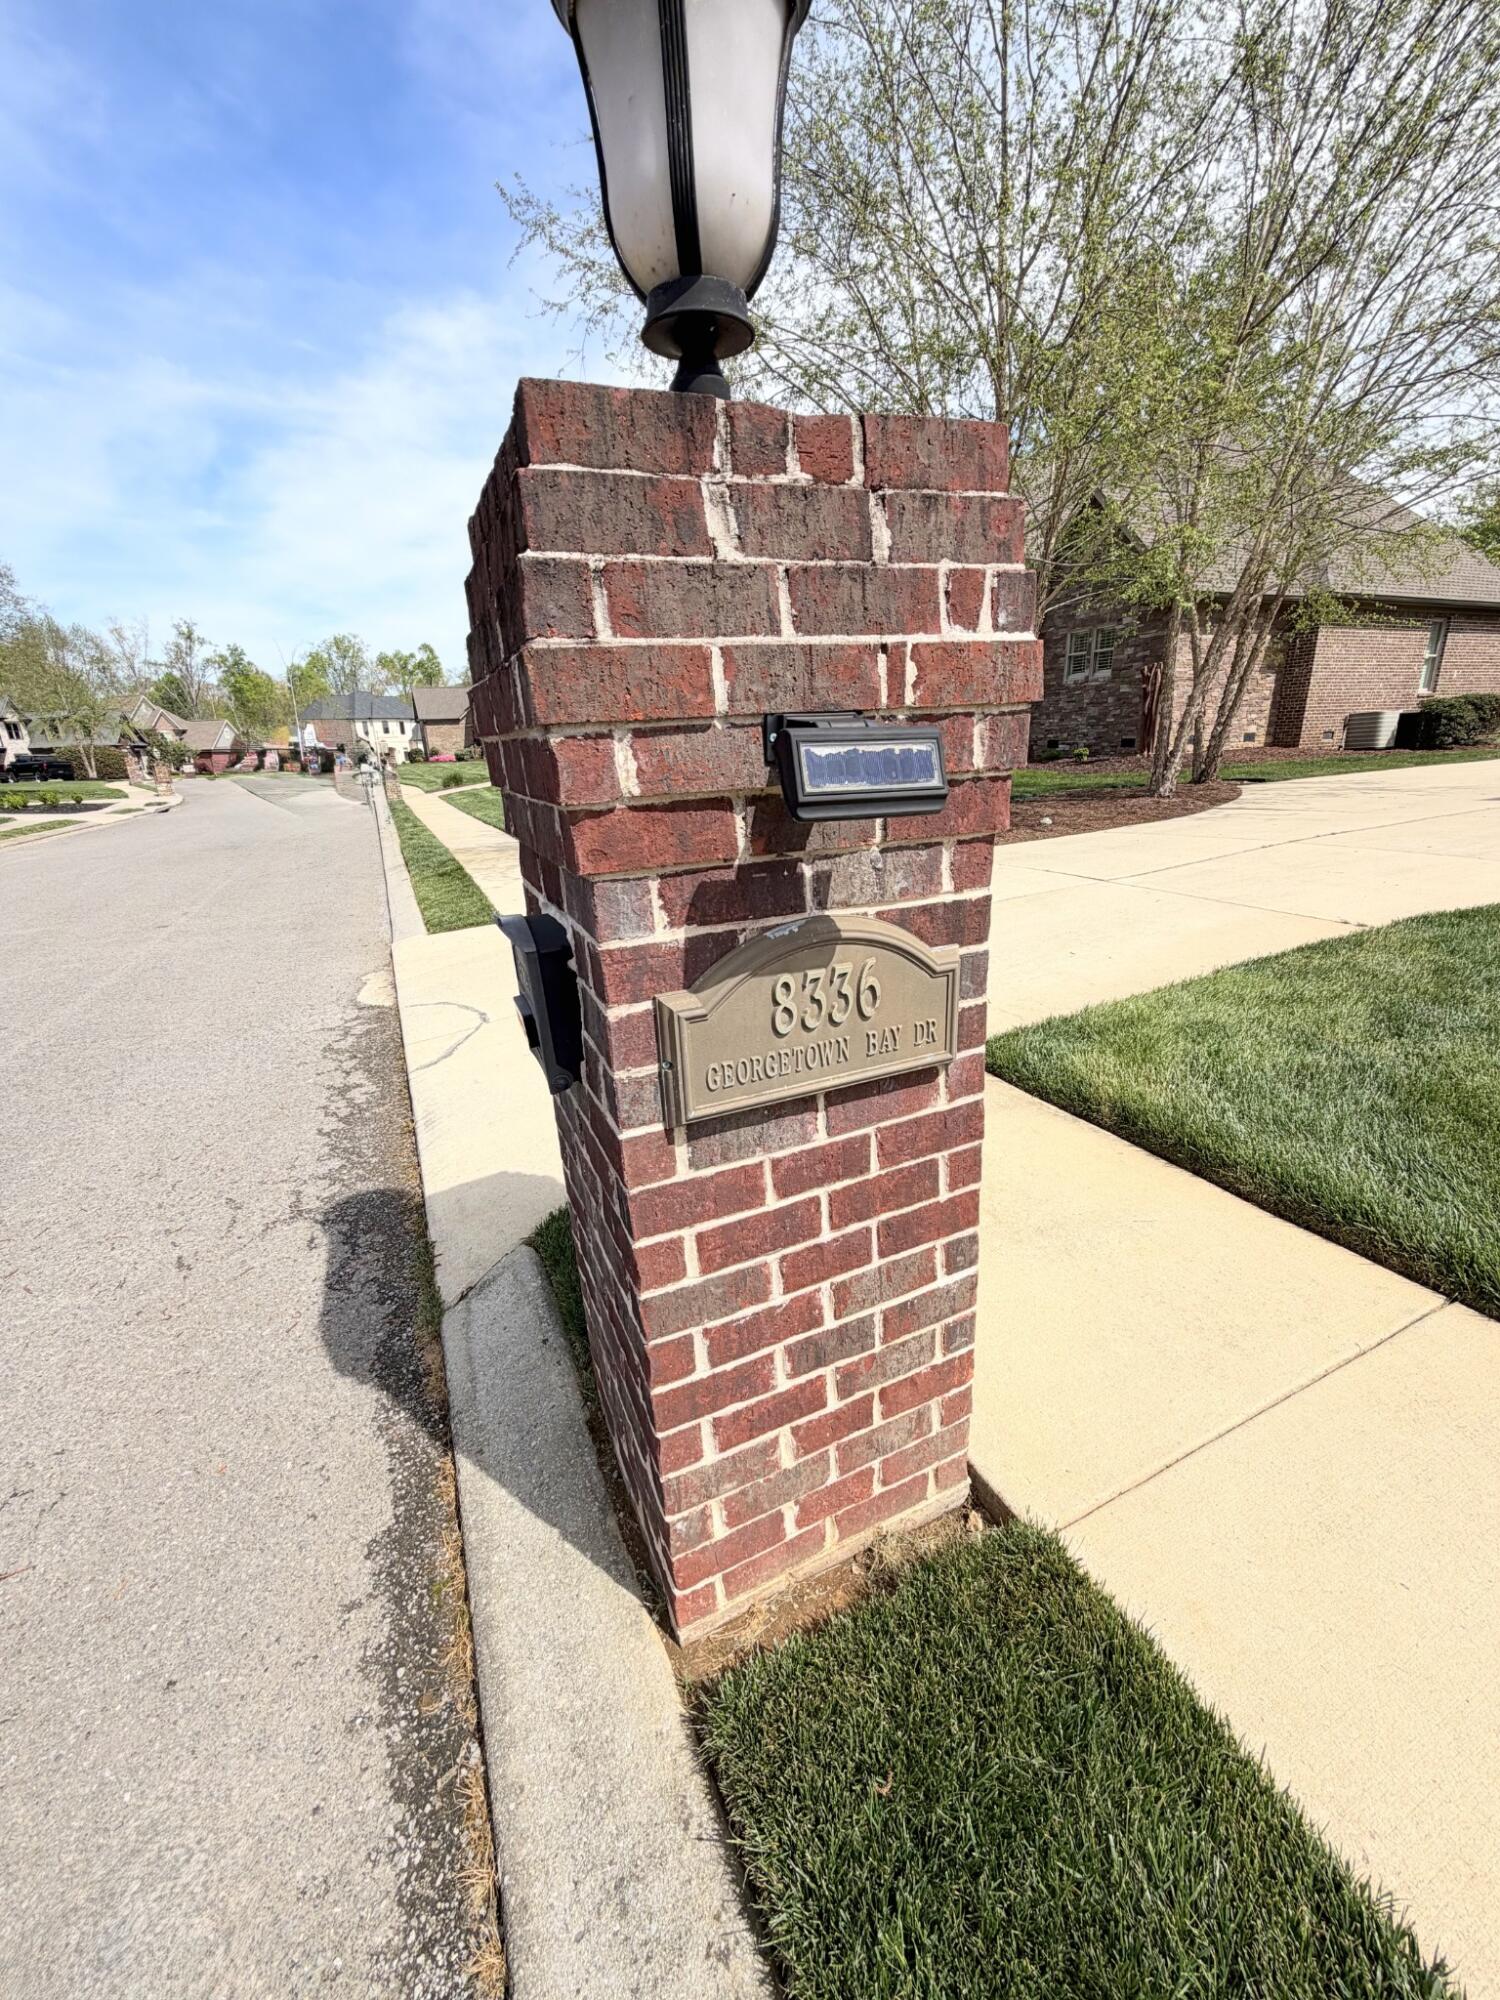
8336 Georgetown Bay Drive
VIEW PHOTOS
Courtesy of Peter Penrose, EXP Realty LLC,615-578-0798
$979,000

8336 Georgetown Bay Drive

4 Beds 4 Baths 3,911 Sq.Ft. 0.3 Acres

Description

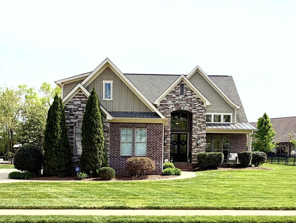
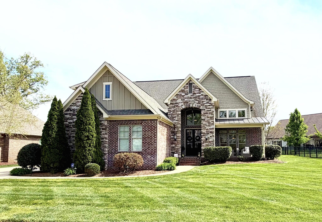
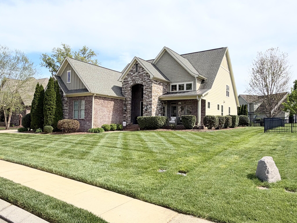
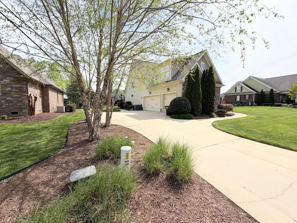
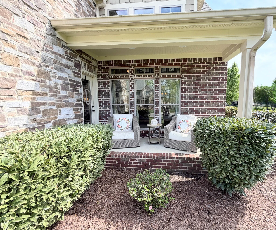
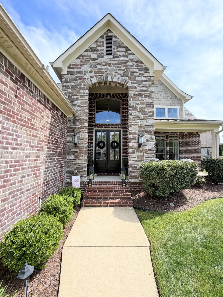
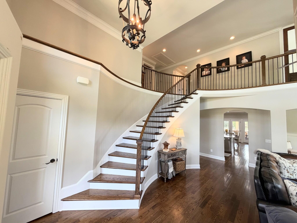
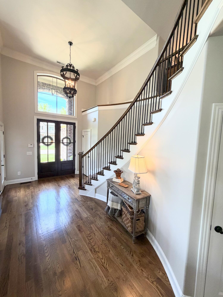
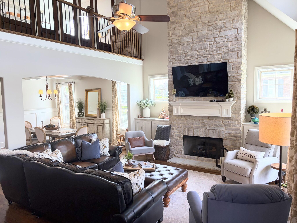
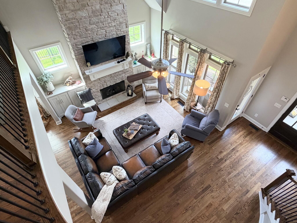
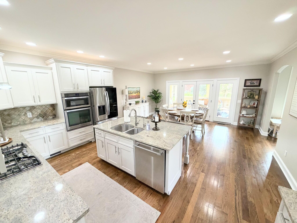
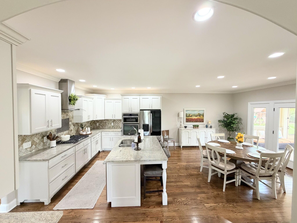
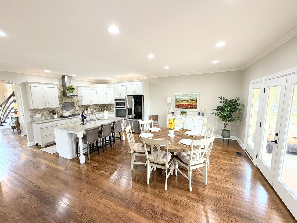
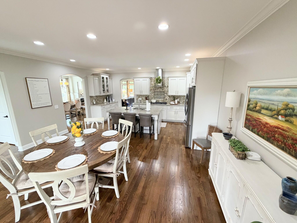
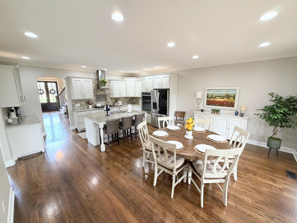
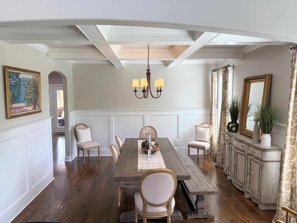
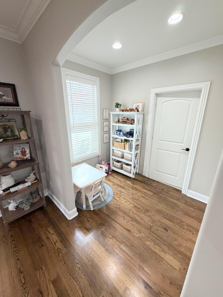
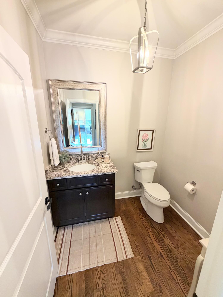
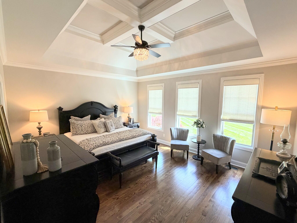
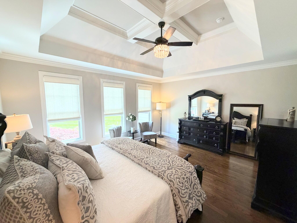
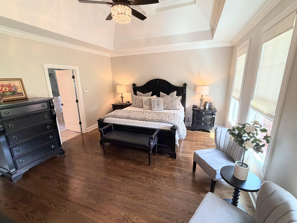
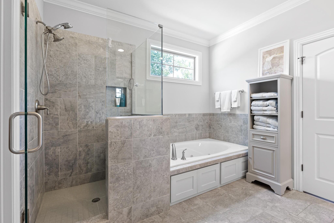
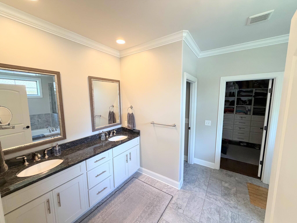
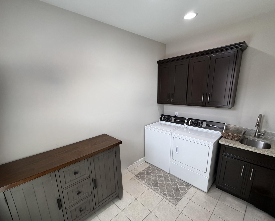
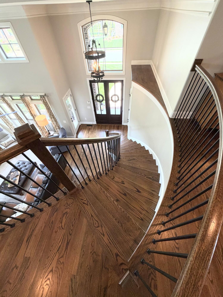
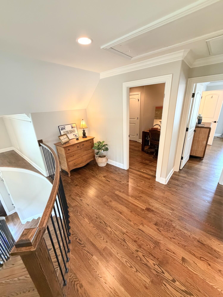
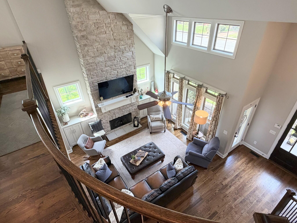
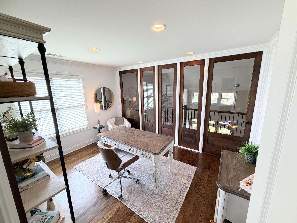
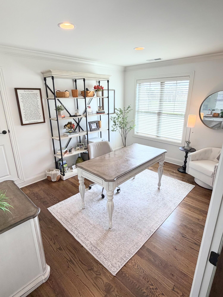
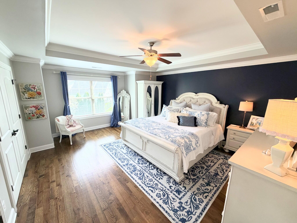
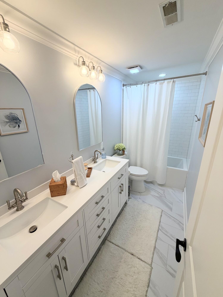
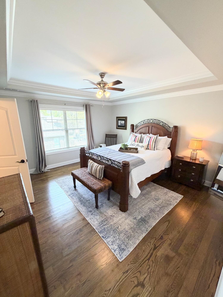
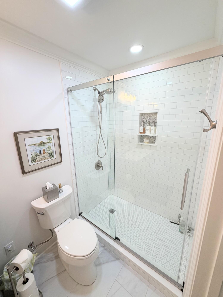
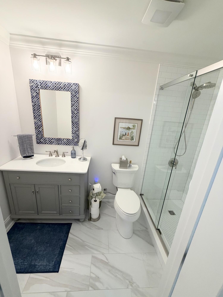
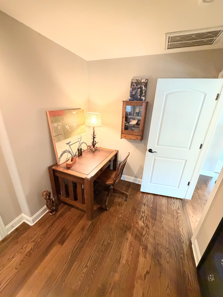
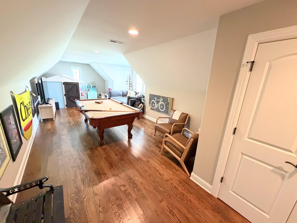
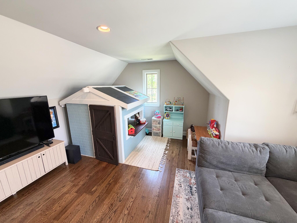
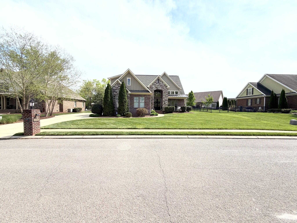
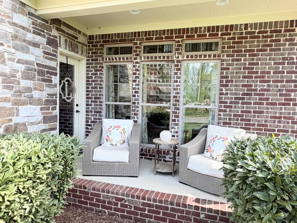
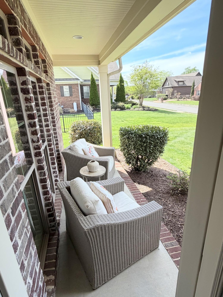
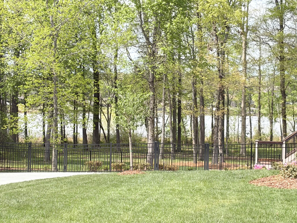
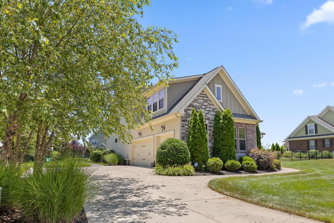
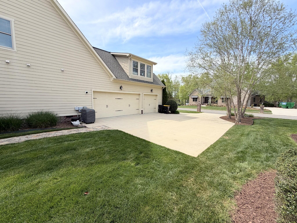
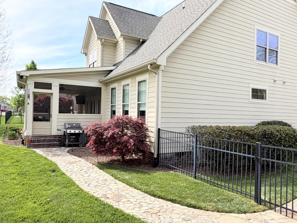
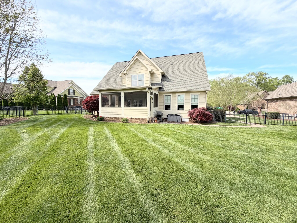
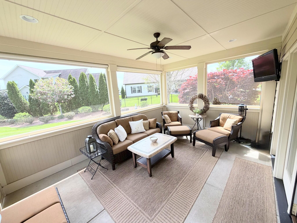
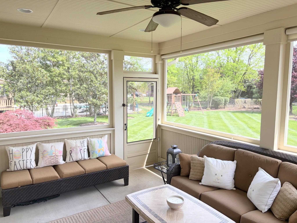
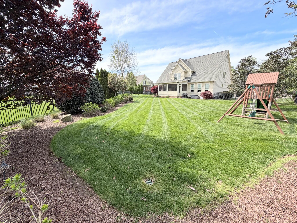
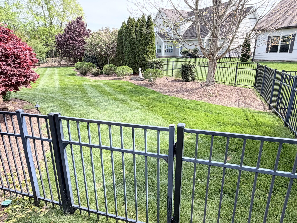
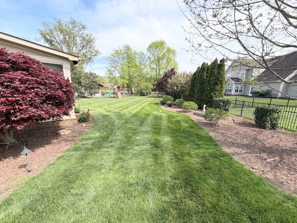
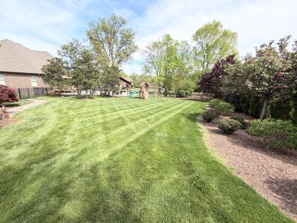
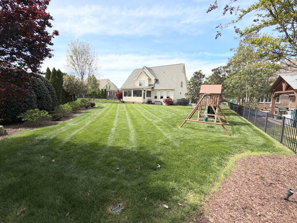
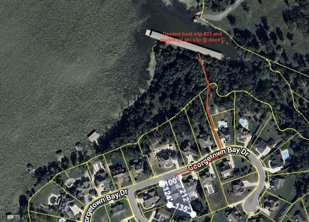
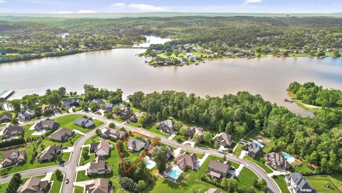
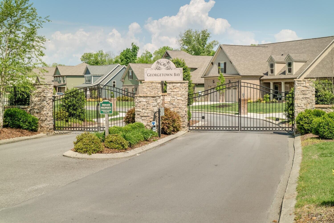
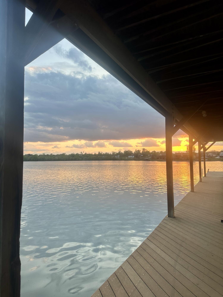
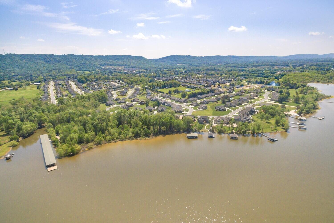
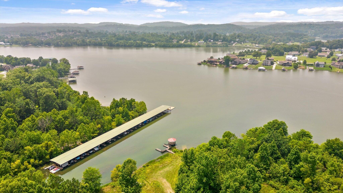
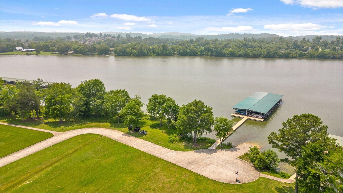
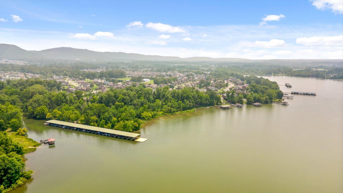
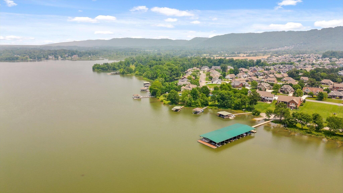
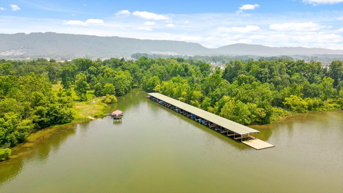
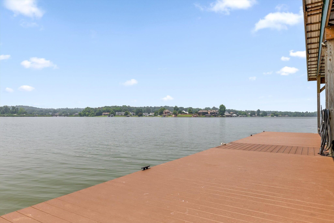
Luxury Lake Living in a Gated Community - Welcome to this exceptional Waters-Holland built 4BR, 3.5BA, 3 car garage home w/two deeded boat slips and access to Georgetown Bay. Step inside this amazing home where you are welcomed with soaring ceilings and a beautiful winding staircase. The two story living room w/stone fireplace opens into a large formal dining room. The luxurious eat-in kitchen is truly the heart of the home w/custom cabinetry, stainless appliances, granite countertops and 2 pantries. Recent upgrades include re-finished hardwoods, fresh paint, a whole-house Kinetico water filtration system, new gas cooktop & stainless refrigerator. There is a large screened in back-porch - this extension of the kitchen & dining area provides abundant living space for family and friends to gather. Right off the kitchen is a small nook that could be a small office, reading nook or homework area - currently it is home to the grandbabies play space. The spacious laundry room features plenty of cabinetry for storage. The main-level primary bedroom features a spa like bathroom w/large custom tiled shower, separate soaking tub, double vanity & a large walk in closet w/built in cabinetry - providing shelving, rods & drawers for storage. On the second level, you'll find 3 generously sized bedrooms and 2 recently remodeled bathrooms. One of the upstairs bedrooms is being used as a playroom, w/playhouse & pool table. There is a dedicated upstairs office space w/lake views - this space could be easily converted into yet another bedroom. With upgrades around every corner and no detail overlooked, this home offers a rare combination of style, function, and convenience. The fenced in backyard is beautifully manicured w/professionally landscaped beds, irrigation and landscape lighting. The sale includes deeded boat slip #23 and a double jet ski slip. Home also features a tankless water heater, central vacuum system, a fully encapsulated crawlspace with dehumidifier and 2 sump pumps.

Share Property

Location

8336 Georgetown Bay Drive, Ooltewah, TN 37363

Status

Sold

Date Sold

June 4, 2026
Heather  Clark

Heather Clark

TITLE

Real Estate Salesperson

Property Amenities

Interior
Laundry room Electric Dryer Hookup, Gas Dryer Hookup, Laundry Room, Washer Hookup
Fireplace Gas Log, Gas Starter
Appliances Other, Water Purifier Owned, Tankless Water Heater, Stainless Steel Appliance(s), Refrigerator, Microwave, Gas Water Heater, Gas Cooktop, Electric Range, Dryer, Disposal, Dishwasher
Flooring Hardwood
Total Bedrooms: 4
Half Bathrooms: 1
Full Bathrooms: 3
Other Interior Features Breakfast Nook, Central Vacuum, Eat-in Kitchen, En Suite, Granite Counters, High Ceilings, Pantry, Separate Dining Room, Walk-In Closet(s)
Area & Lot
Total area 3,911 Sq.Ft.
Lot Area 0.3 Acres
Living area 3,911 Sq.Ft.
MLS® ID 1532243
Year Built 2013
High School Ooltewah
Middle School Hunter Middle
Elementary School Ooltewah Elementary
Water Frontage Lake Privileges, River Access
View Description Lake,Water
Type Residential
Status Sold
Exterior
Stories 2
Air conditioning Central Air, Electric, Multi Units
Heat type Central, Electric
Water Source Public
Garage Space 3.0
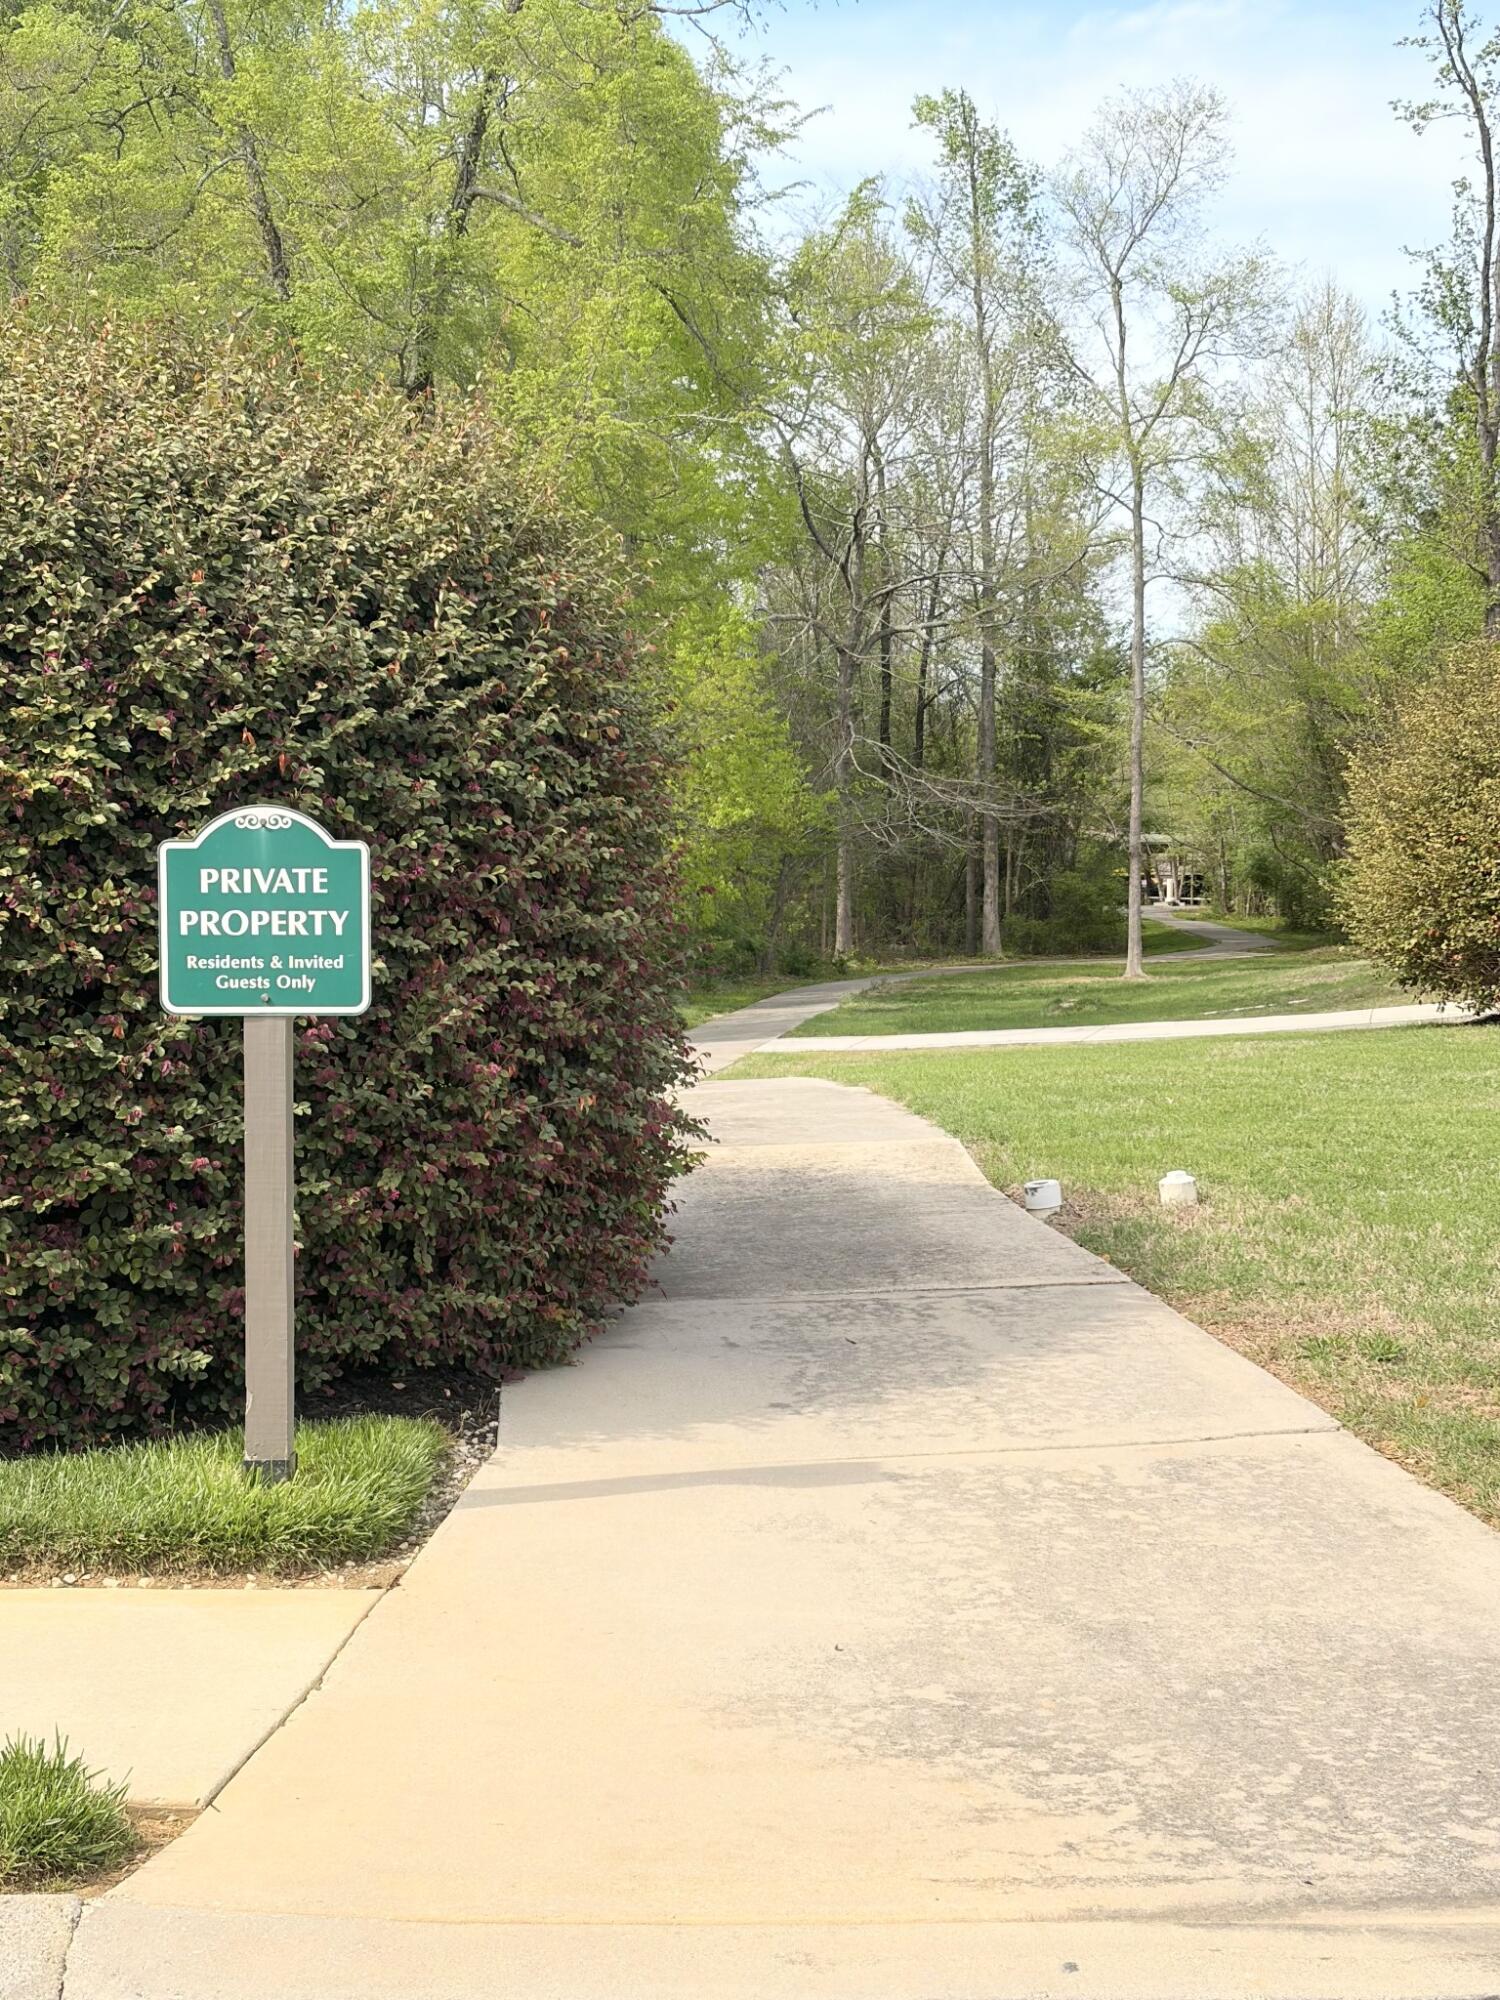
Security Features Gated Community, Security System, Smoke Detector(s)
Sewer Public Sewer
Other Exterior Features Boat Slip, Dock
Parking Garage Door Opener, Garage Faces Side, Off Street
Lot Features Sprinklers In Front, Sprinklers In Rear, Other
Roof Asphalt, Shingle
Utilities Cable Available, Electricity Available, Sewer Connected, Underground Utilities
Finance
Sales Price $979,000
Real Estate Tax $3,216 yearly

Ooltewah

Work With Heather

Get assistance in determining current property value, crafting a competitive offer, writing and negotiating a contract, and much more. Contact me today.