Leave a Message

Thank you for your message. I'll be in touch with you shortly.

7925 Frostwood Lane
7925 Frostwood Lane
7925 Frostwood Lane
7925 Frostwood Lane
7925 Frostwood Lane
7925 Frostwood Lane
7925 Frostwood Lane
7925 Frostwood Lane
7925 Frostwood Lane
7925 Frostwood Lane
7925 Frostwood Lane
7925 Frostwood Lane
7925 Frostwood Lane
7925 Frostwood Lane
7925 Frostwood Lane
7925 Frostwood Lane
7925 Frostwood Lane
7925 Frostwood Lane
7925 Frostwood Lane
7925 Frostwood Lane
7925 Frostwood Lane
7925 Frostwood Lane
7925 Frostwood Lane
7925 Frostwood Lane
7925 Frostwood Lane
7925 Frostwood Lane
7925 Frostwood Lane
7925 Frostwood Lane
7925 Frostwood Lane
7925 Frostwood Lane
7925 Frostwood Lane
7925 Frostwood Lane
7925 Frostwood Lane
7925 Frostwood Lane
7925 Frostwood Lane
7925 Frostwood Lane
7925 Frostwood Lane
7925 Frostwood Lane
7925 Frostwood Lane
7925 Frostwood Lane
7925 Frostwood Lane
7925 Frostwood Lane
7925 Frostwood Lane
7925 Frostwood Lane
7925 Frostwood Lane
7925 Frostwood Lane
7925 Frostwood Lane
VIEW PHOTOS
Courtesy of Liz S Reinsel, Real Estate Partners Chattanooga LLC,423-290-1077
$489,500

7925 Frostwood Lane

4 Beds 3 Baths 2,457 Sq.Ft. 9,583.2 Sq.Ft.

Description

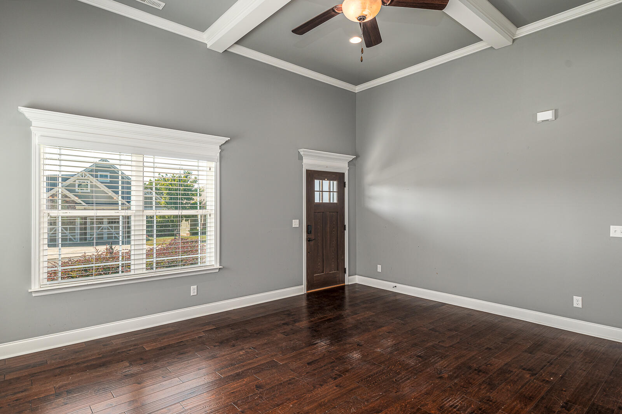
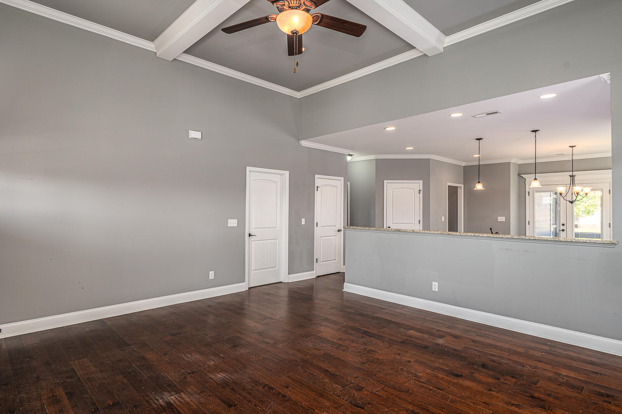
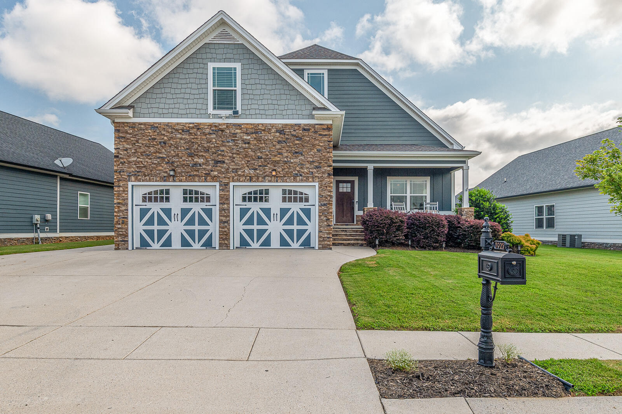
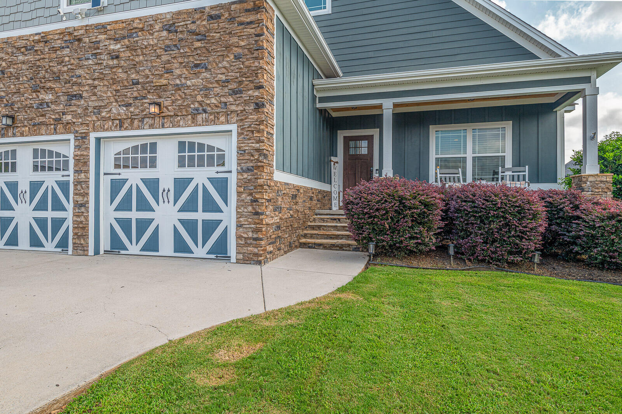
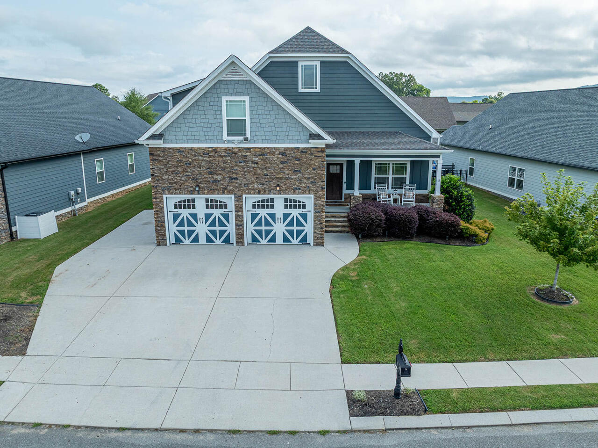
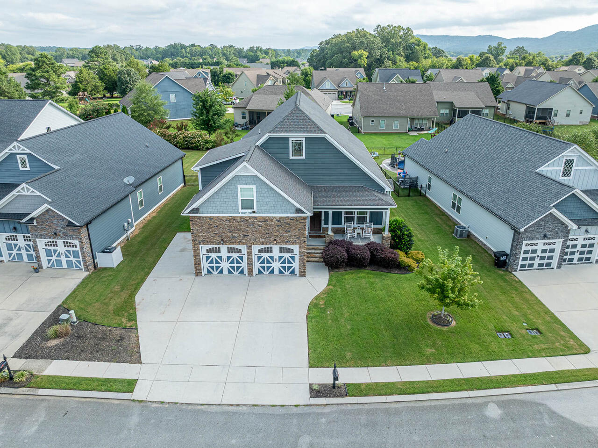
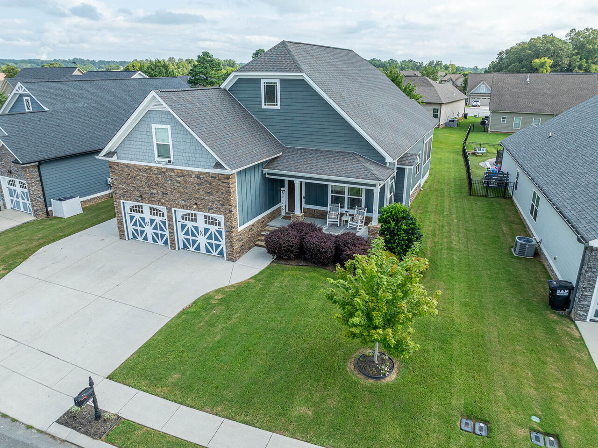
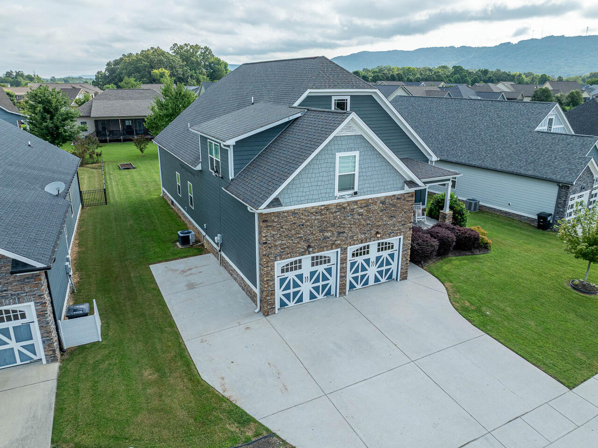
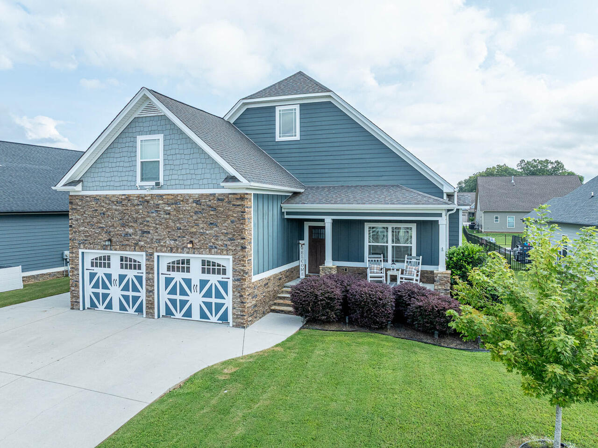
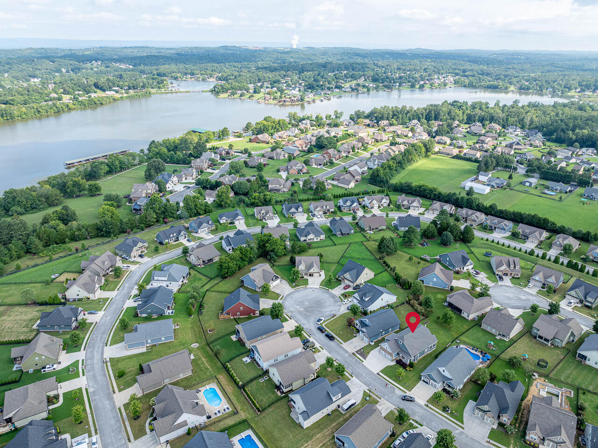
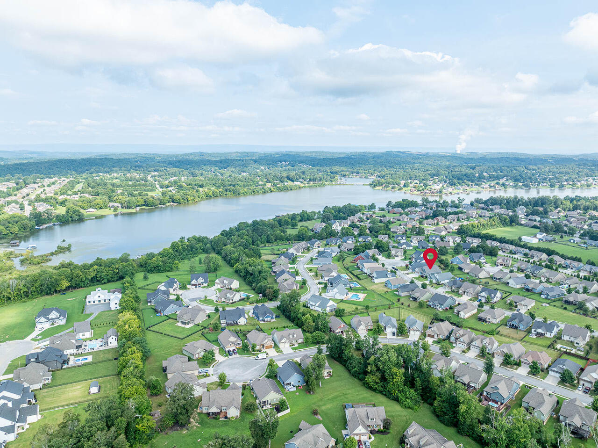
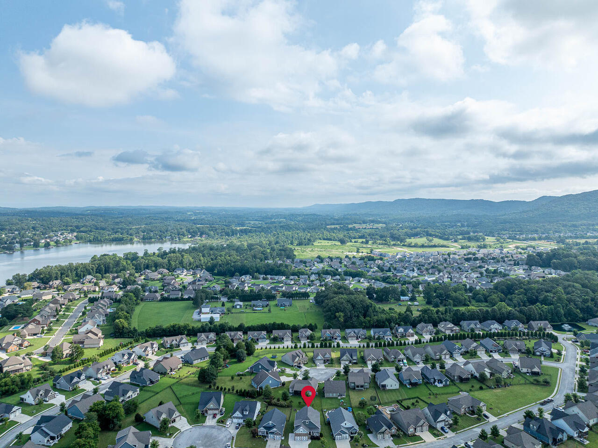
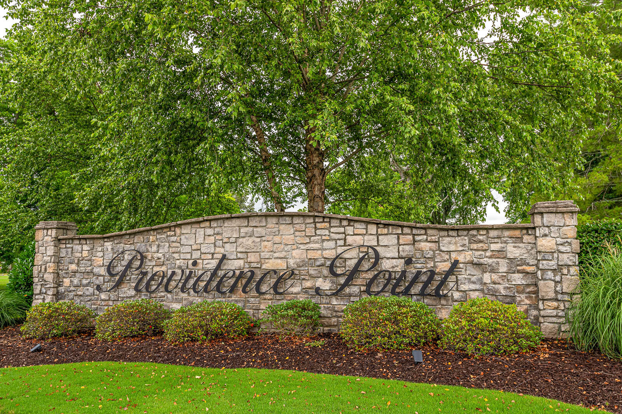
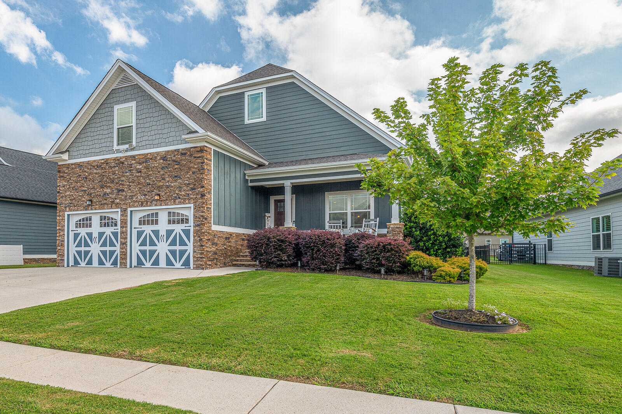
Set in the sidewalk-lined Providence Point neighborhood of desirable Ooltewah, this thoughtfully designed 4-bedroom, 3-bath Craftsman-style home offers bright, open living with year-round views of White Oak Mountain and a layout that grows with your family.

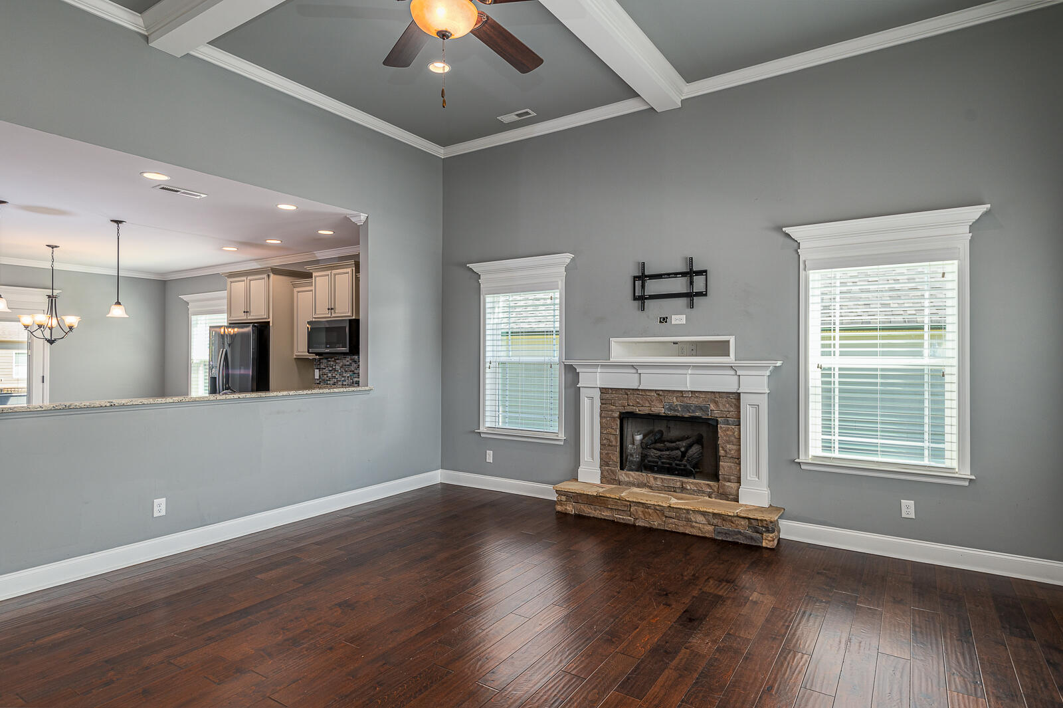
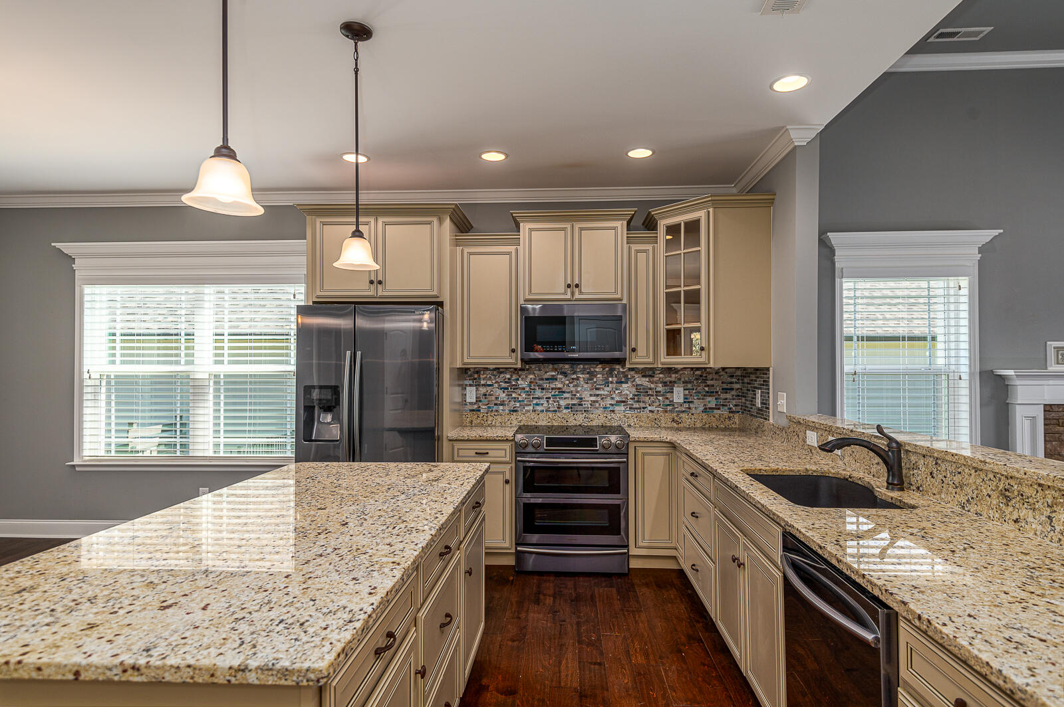
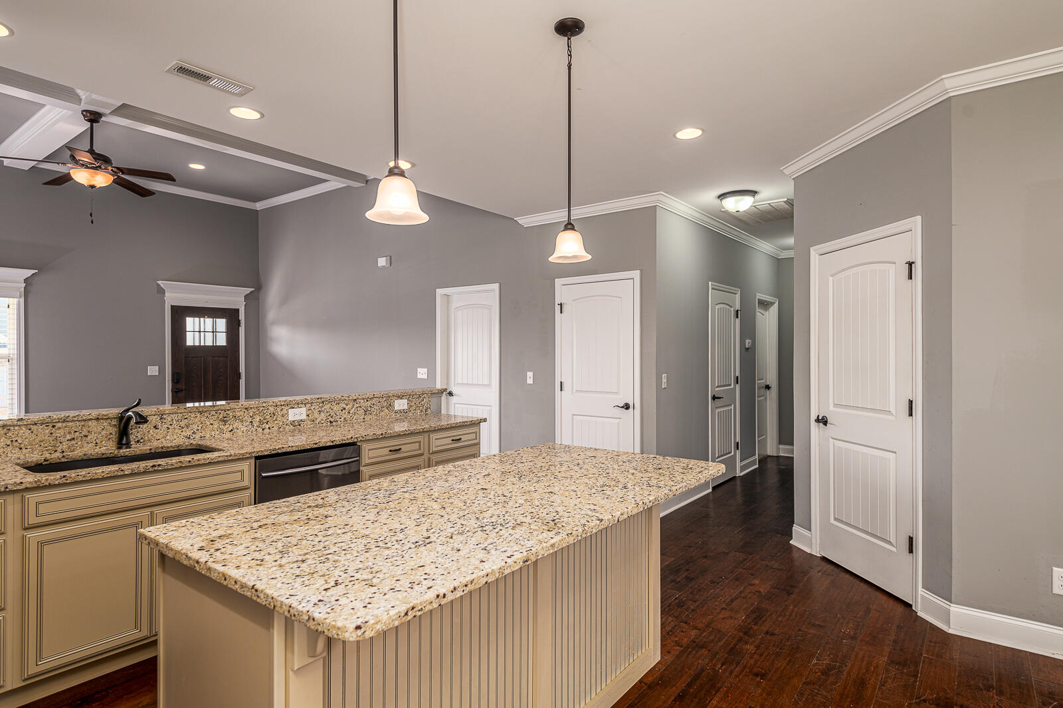
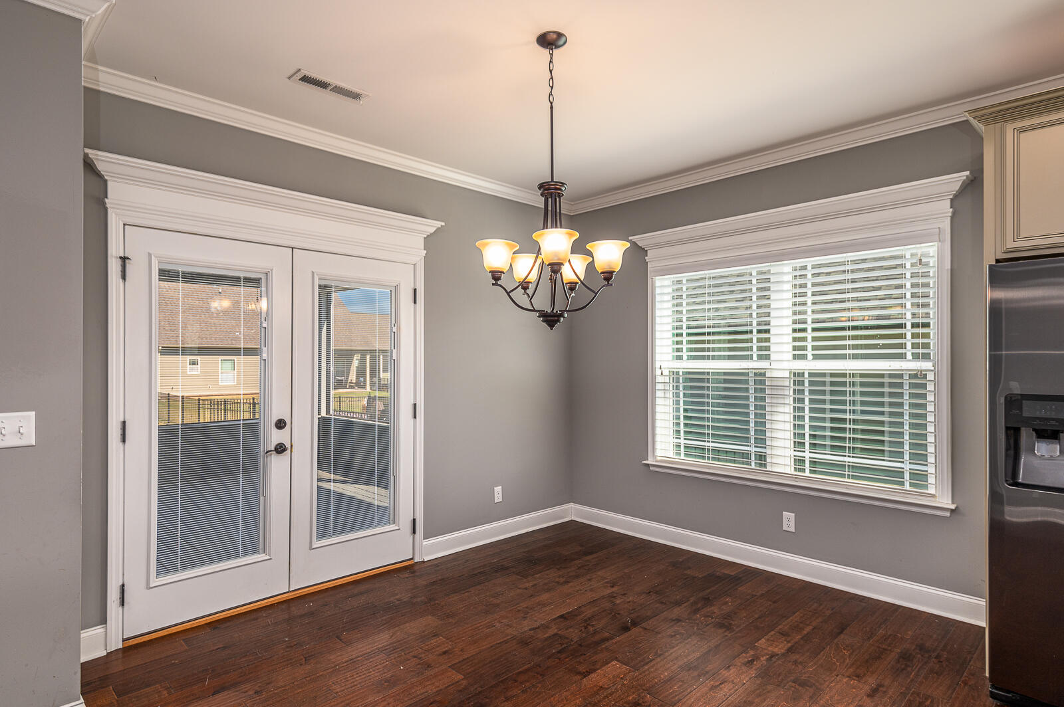
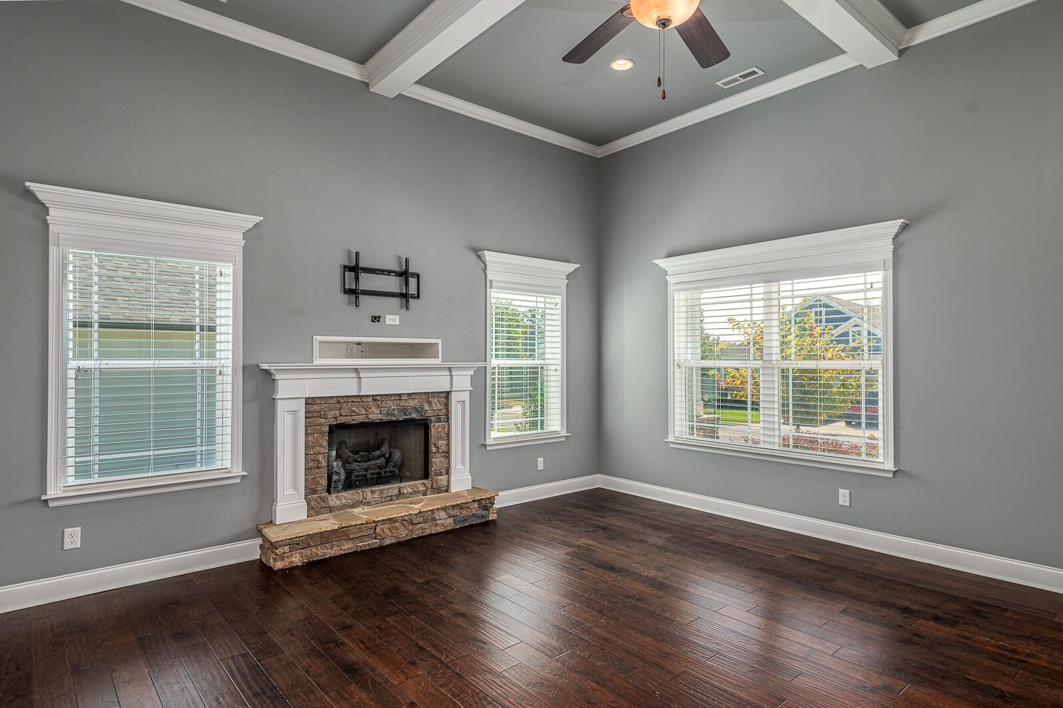
Step inside to an inviting, light-filled main level where the open-concept living, kitchen, and dining areas create effortless everyday living. The spacious living room features a coffered ceiling and gas fireplace, flowing seamlessly into the kitchen--where you will love the large island, granite counts, tile backsplash, and exceptional storage, including two pantries (a walk-in pantry plus an appliance/storage pantry). All kitchen appliances remain.

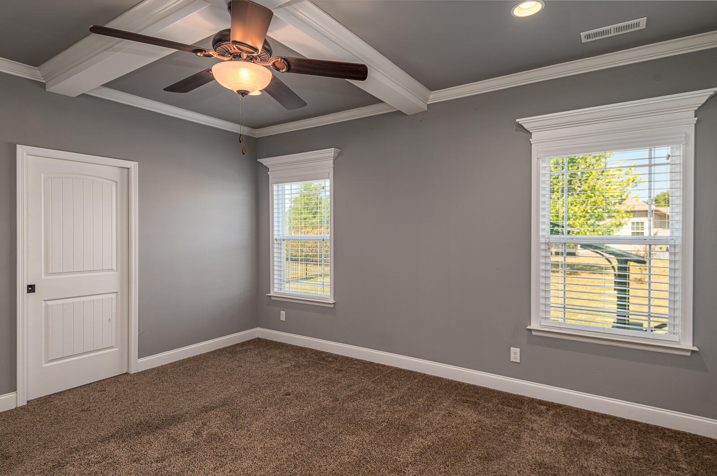
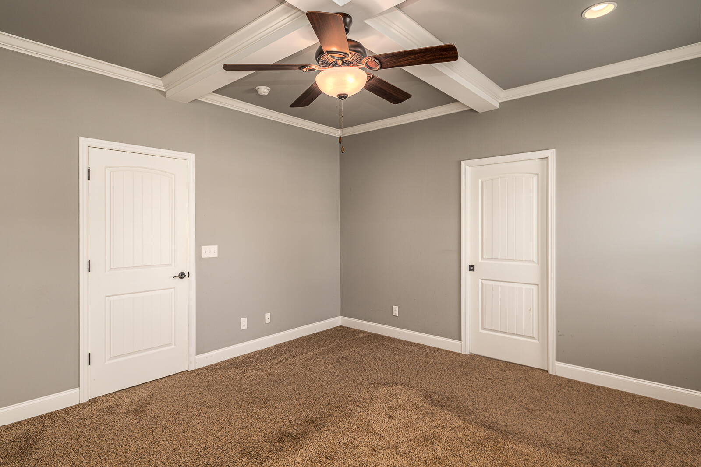
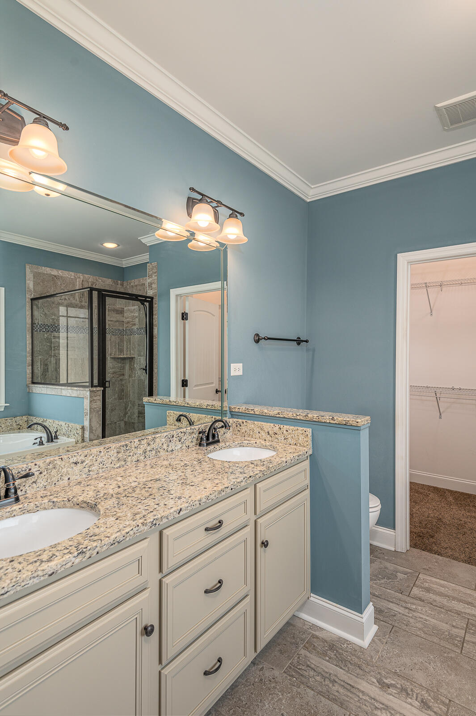
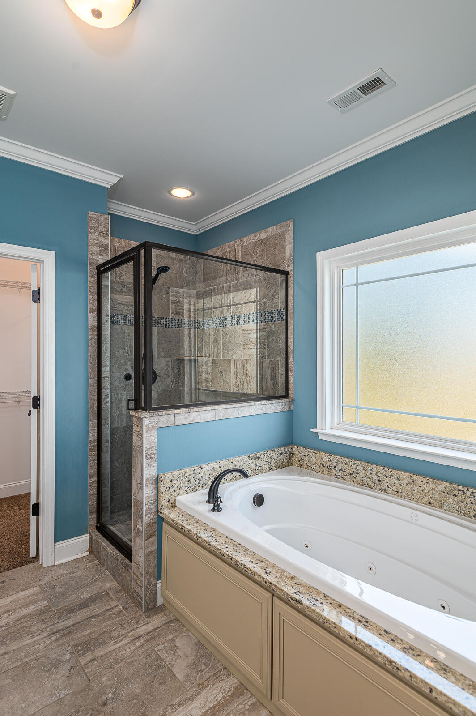
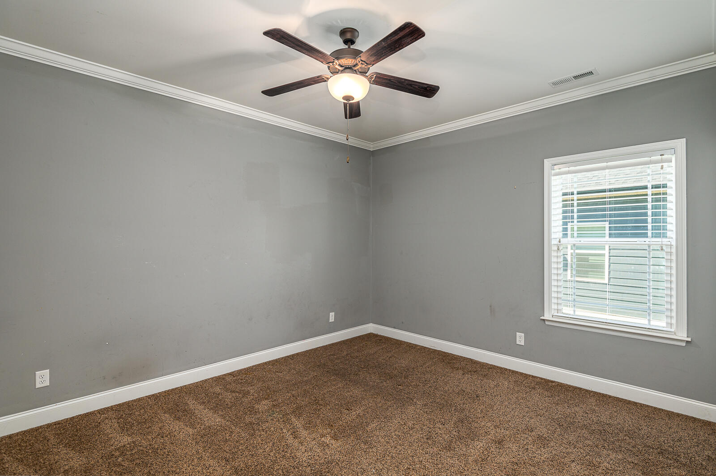
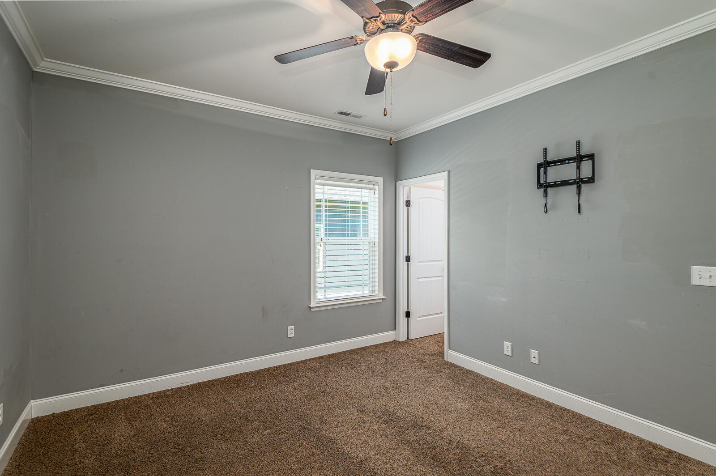
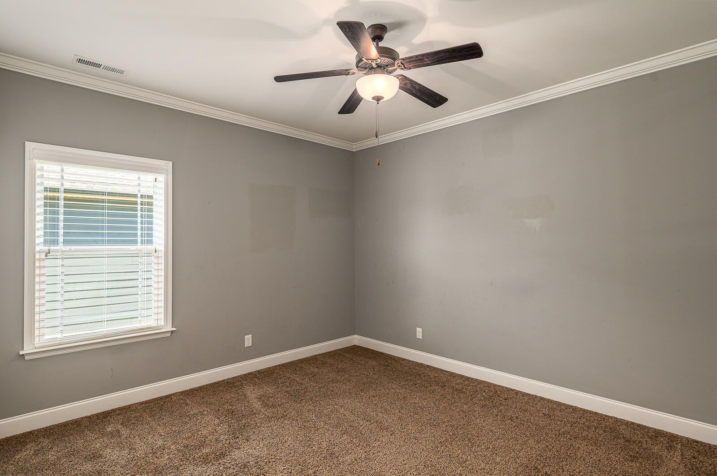
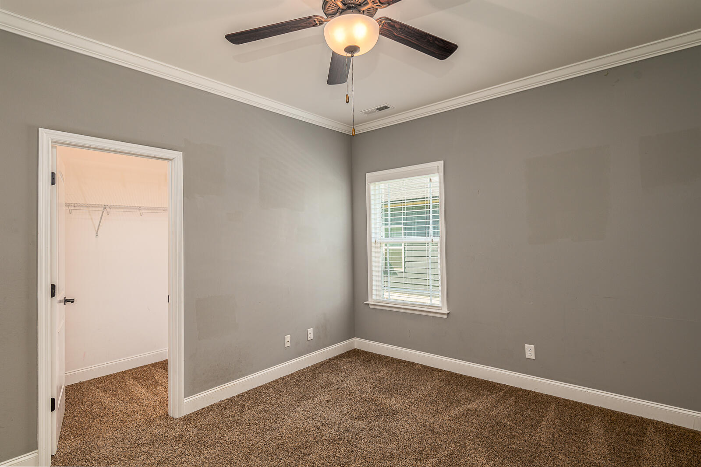
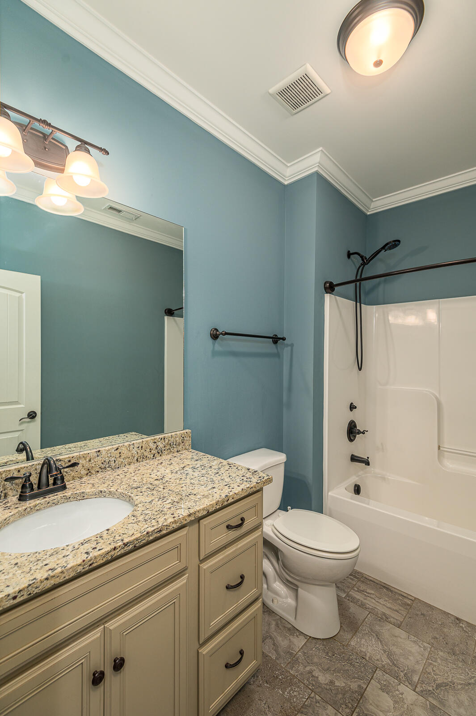
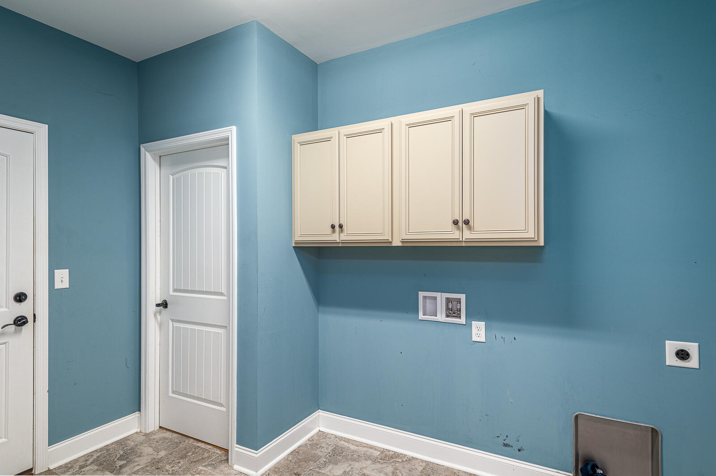
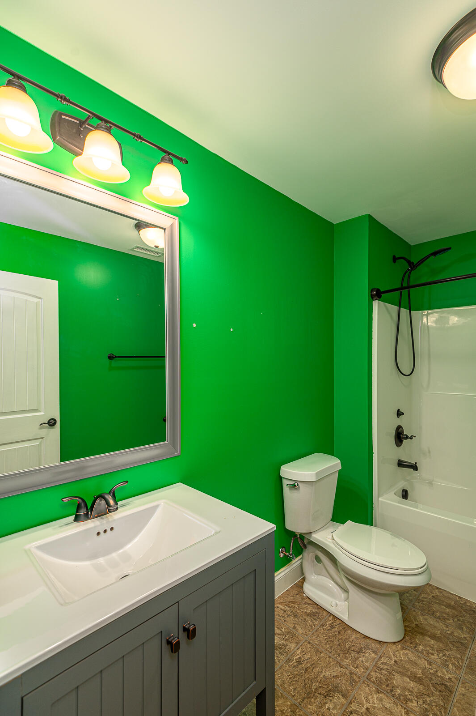
Tucked away for privacy, the main-level primary suite feels like a true retreat, complete with coffered ceilings, and a private hallway entrance. The ensuite bath offers dual granite vanities, a tiled shower, a jetted tub, and a walk-in closet. Two additional bedrooms with walk-in closets, full bath, large linen closet, and a generous laundry room complete the main level.

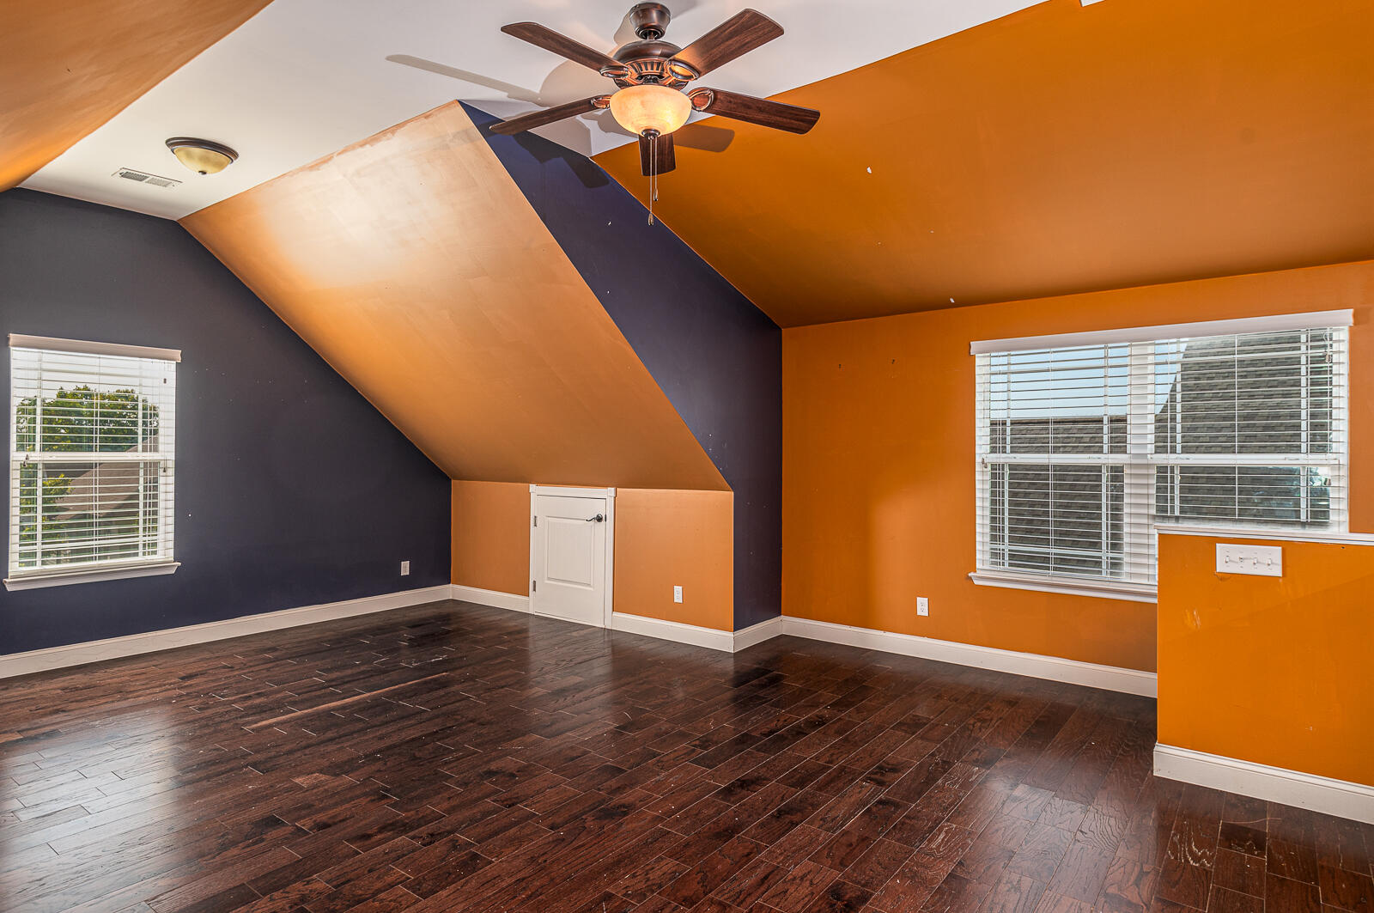
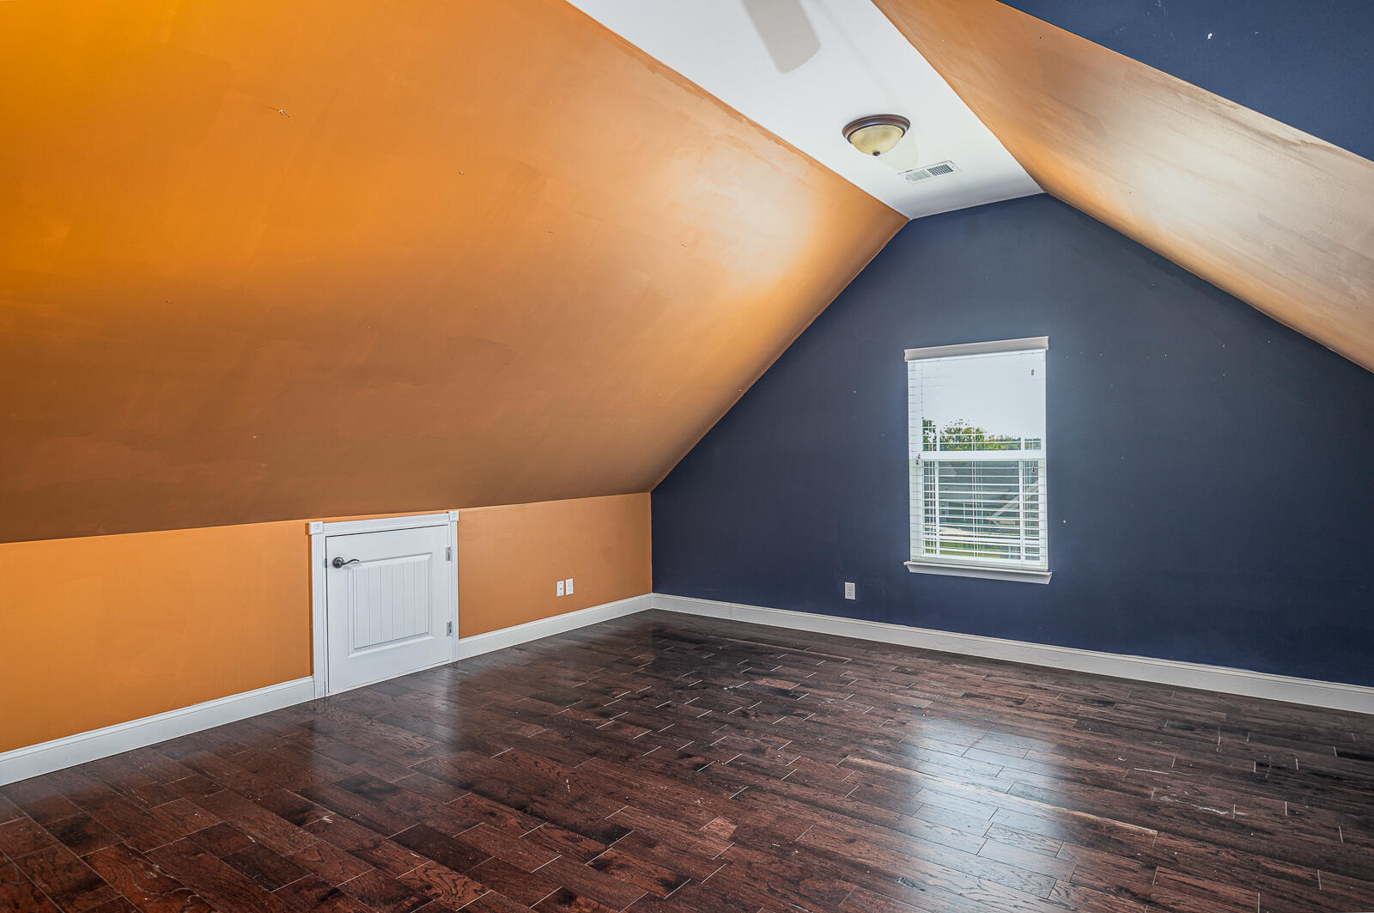
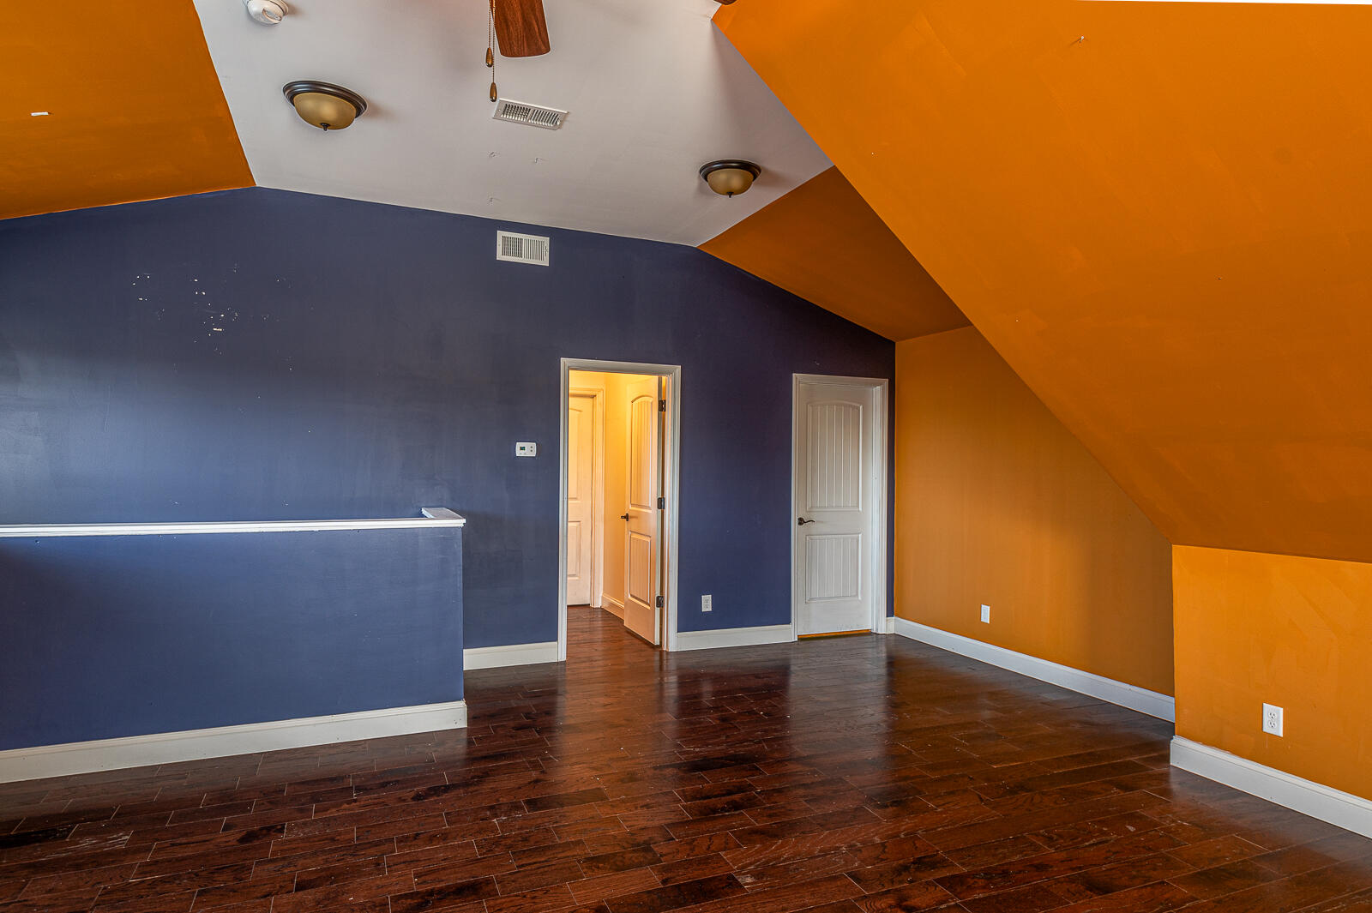
Upstairs, the bonus room functions as a true 4th bedroom--ideal for a teen suite, guest space, or media room--with its own full bath, walk-in closet, and walk-in attic storage with room to expand.

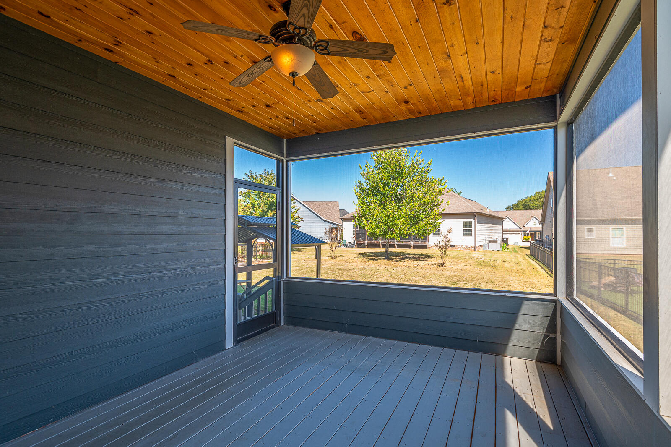
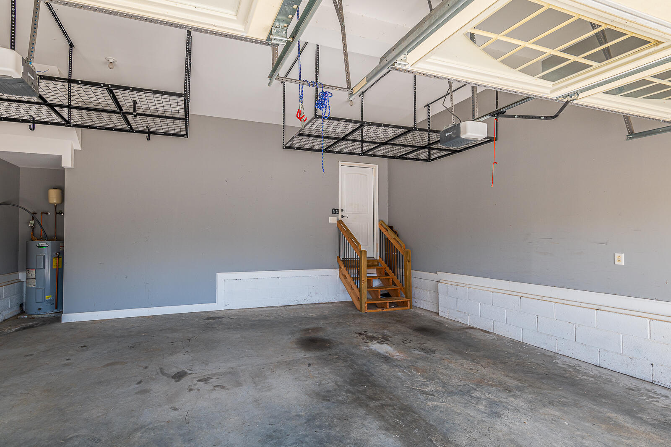
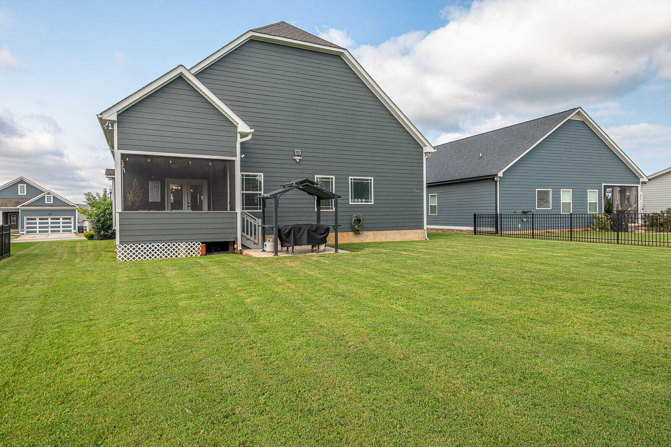
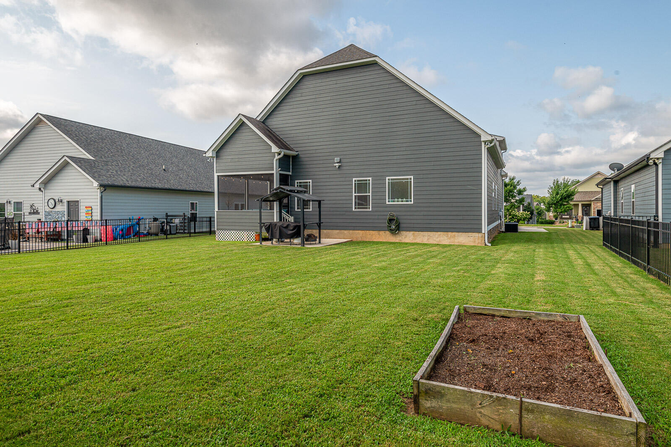
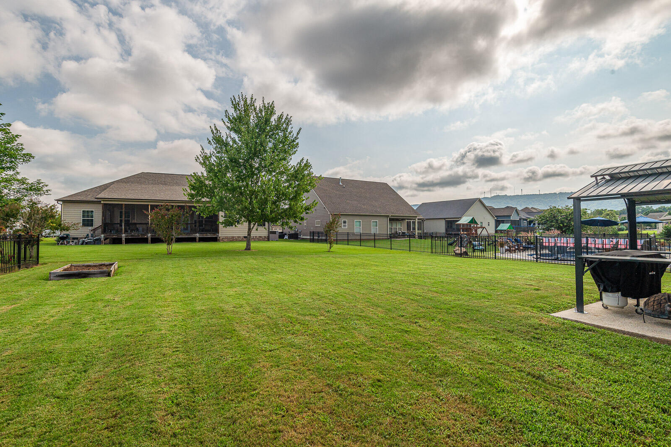
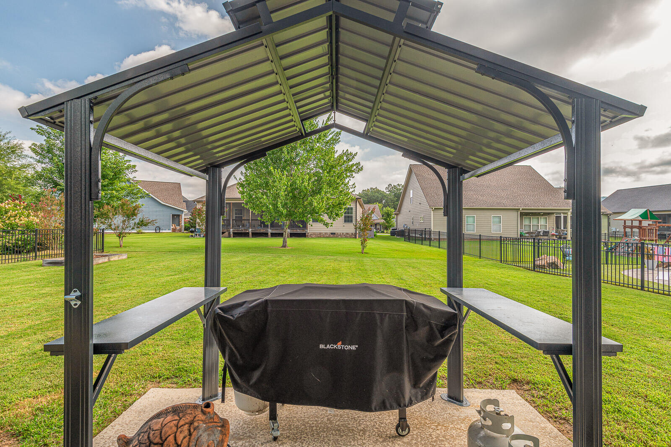
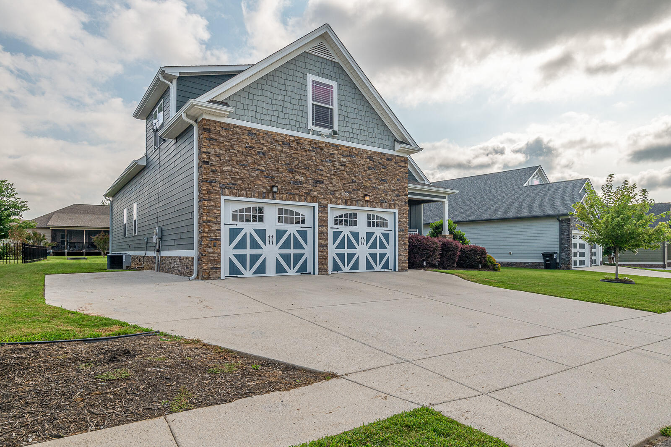
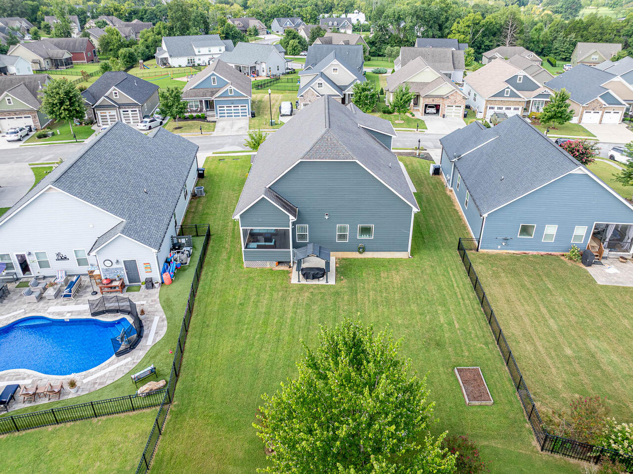
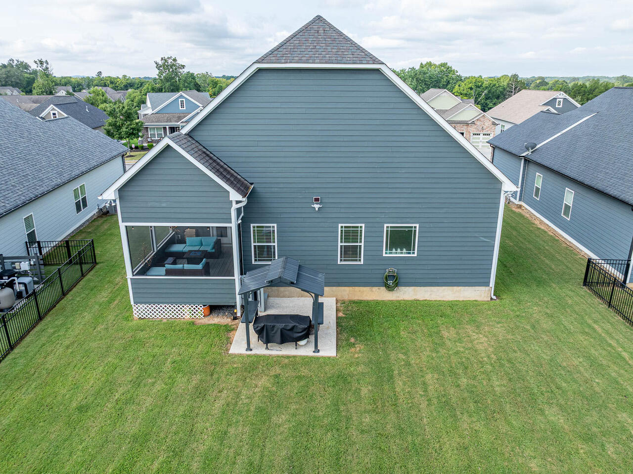
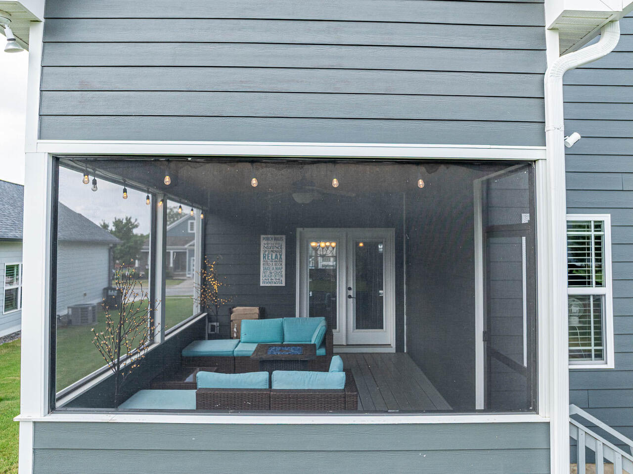
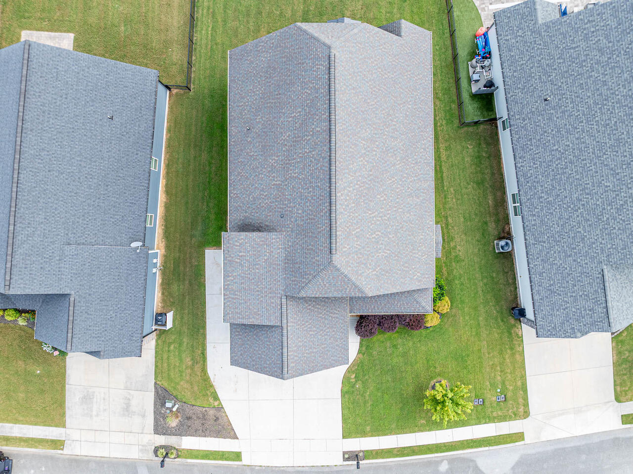
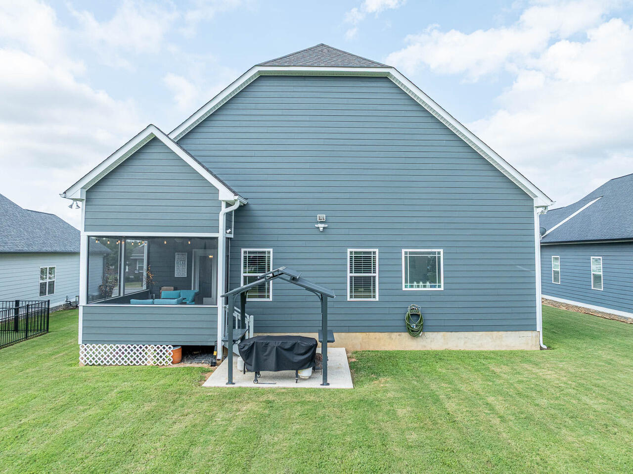
Outdoor living is just as inviting. Enjoy the screened porch, grilling patio with the attached Grillzebo (conveys), and large, level backyard. A covered front porch, 2 car garage with overhead storage racks (conveys), and additional parking pad.

The home was custom built by DreamTech Homes, offering quality craftsmanship and energy efficiency throughout, plus a fully encapsulated crawl space with dehumidifier.

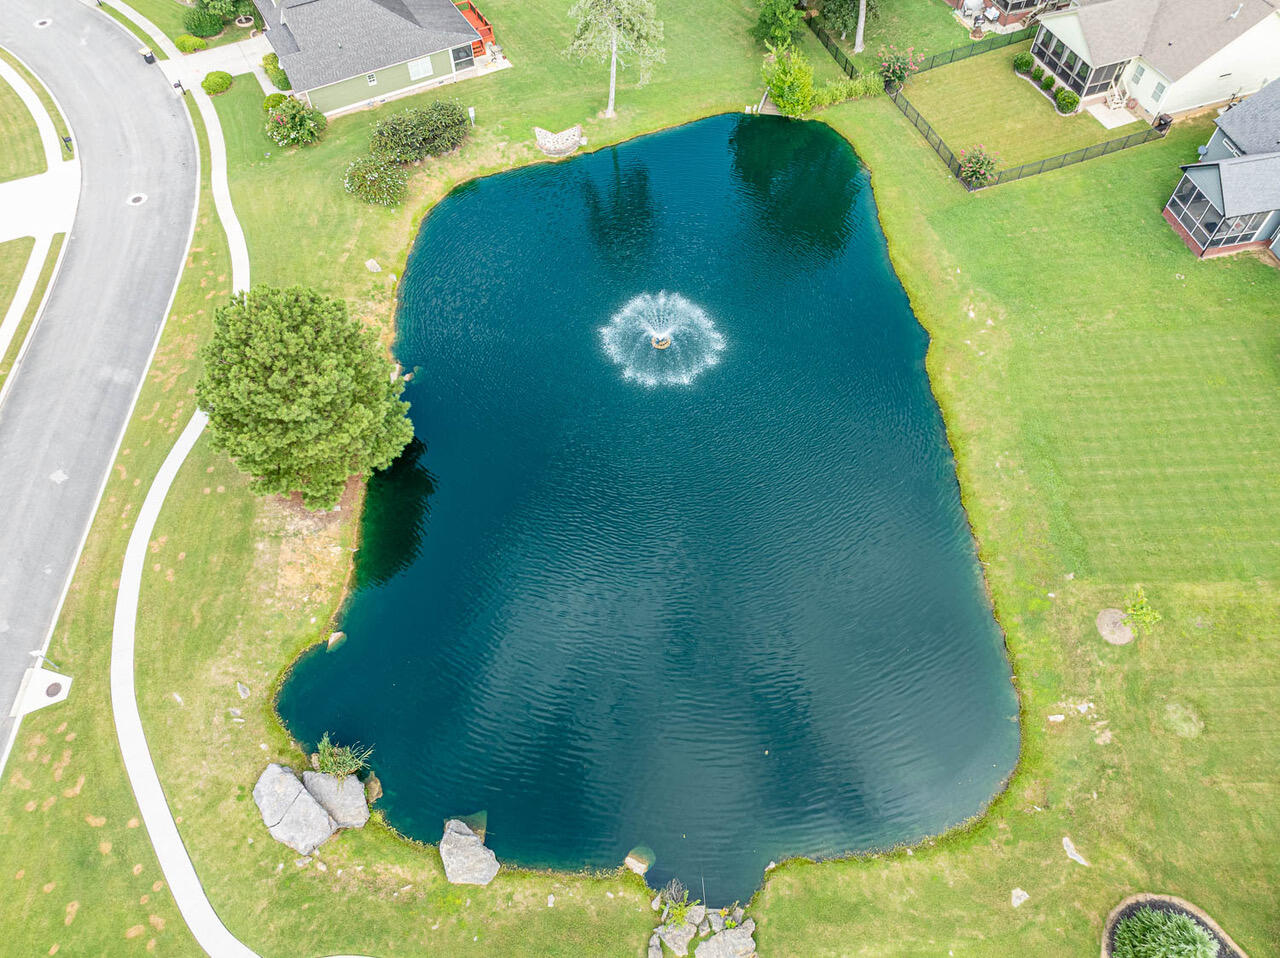
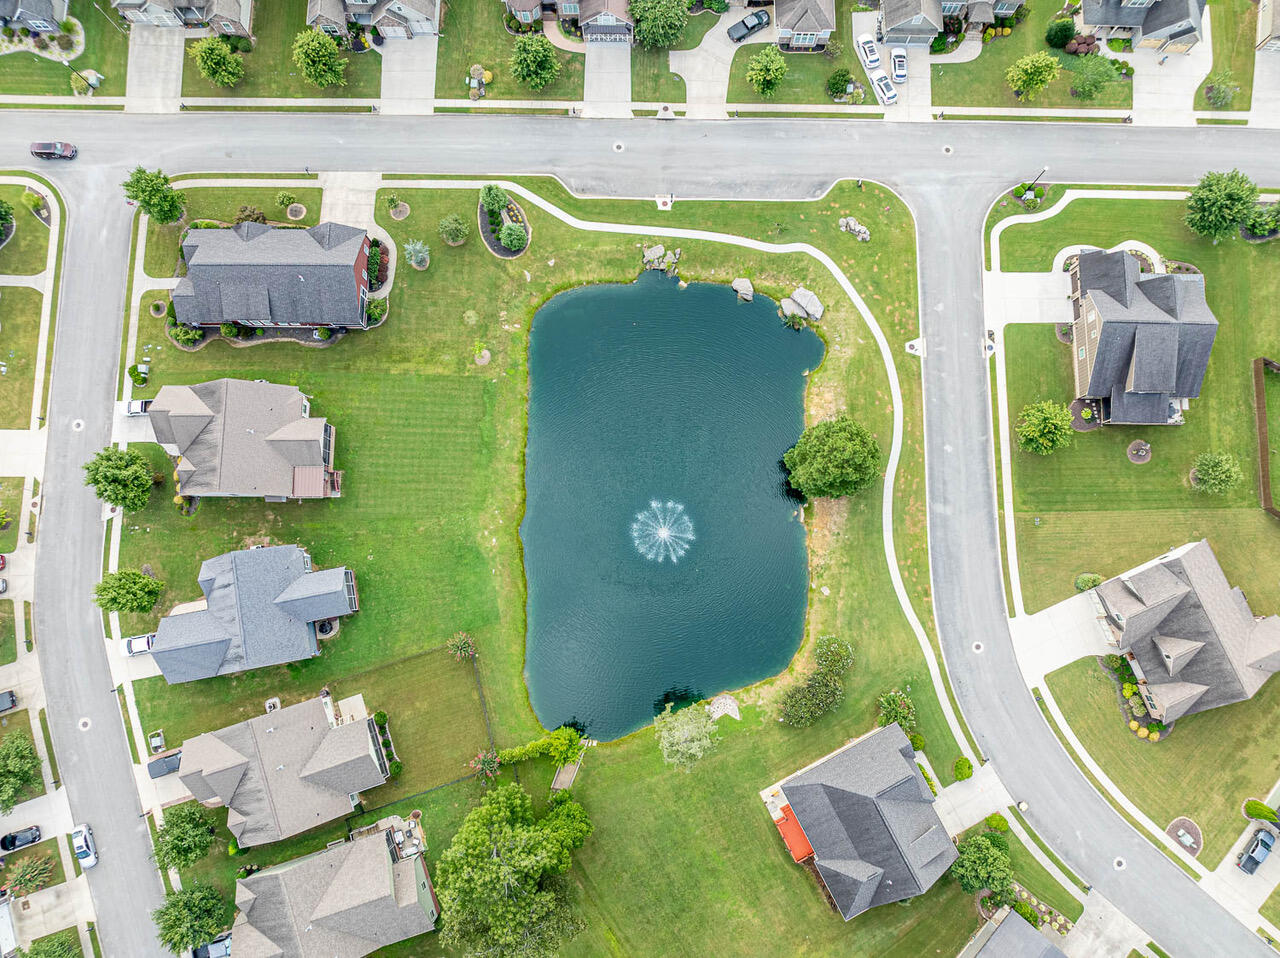
Providence Point is known for its strong community feel, featuring sidewalks, street lights, two stocked fishing ponds, and added peace of mind with a license plate scanner at the neighborhood entrance, and some of the lowest HOA fees in Ooltewah.
Share Property

Location

7925 Frostwood Lane, Ooltewah, TN 37363

Status

Sold

Date Sold

April 28, 2026
Heather  Clark

Heather Clark

TITLE

Real Estate Salesperson

Property Amenities

Interior
Laundry room Electric Dryer Hookup, Laundry Room, Main Level, Washer Hookup
Fireplace Living Room
Appliances Refrigerator, Microwave, Free-Standing Range, Electric Water Heater, Electric Range, Disposal, Dishwasher
Flooring Carpet, Tile
Total Bedrooms: 4
Full Bathrooms: 3
Other Interior Features Breakfast Bar, Ceiling Fan(s), Coffered Ceiling(s), Crown Molding, Eat-in Kitchen, Granite Counters, High Ceilings, Kitchen Island, Open Floorplan, Pantry, Primary Downstairs, Recessed Lighting, Separate Shower, Tub/shower Combo, Walk-In Closet(s)
Area & Lot
Total area 2,457 Sq.Ft.
Lot Area 9,583.2 Sq.Ft.
Living area 2,457 Sq.Ft.
MLS® ID 1518462
Year Built 2017
High School Ooltewah
Middle School Hunter Middle
Elementary School Ooltewah Elementary
Type Residential
Status Sold
Exterior
Stories 2
Air conditioning Central Air, Electric
Heat type Central, Electric
Water Source Public
Garage Space 2.0
Sewer Public Sewer
Other Exterior Features Rain Gutters
Parking Concrete, Driveway, Garage, Garage Door Opener, Garage Faces Front, Kitchen Level
Lot Features Back Yard, Front Yard, Level
Roof Asphalt, Shingle
Utilities Electricity Connected, Natural Gas Available, Sewer Connected, Water Connected, Underground Utilities
Finance
Sales Price $489,500
HOA Fees $295 yearly
Real Estate Tax $1,915 yearly

360 Virtual Tour

Take a tour of this property

Ooltewah

Work With Heather

Get assistance in determining current property value, crafting a competitive offer, writing and negotiating a contract, and much more. Contact me today.