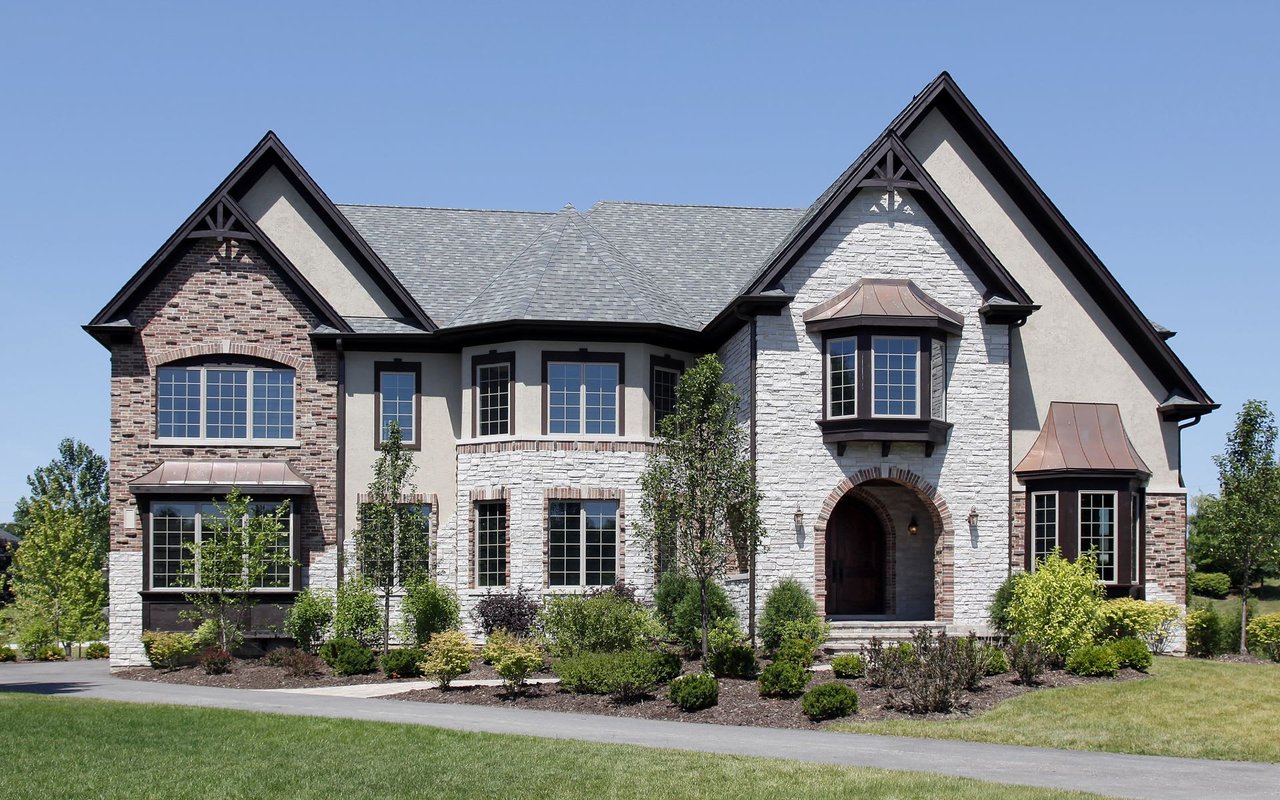
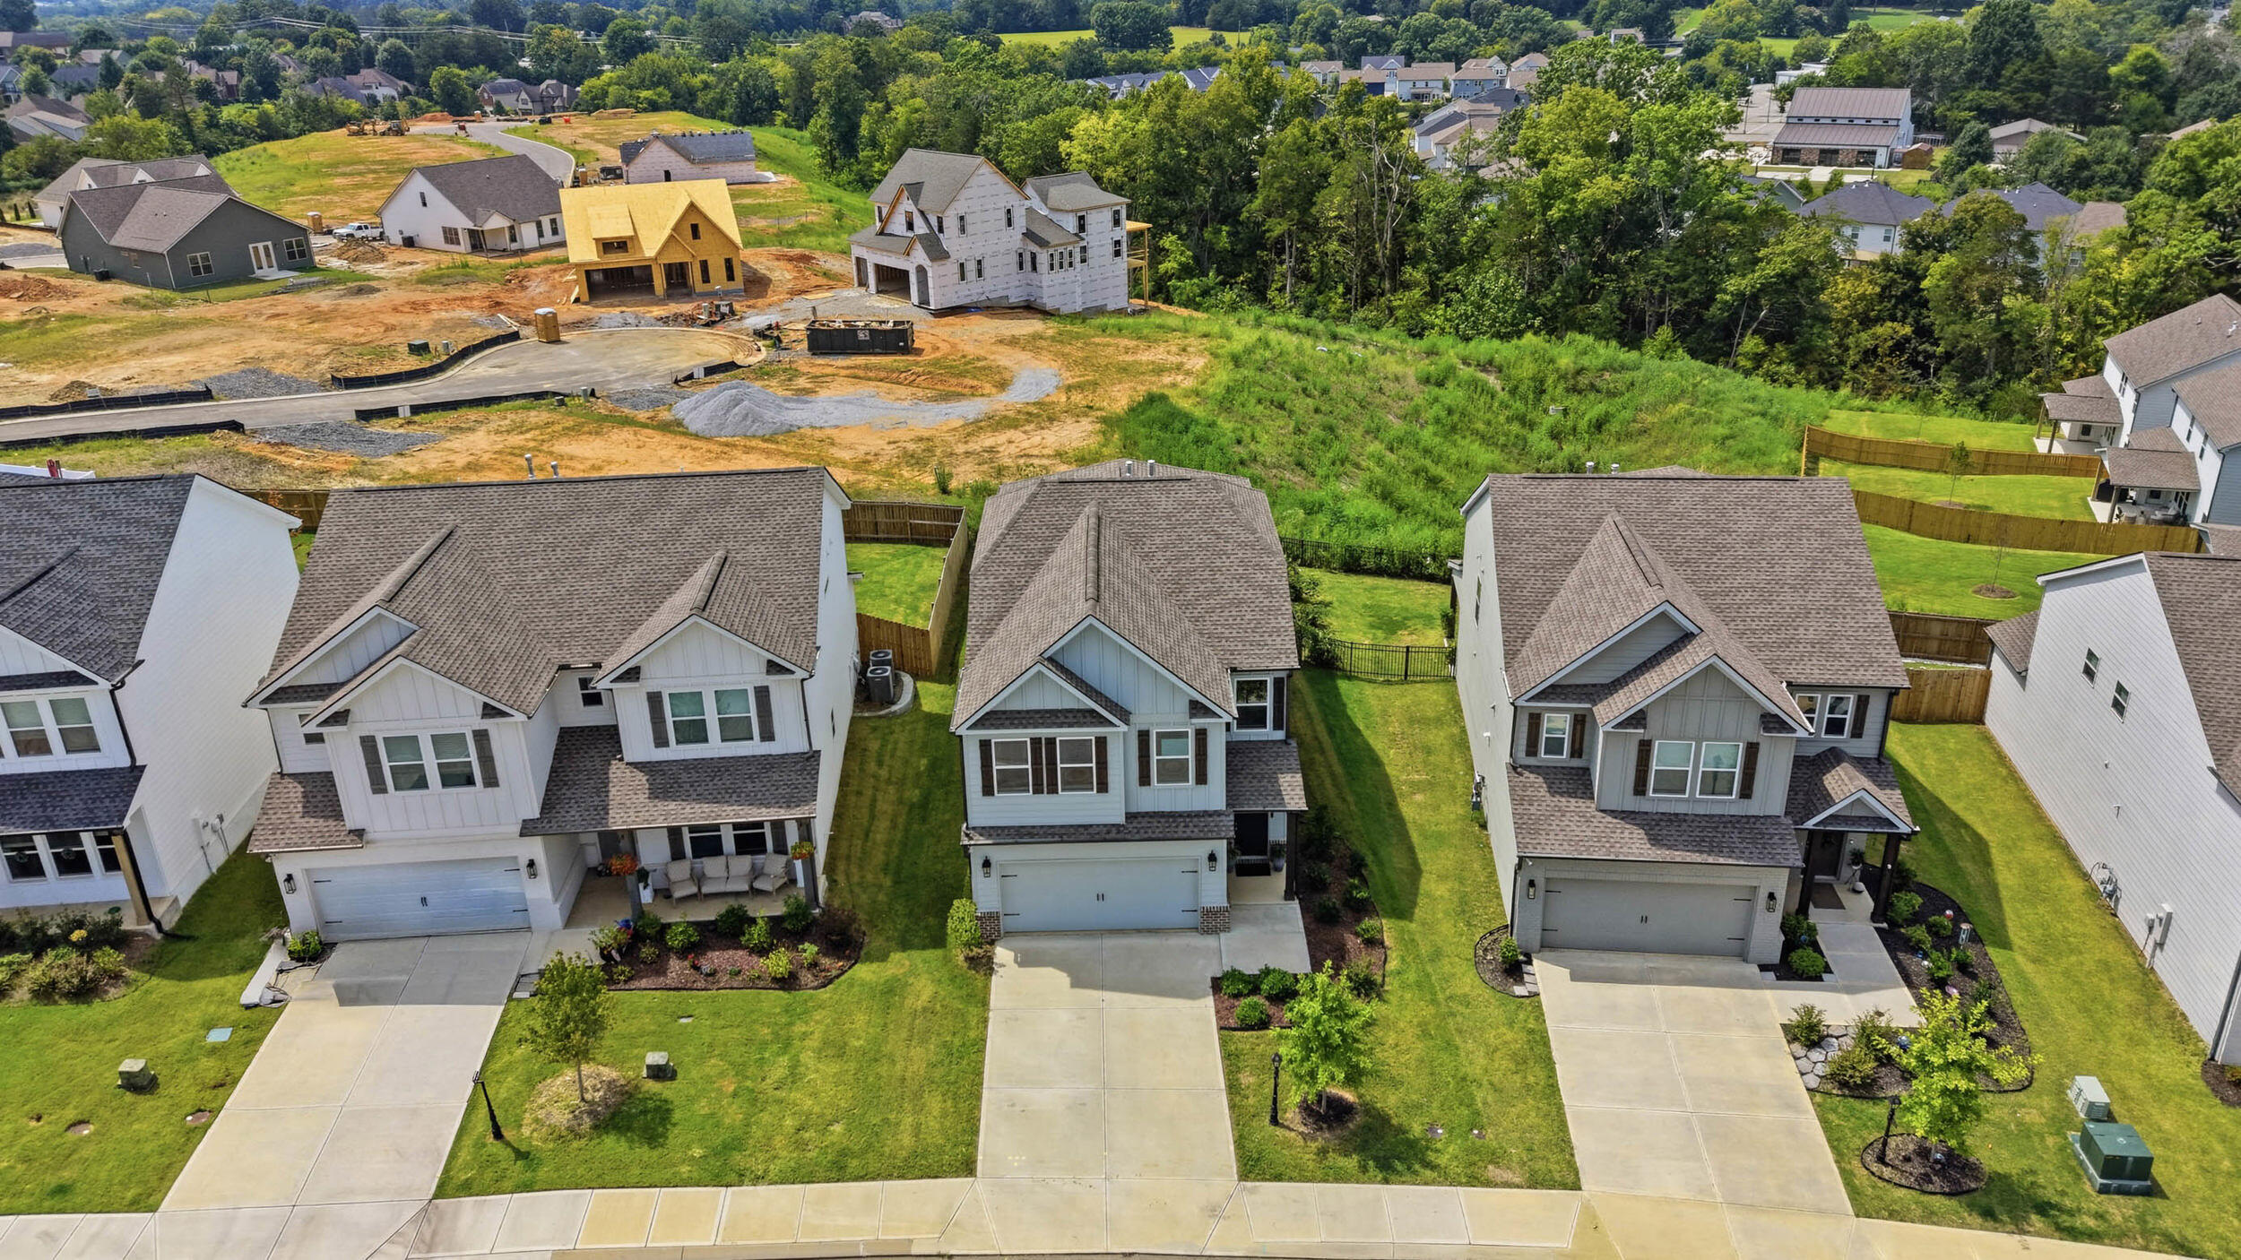


Two-story gray house with a double garage, landscaped lawn, and wide concrete driveway.
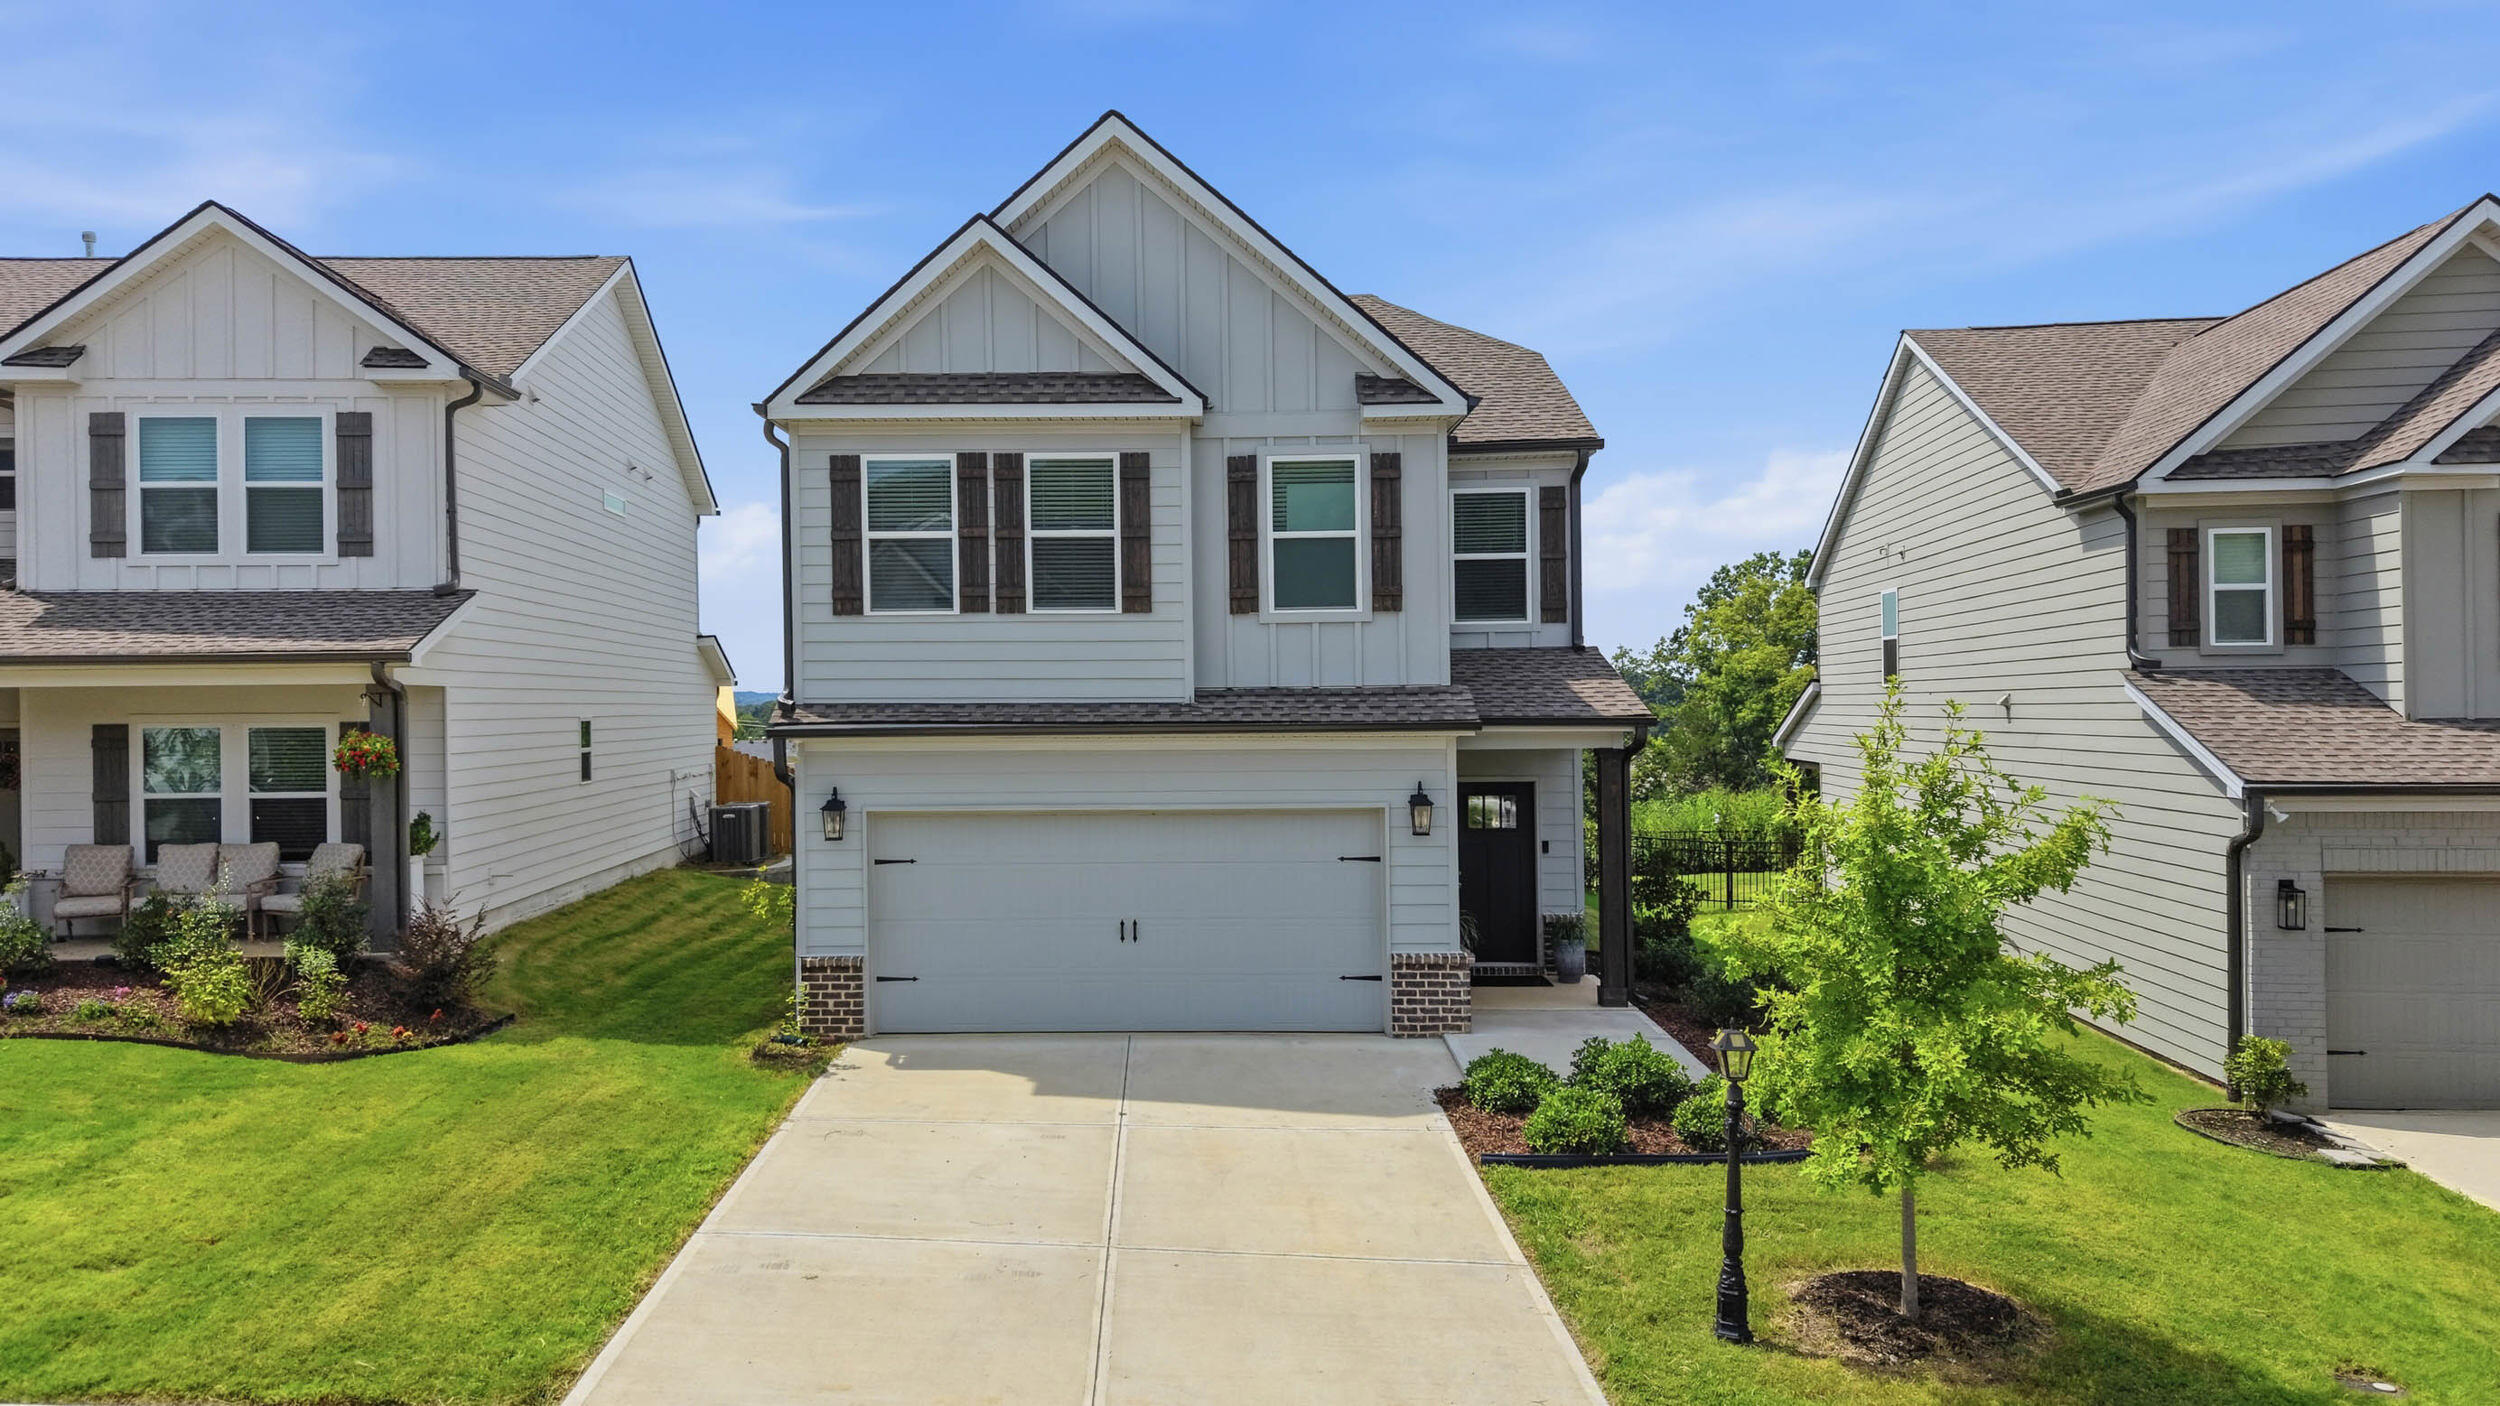
Two-story gray home with dark shutters, attached garage, and landscaped front yard.
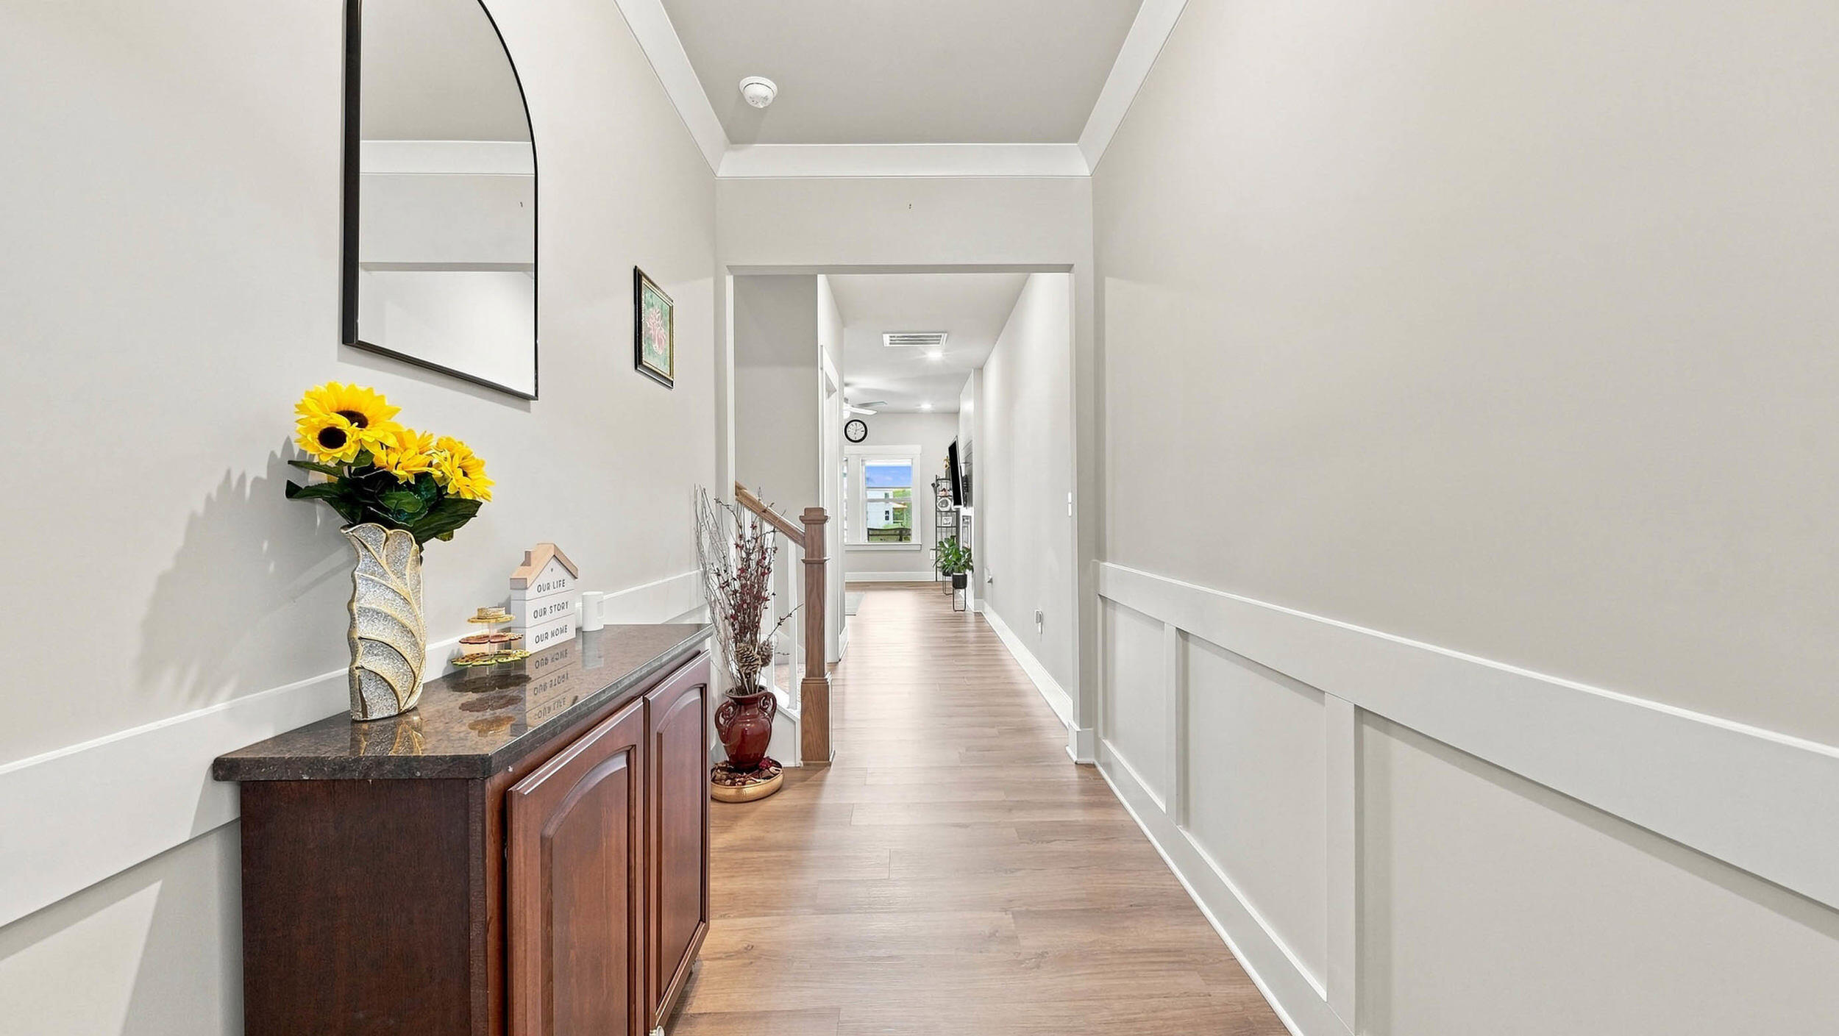
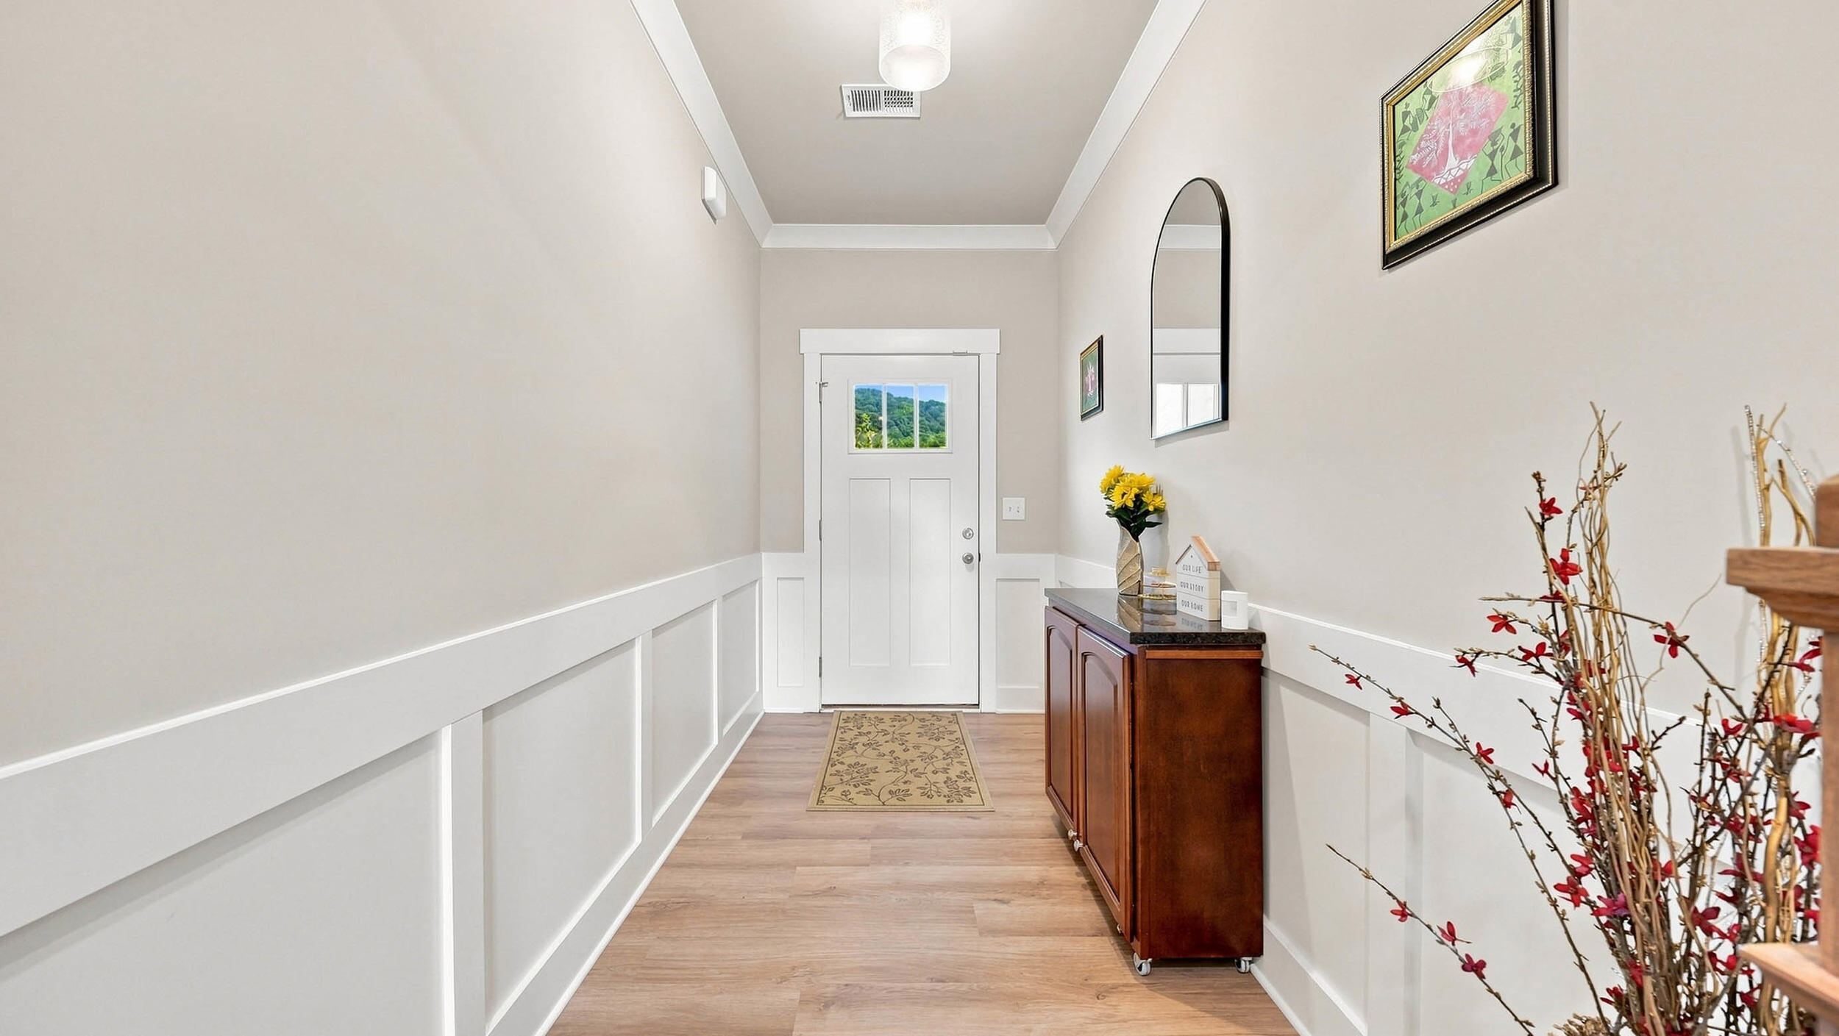
Bright hallway with wood floors, white wainscoting, and a console decorated with yellow flowers.
Entry hall with white wainscoting, wood floors, and a dark console cabinet beside the front door.
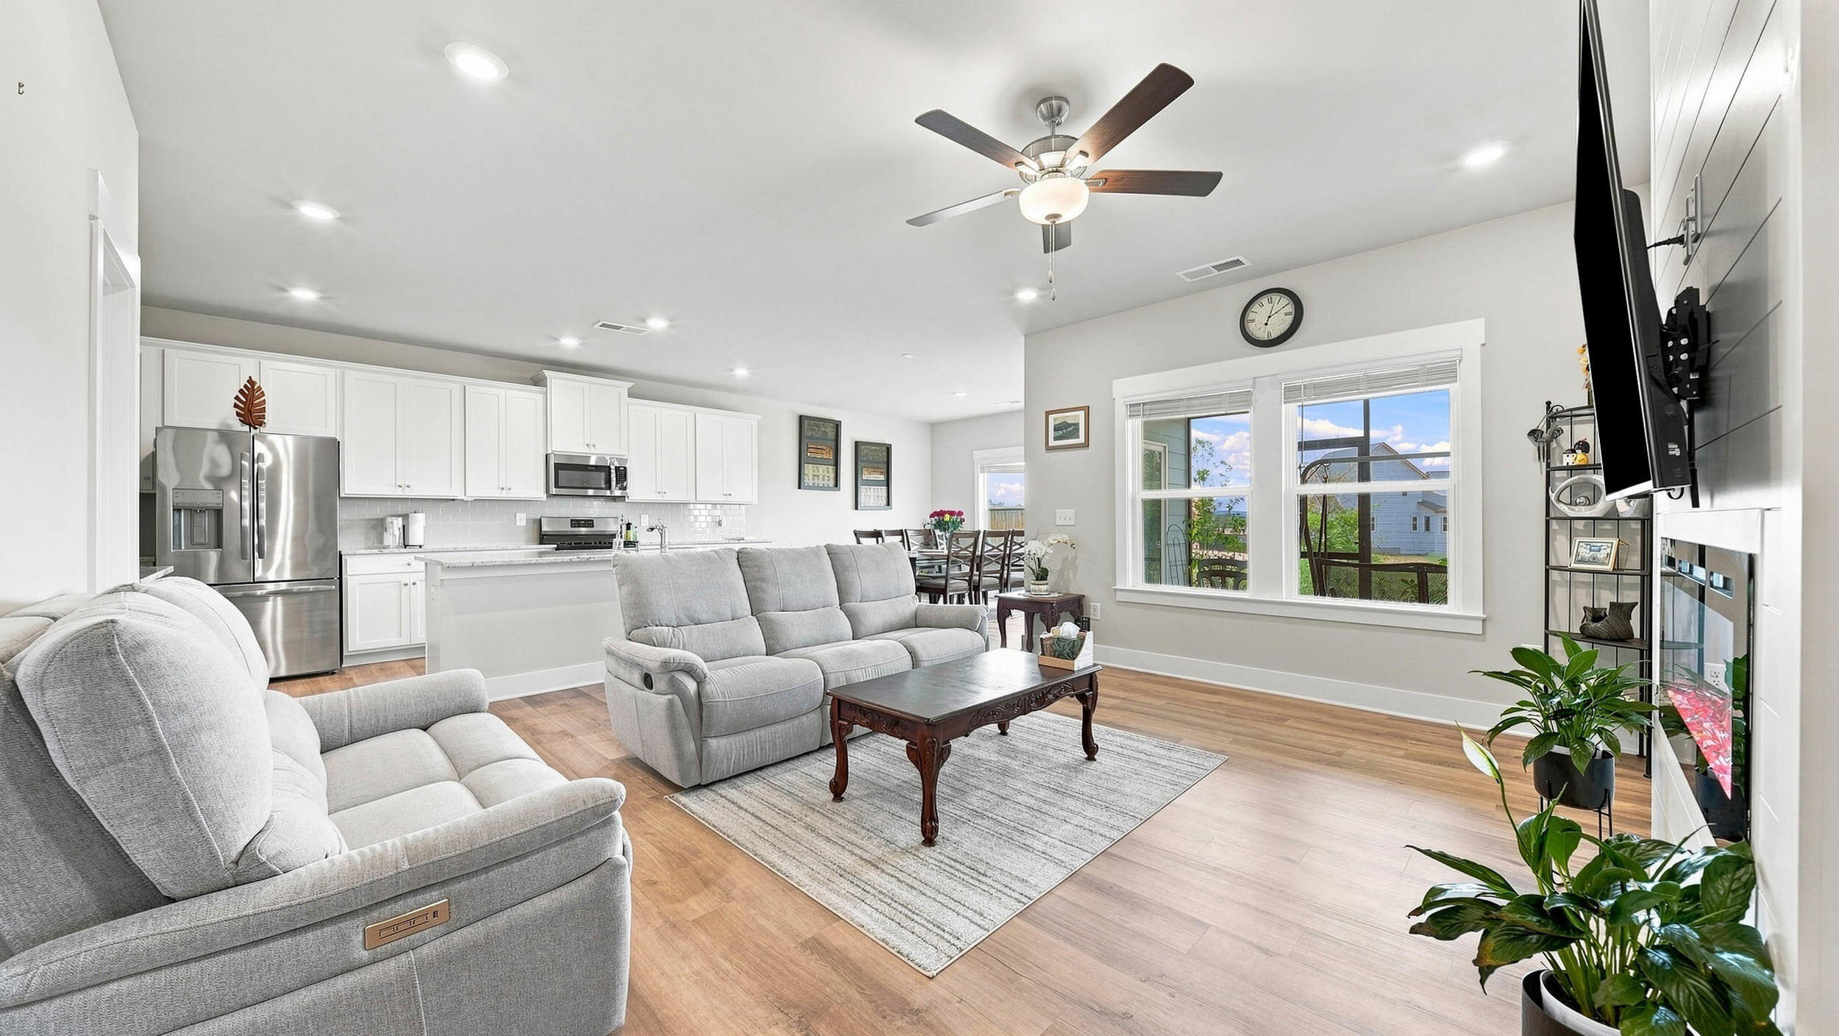
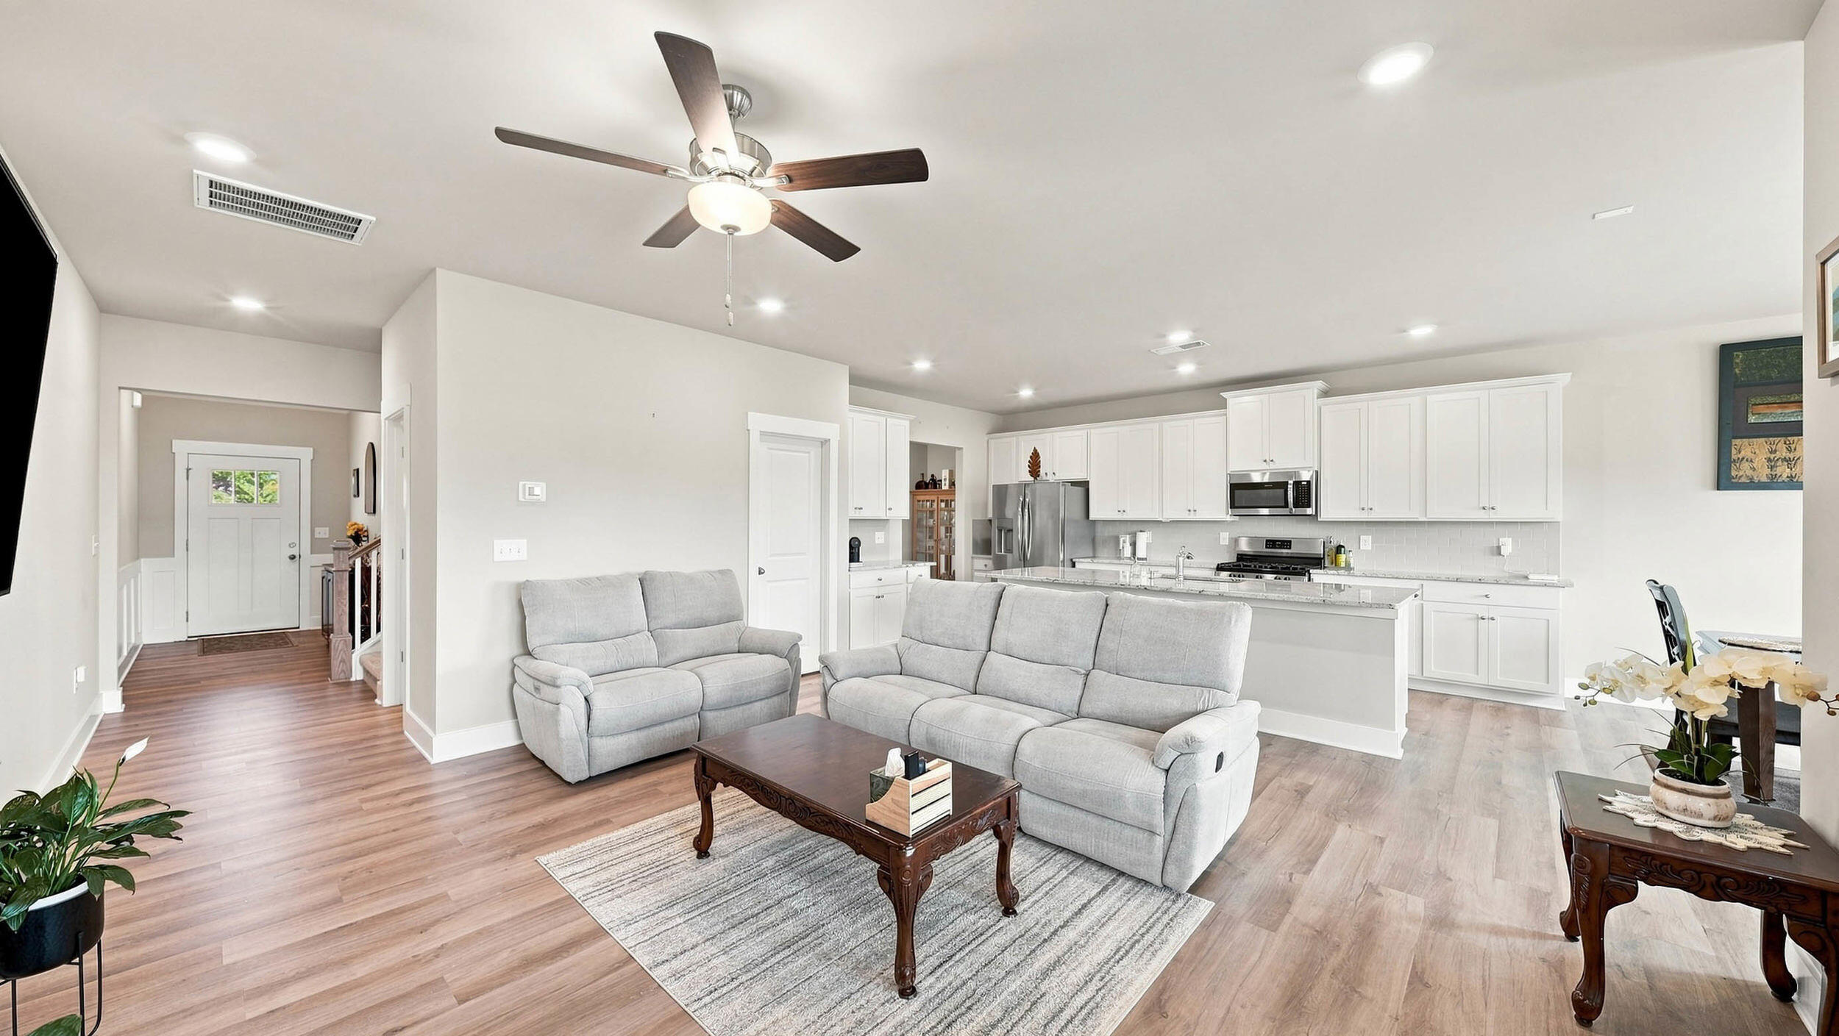
Open-plan living room with gray reclining sofas, white kitchen cabinetry, and large windows.
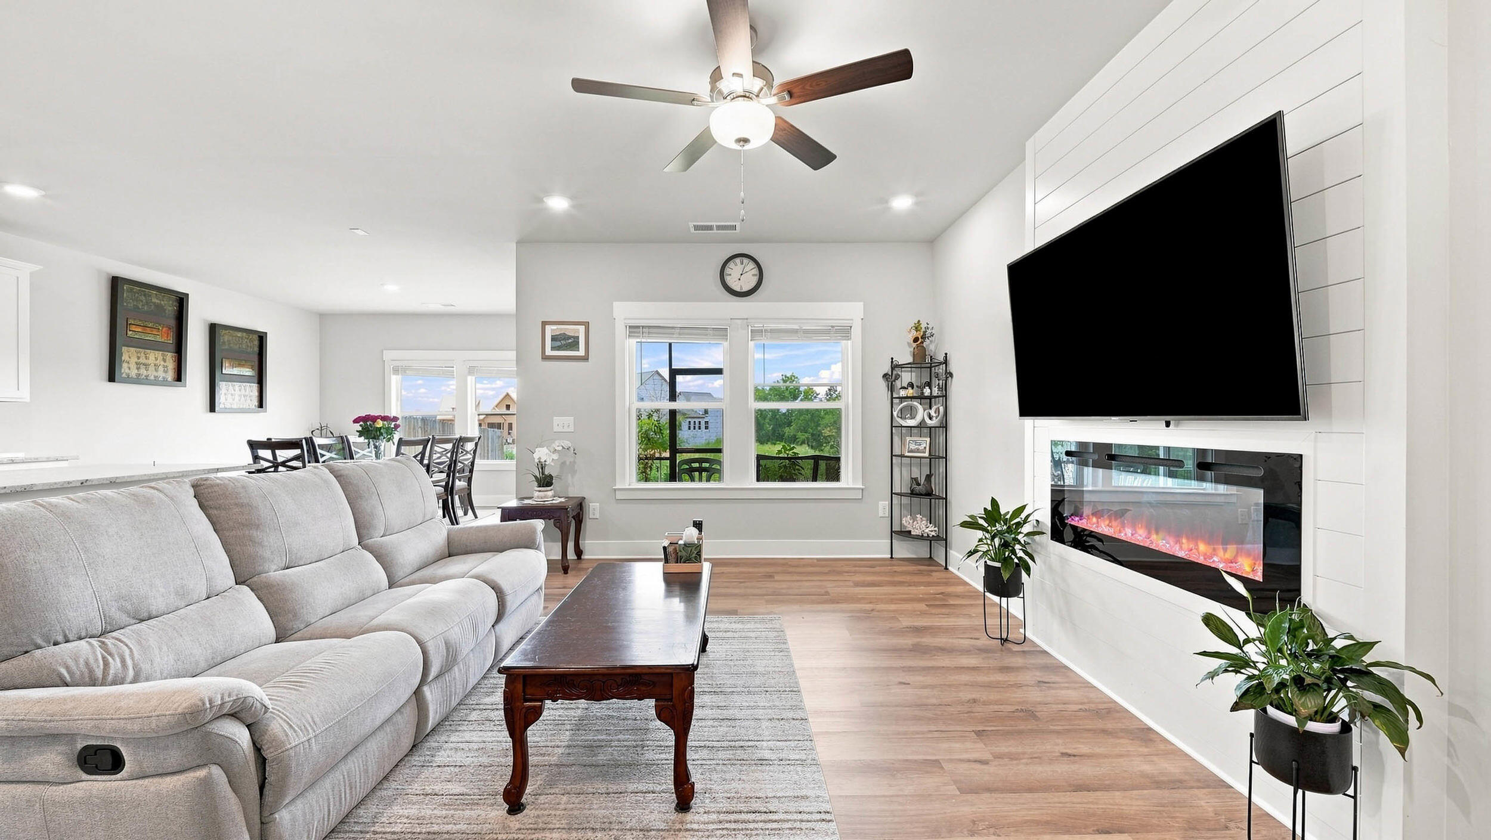
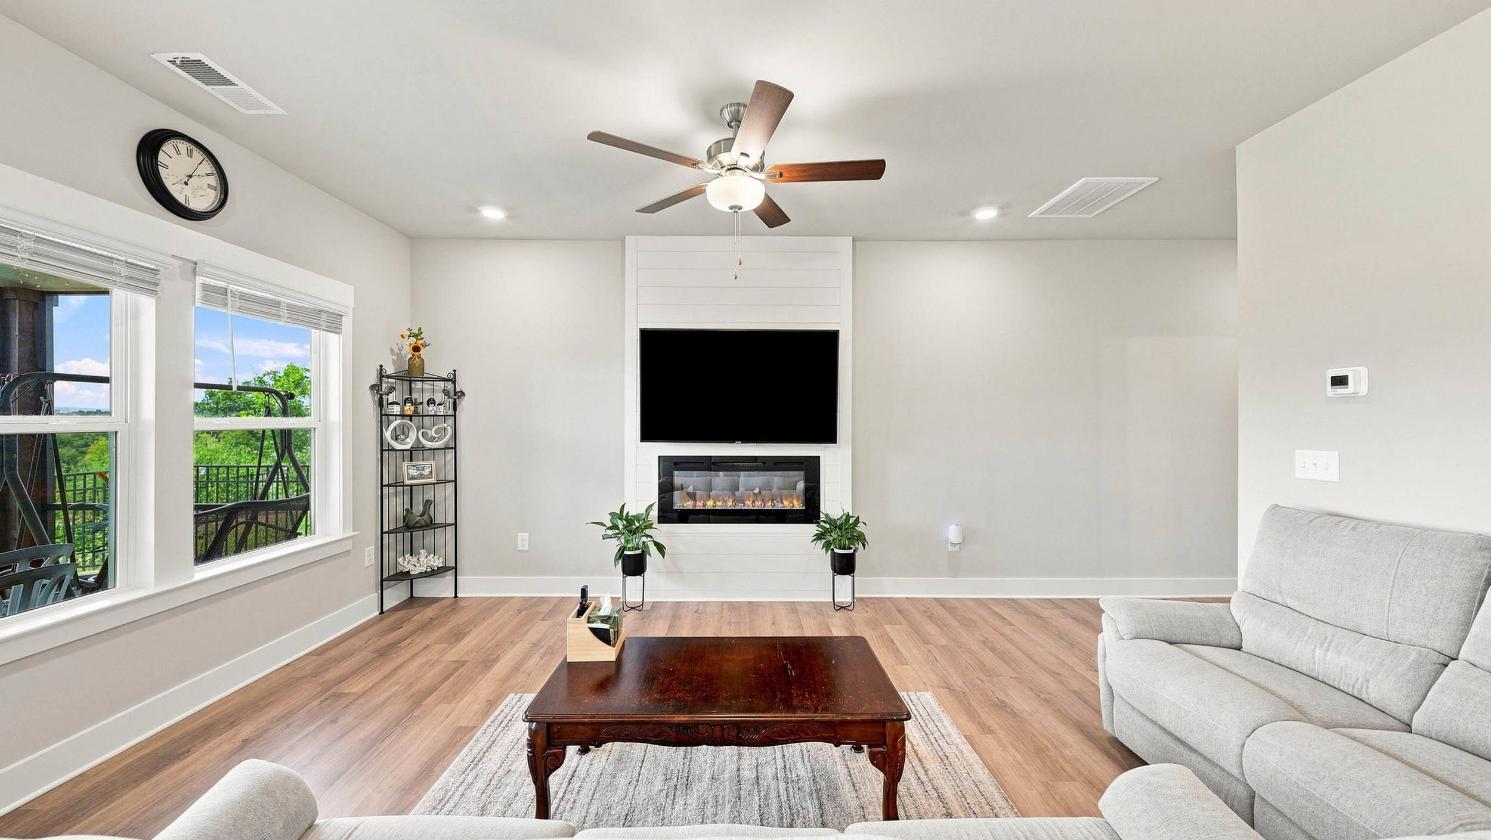
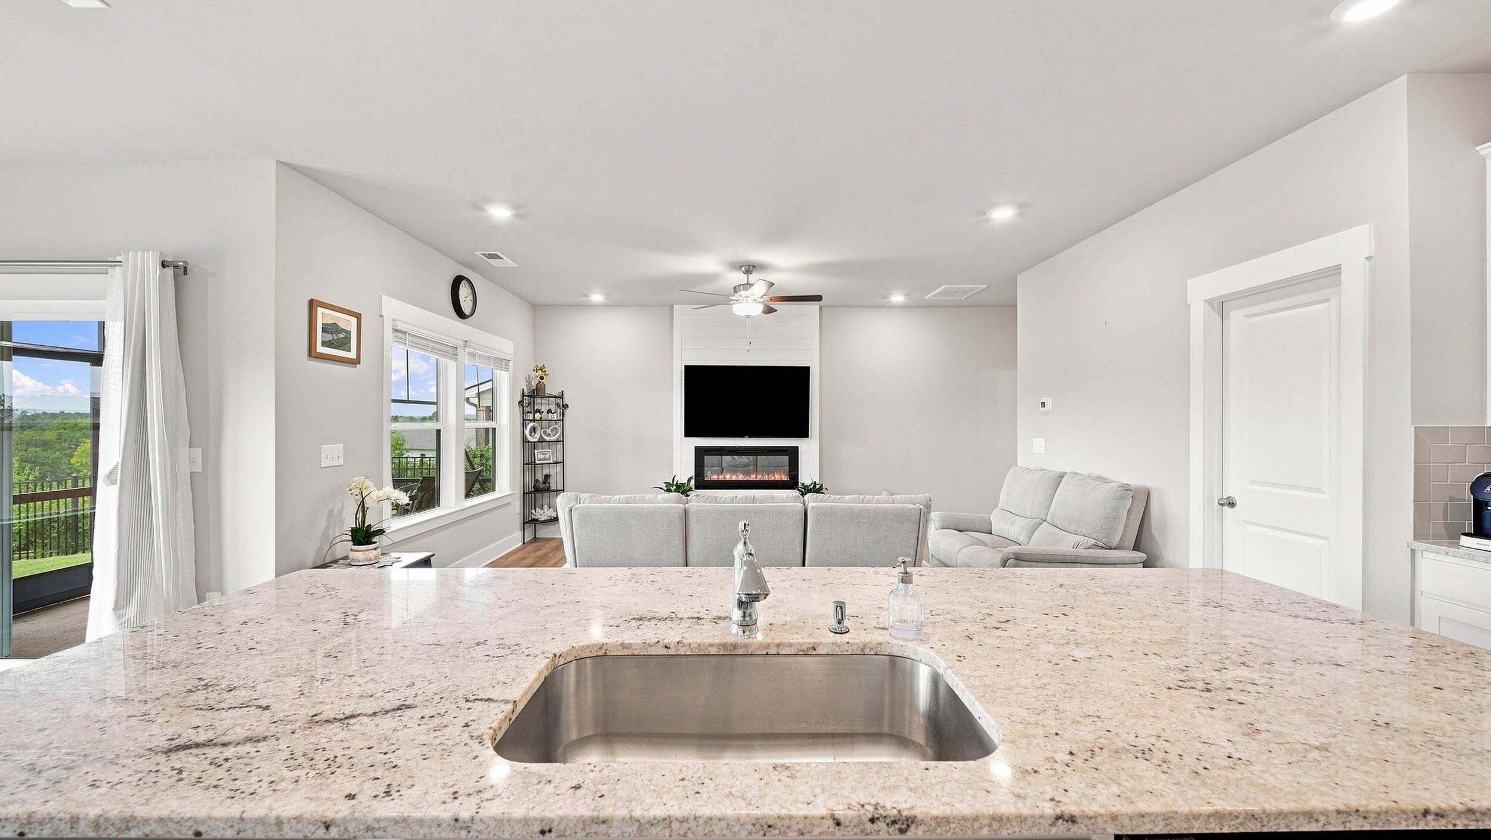
Living room with a gray sectional, wall-mounted television, linear fireplace, and windows overlooking greenery.
Living room with a shiplap fireplace, gray sofas, and large windows overlooking greenery.
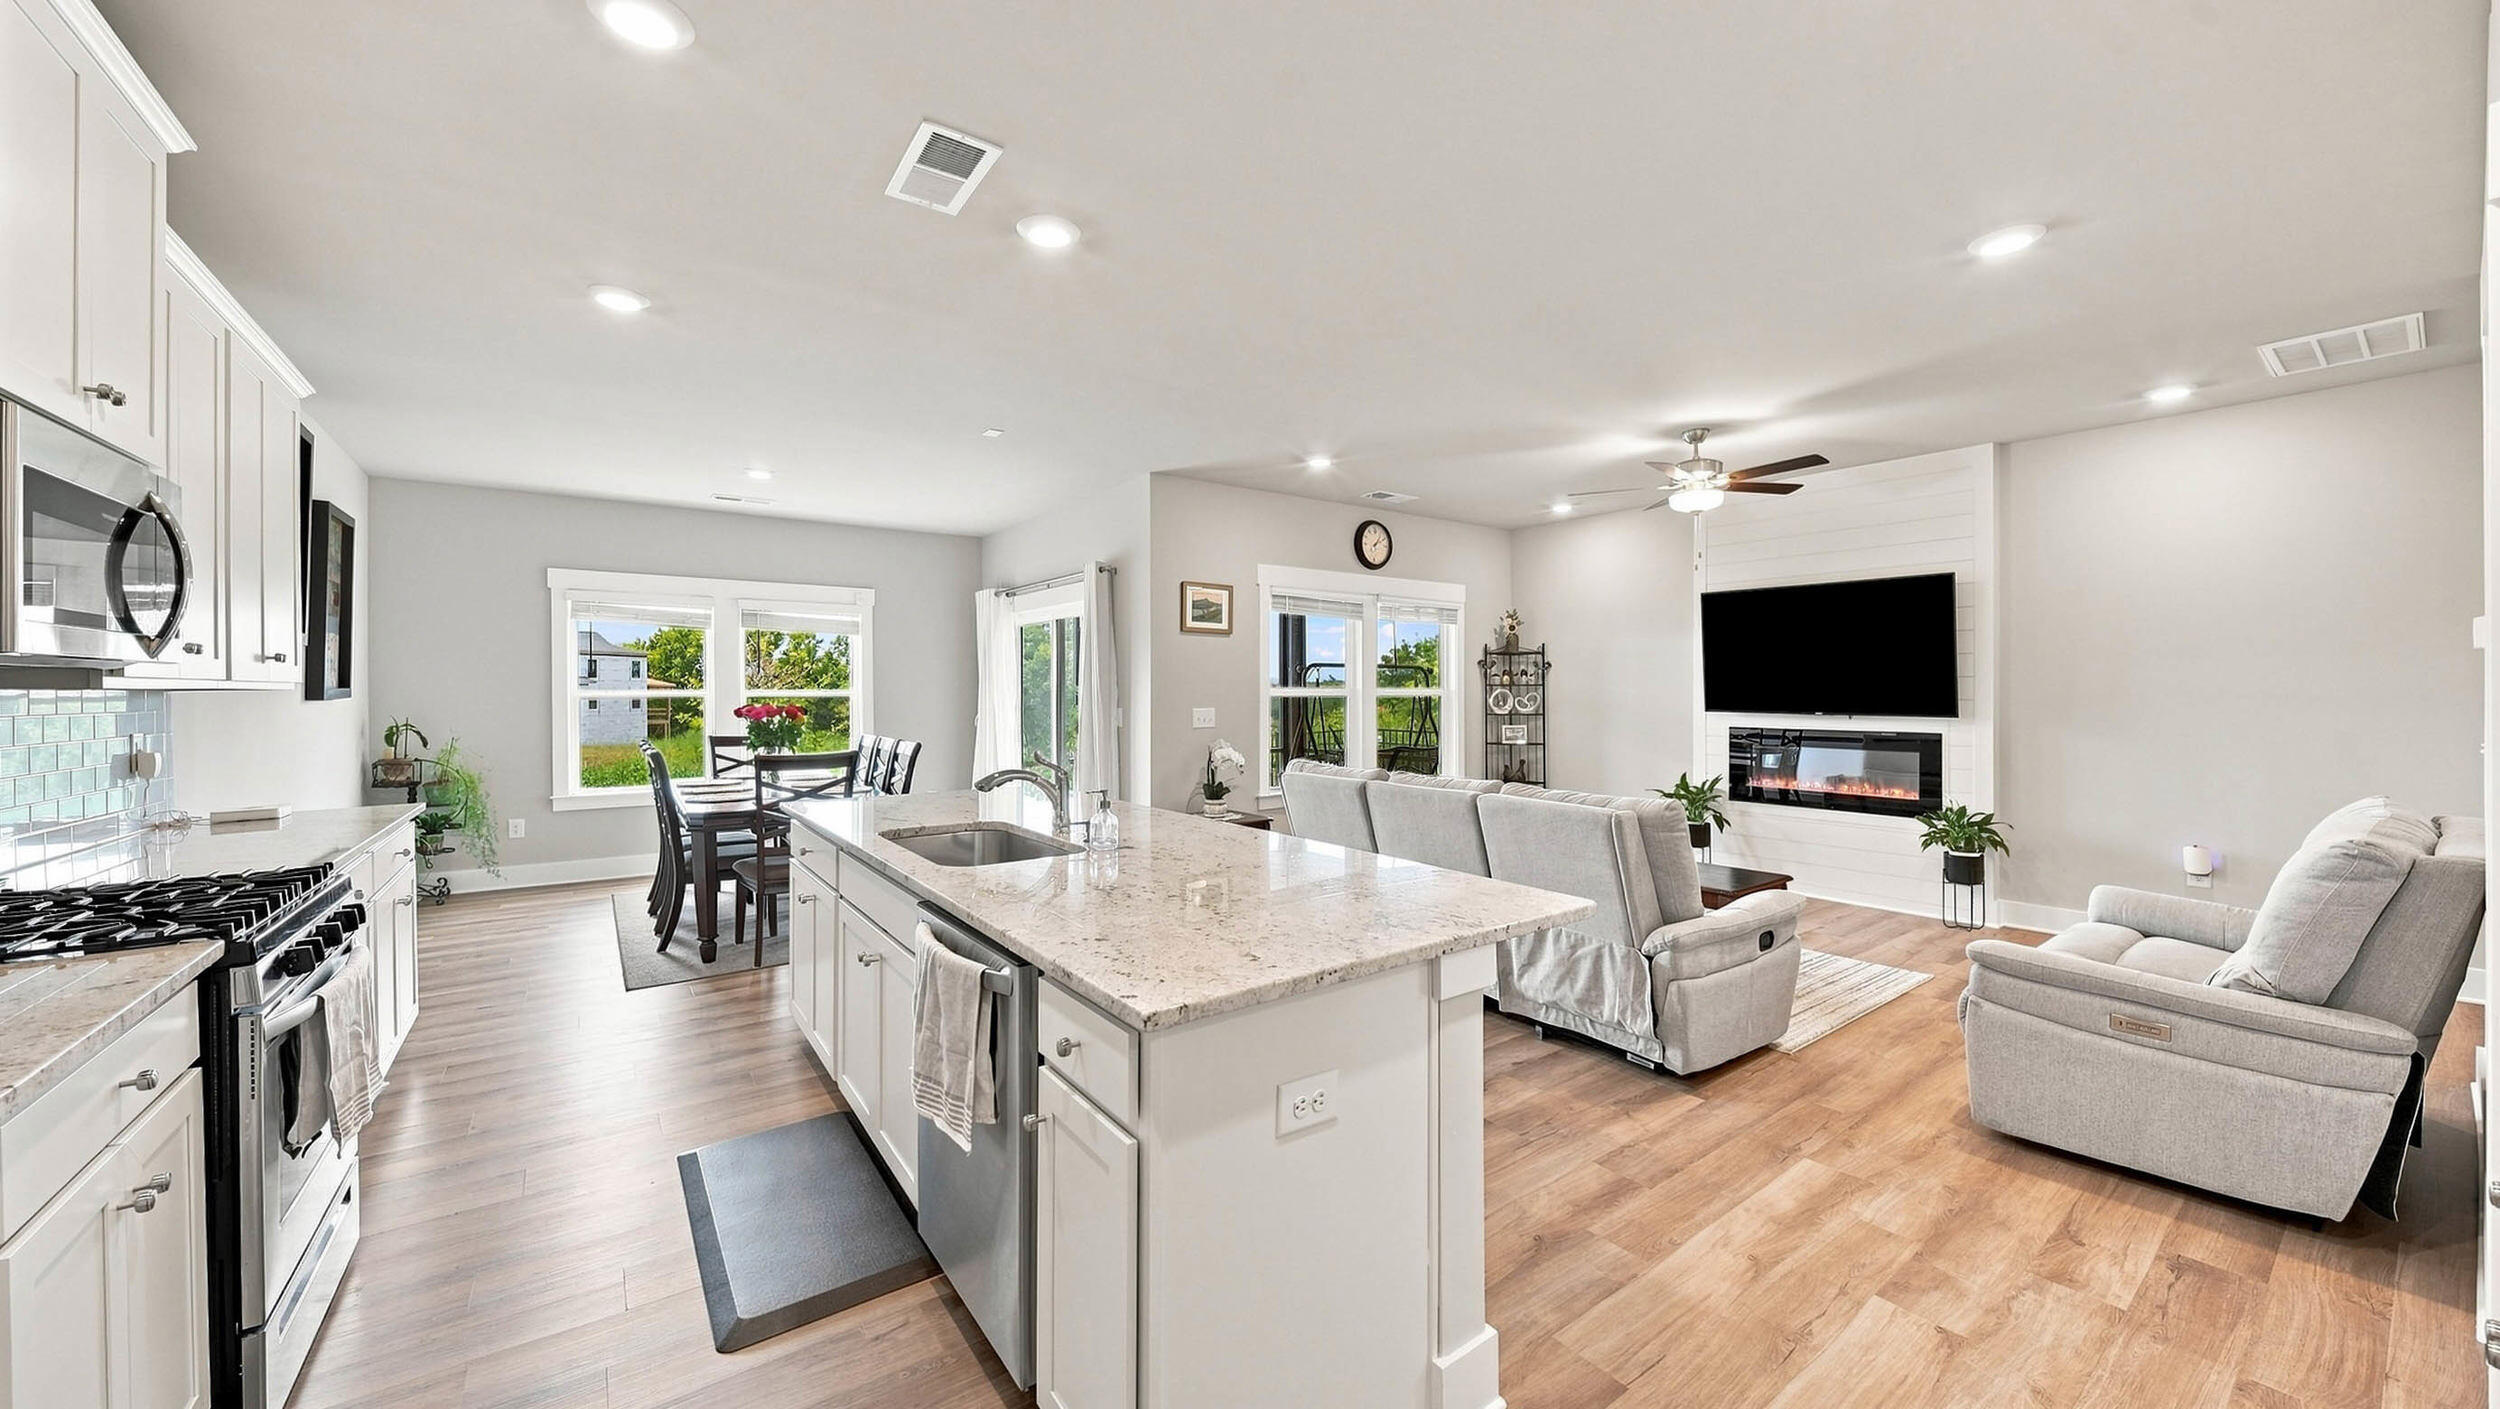
Open-plan living room and kitchen with gray sofas, white cabinets, and a large island.
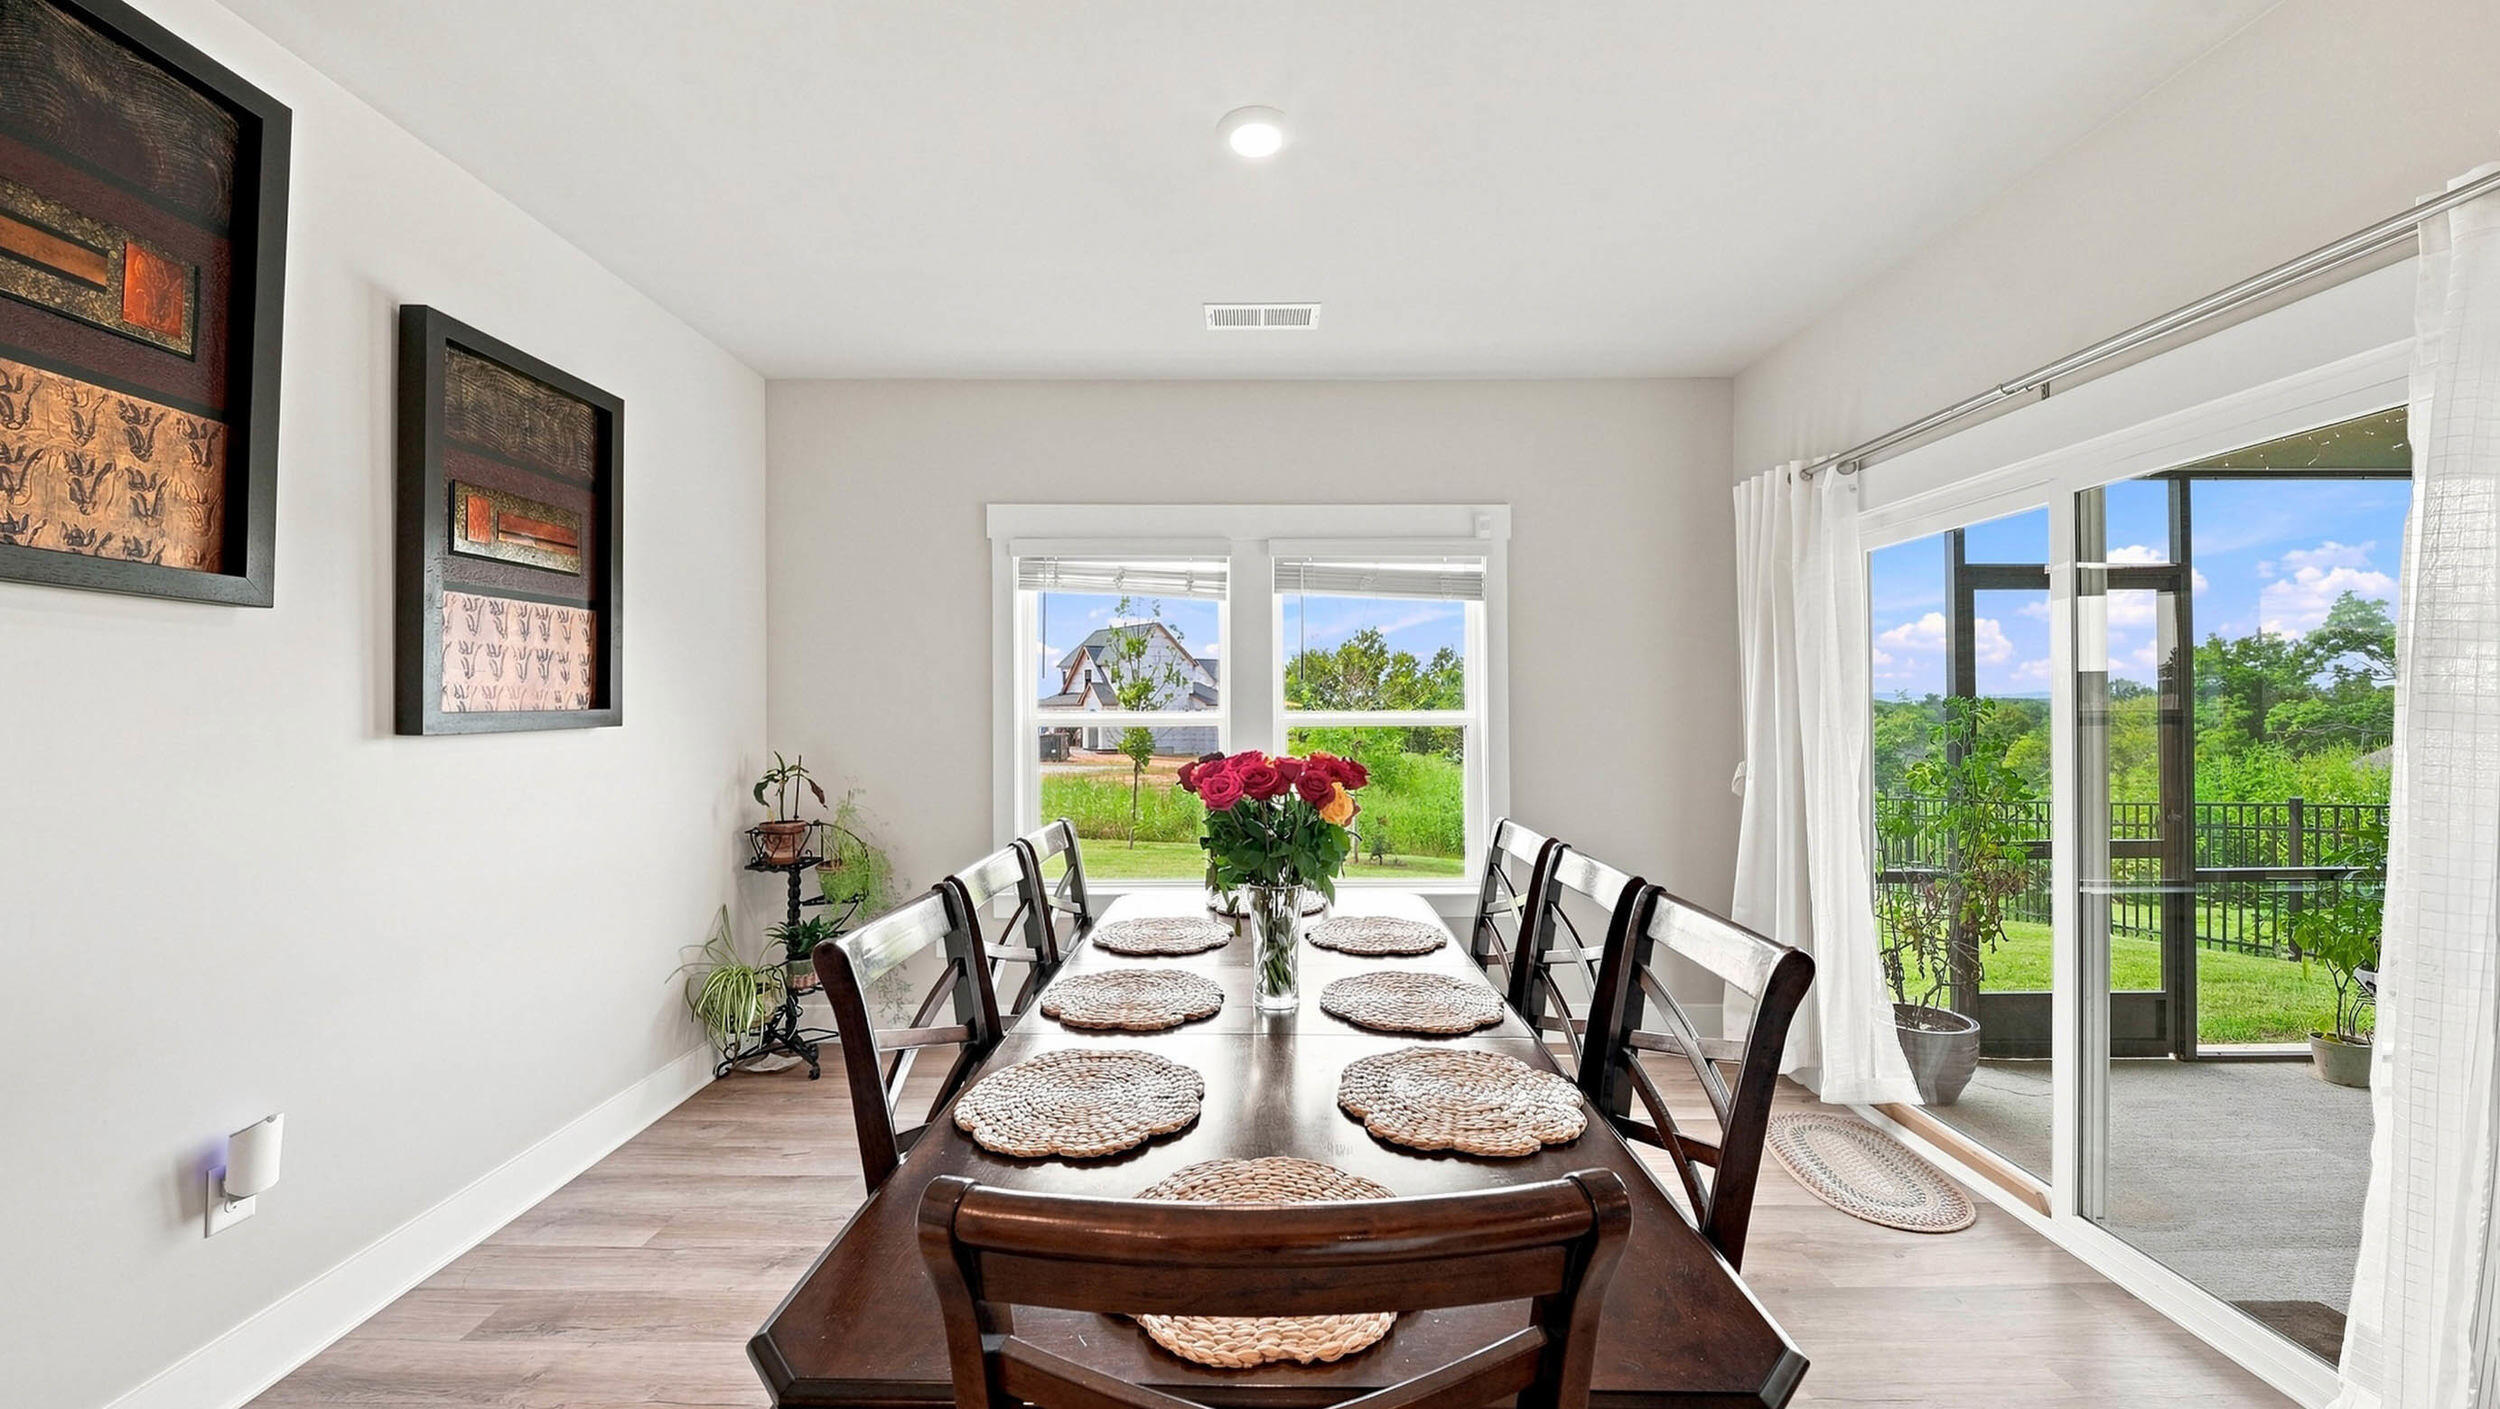
Dining room with a long dark wood table, red roses, and sliding glass doors to the patio.
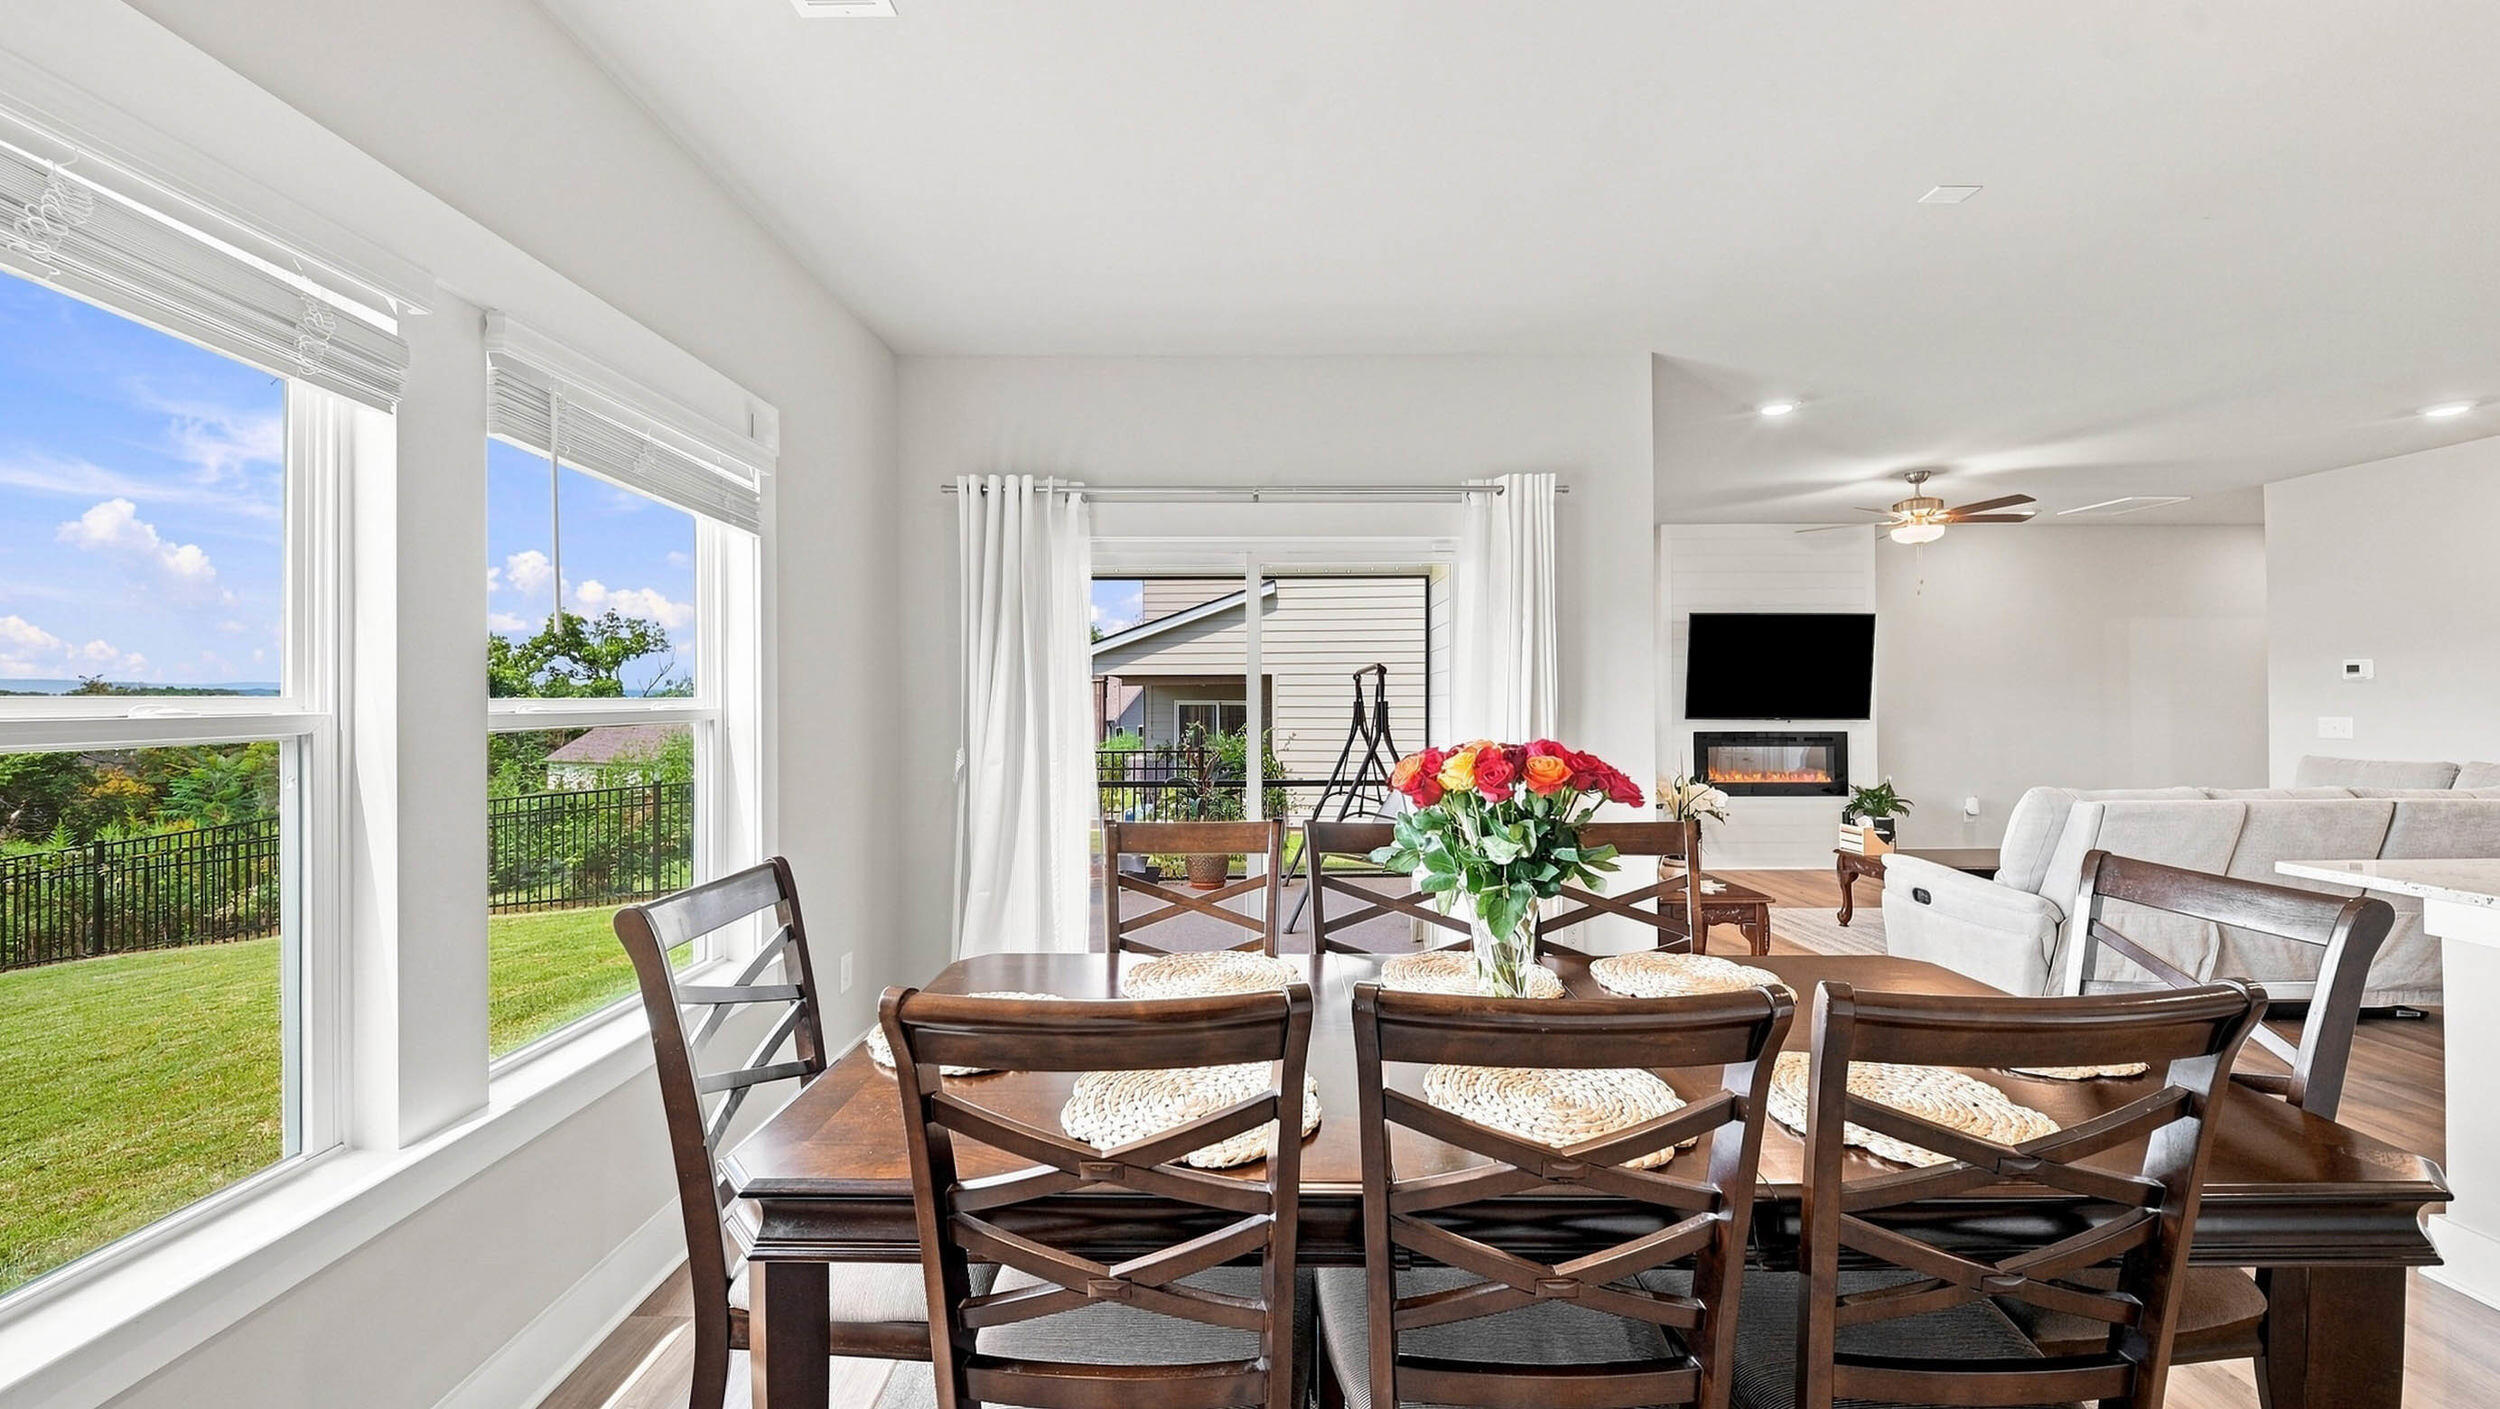
Dining area with dark wood table and colorful roses, opening to a living room with fireplace.
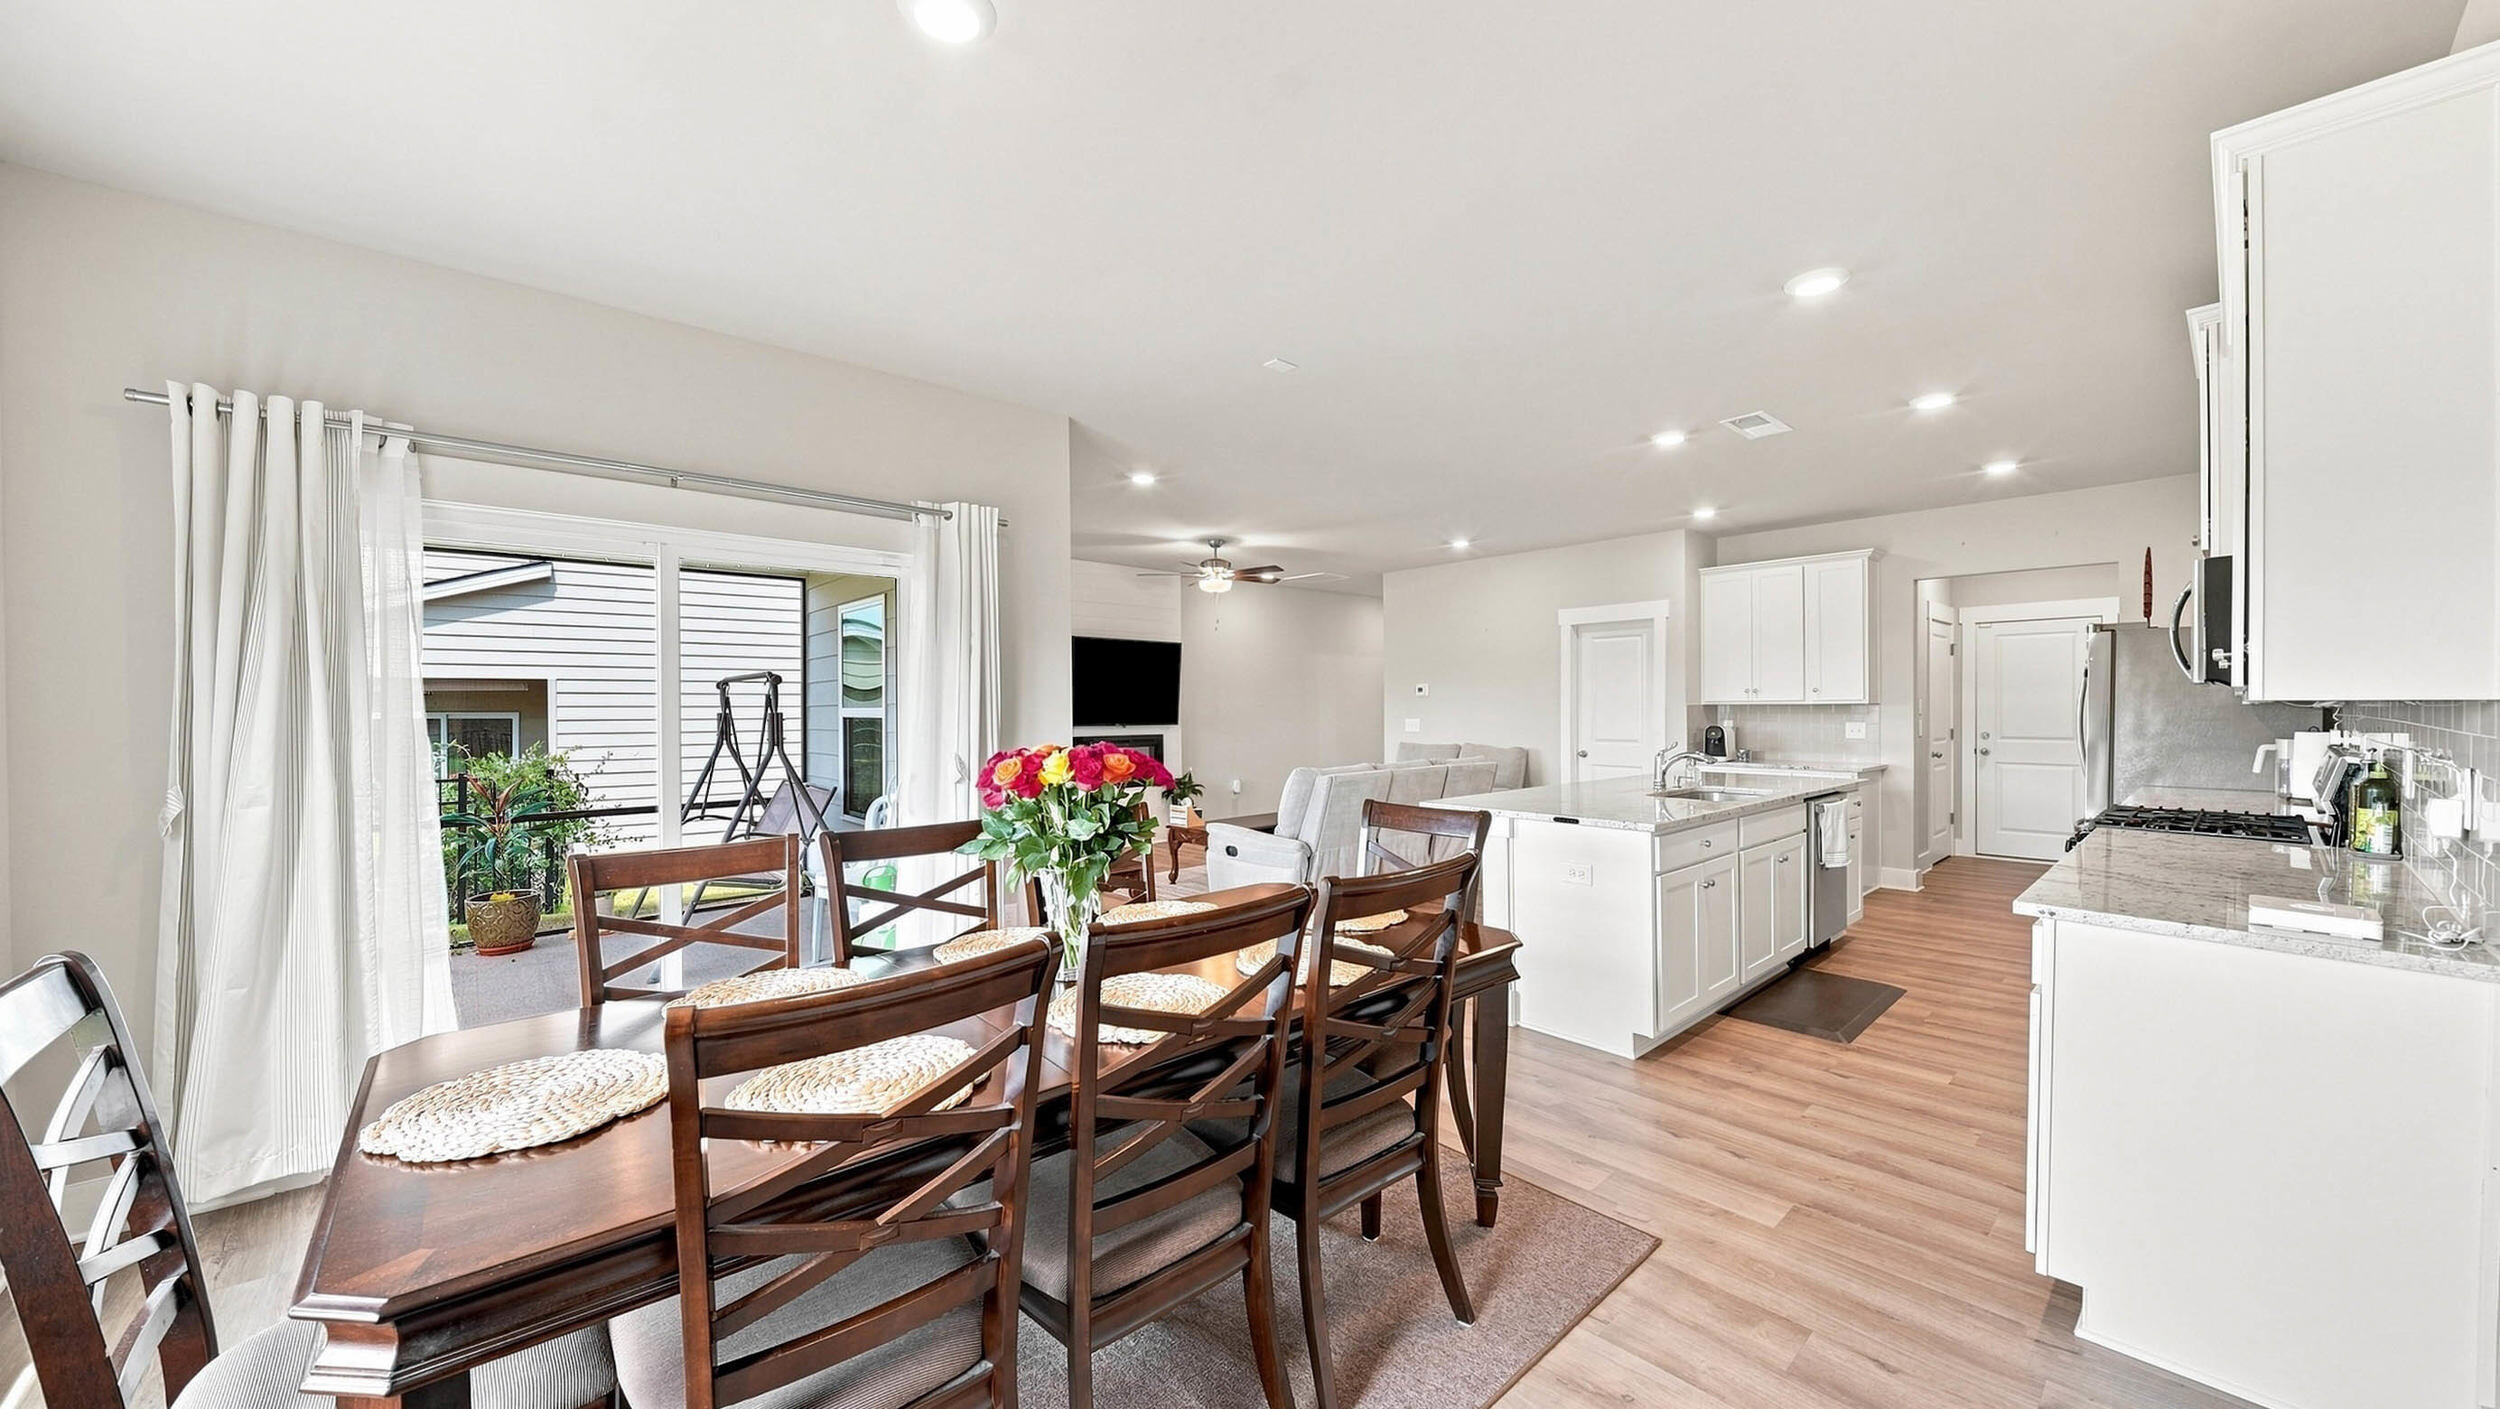
Open-plan kitchen and dining area with a large island, dark wood dining set, and sliding patio doors.
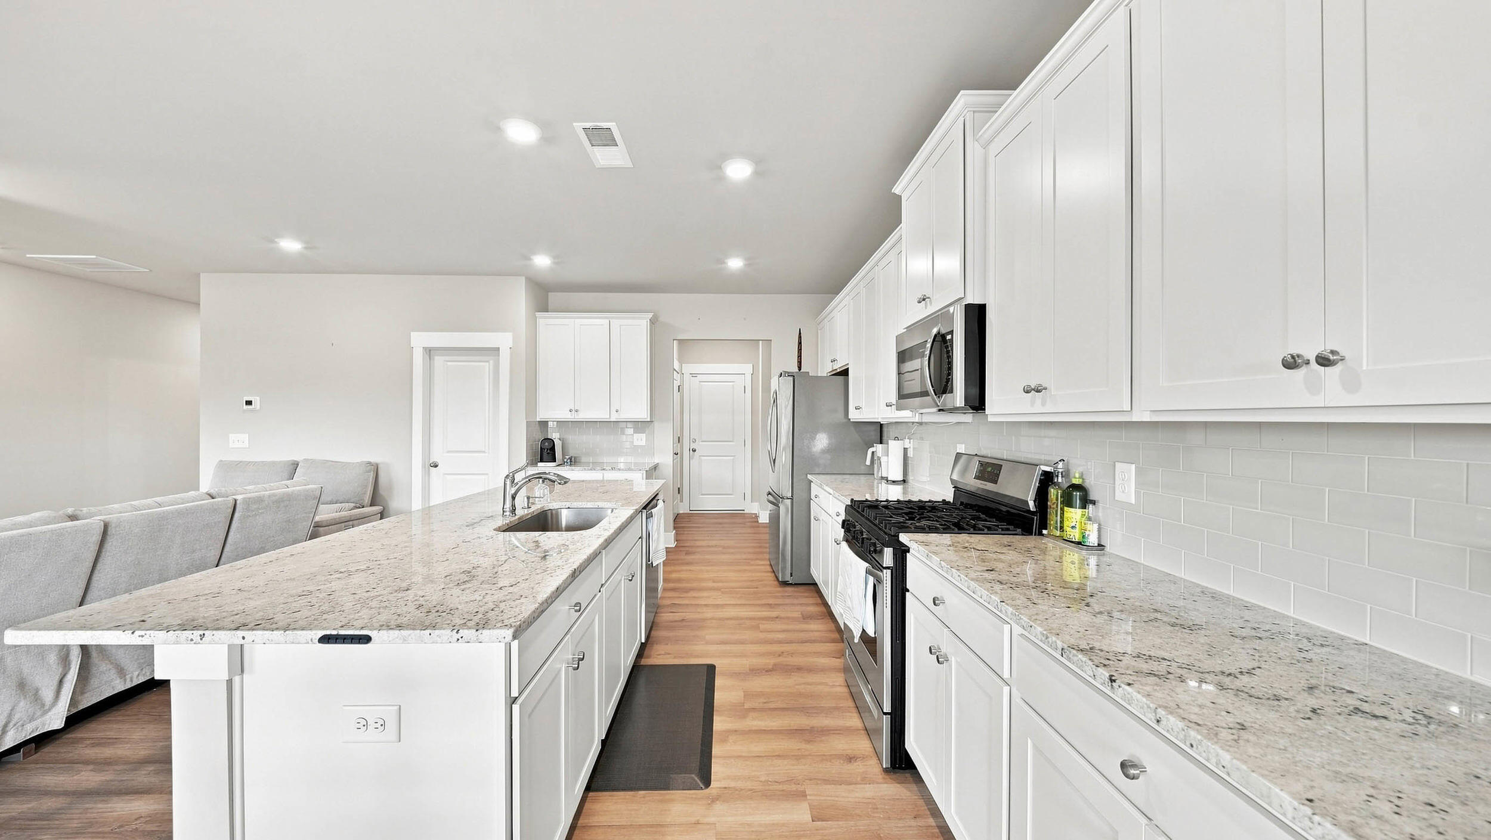
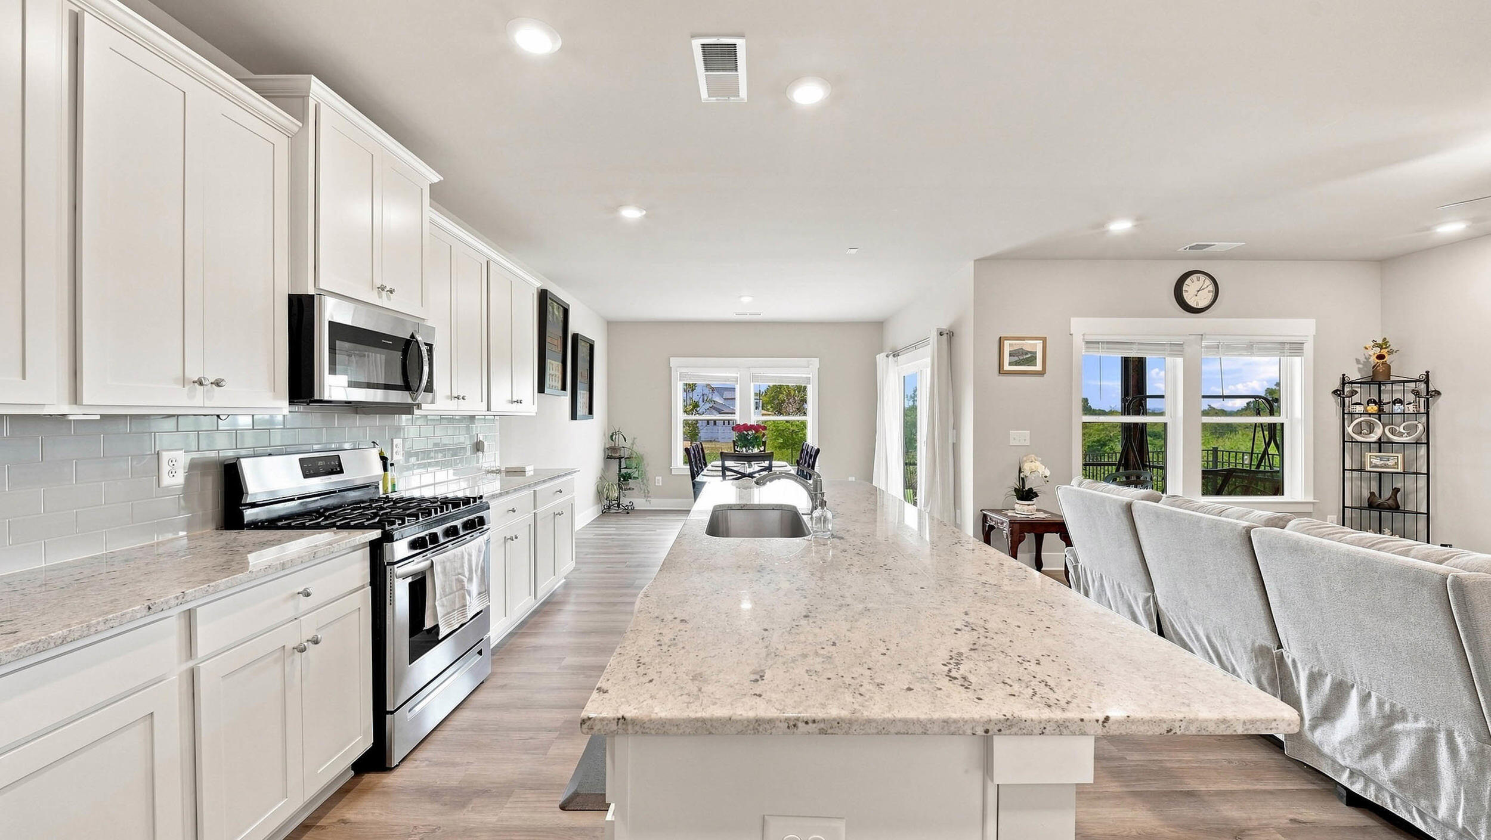
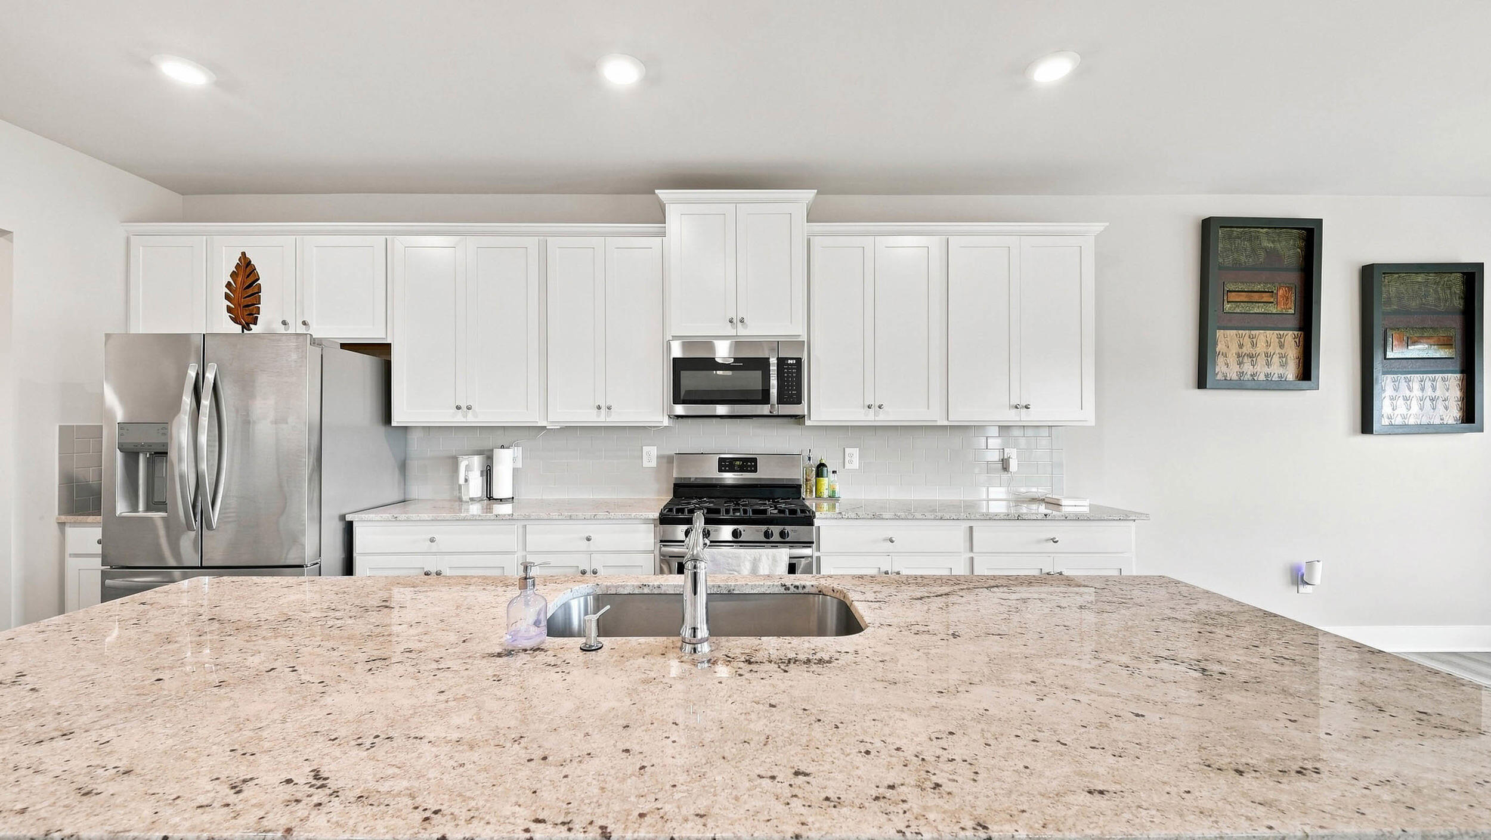
Open kitchen with white cabinets, a large stone island, stainless steel appliances, and an adjoining living area.
Open-plan kitchen and living room with a granite island, fireplace, and windows overlooking greenery.
Open-plan kitchen and living room with a large granite island and shiplap fireplace wall.
Open-plan kitchen with a large stone island, white cabinetry, stainless appliances, and a living area beside bright windows.
Kitchen with white cabinets, stainless steel appliances, and a large granite island with sink.
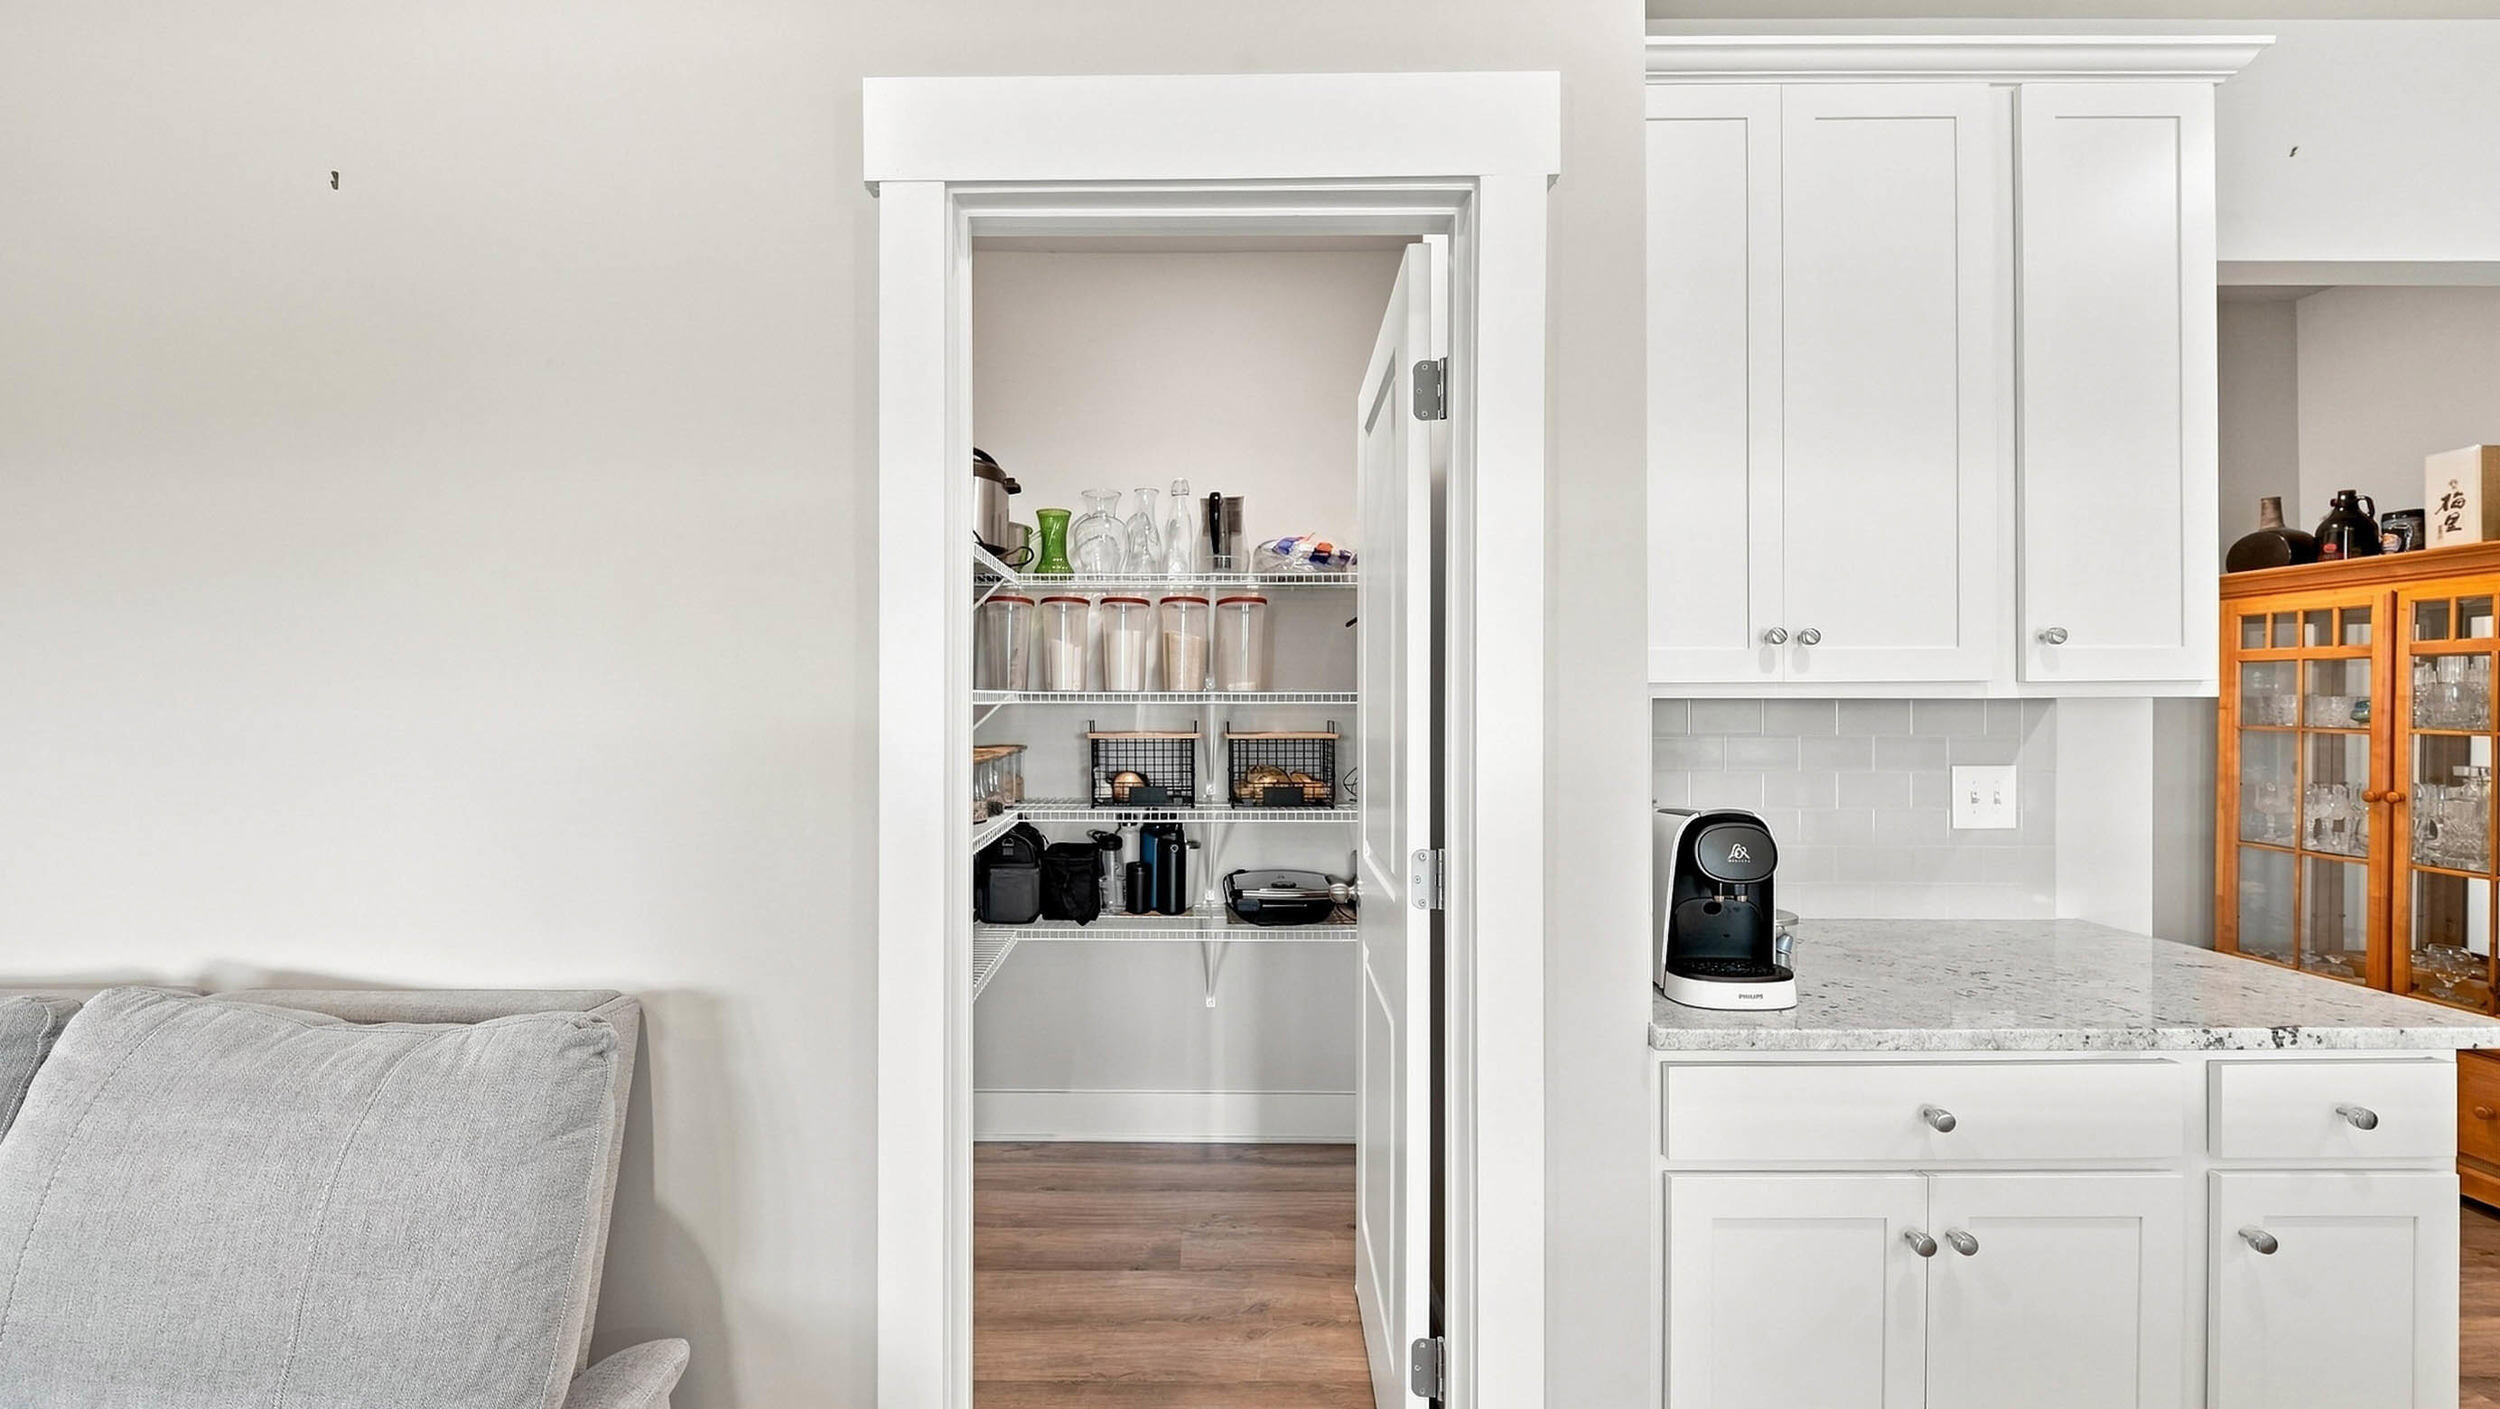
Kitchen with white cabinetry and an open, well-stocked pantry beside the countertop.
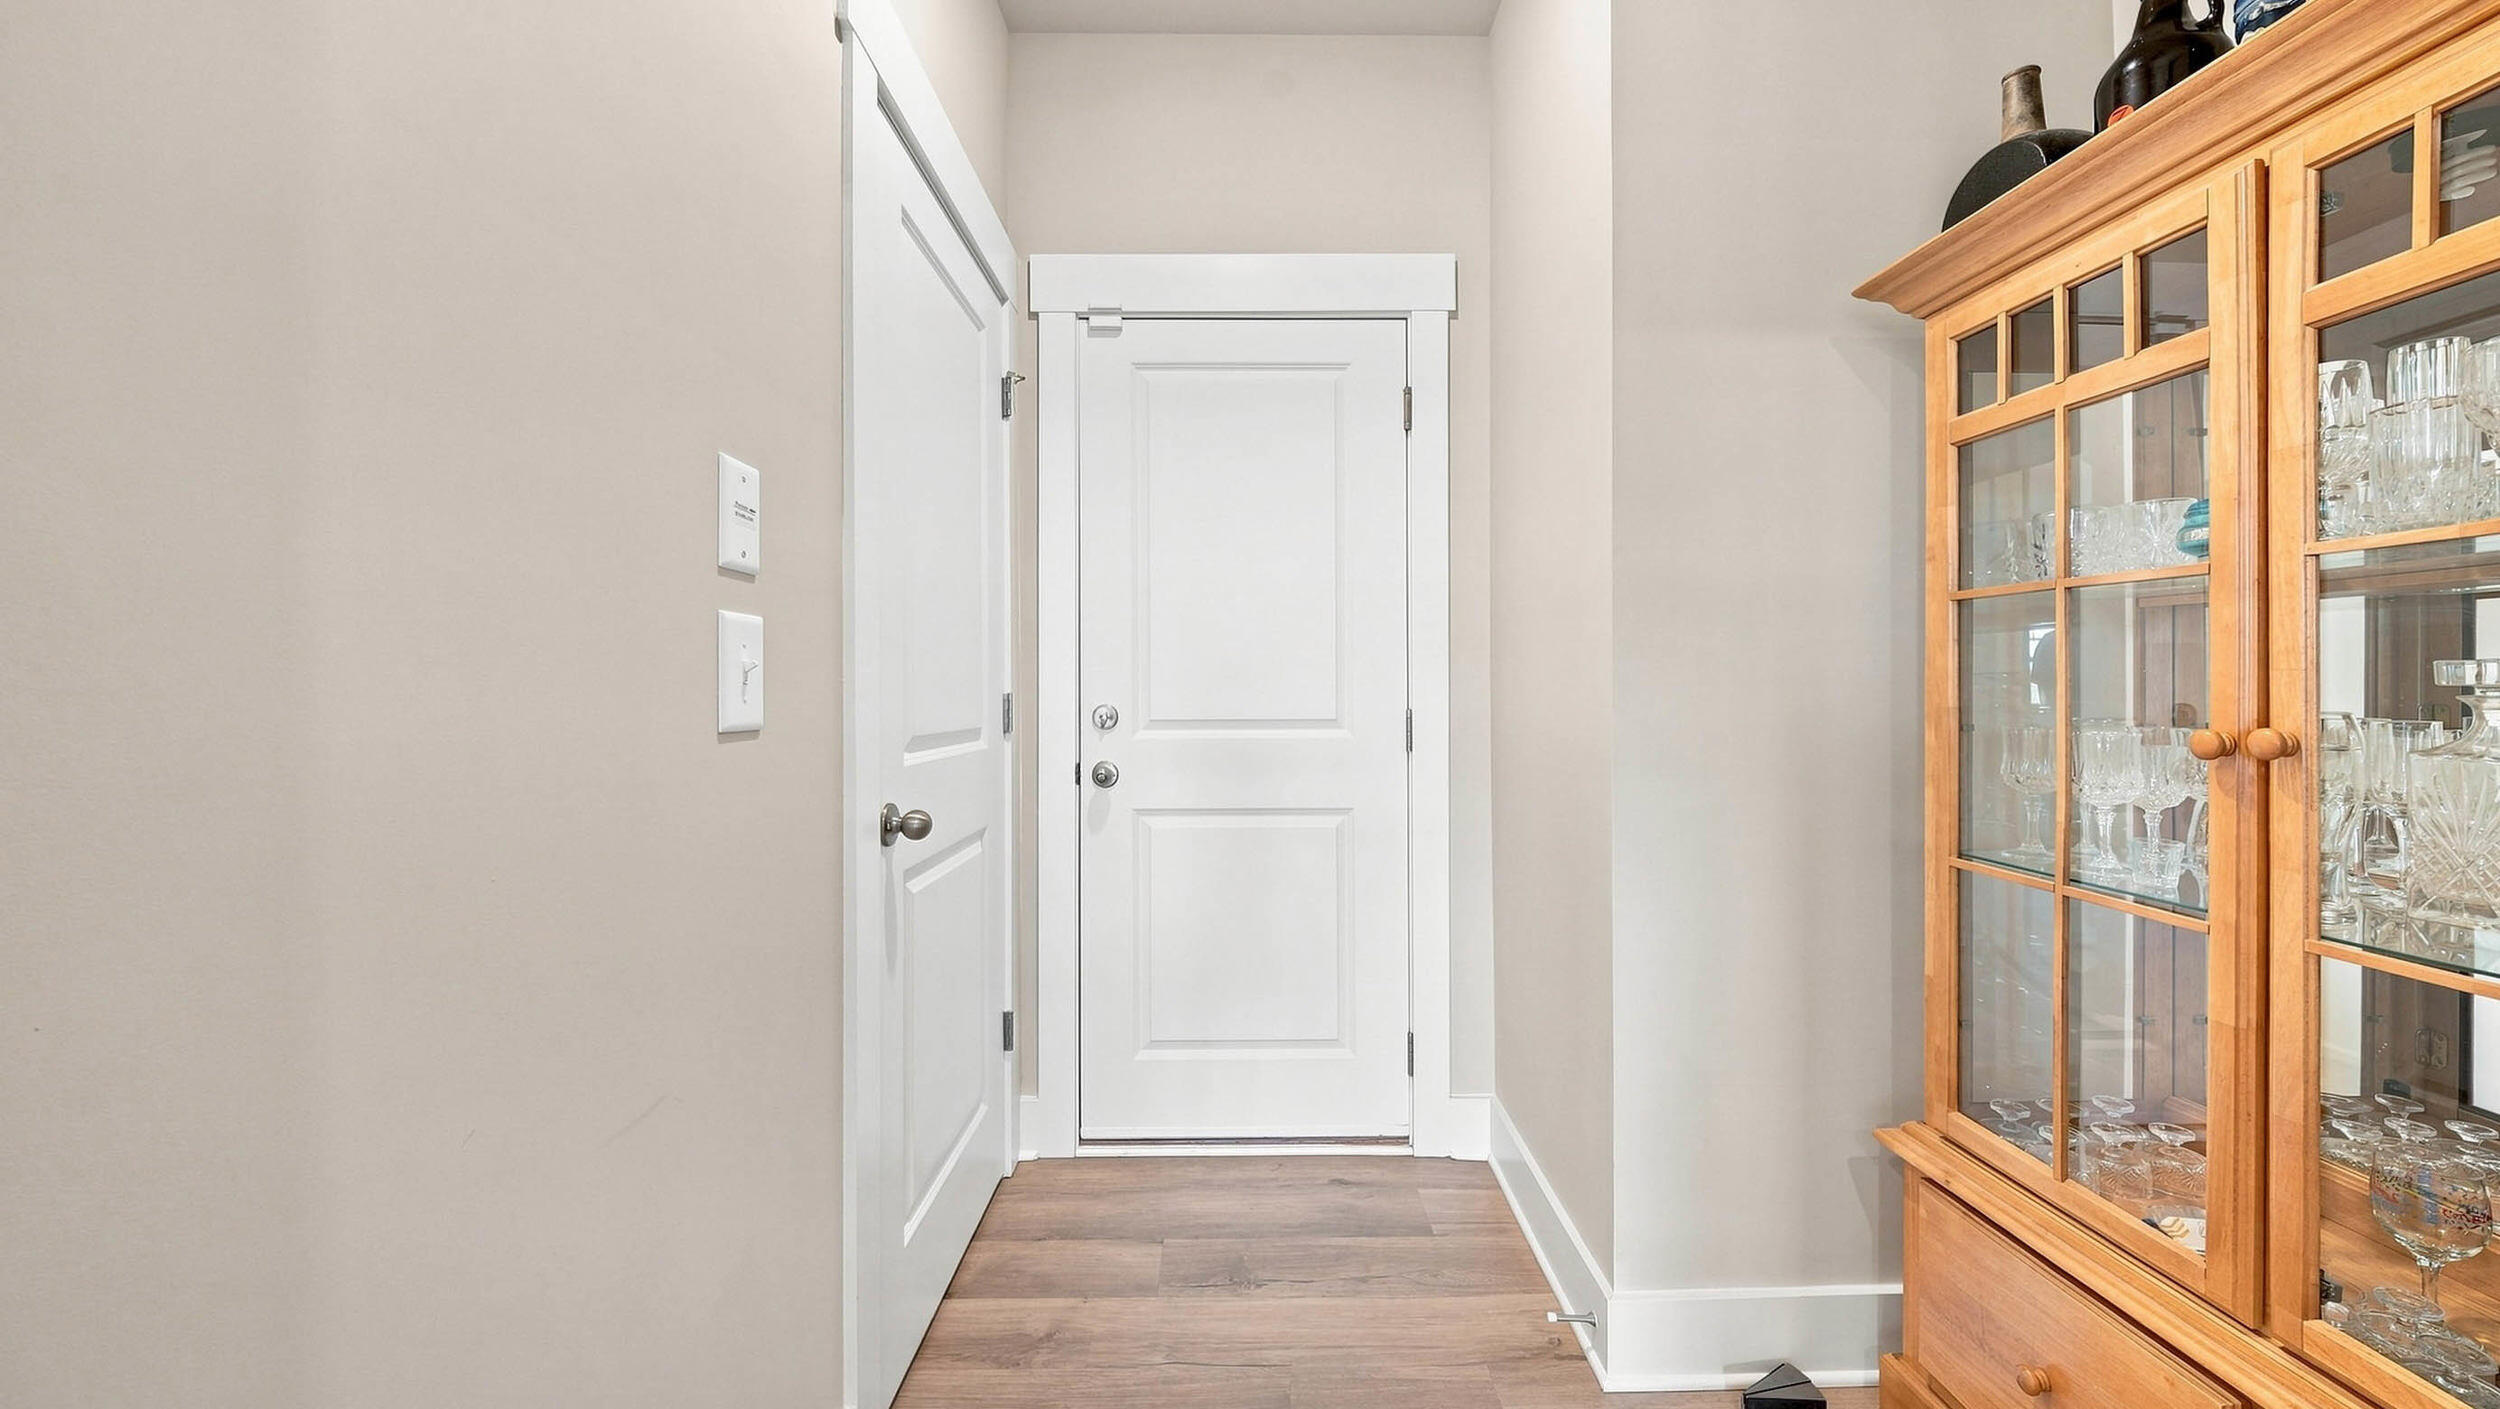
Entry hall with a white front door and a wooden glass-front cabinet displaying glassware.
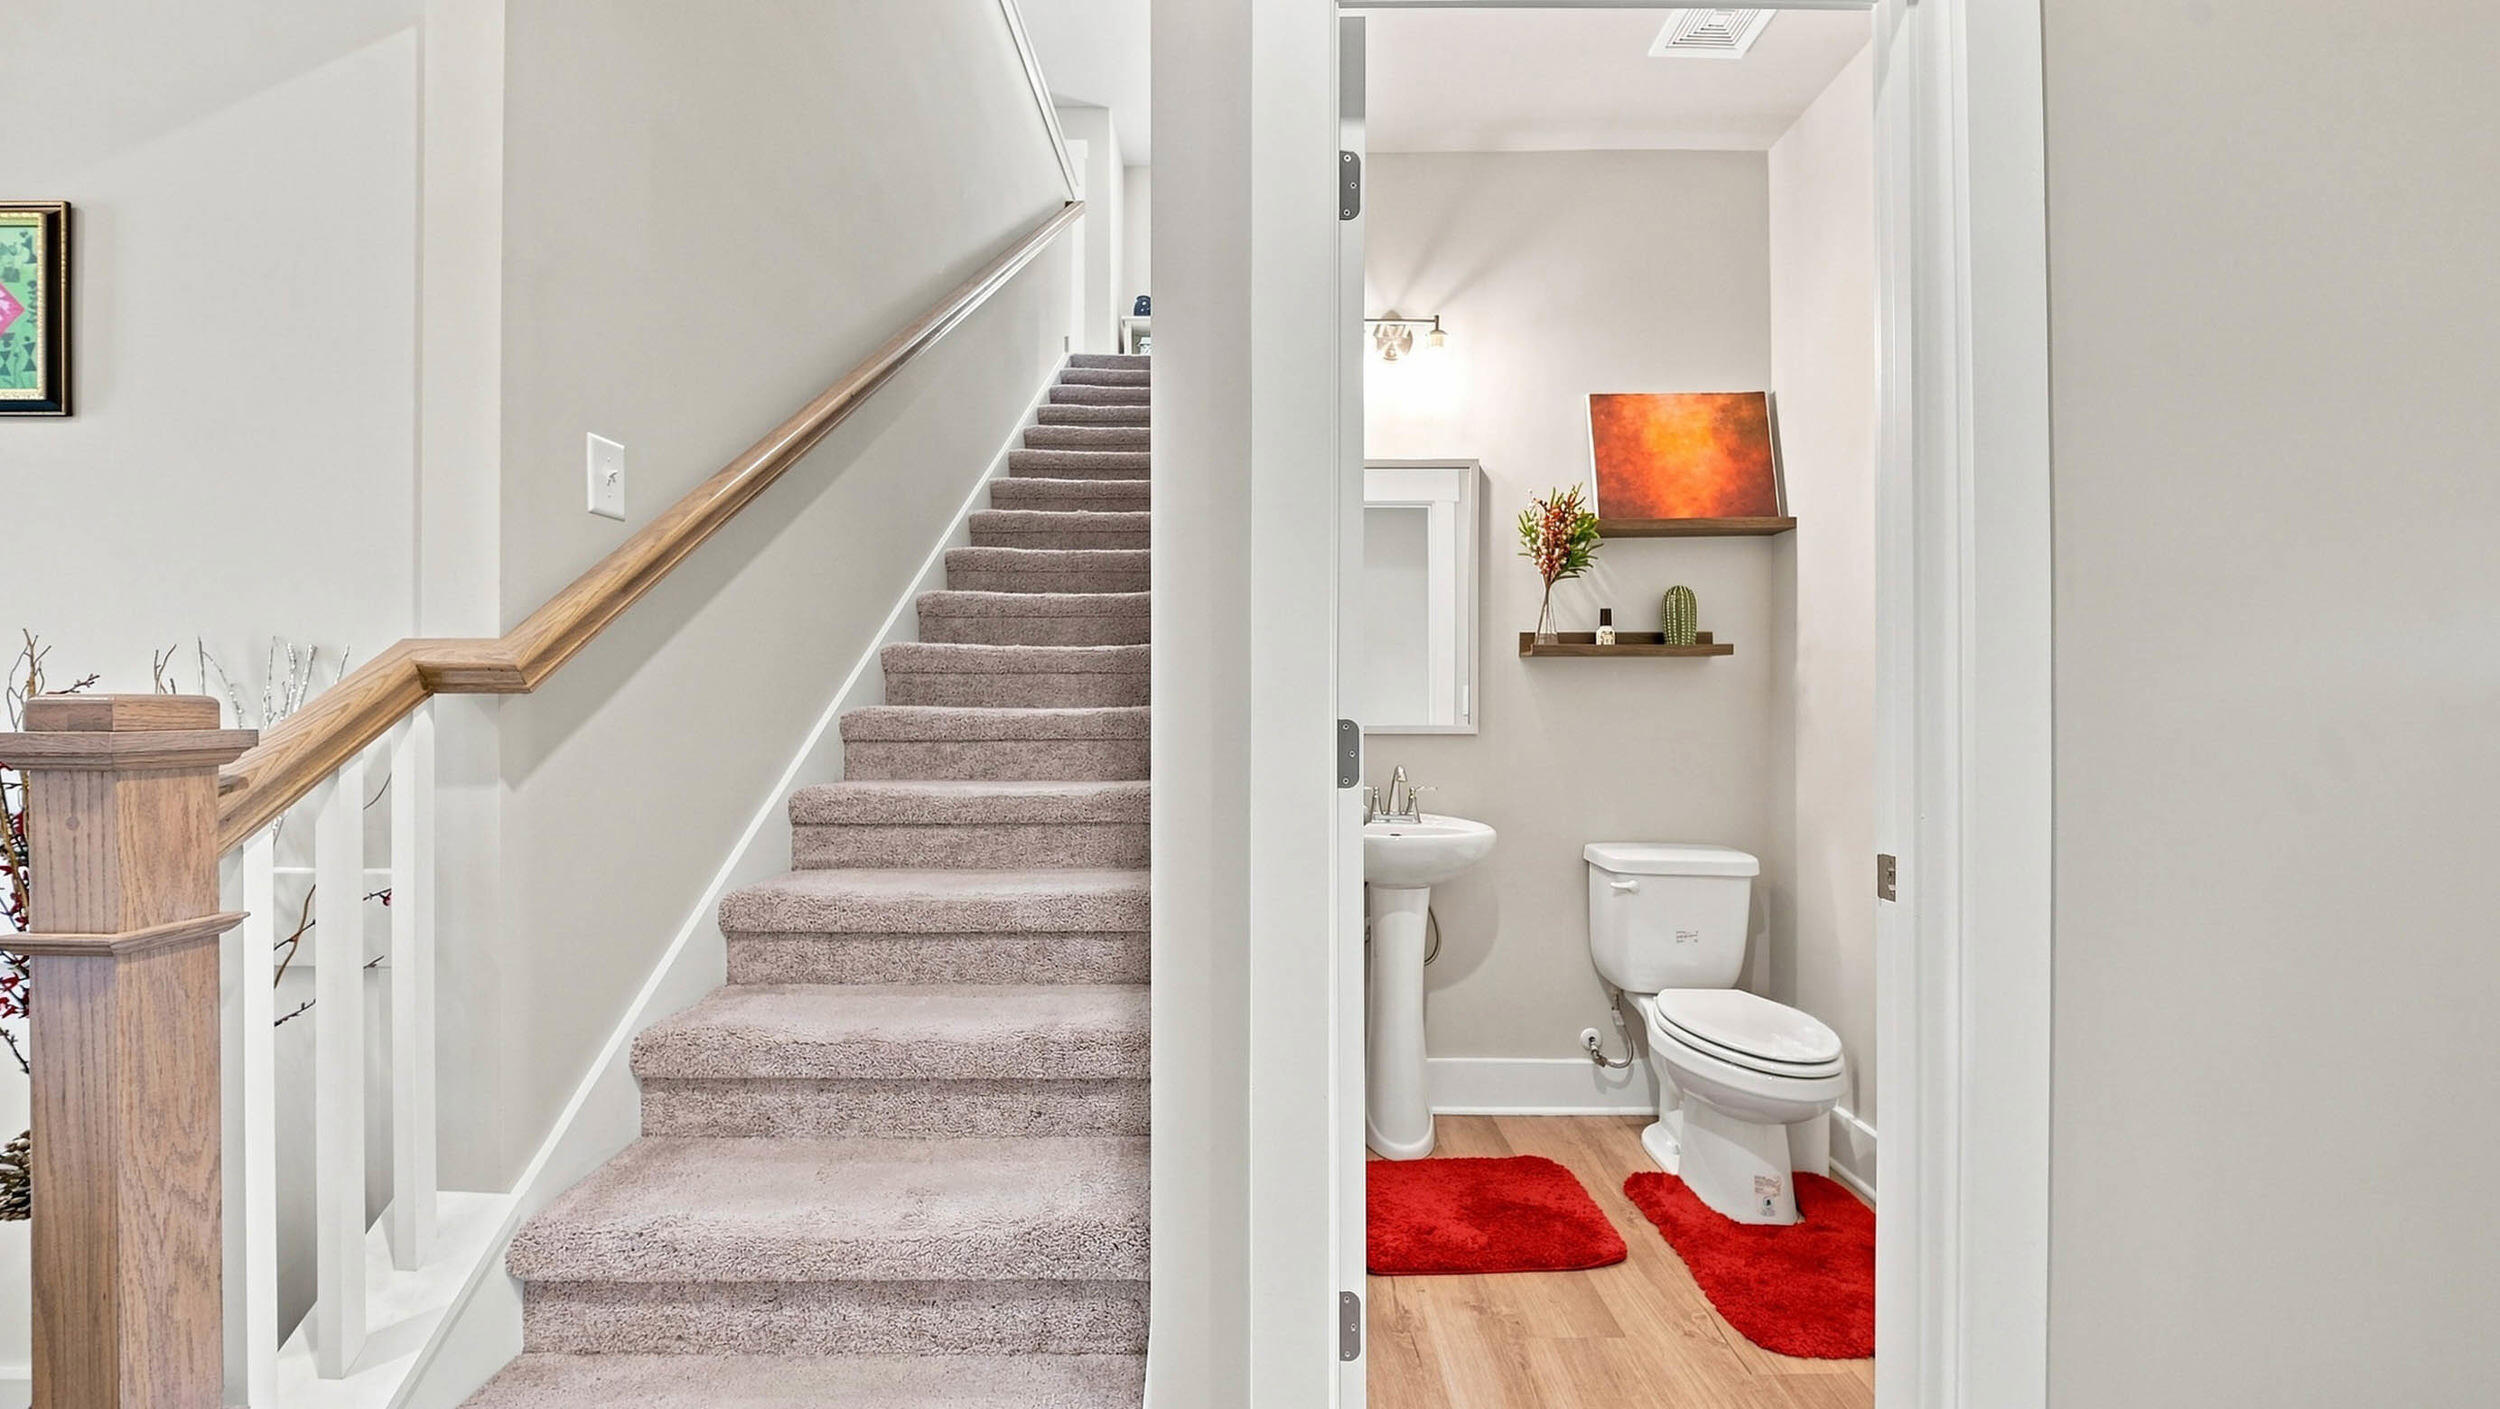
Carpeted staircase beside a half bathroom with a pedestal sink and bright red rugs.
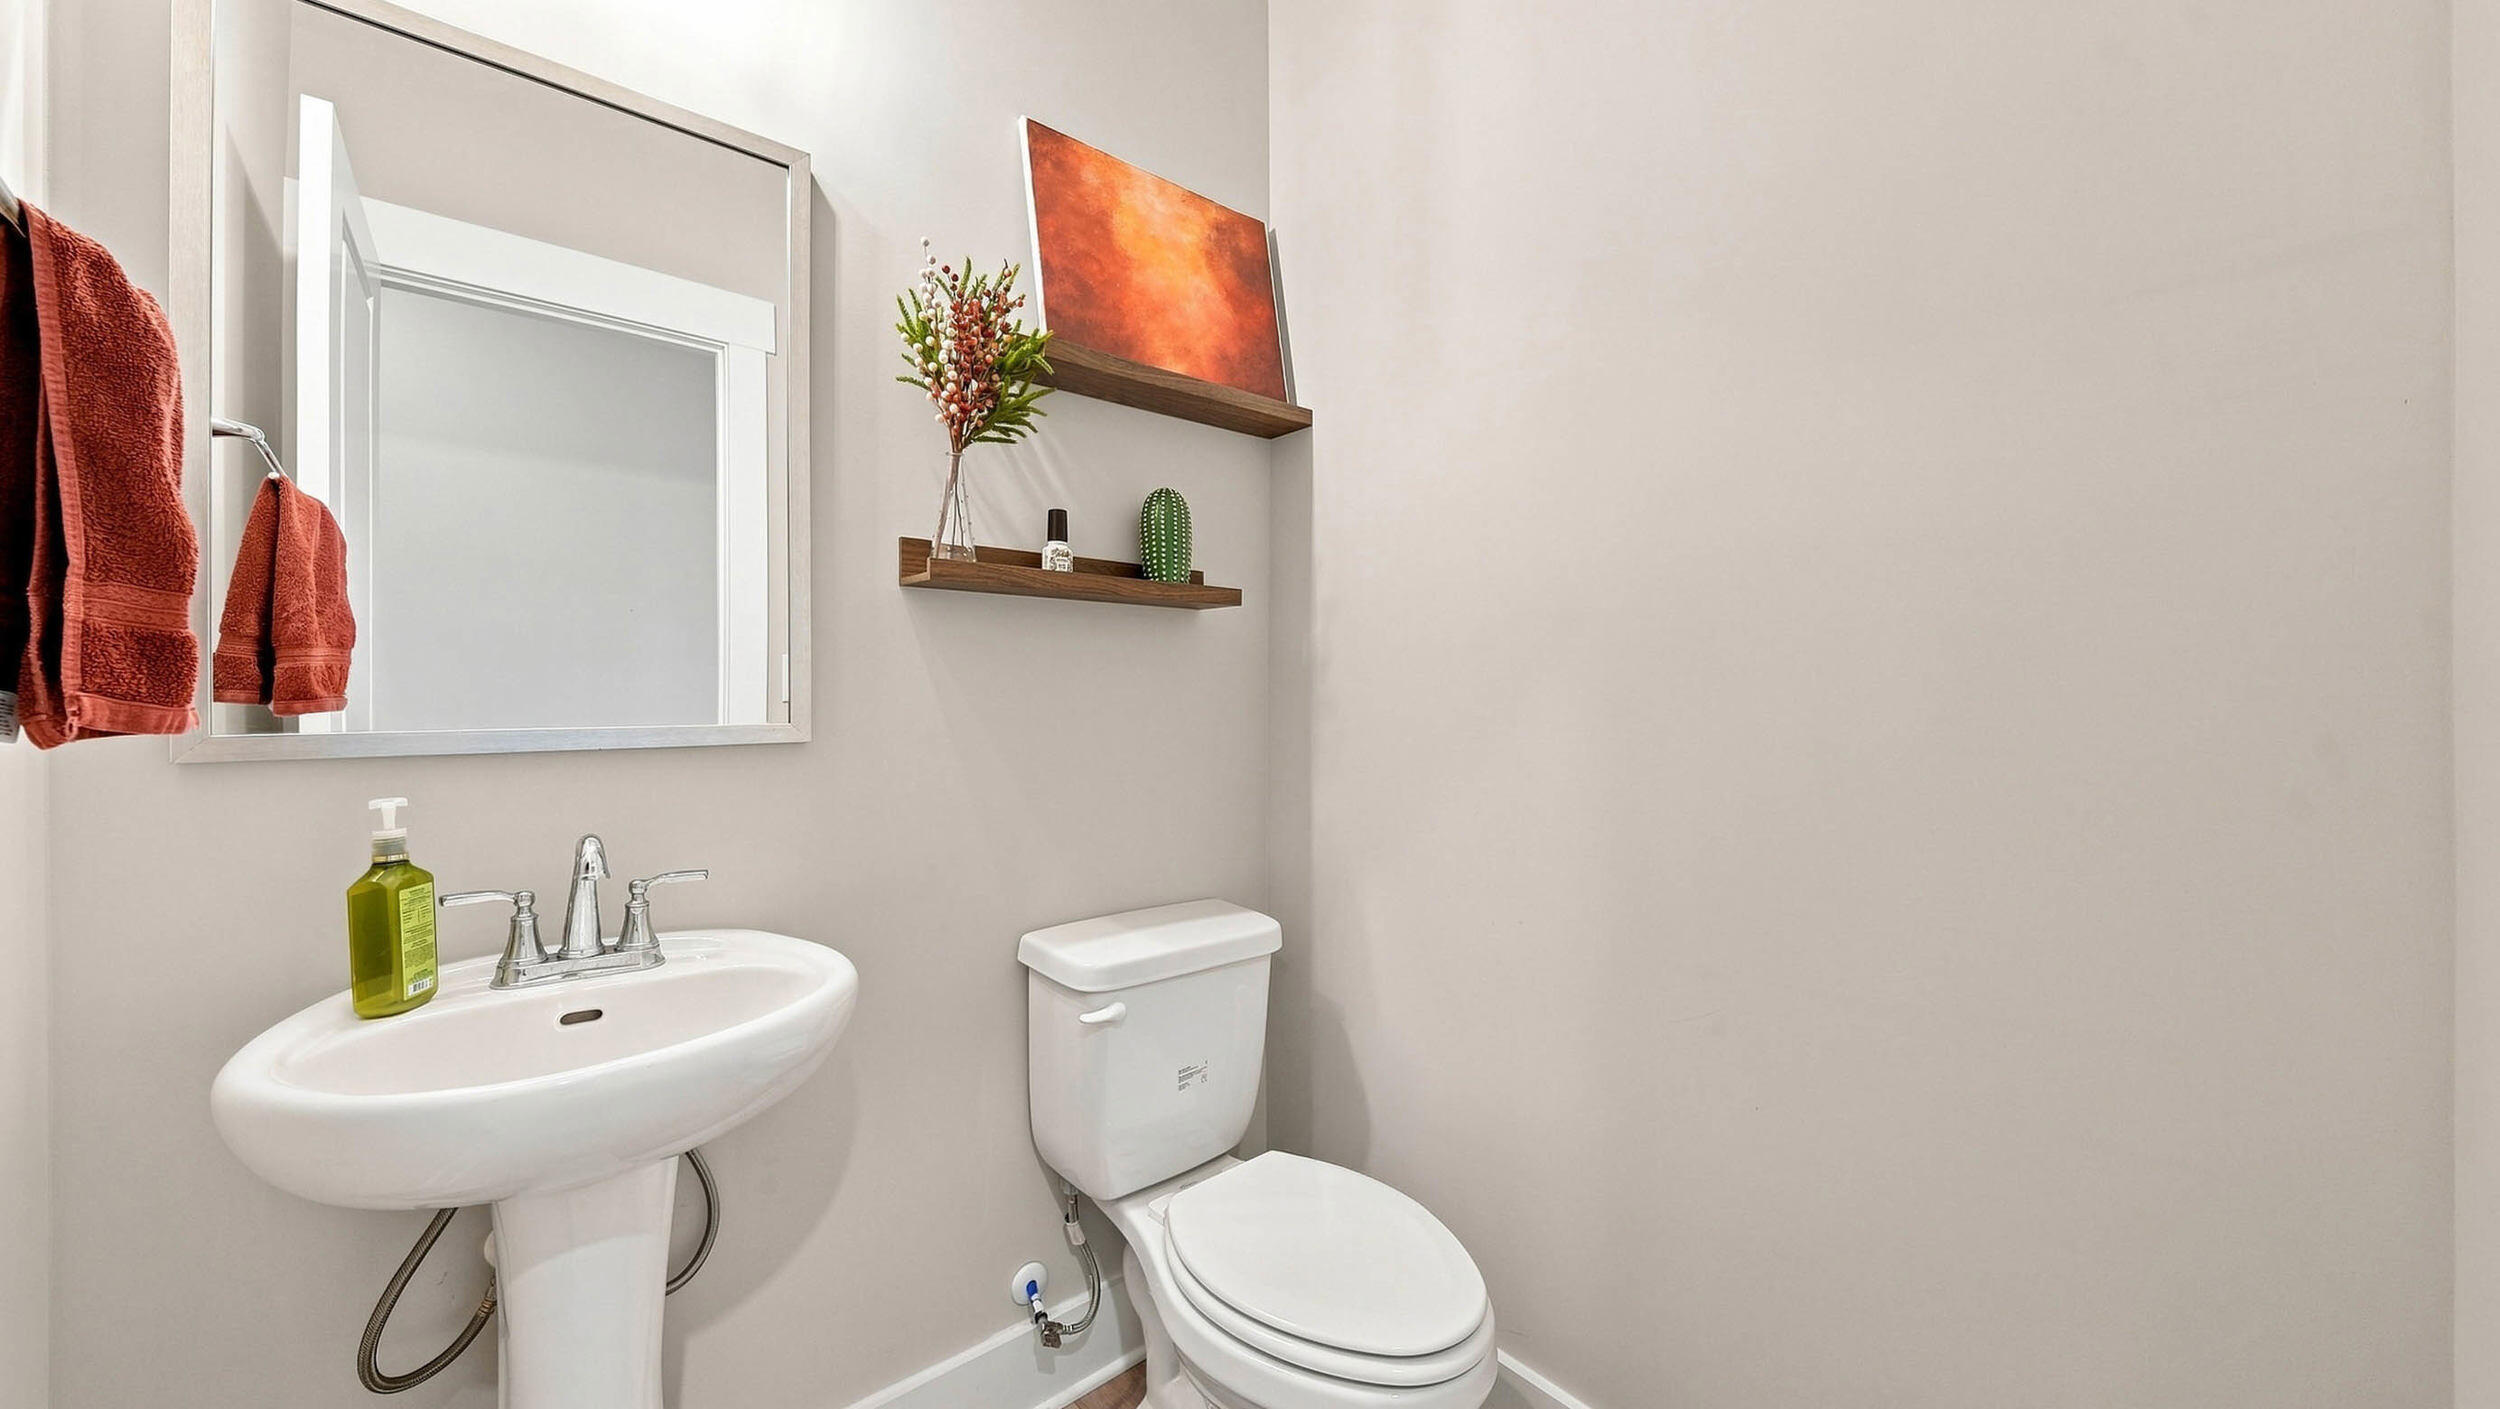
Bathroom with a pedestal sink and toilet beneath floating shelves and rust-colored towels.
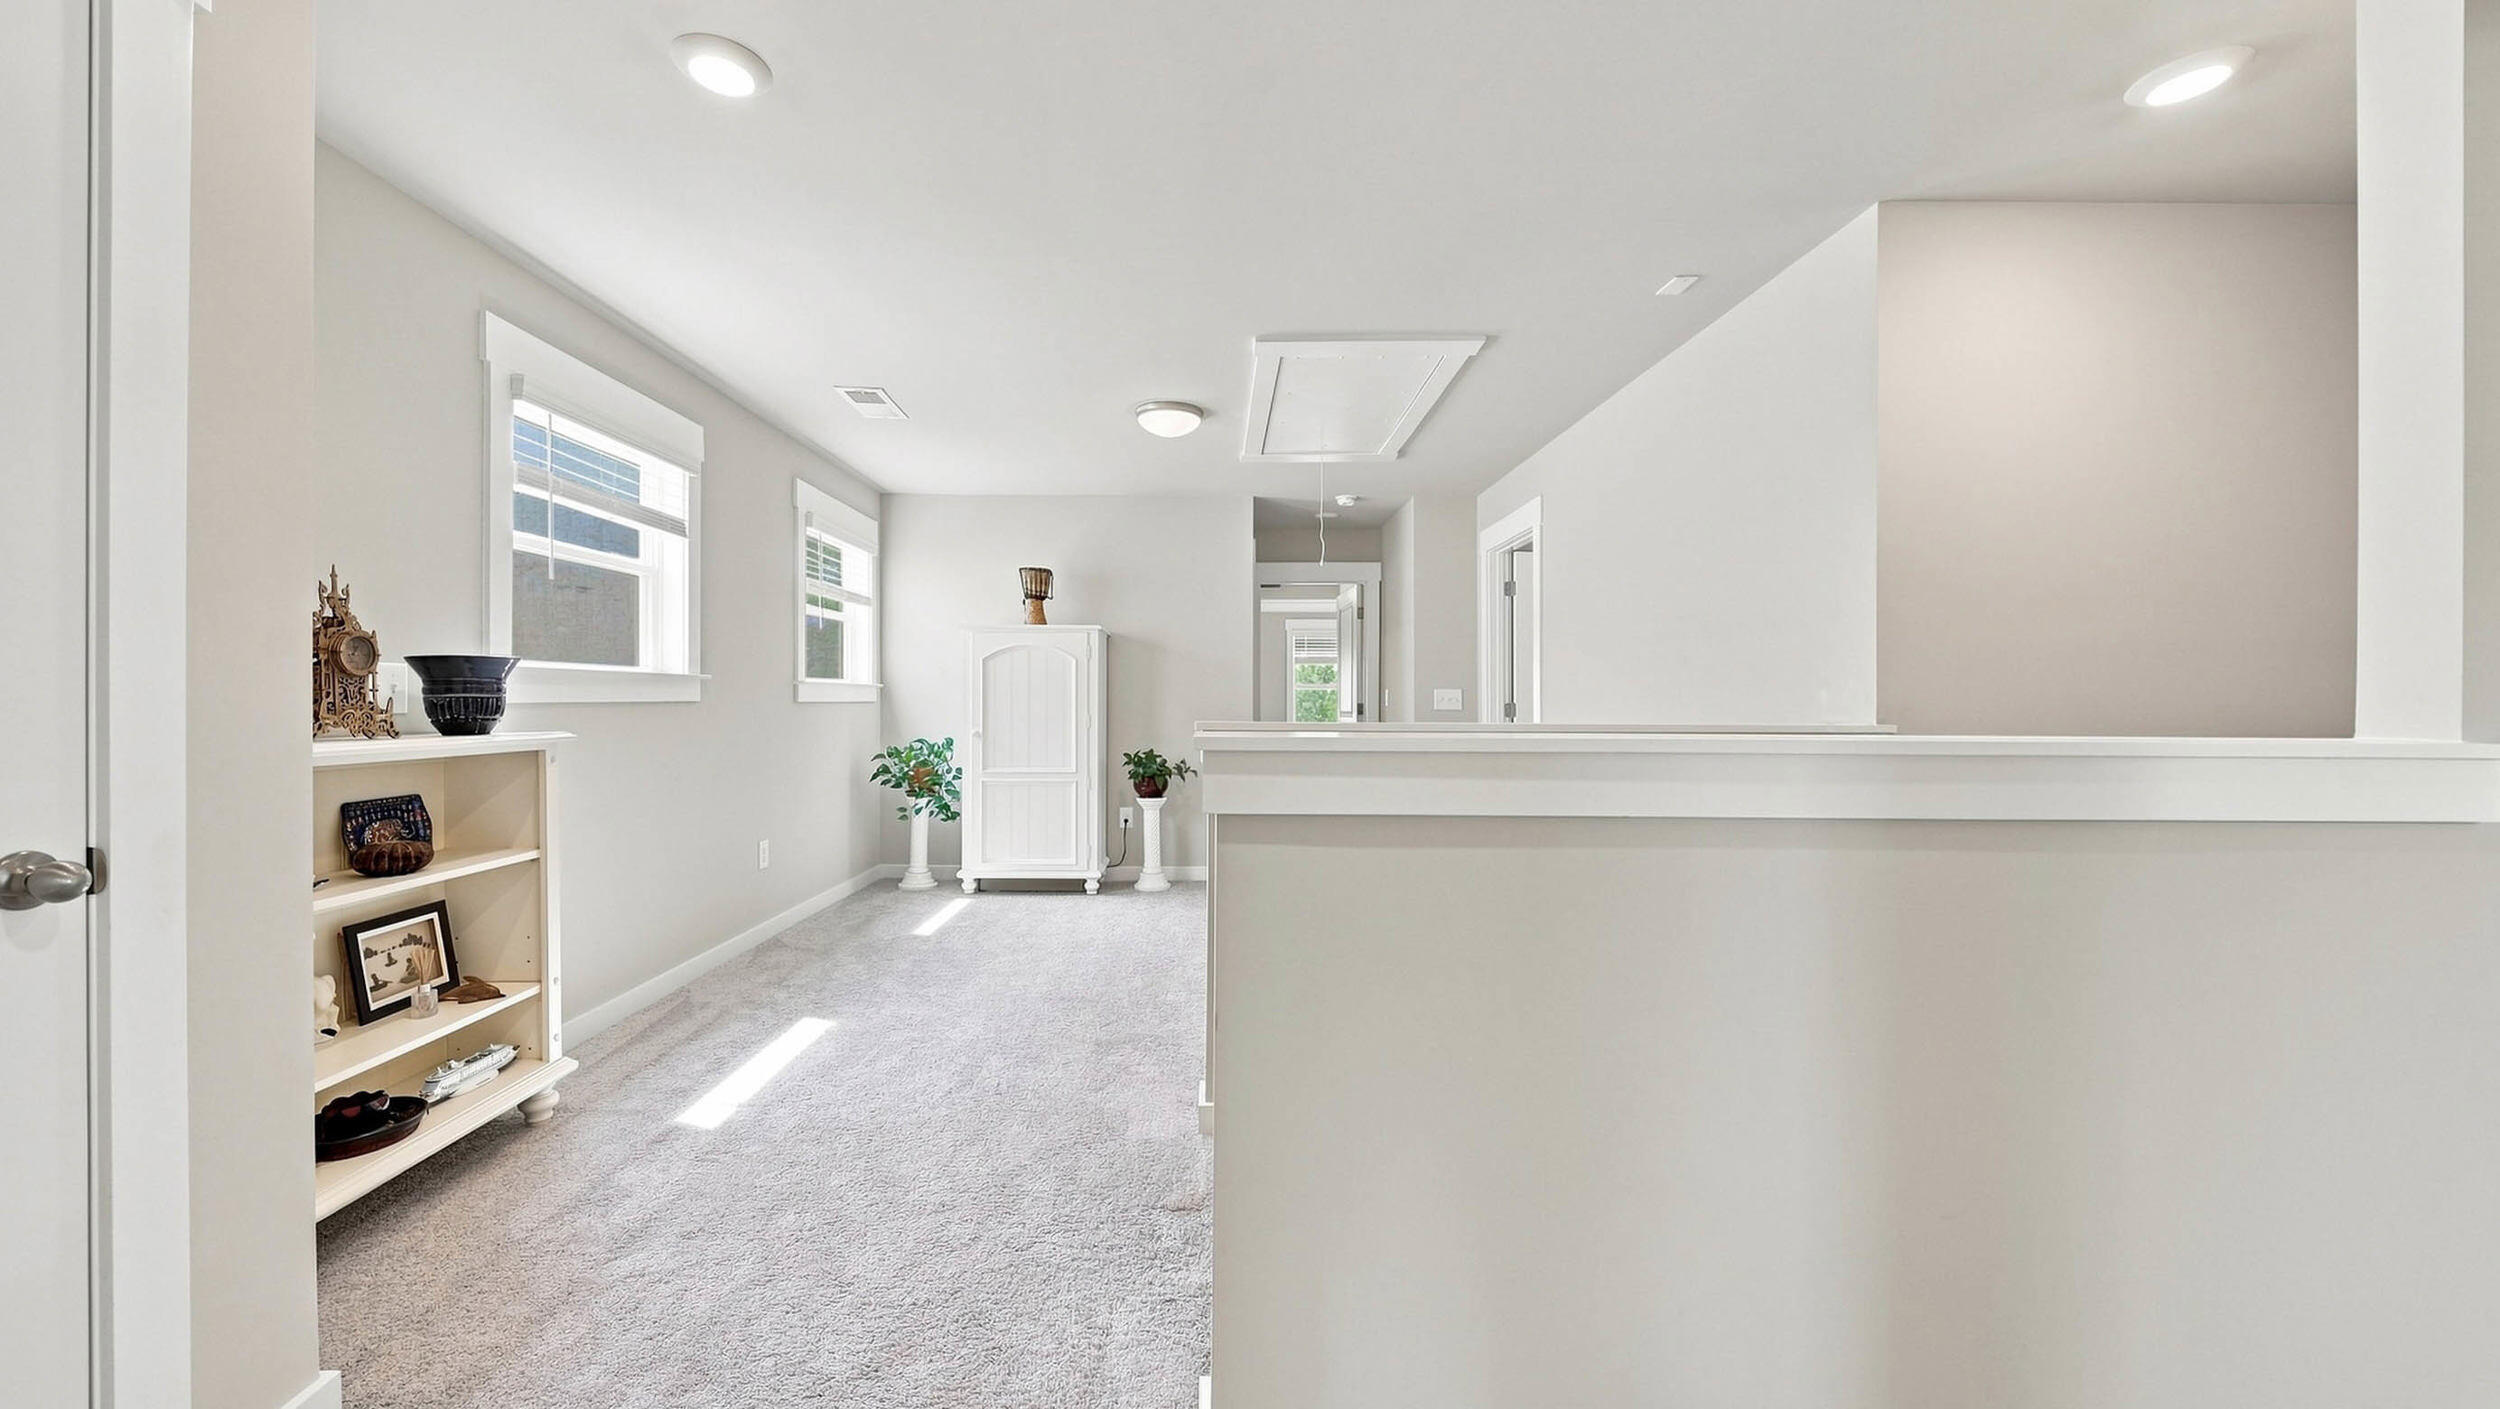
Carpeted upstairs landing with a half-wall railing, sunny windows, and built-in display shelves.
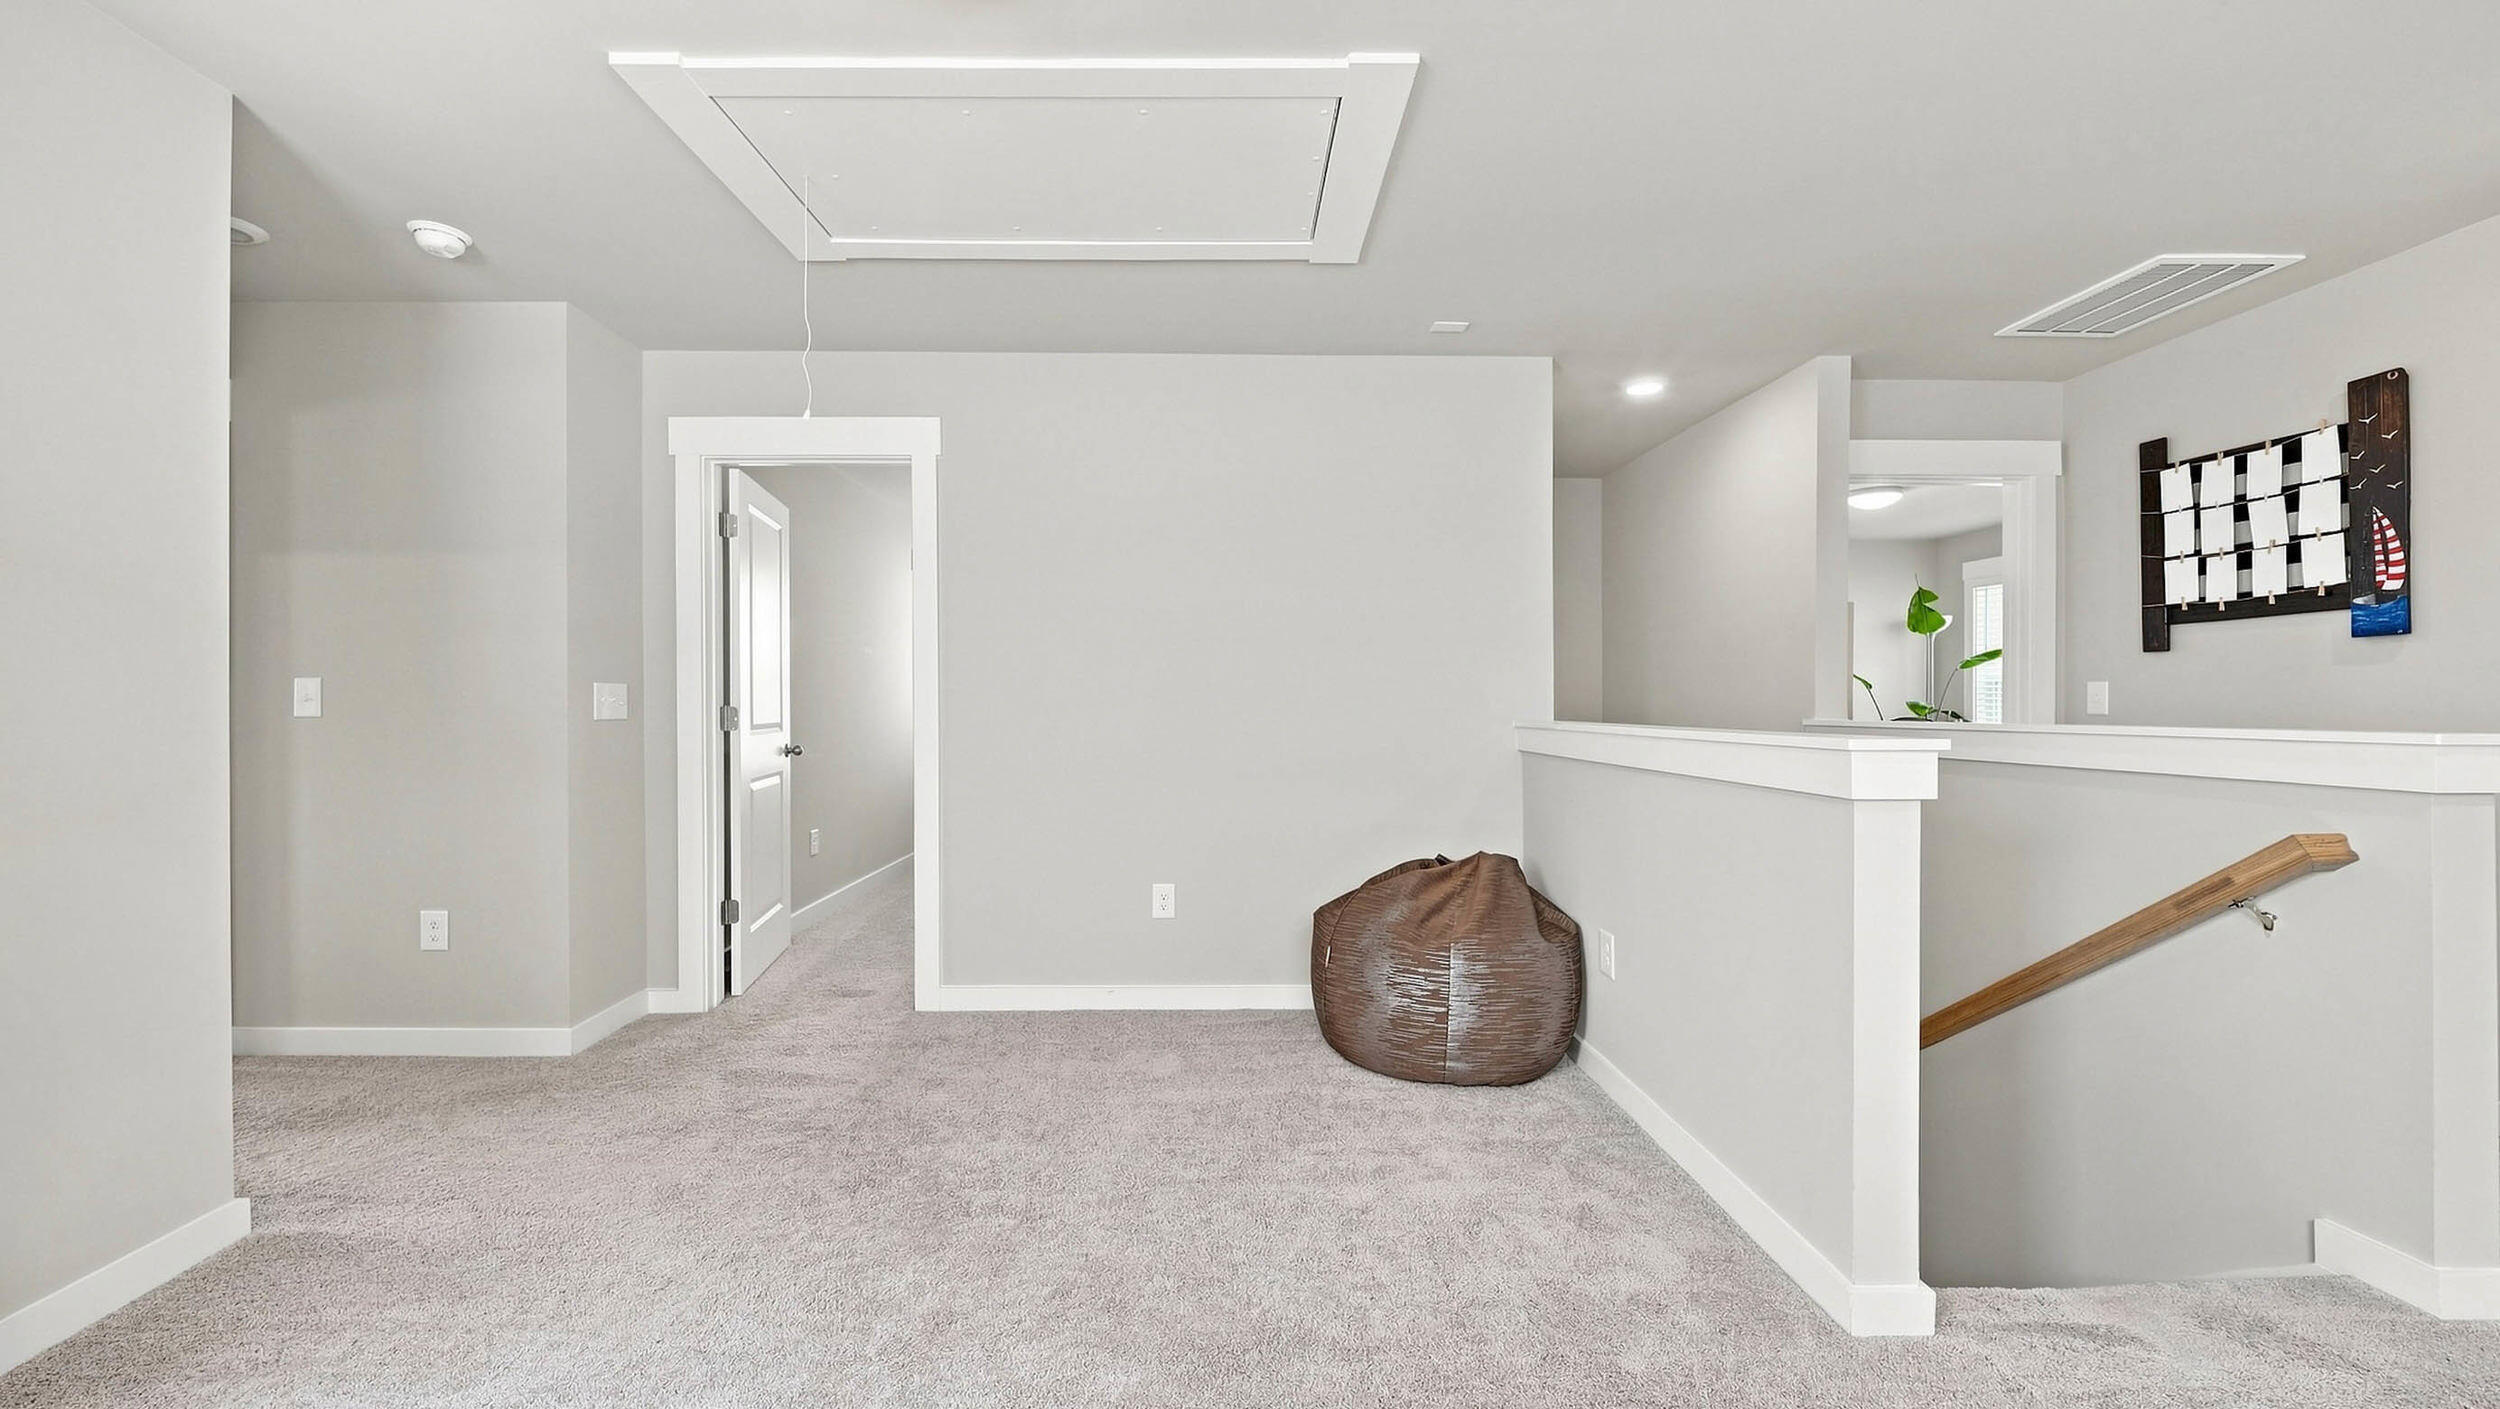
Finished basement landing with carpet, a brown beanbag chair, and stairs with a wooden handrail.
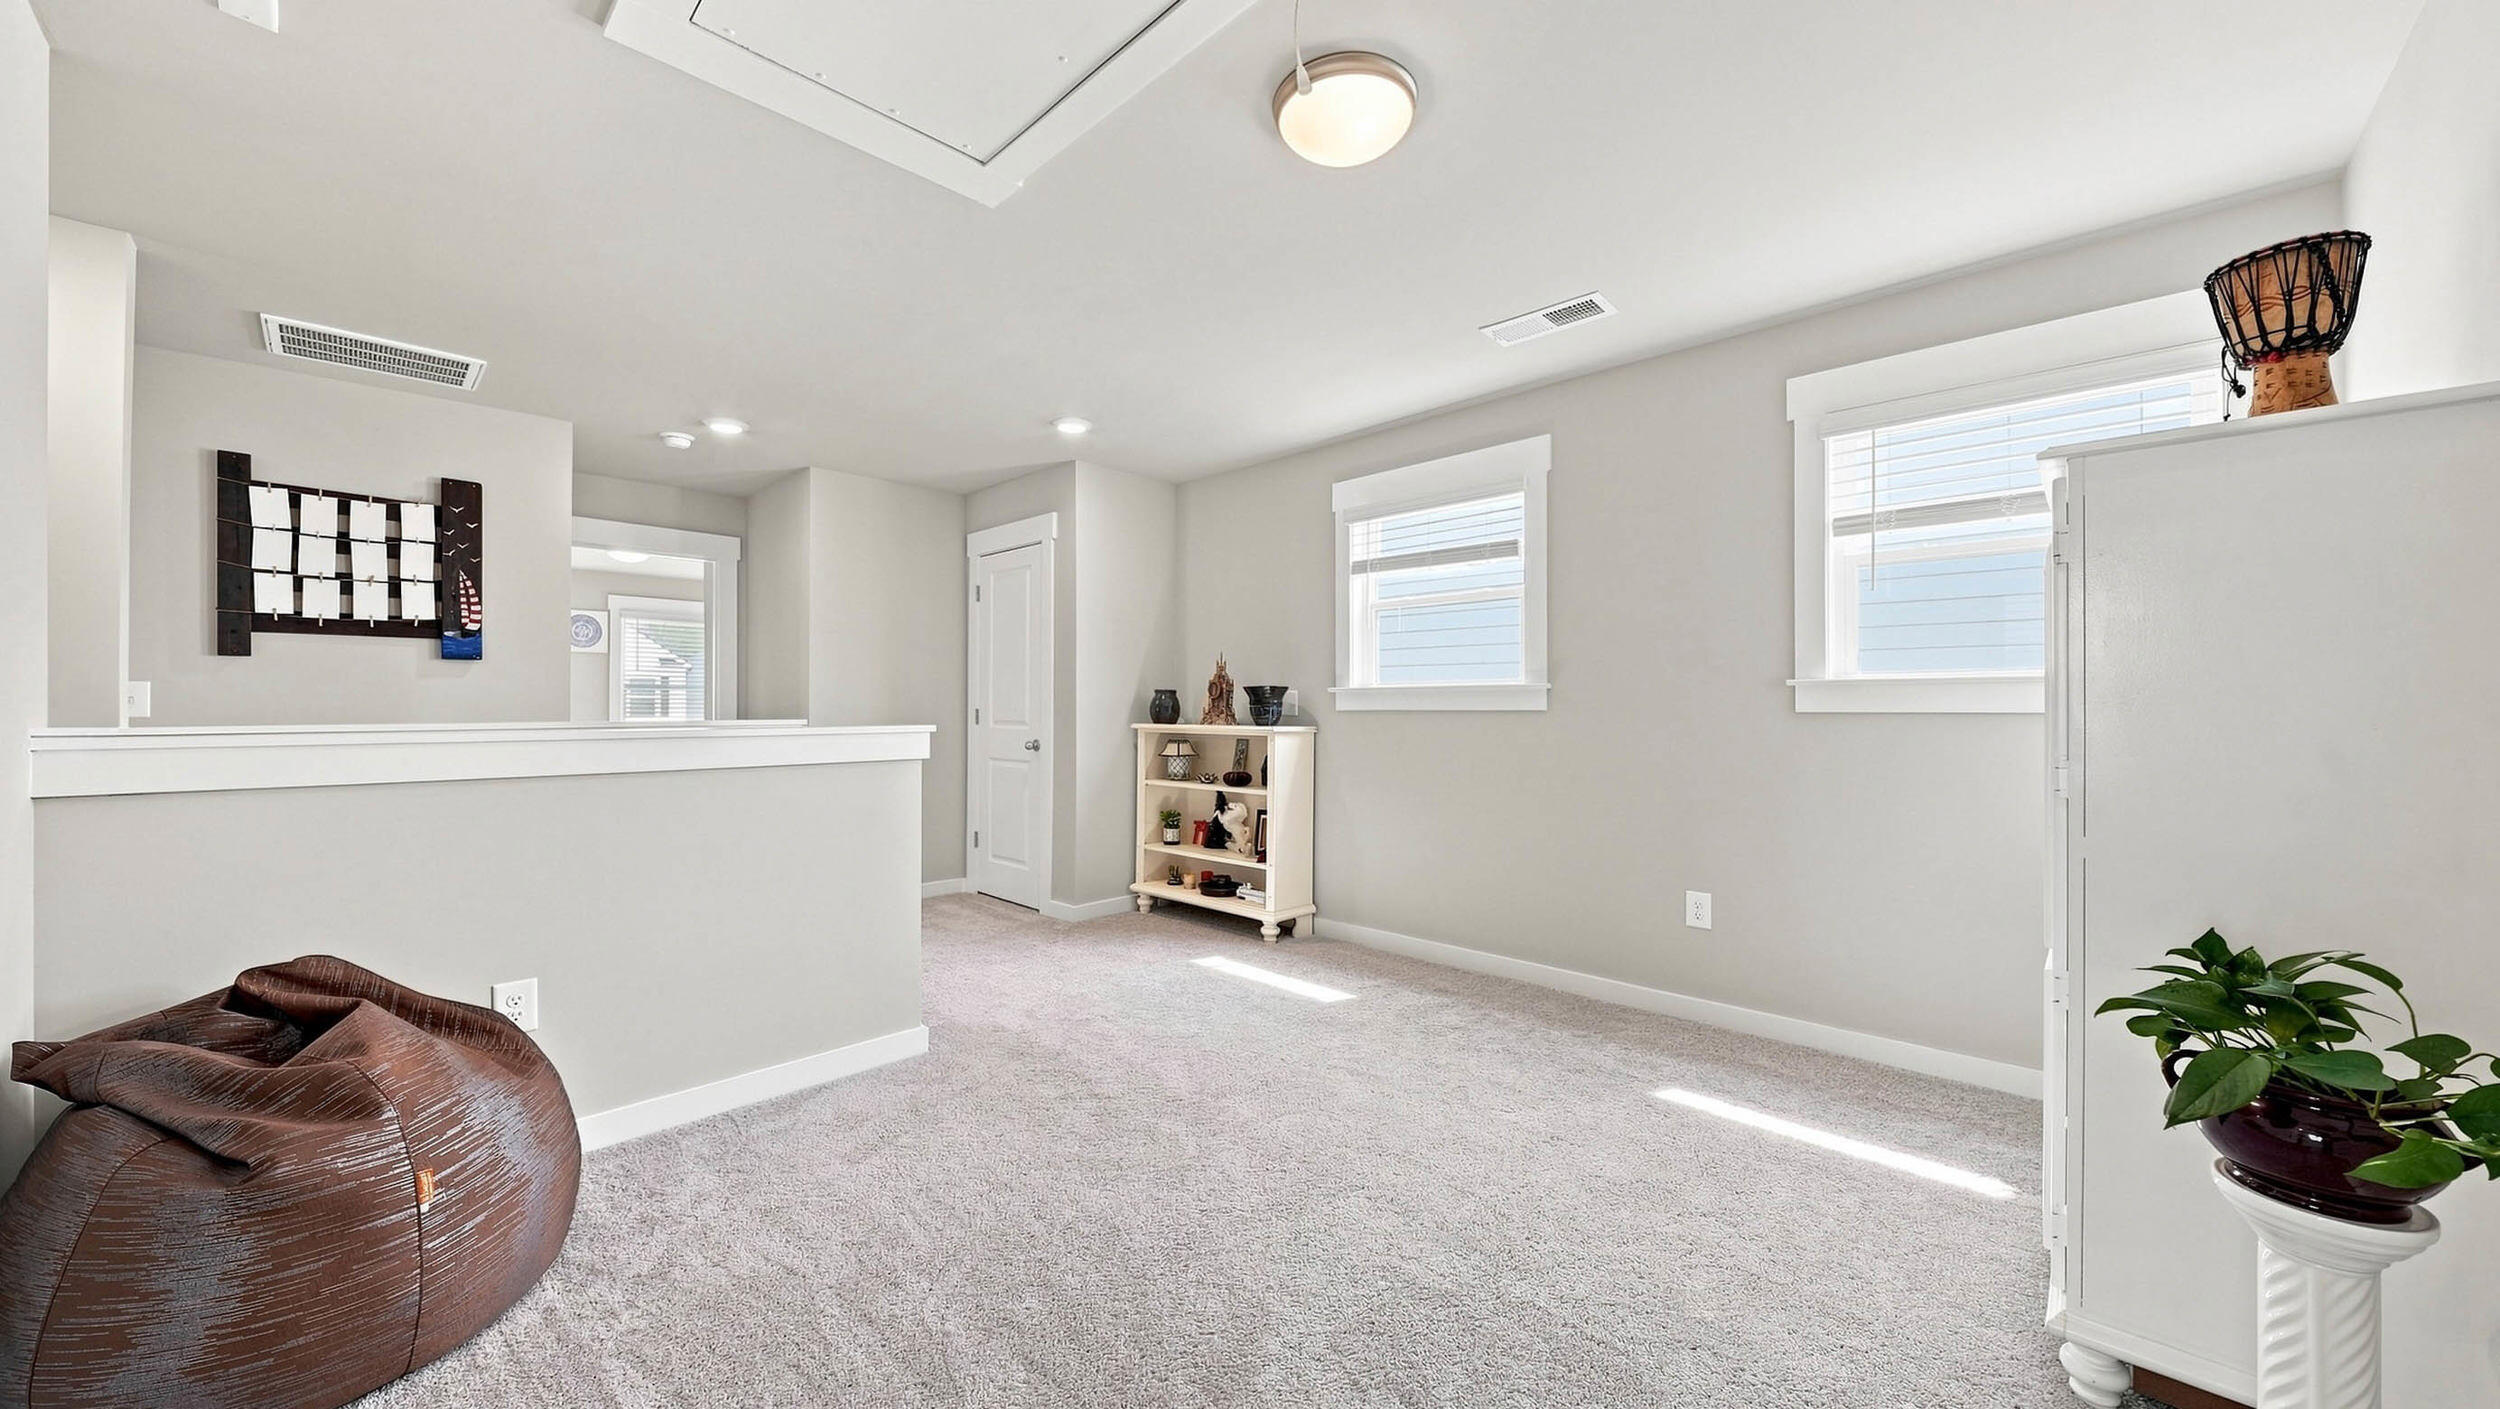
Carpeted bonus room with a brown beanbag chair, two windows, and a half-height partition.
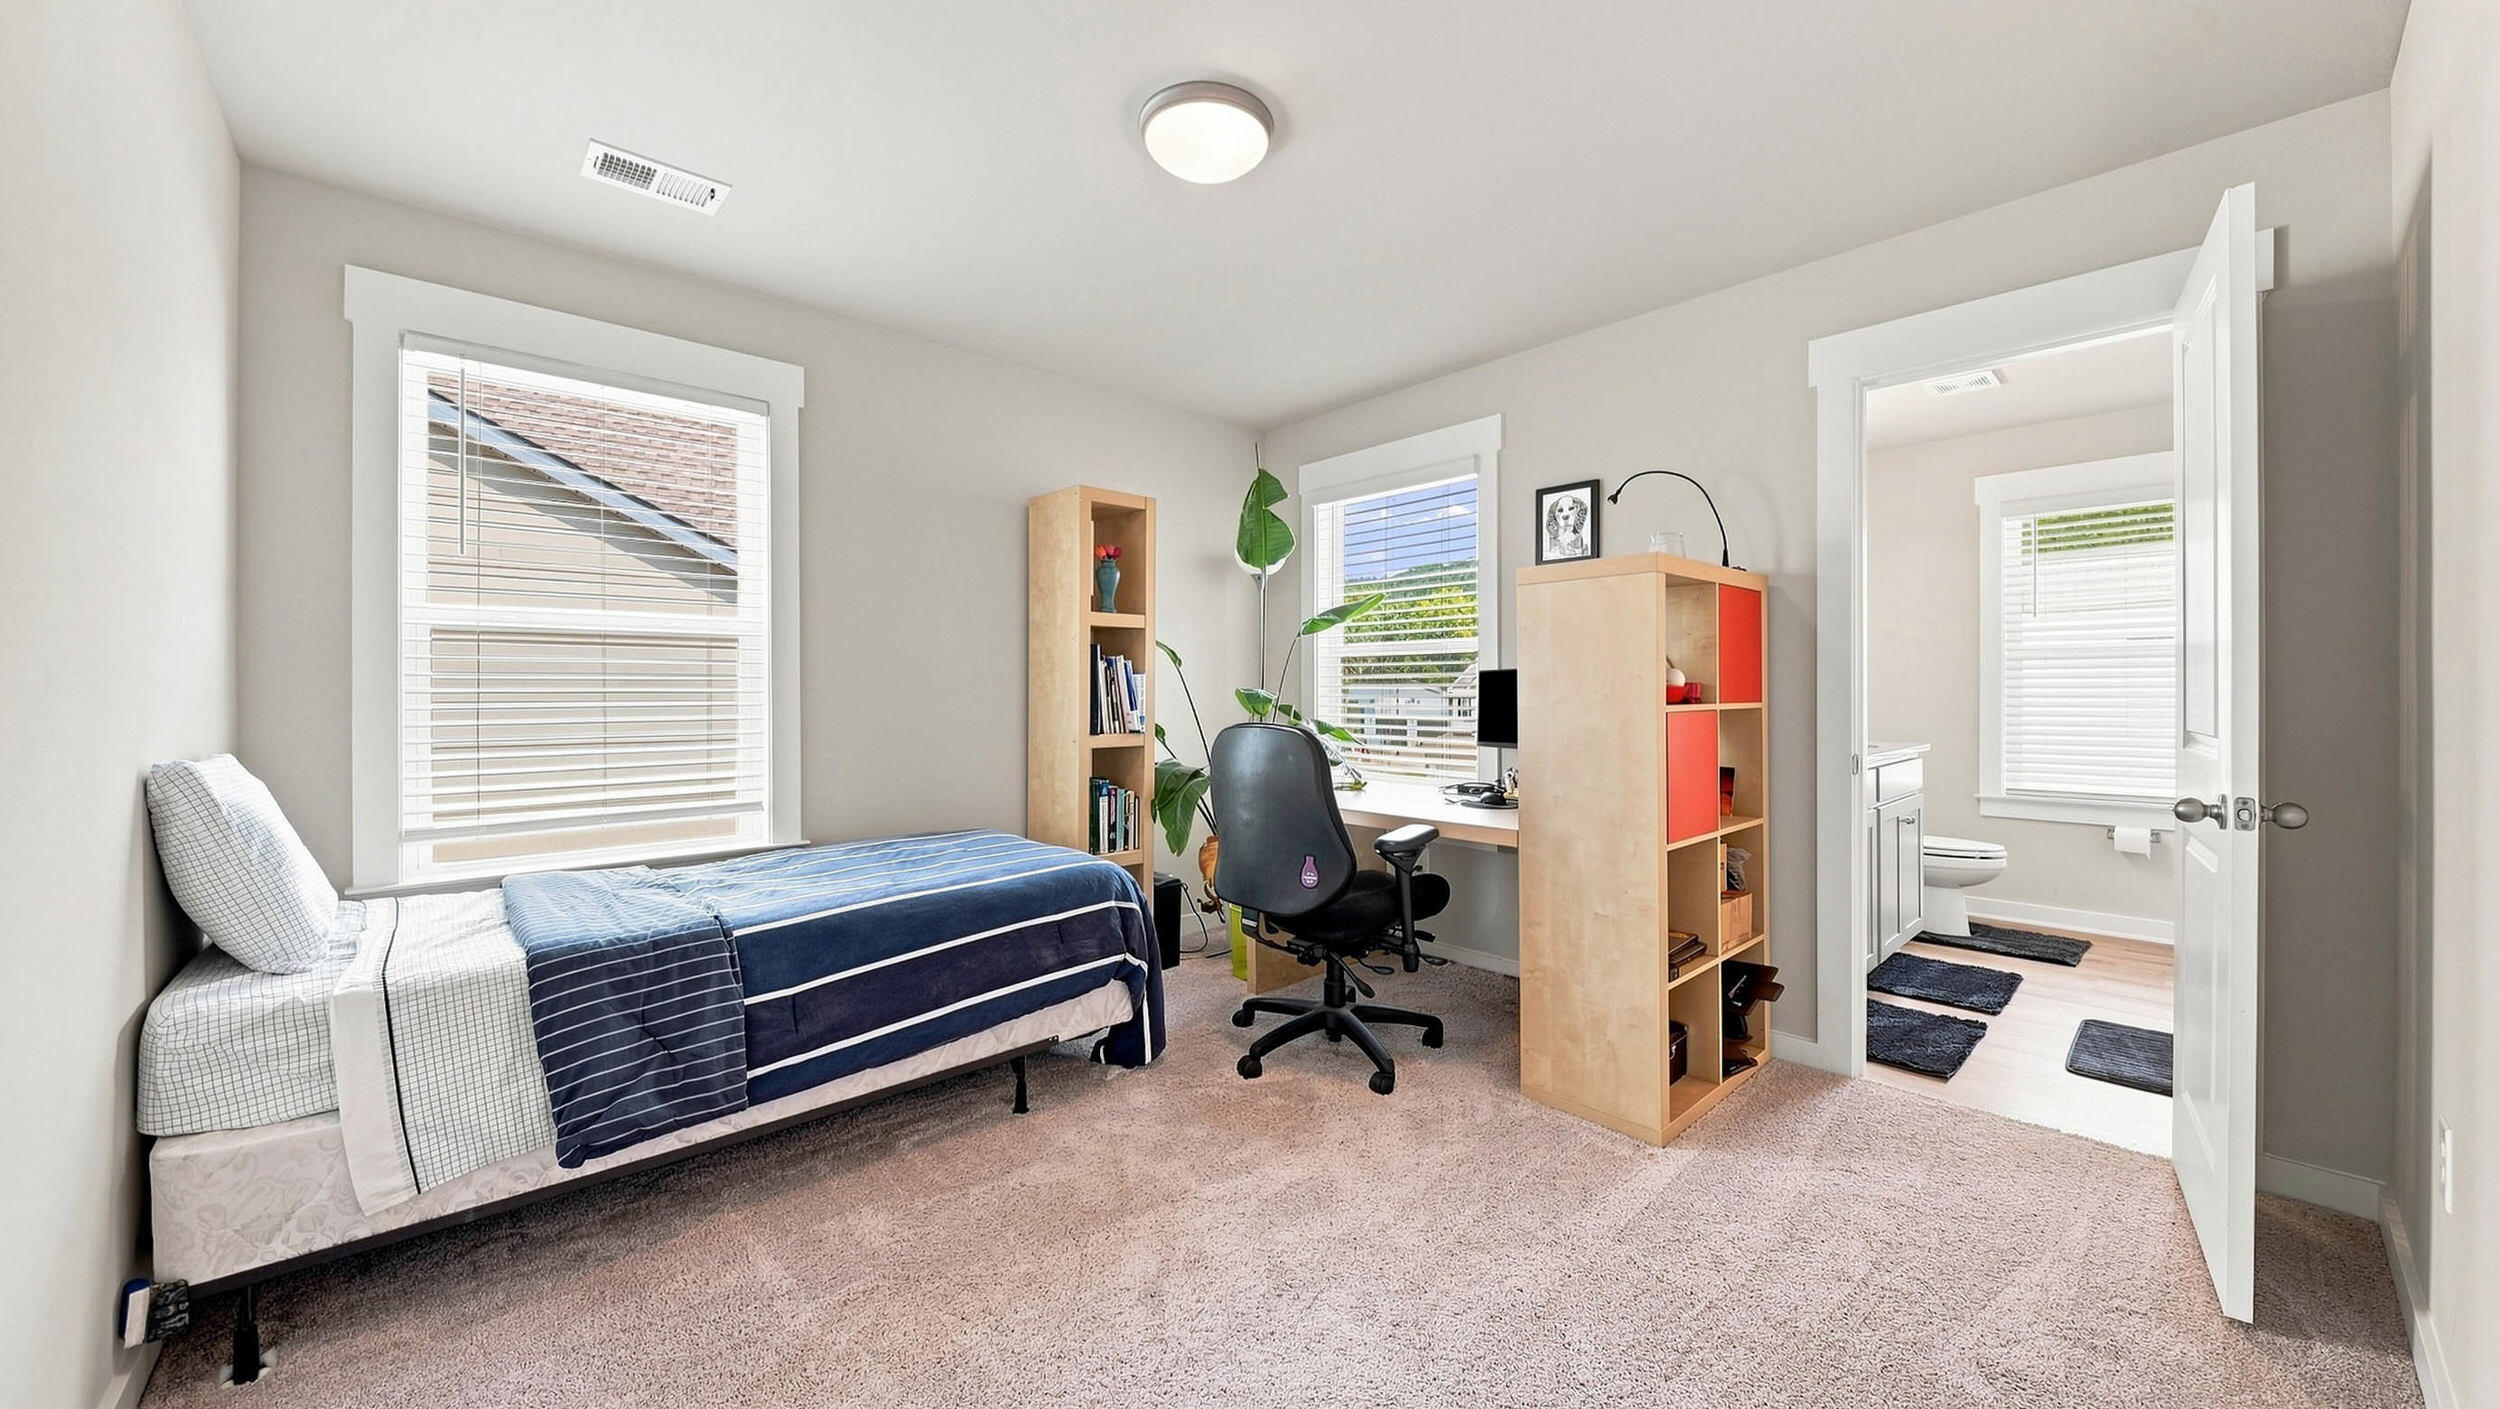
Bedroom with a single bed, office desk, bookshelves, and an open doorway to the bathroom.
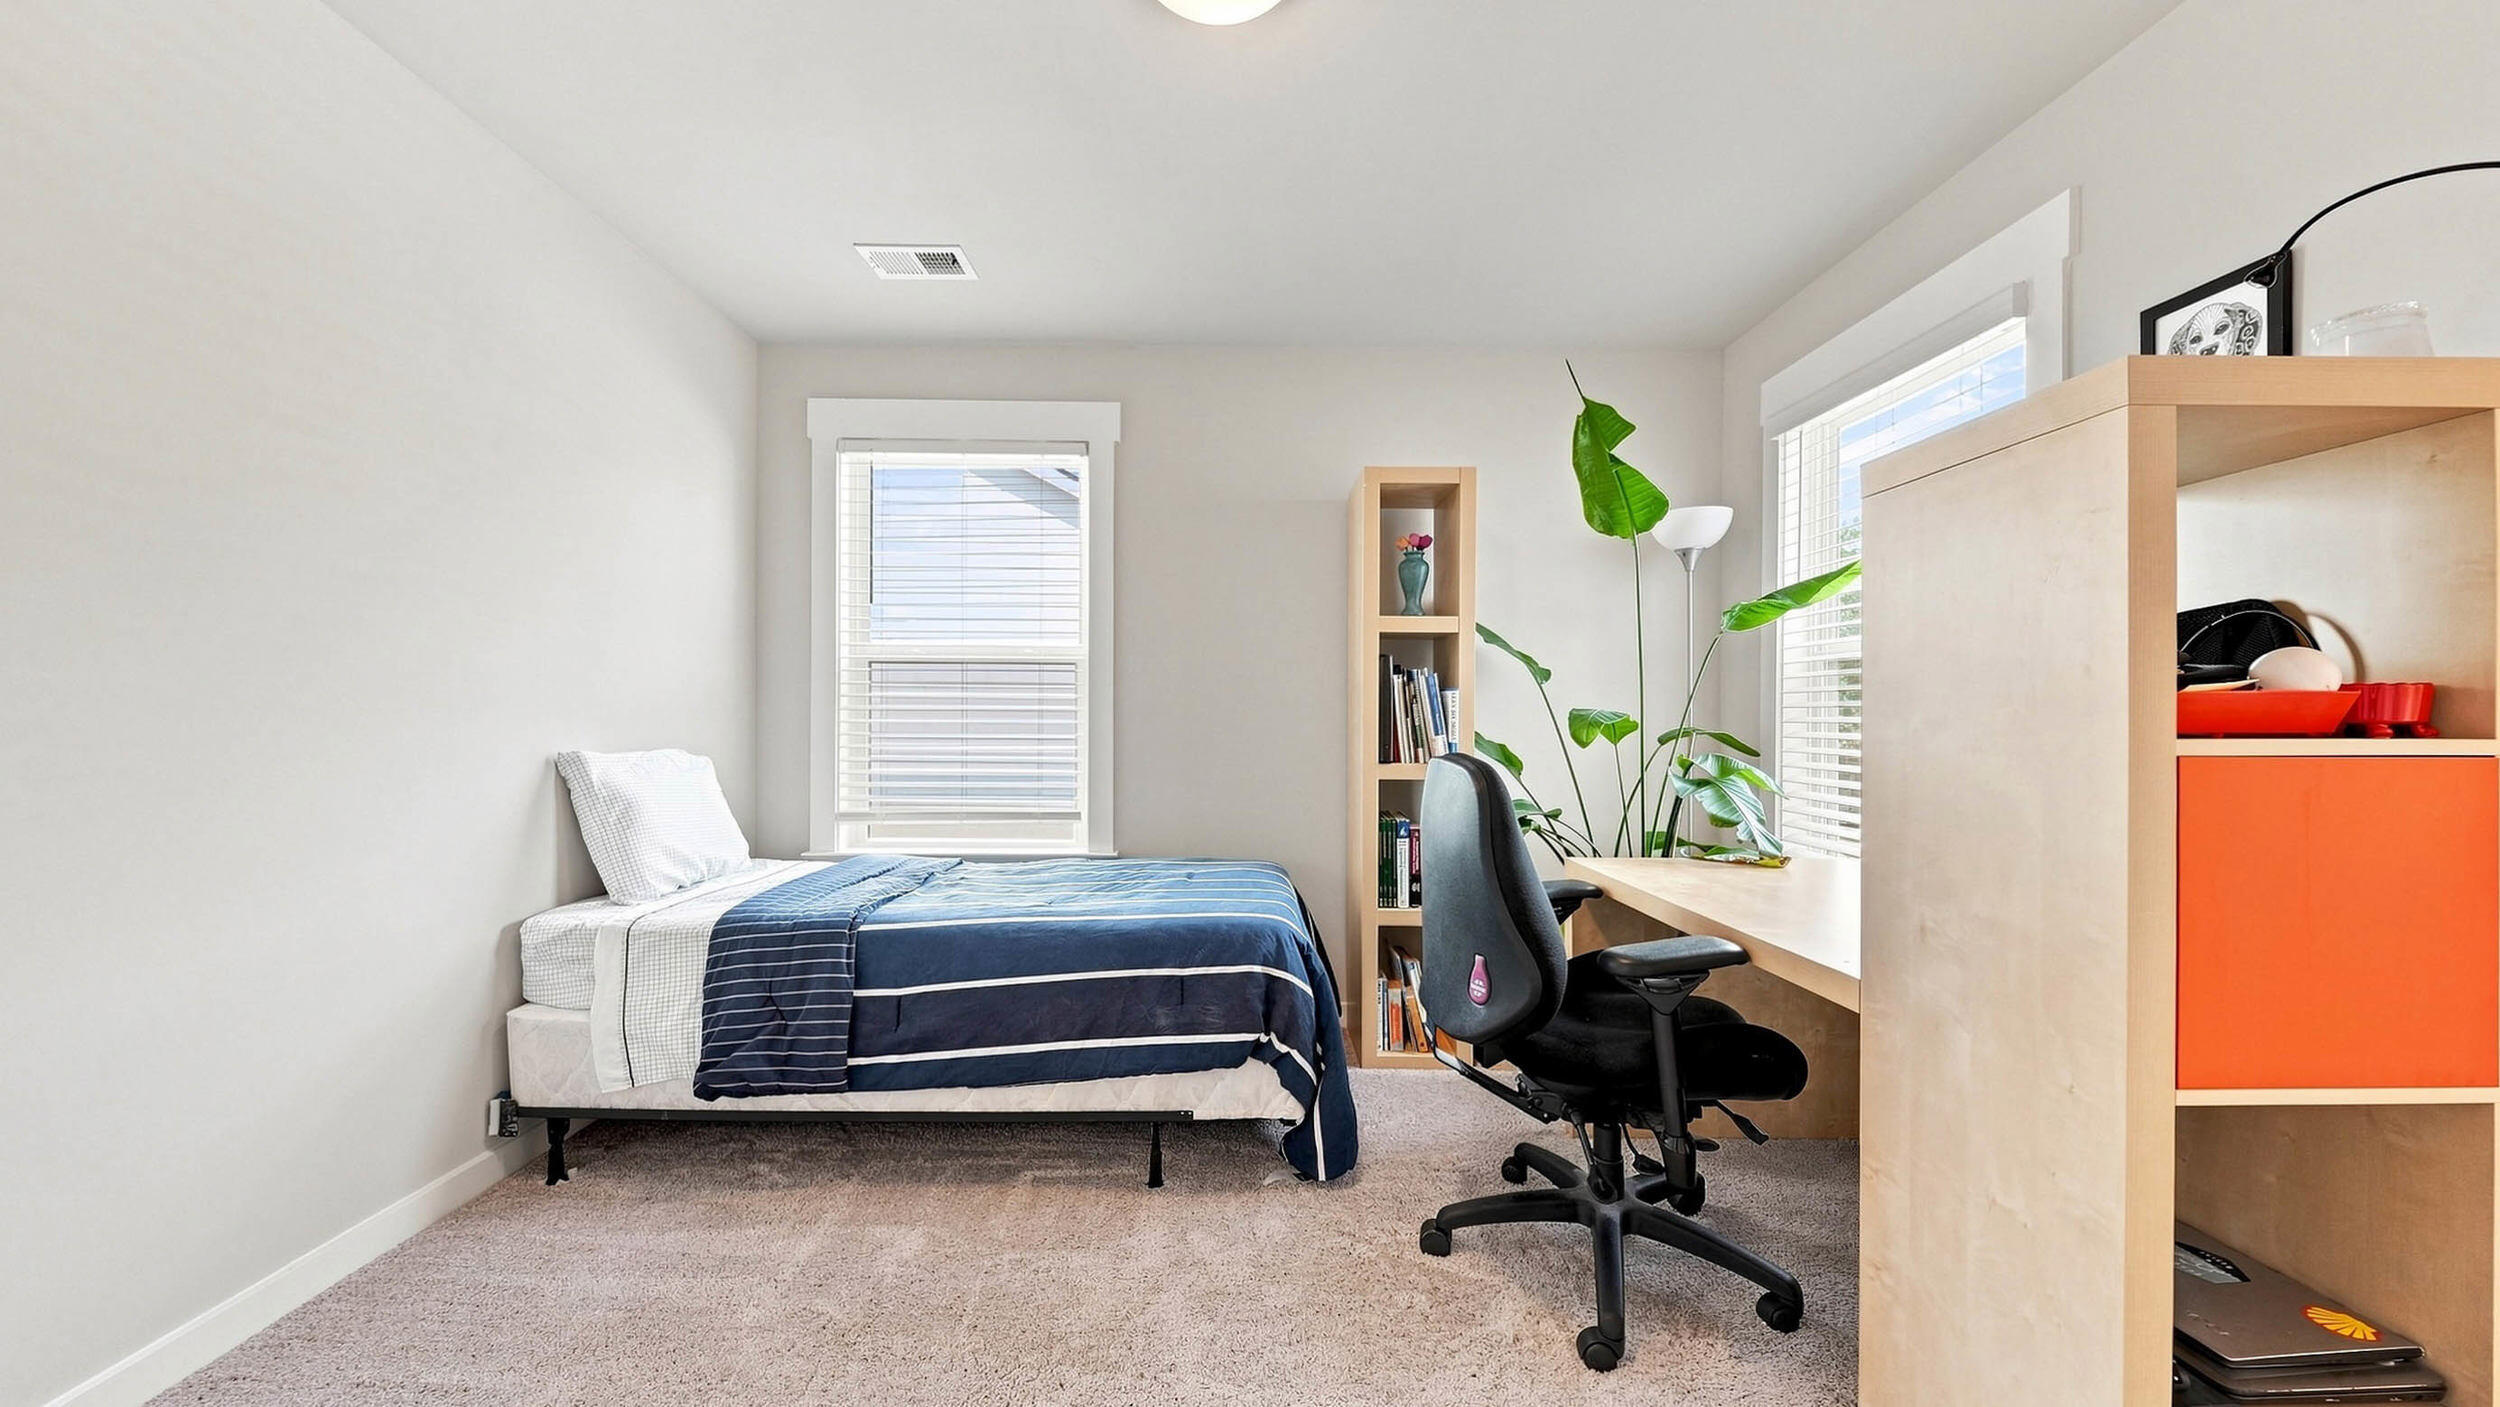
Bedroom with a single bed, navy striped bedding, and a desk beside two windows.
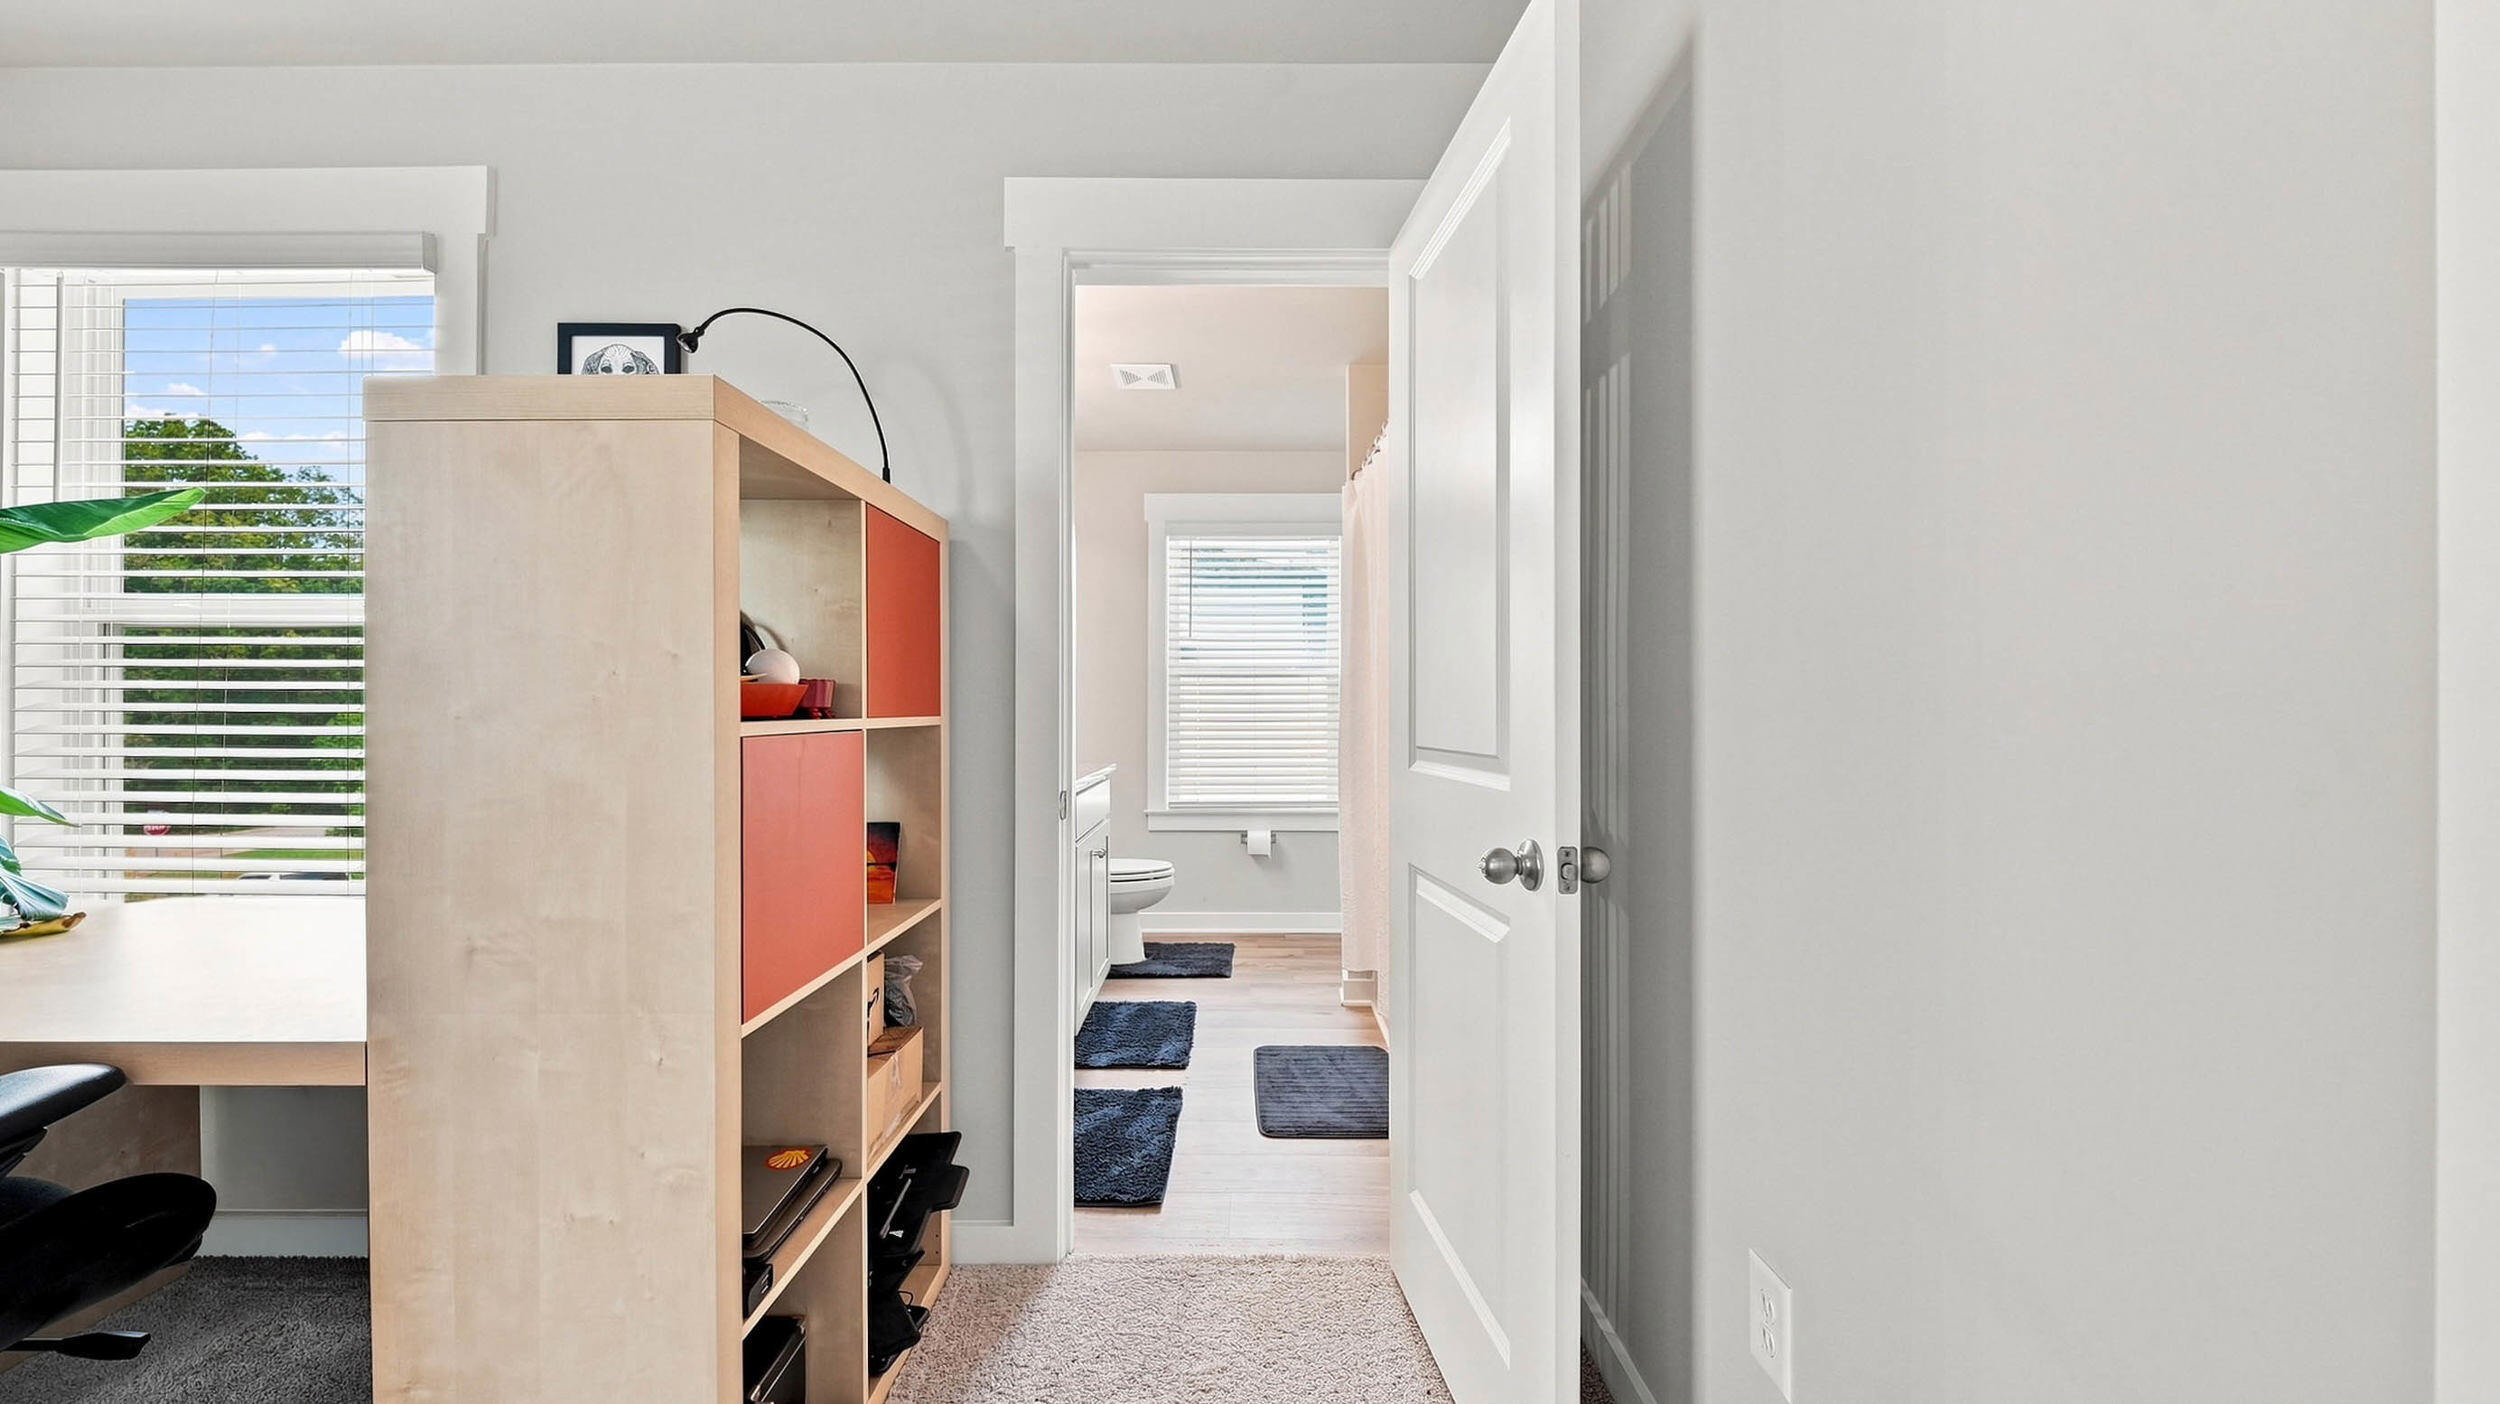
Home office with a coral-accented shelving unit and an open doorway to a bathroom.
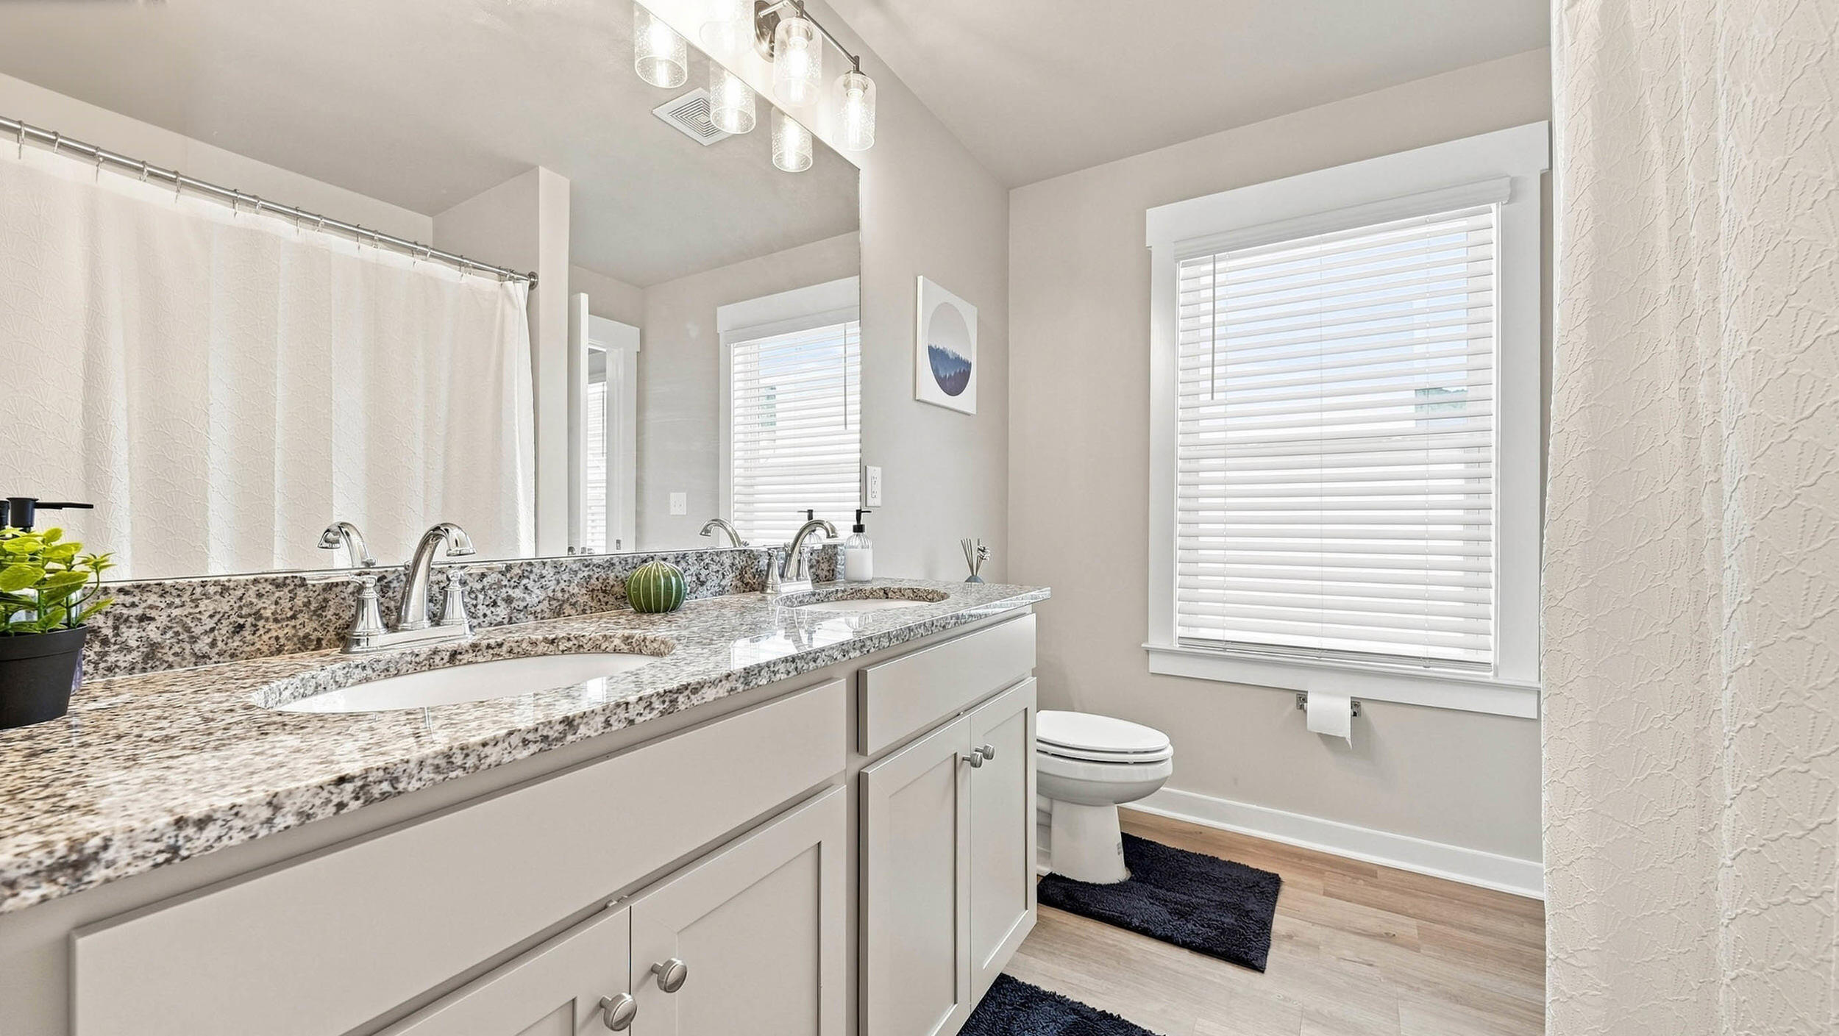
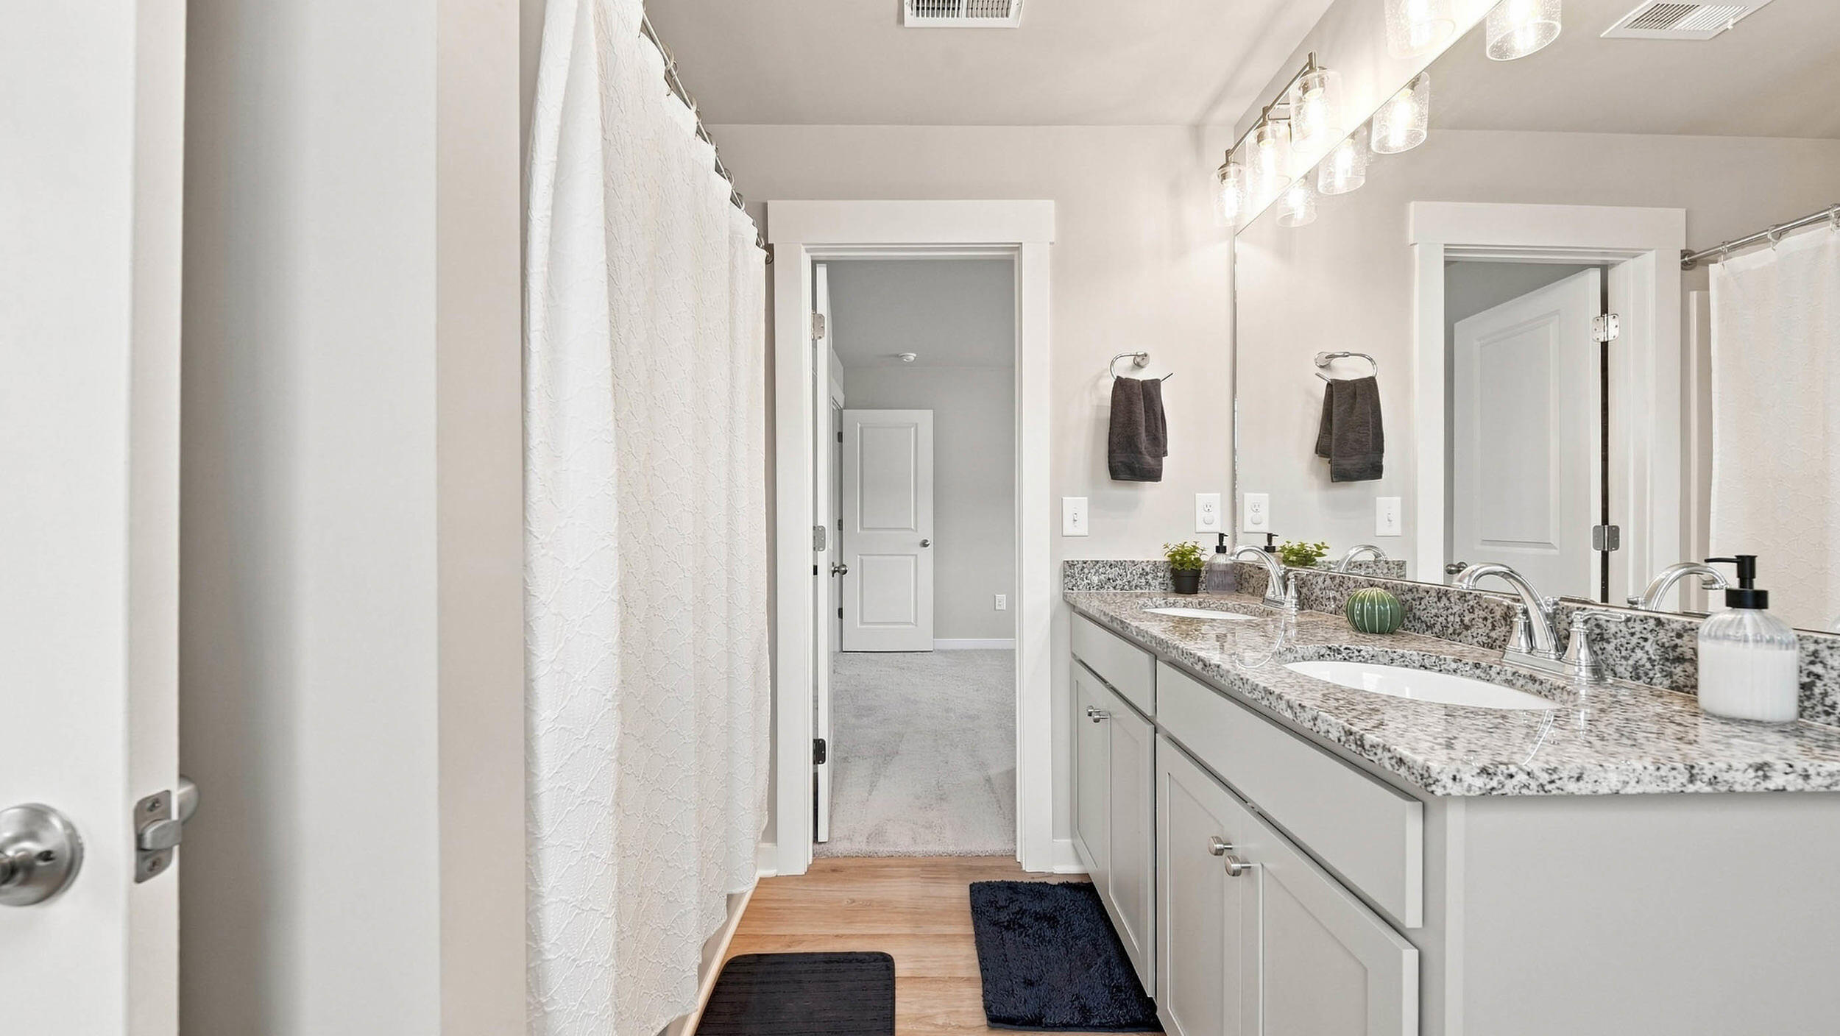
Bright bathroom with a double granite vanity, large mirror, and window with white blinds.
Bathroom with a double vanity, speckled granite counters, large mirrors, and a white shower curtain.
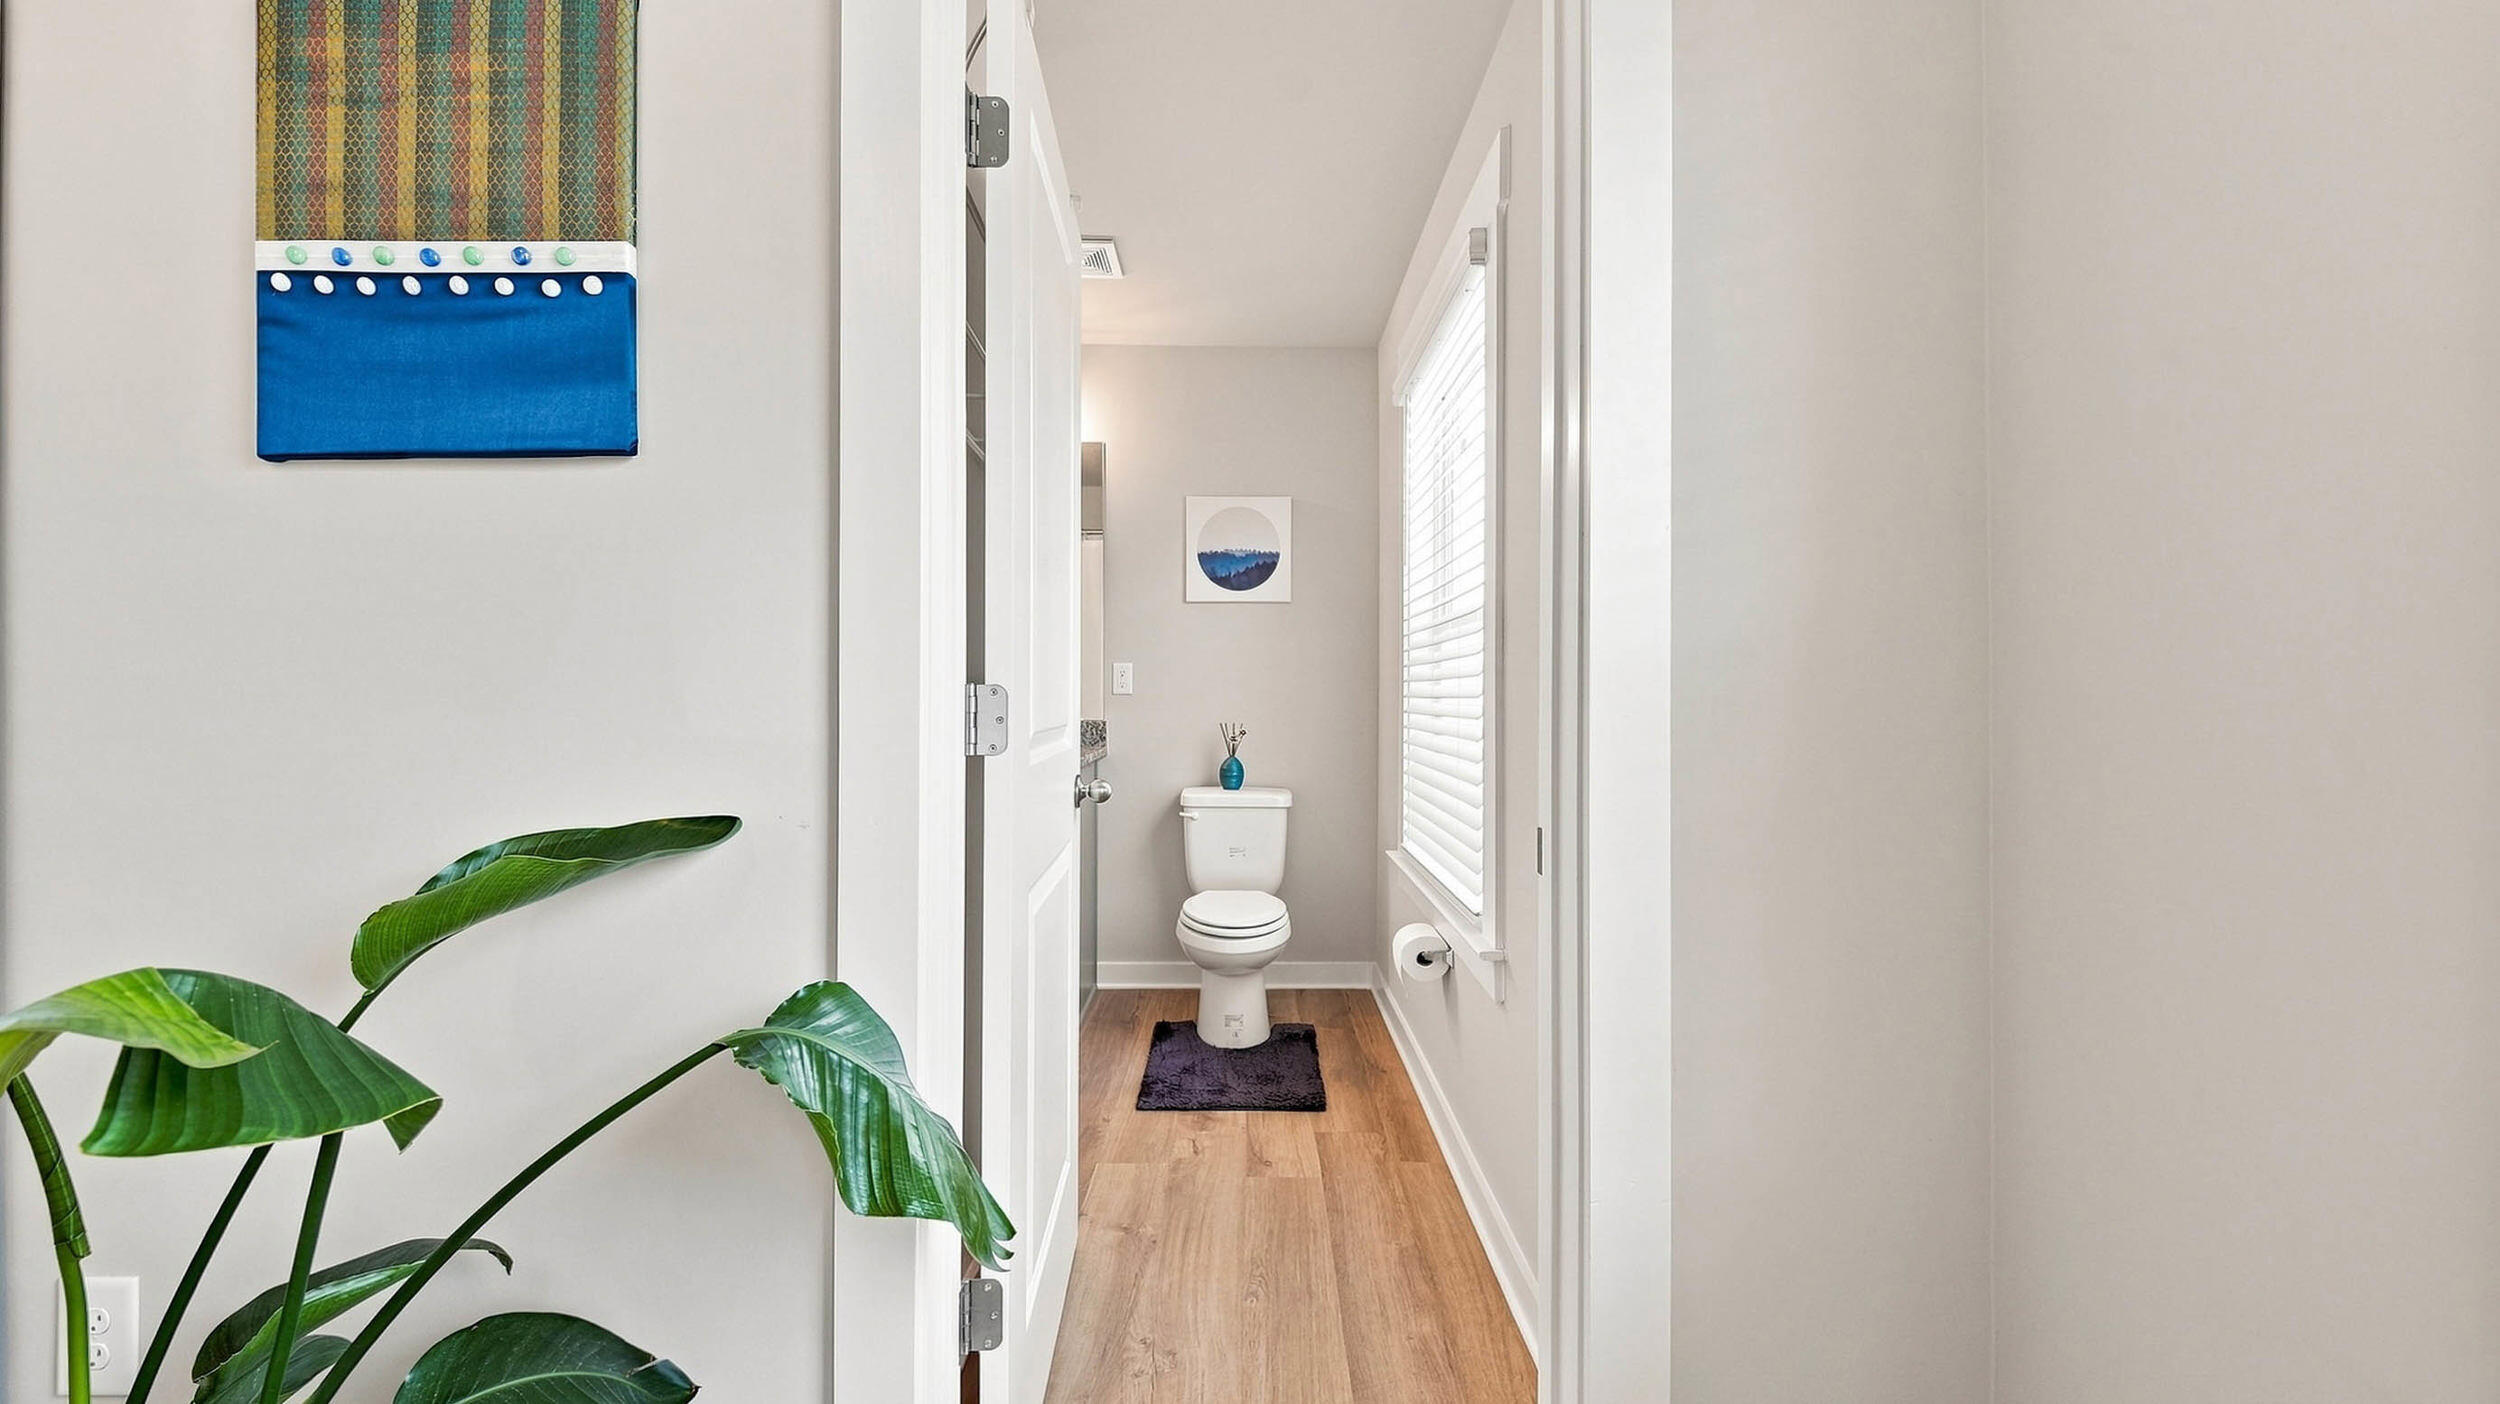
Narrow bathroom with a white toilet, wood-look flooring, window blinds, and a plant in the foreground.
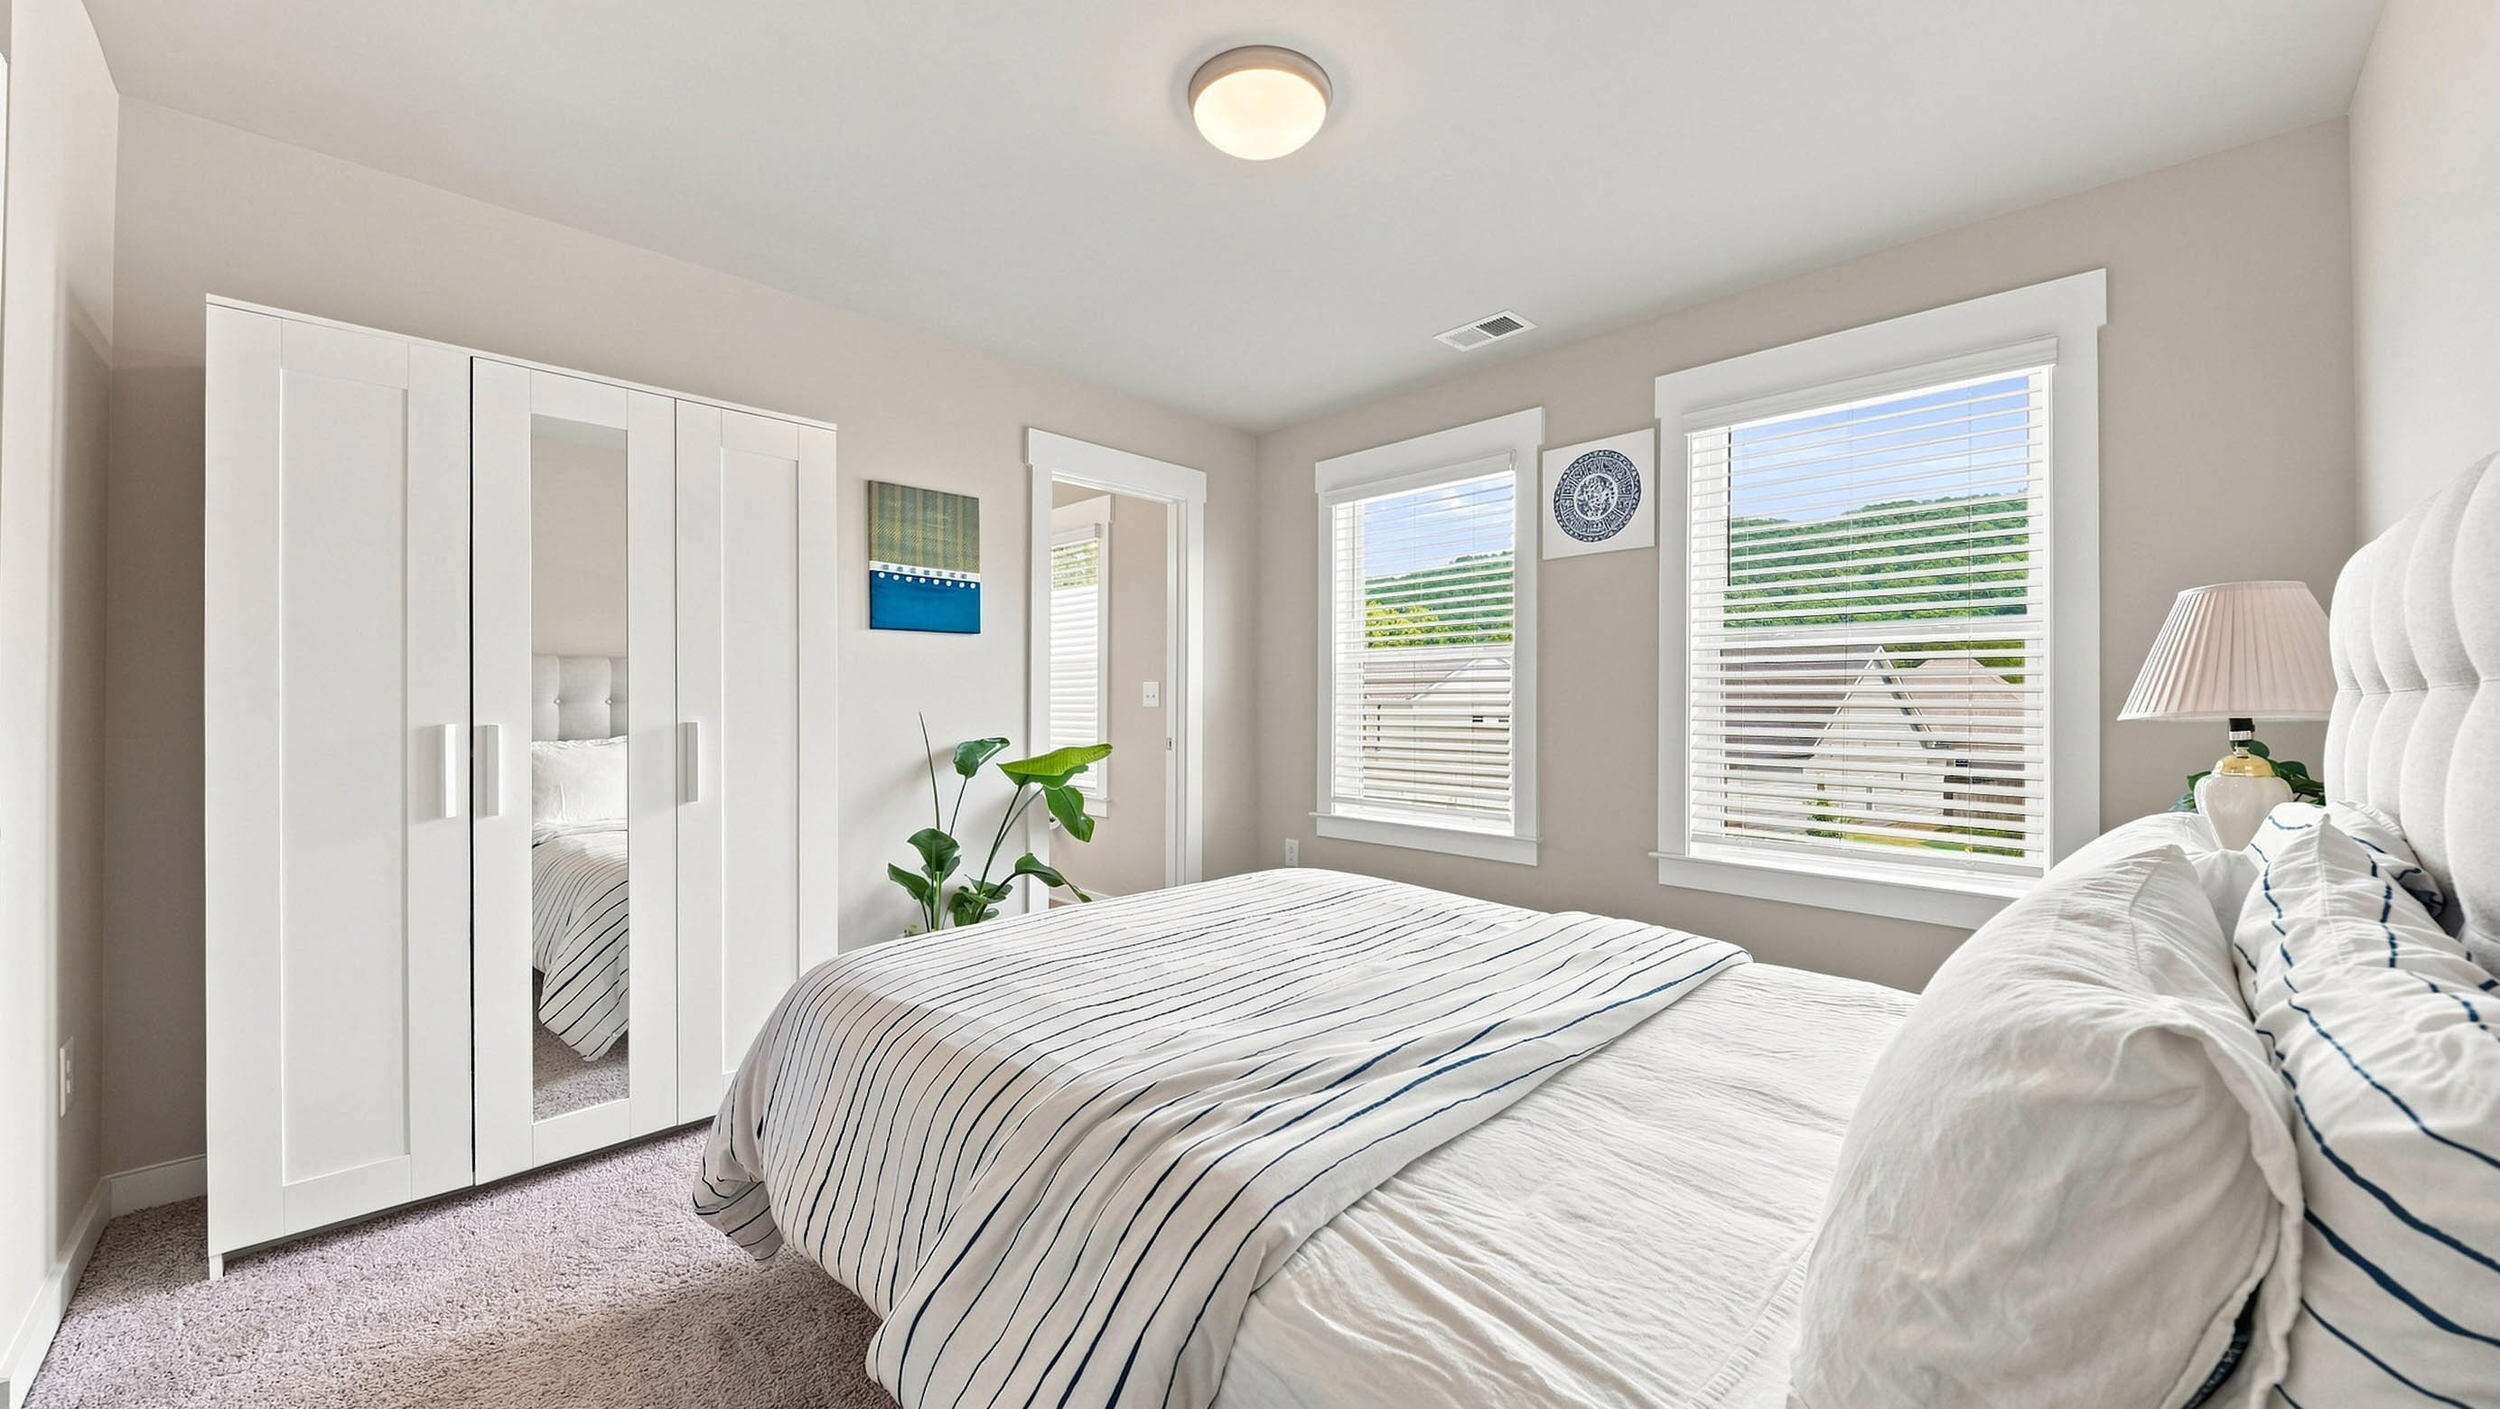
Bright bedroom with navy-striped bedding, mirrored wardrobe, and two windows with blinds.
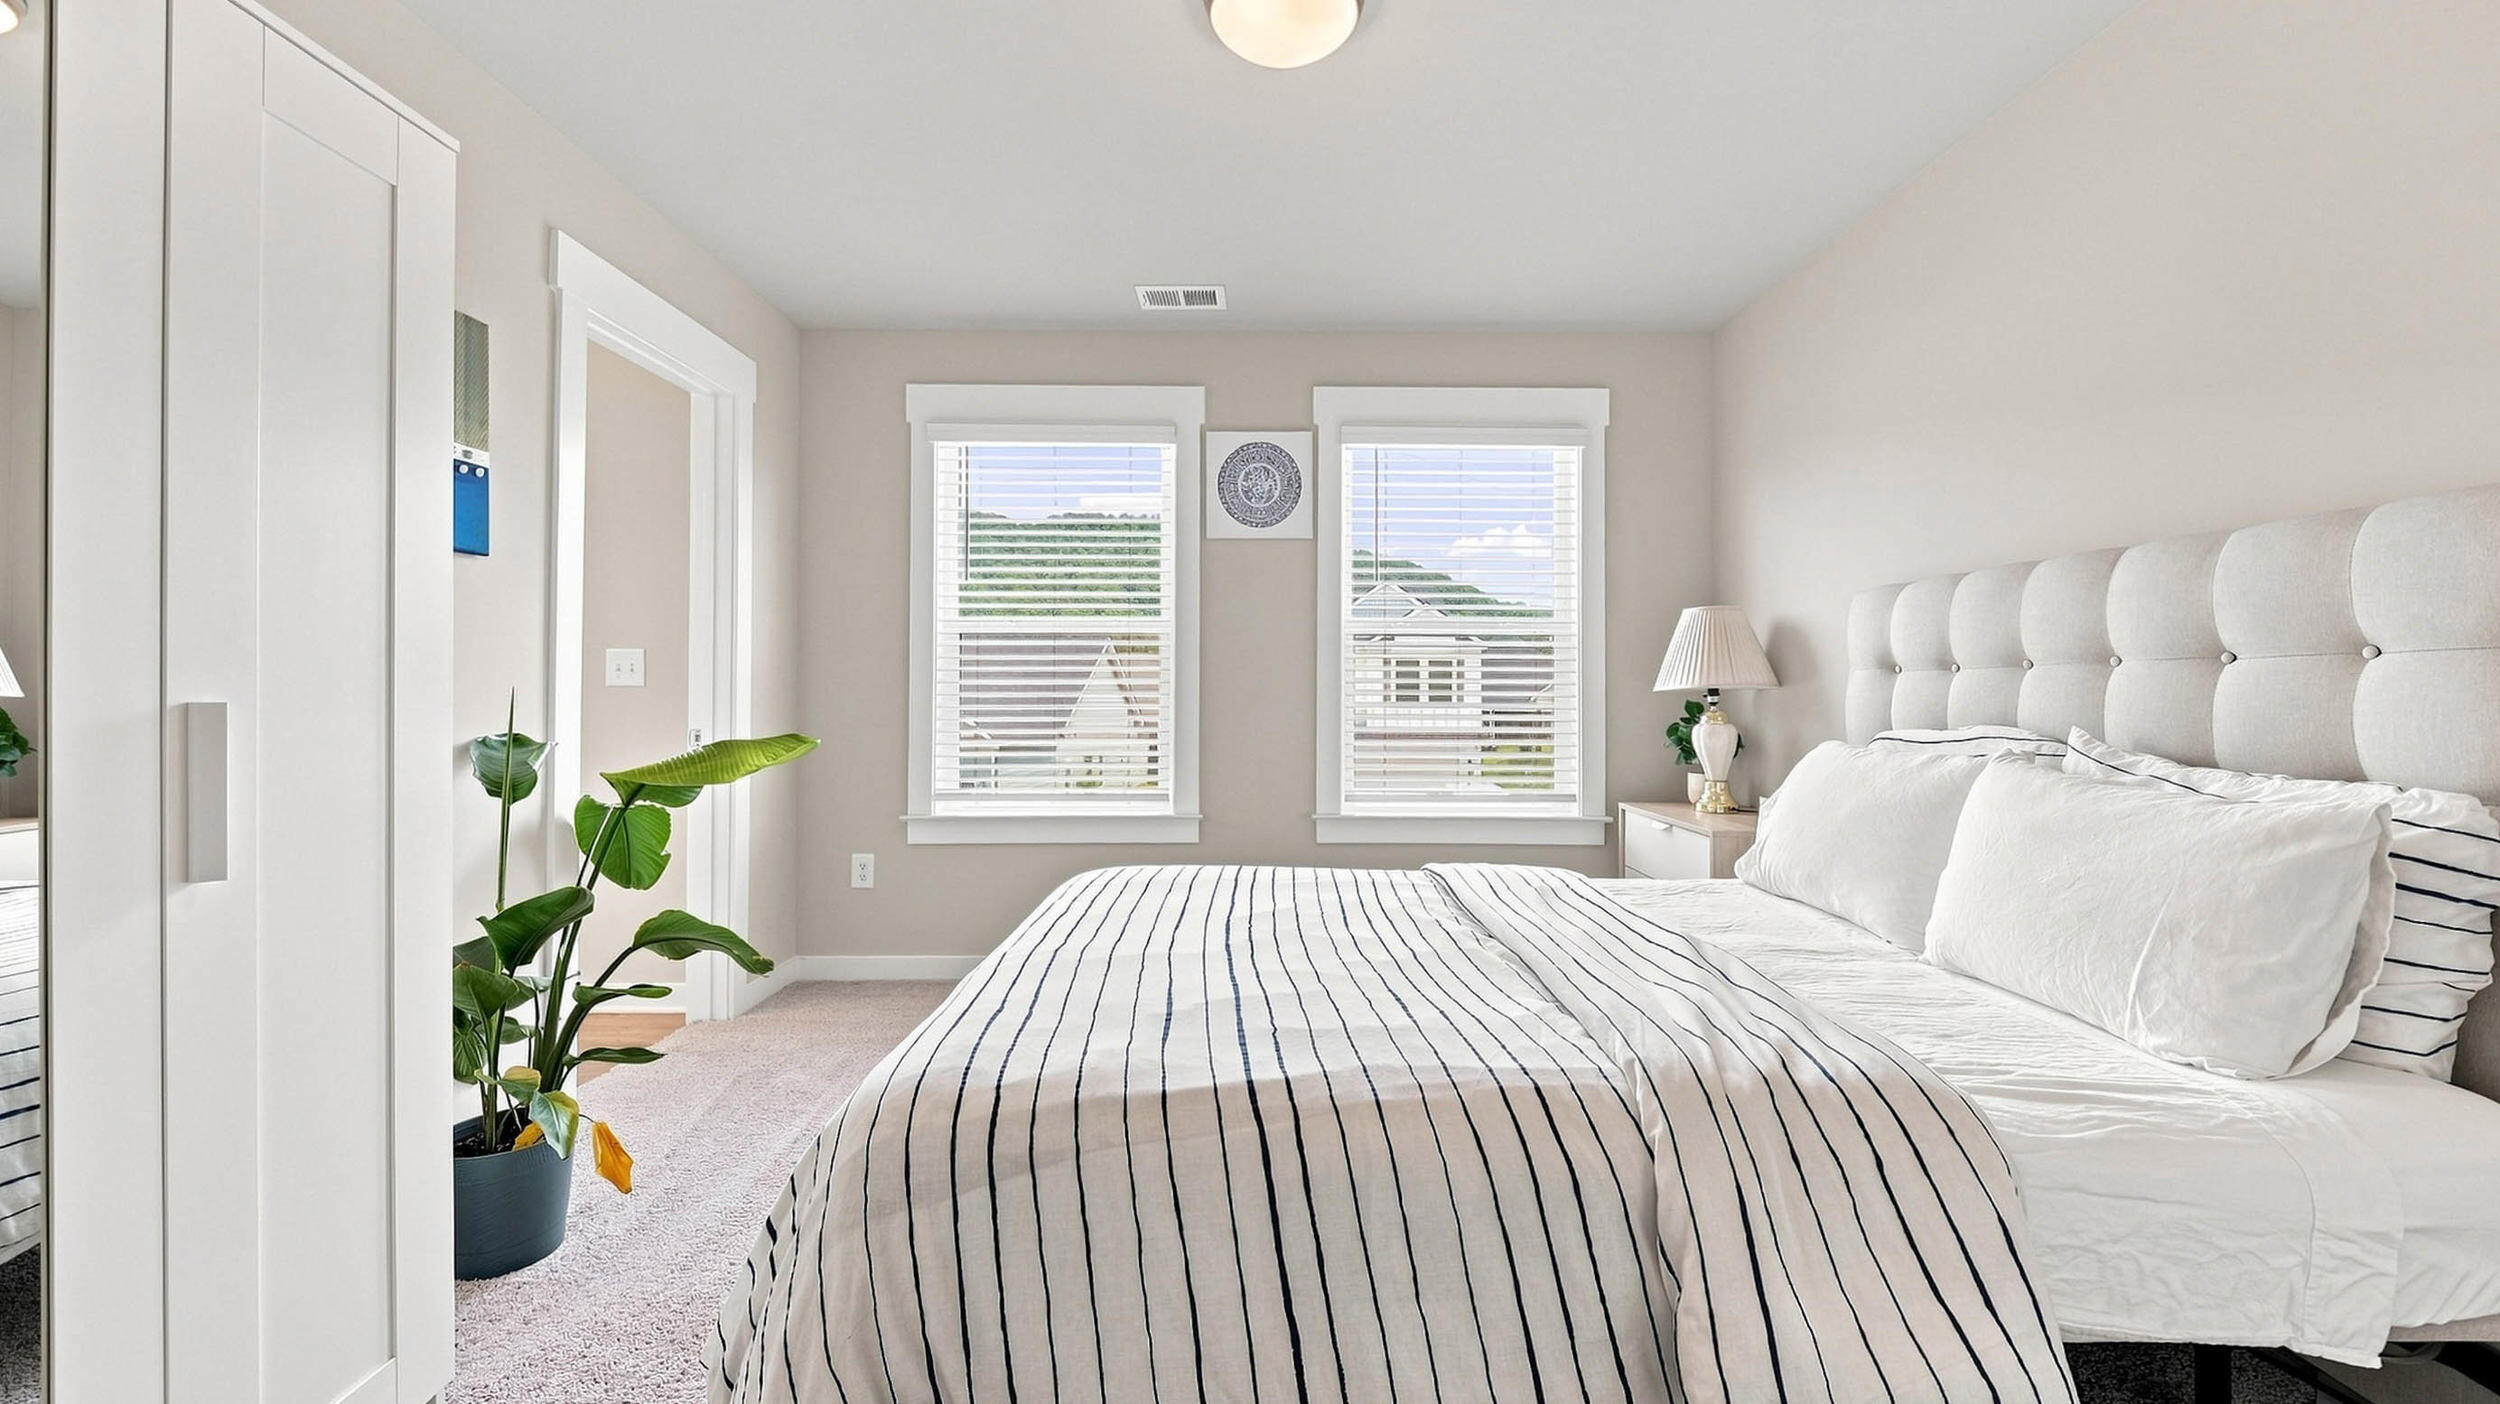
Bright bedroom with a striped white bedspread, tall upholstered headboard, and two shuttered windows.
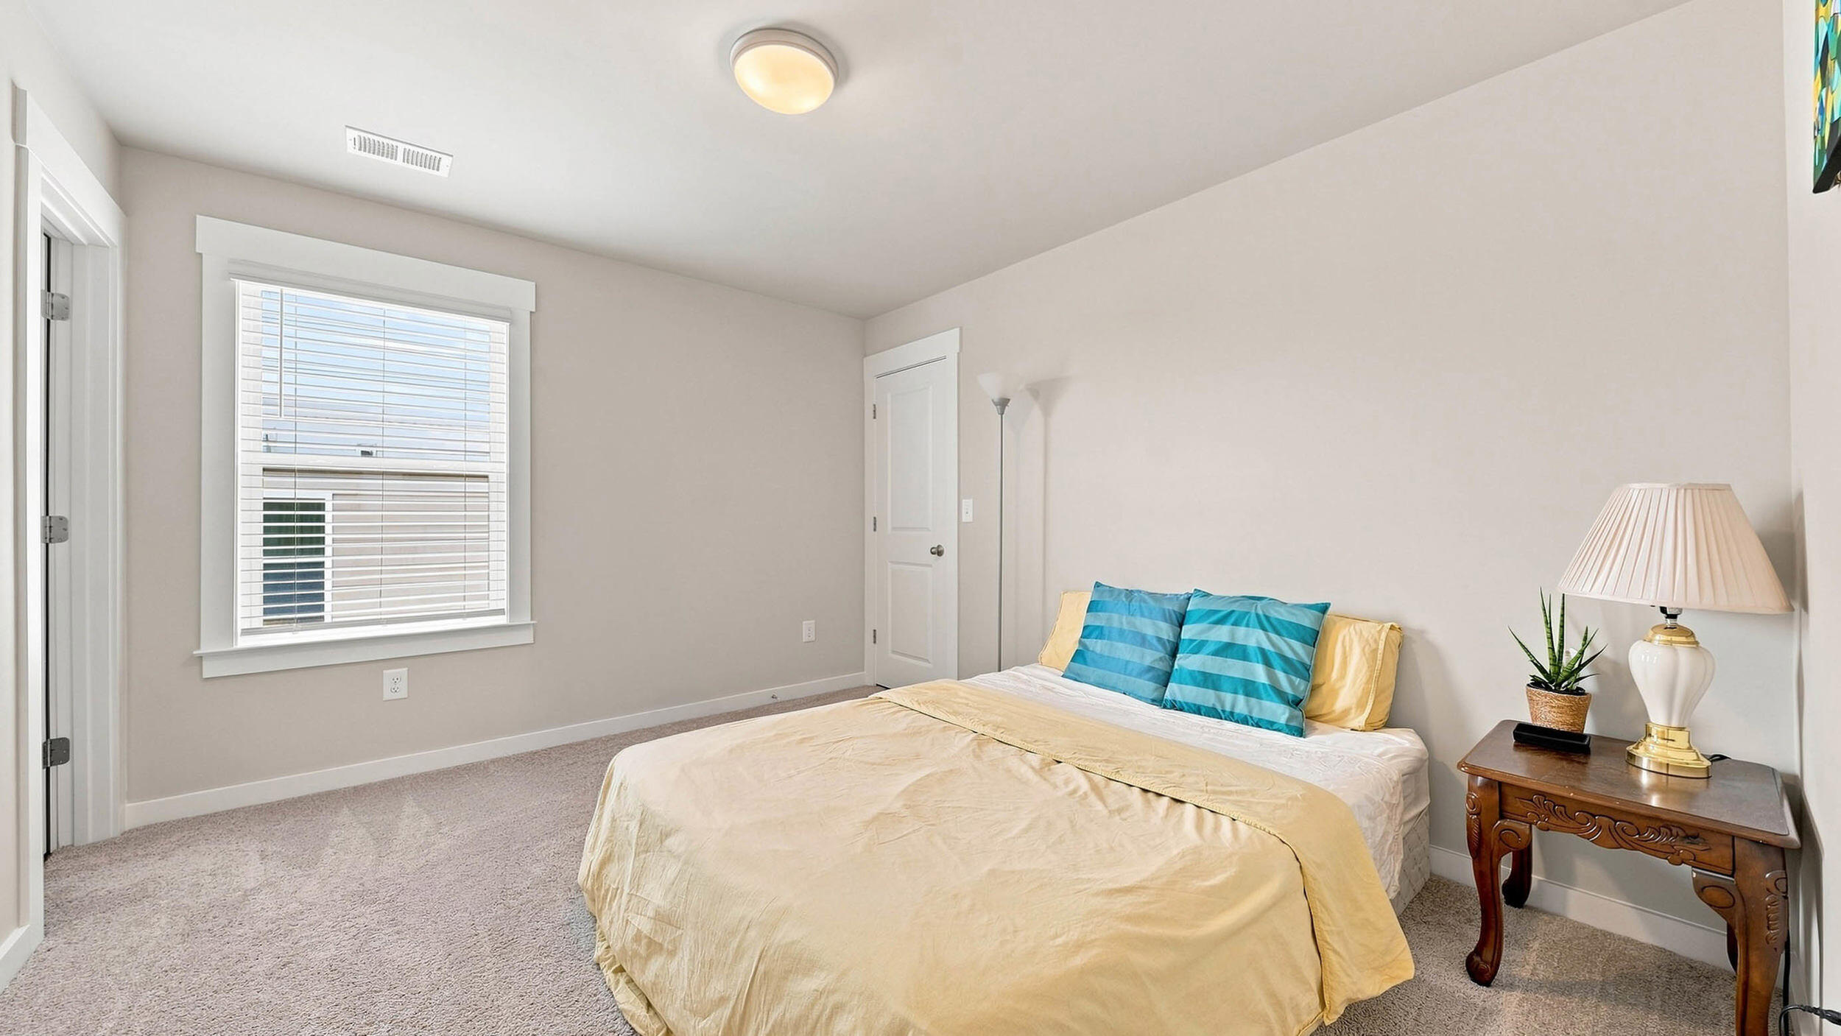
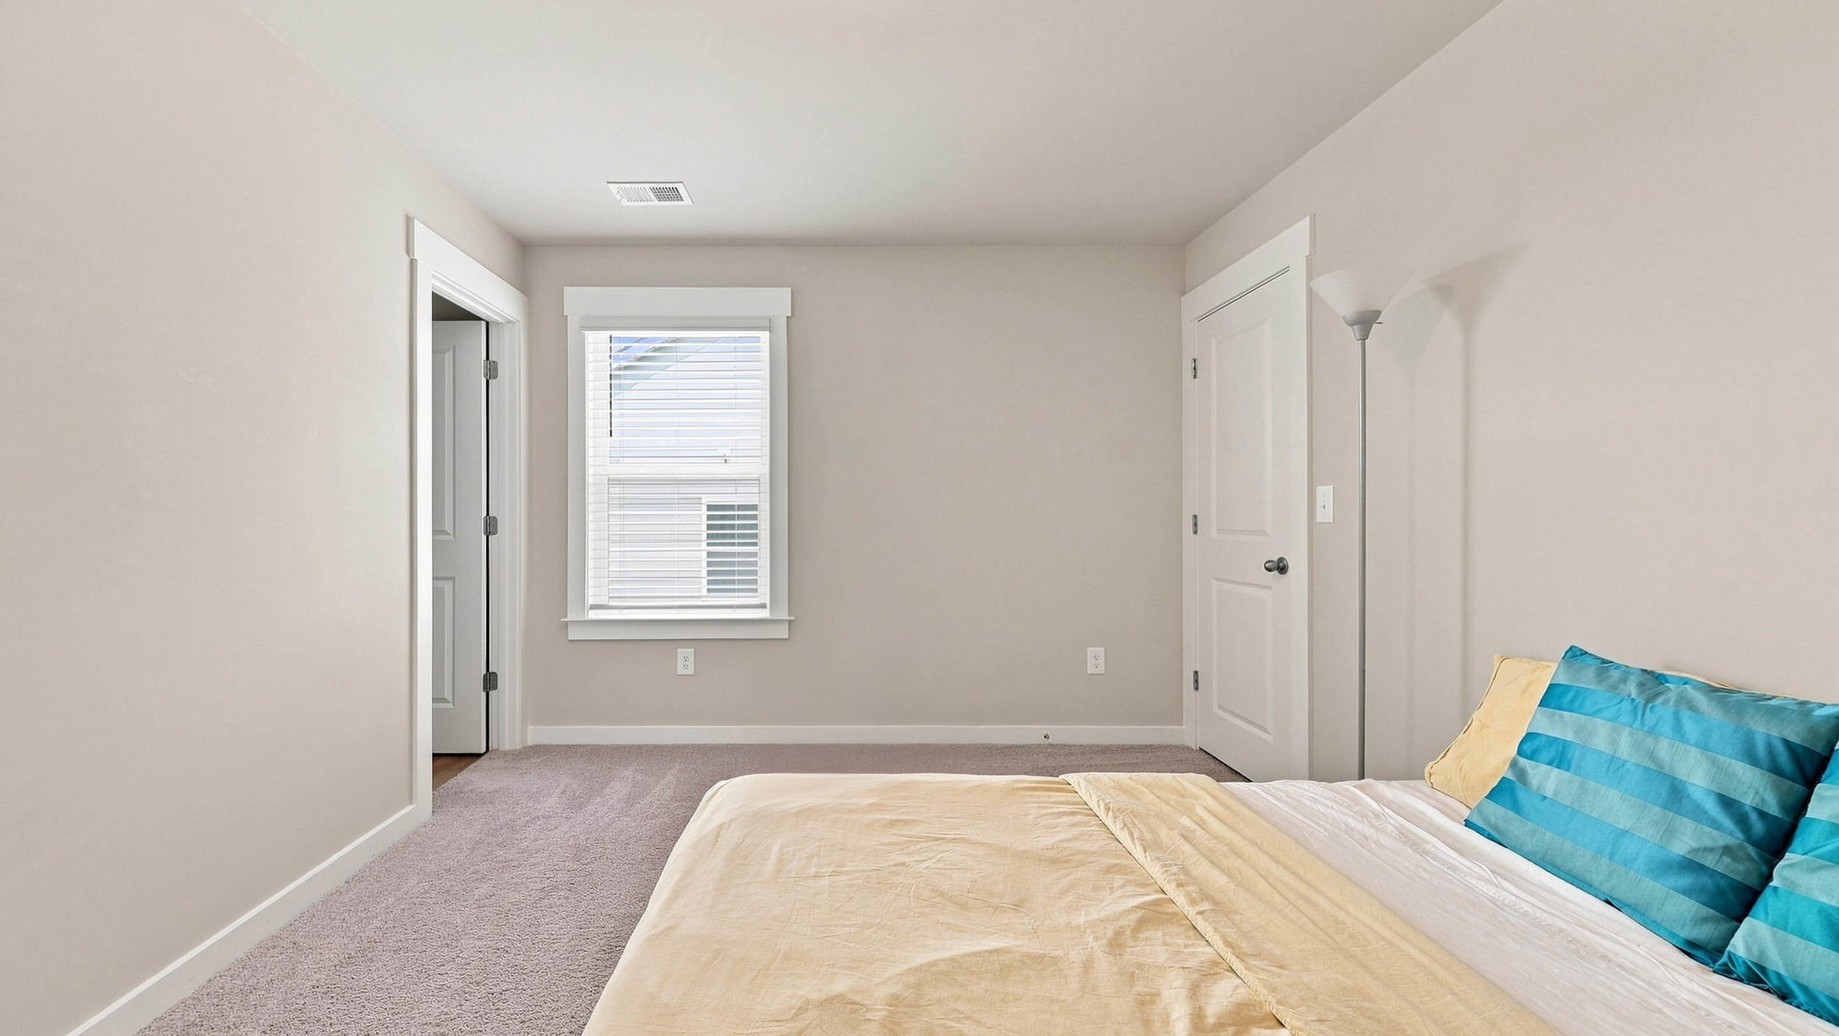
Furnished bedroom with a yellow-covered bed, blue striped pillows, and a window with white blinds.
Bedroom with cream bedding, turquoise striped pillows, carpet, and a window with white blinds.
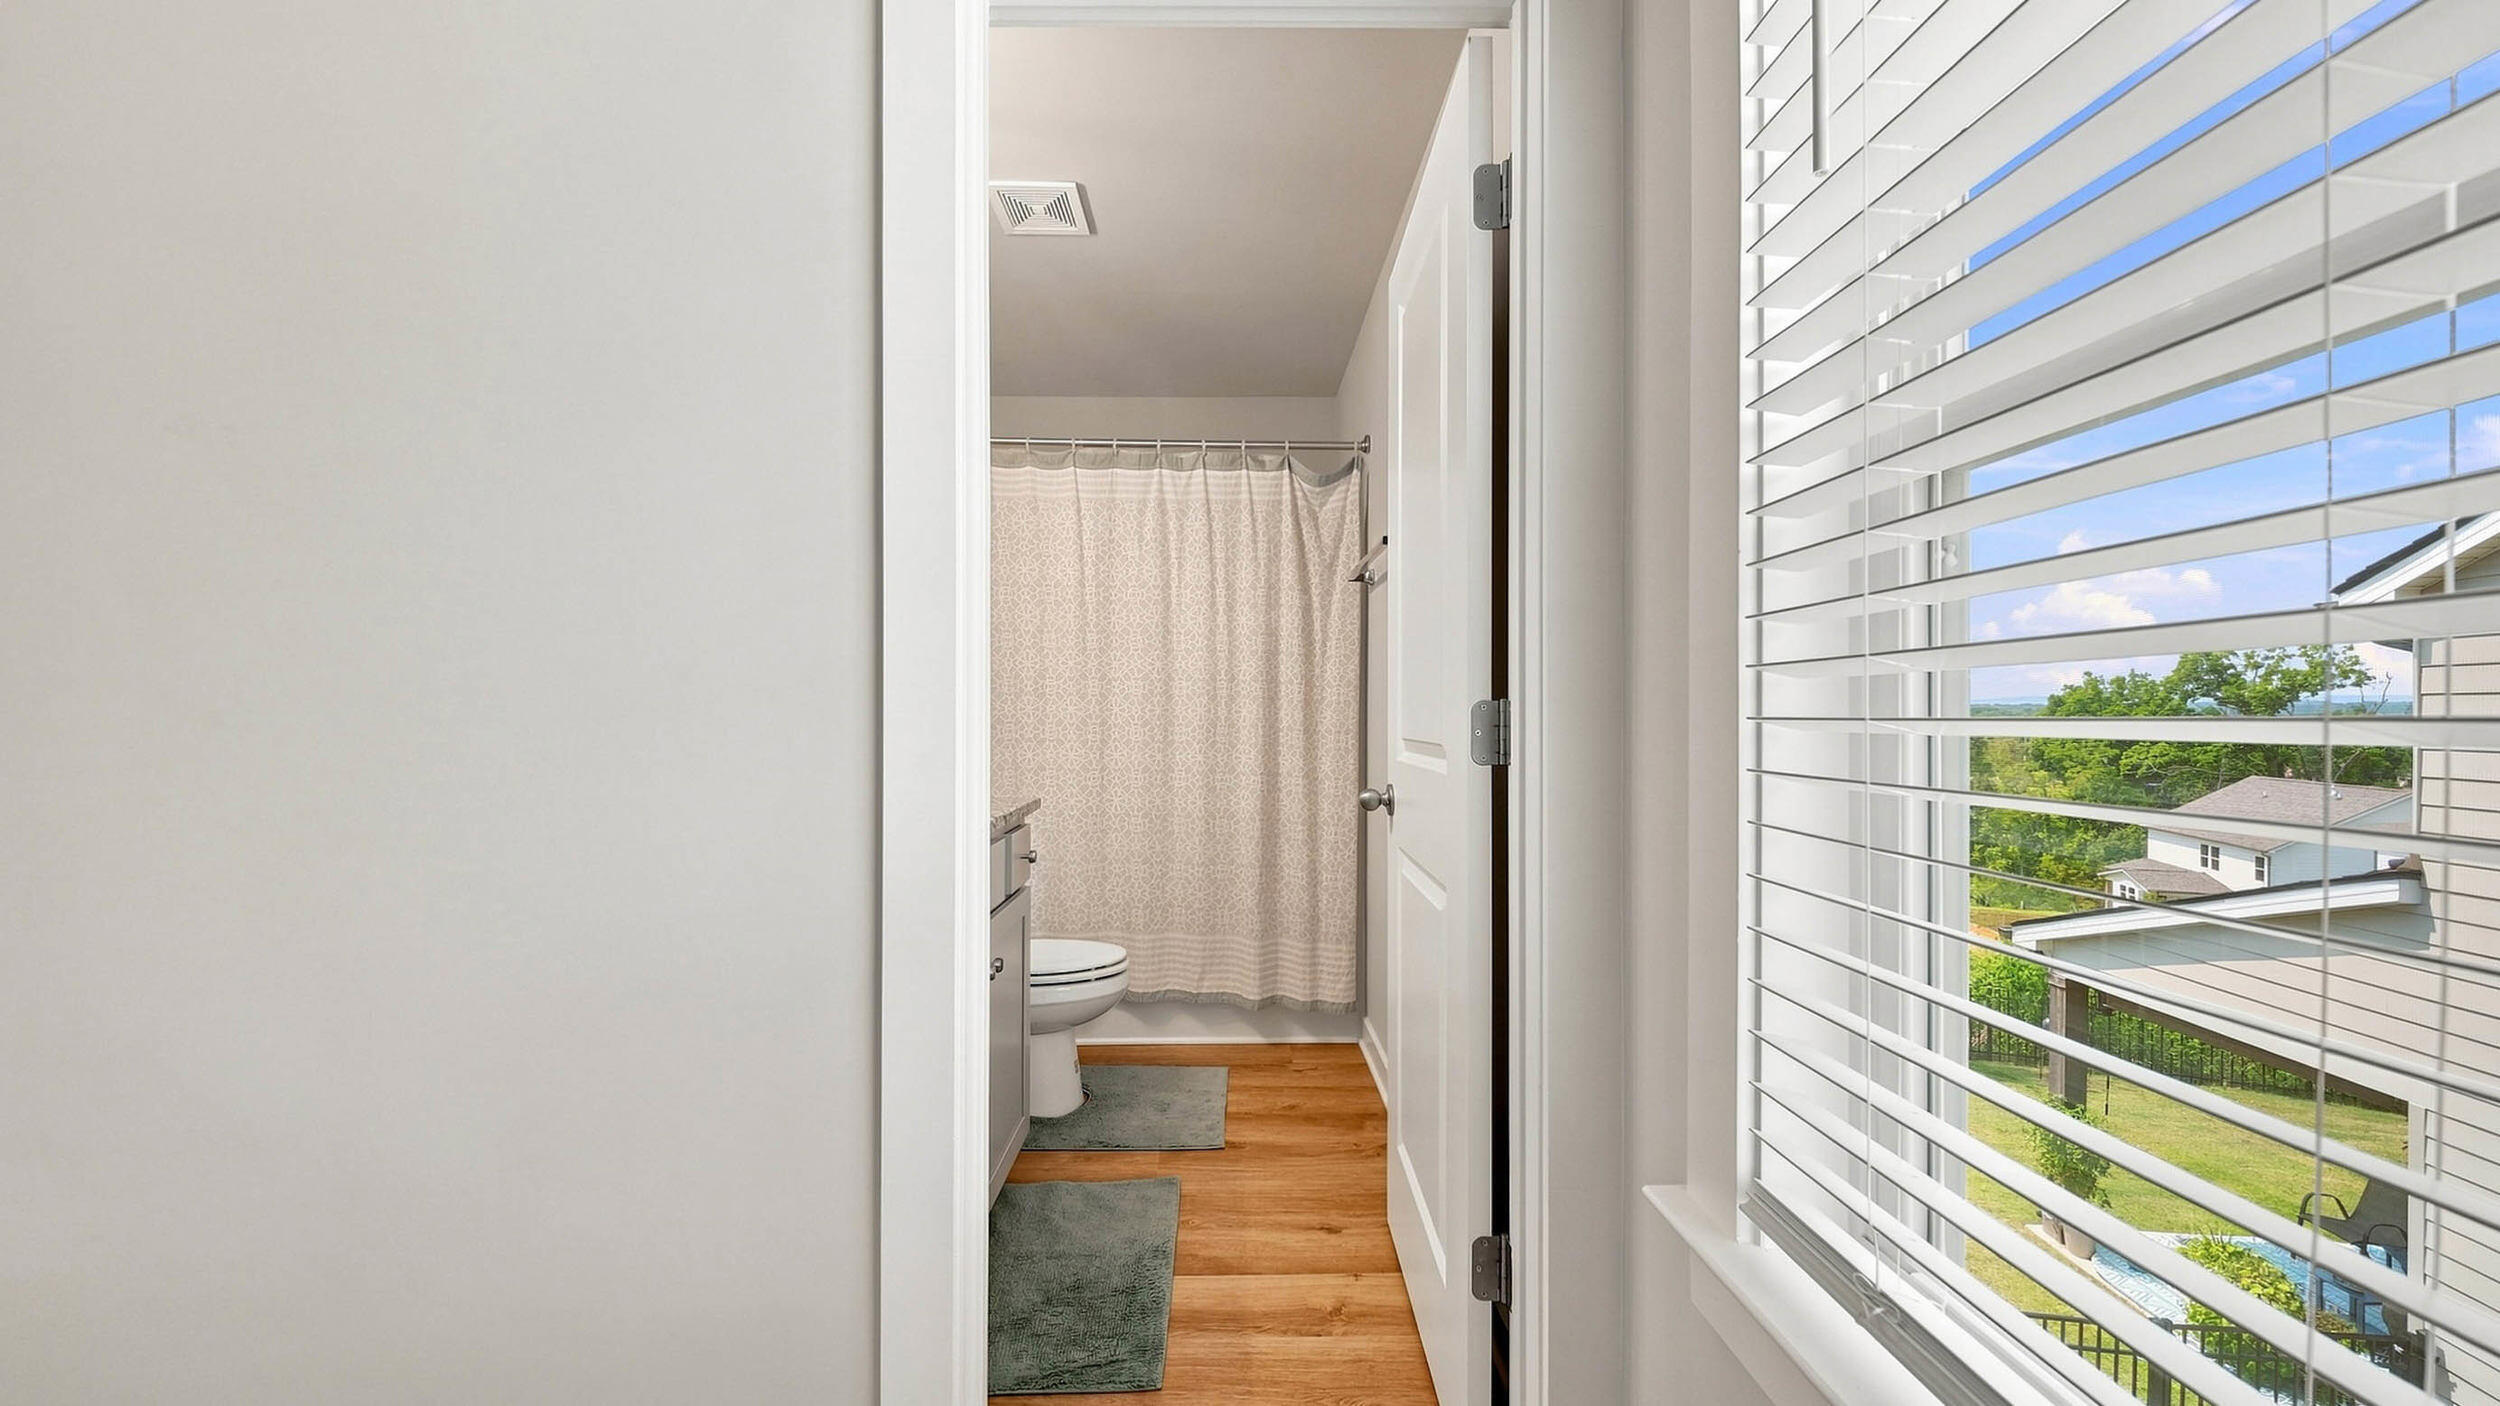
Bathroom with a patterned shower curtain and a large window with white blinds.
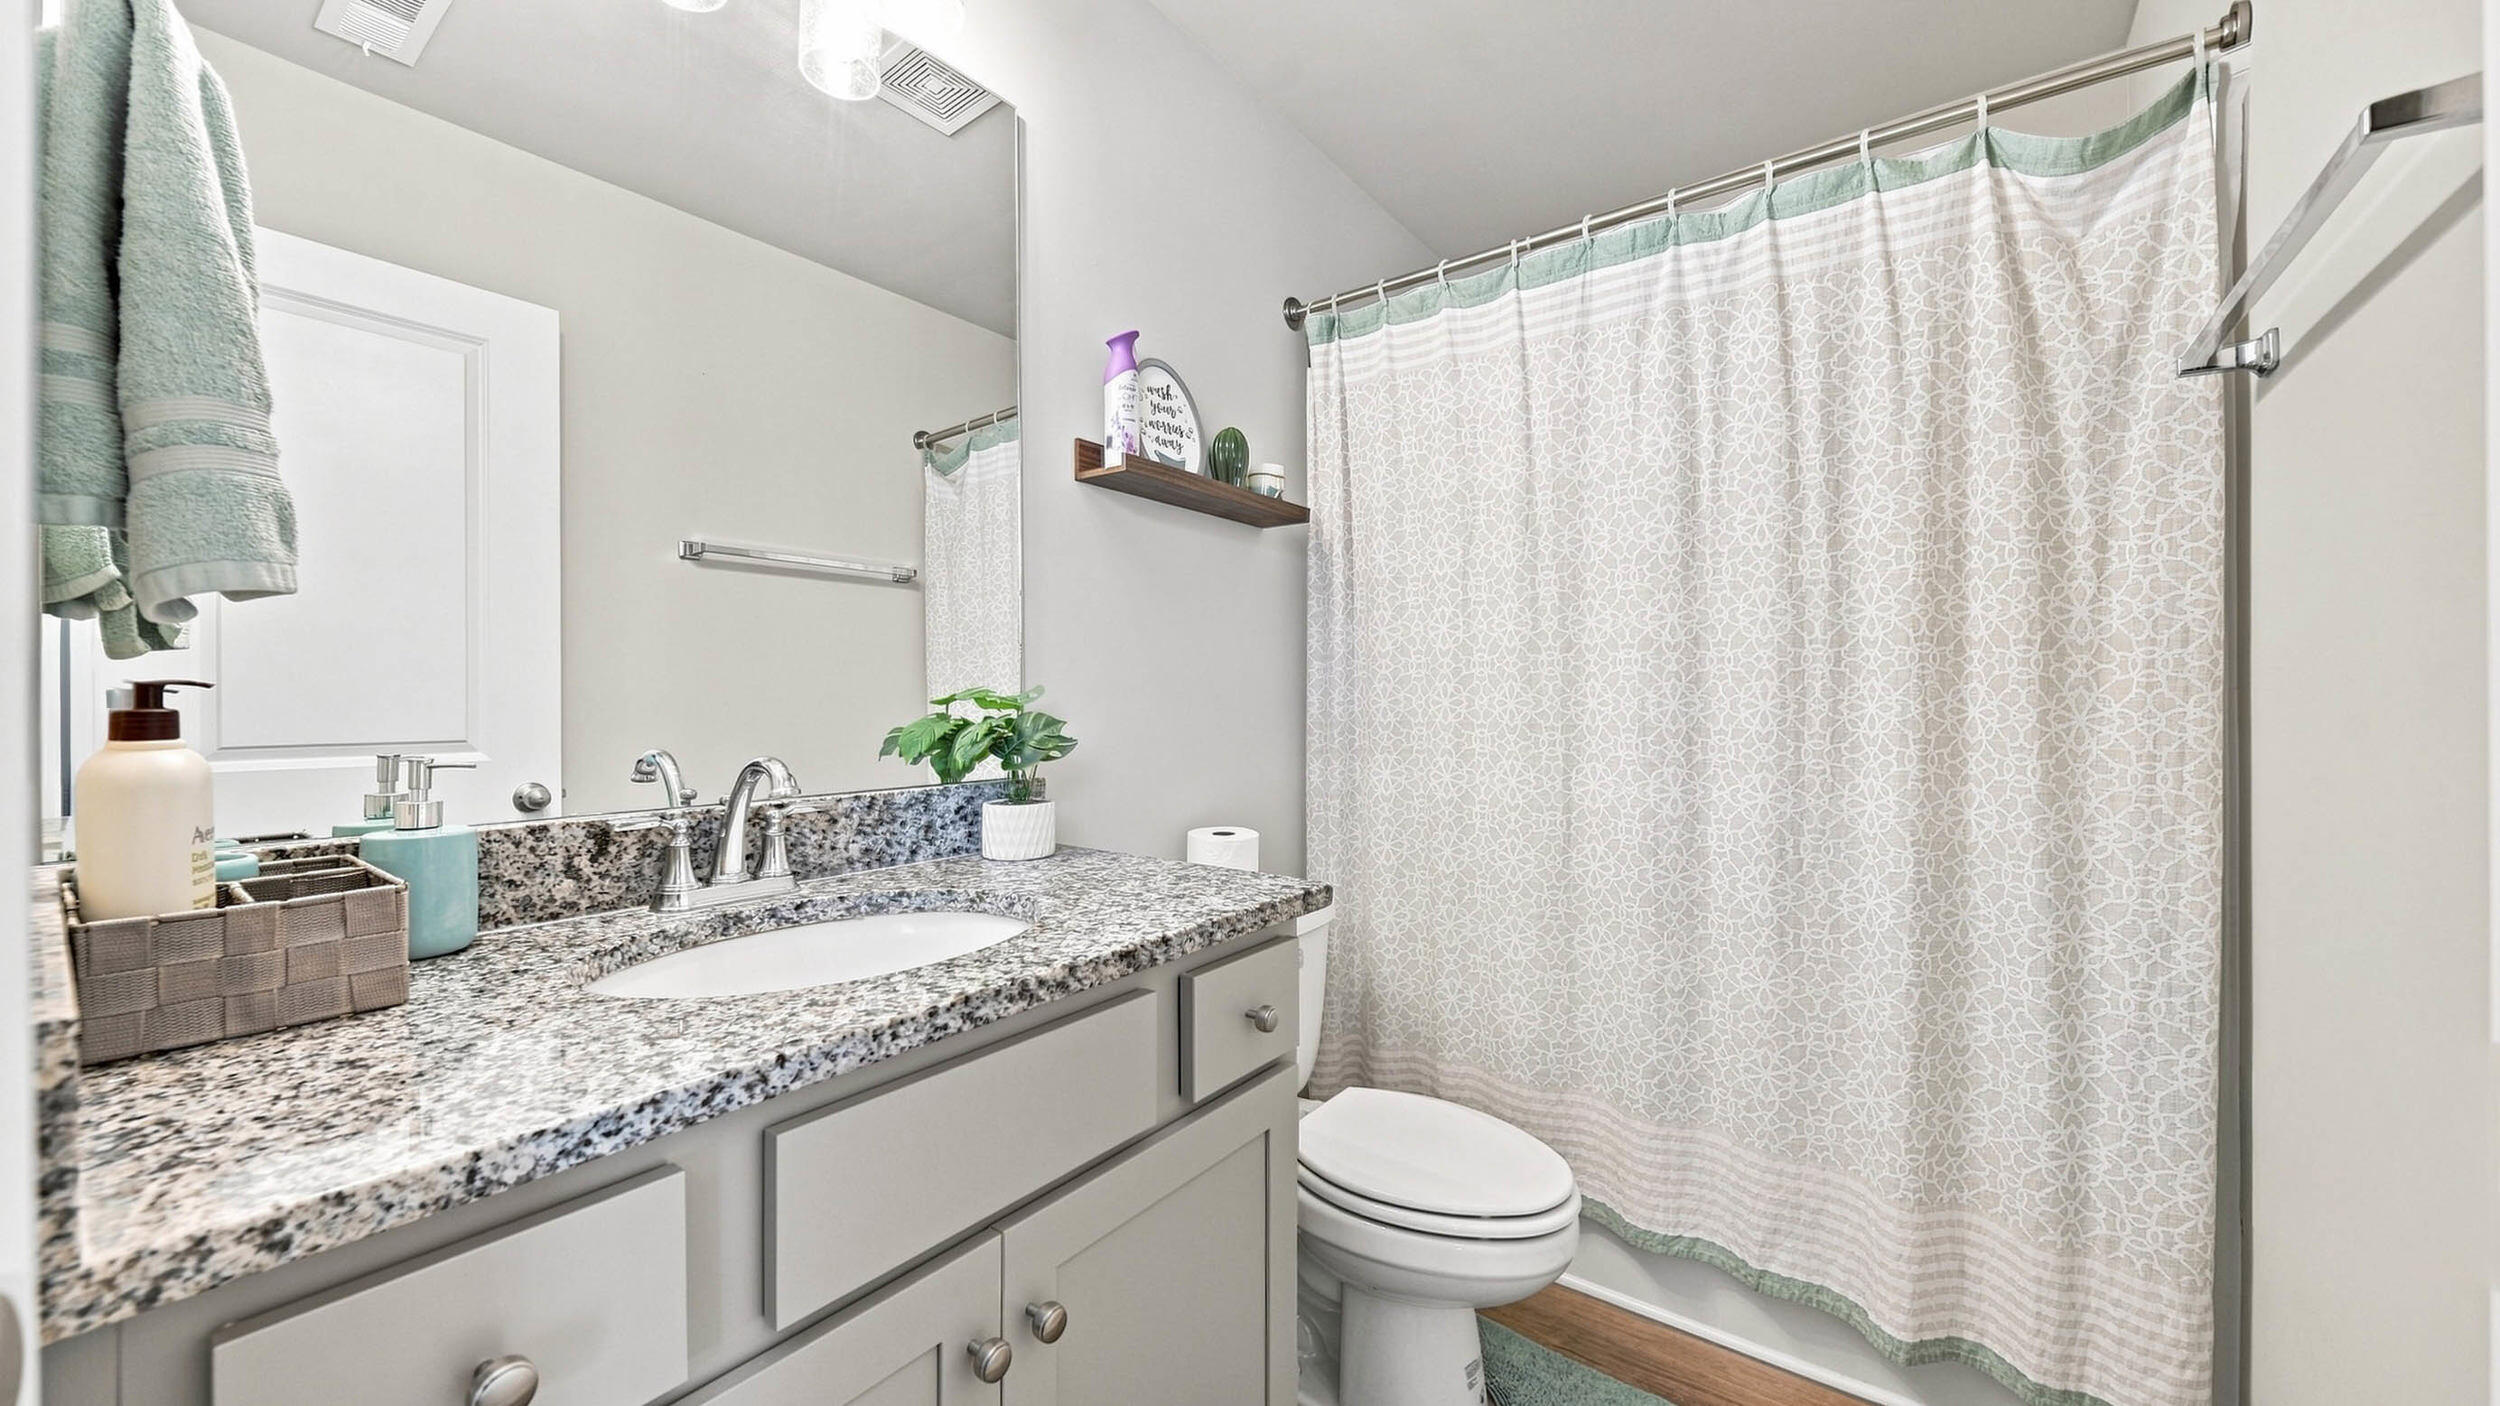
Bathroom with a speckled granite vanity, gray cabinetry, and a patterned shower curtain.
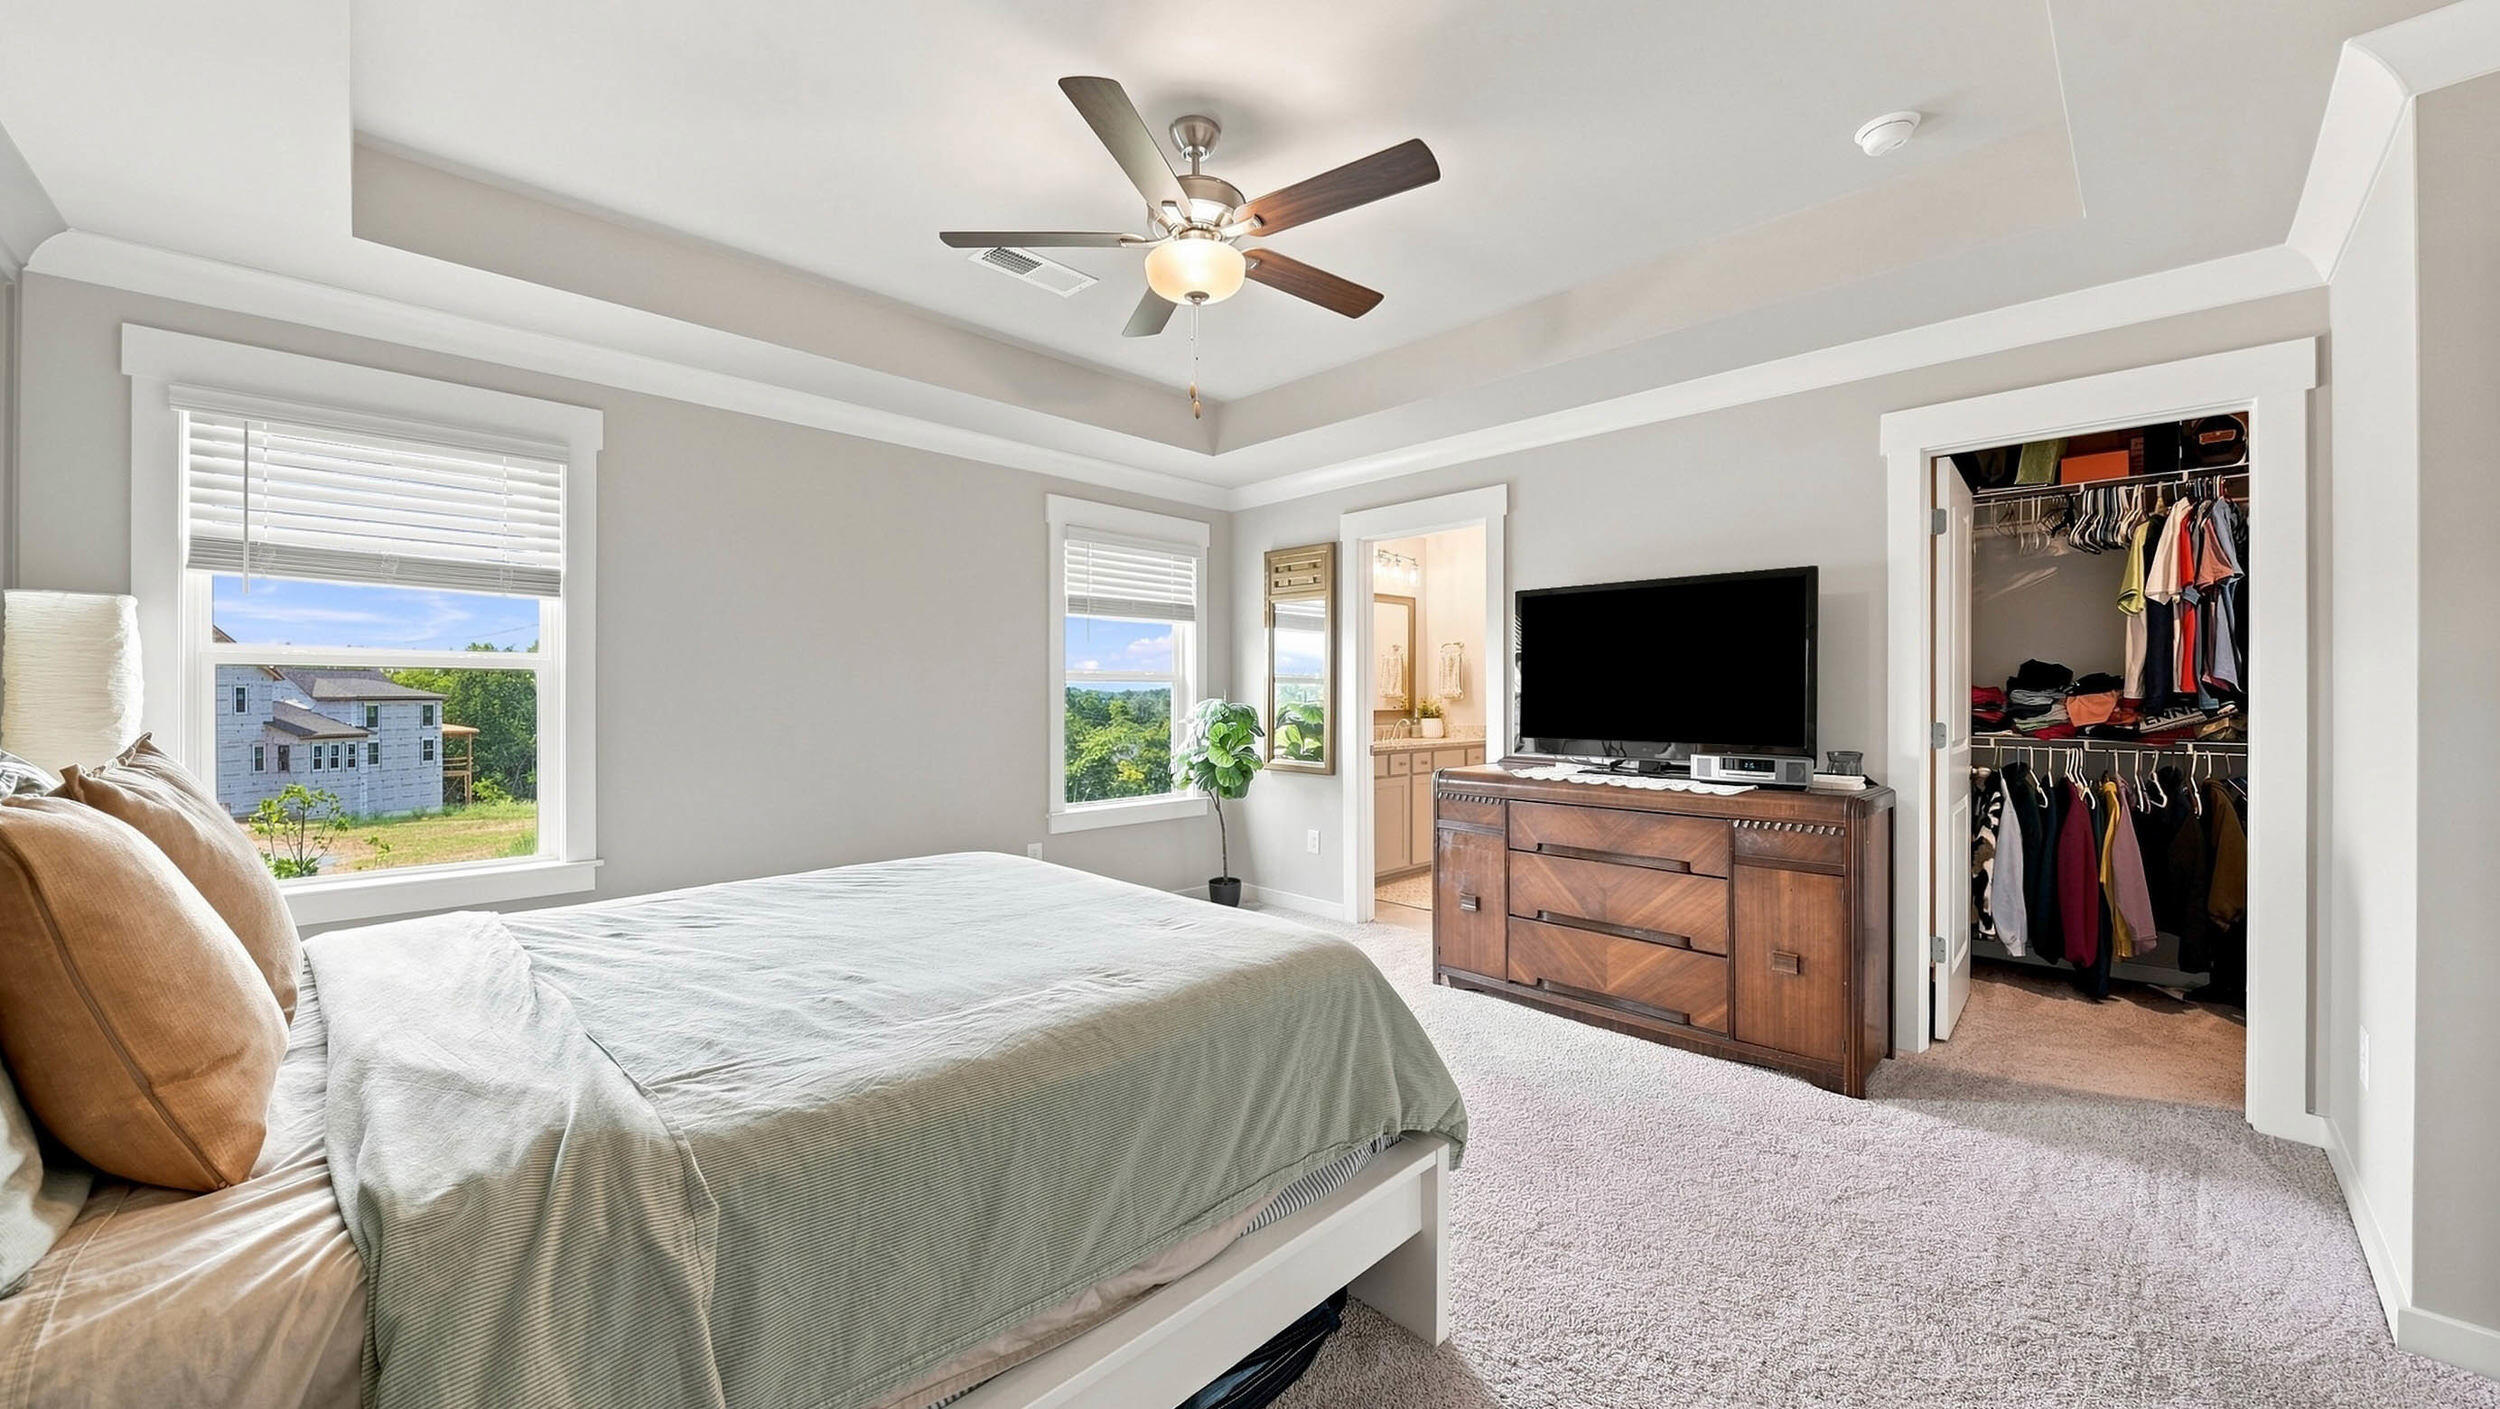
Bedroom with a large bed, ceiling fan, and open walk-in closet beside an adjoining bathroom.
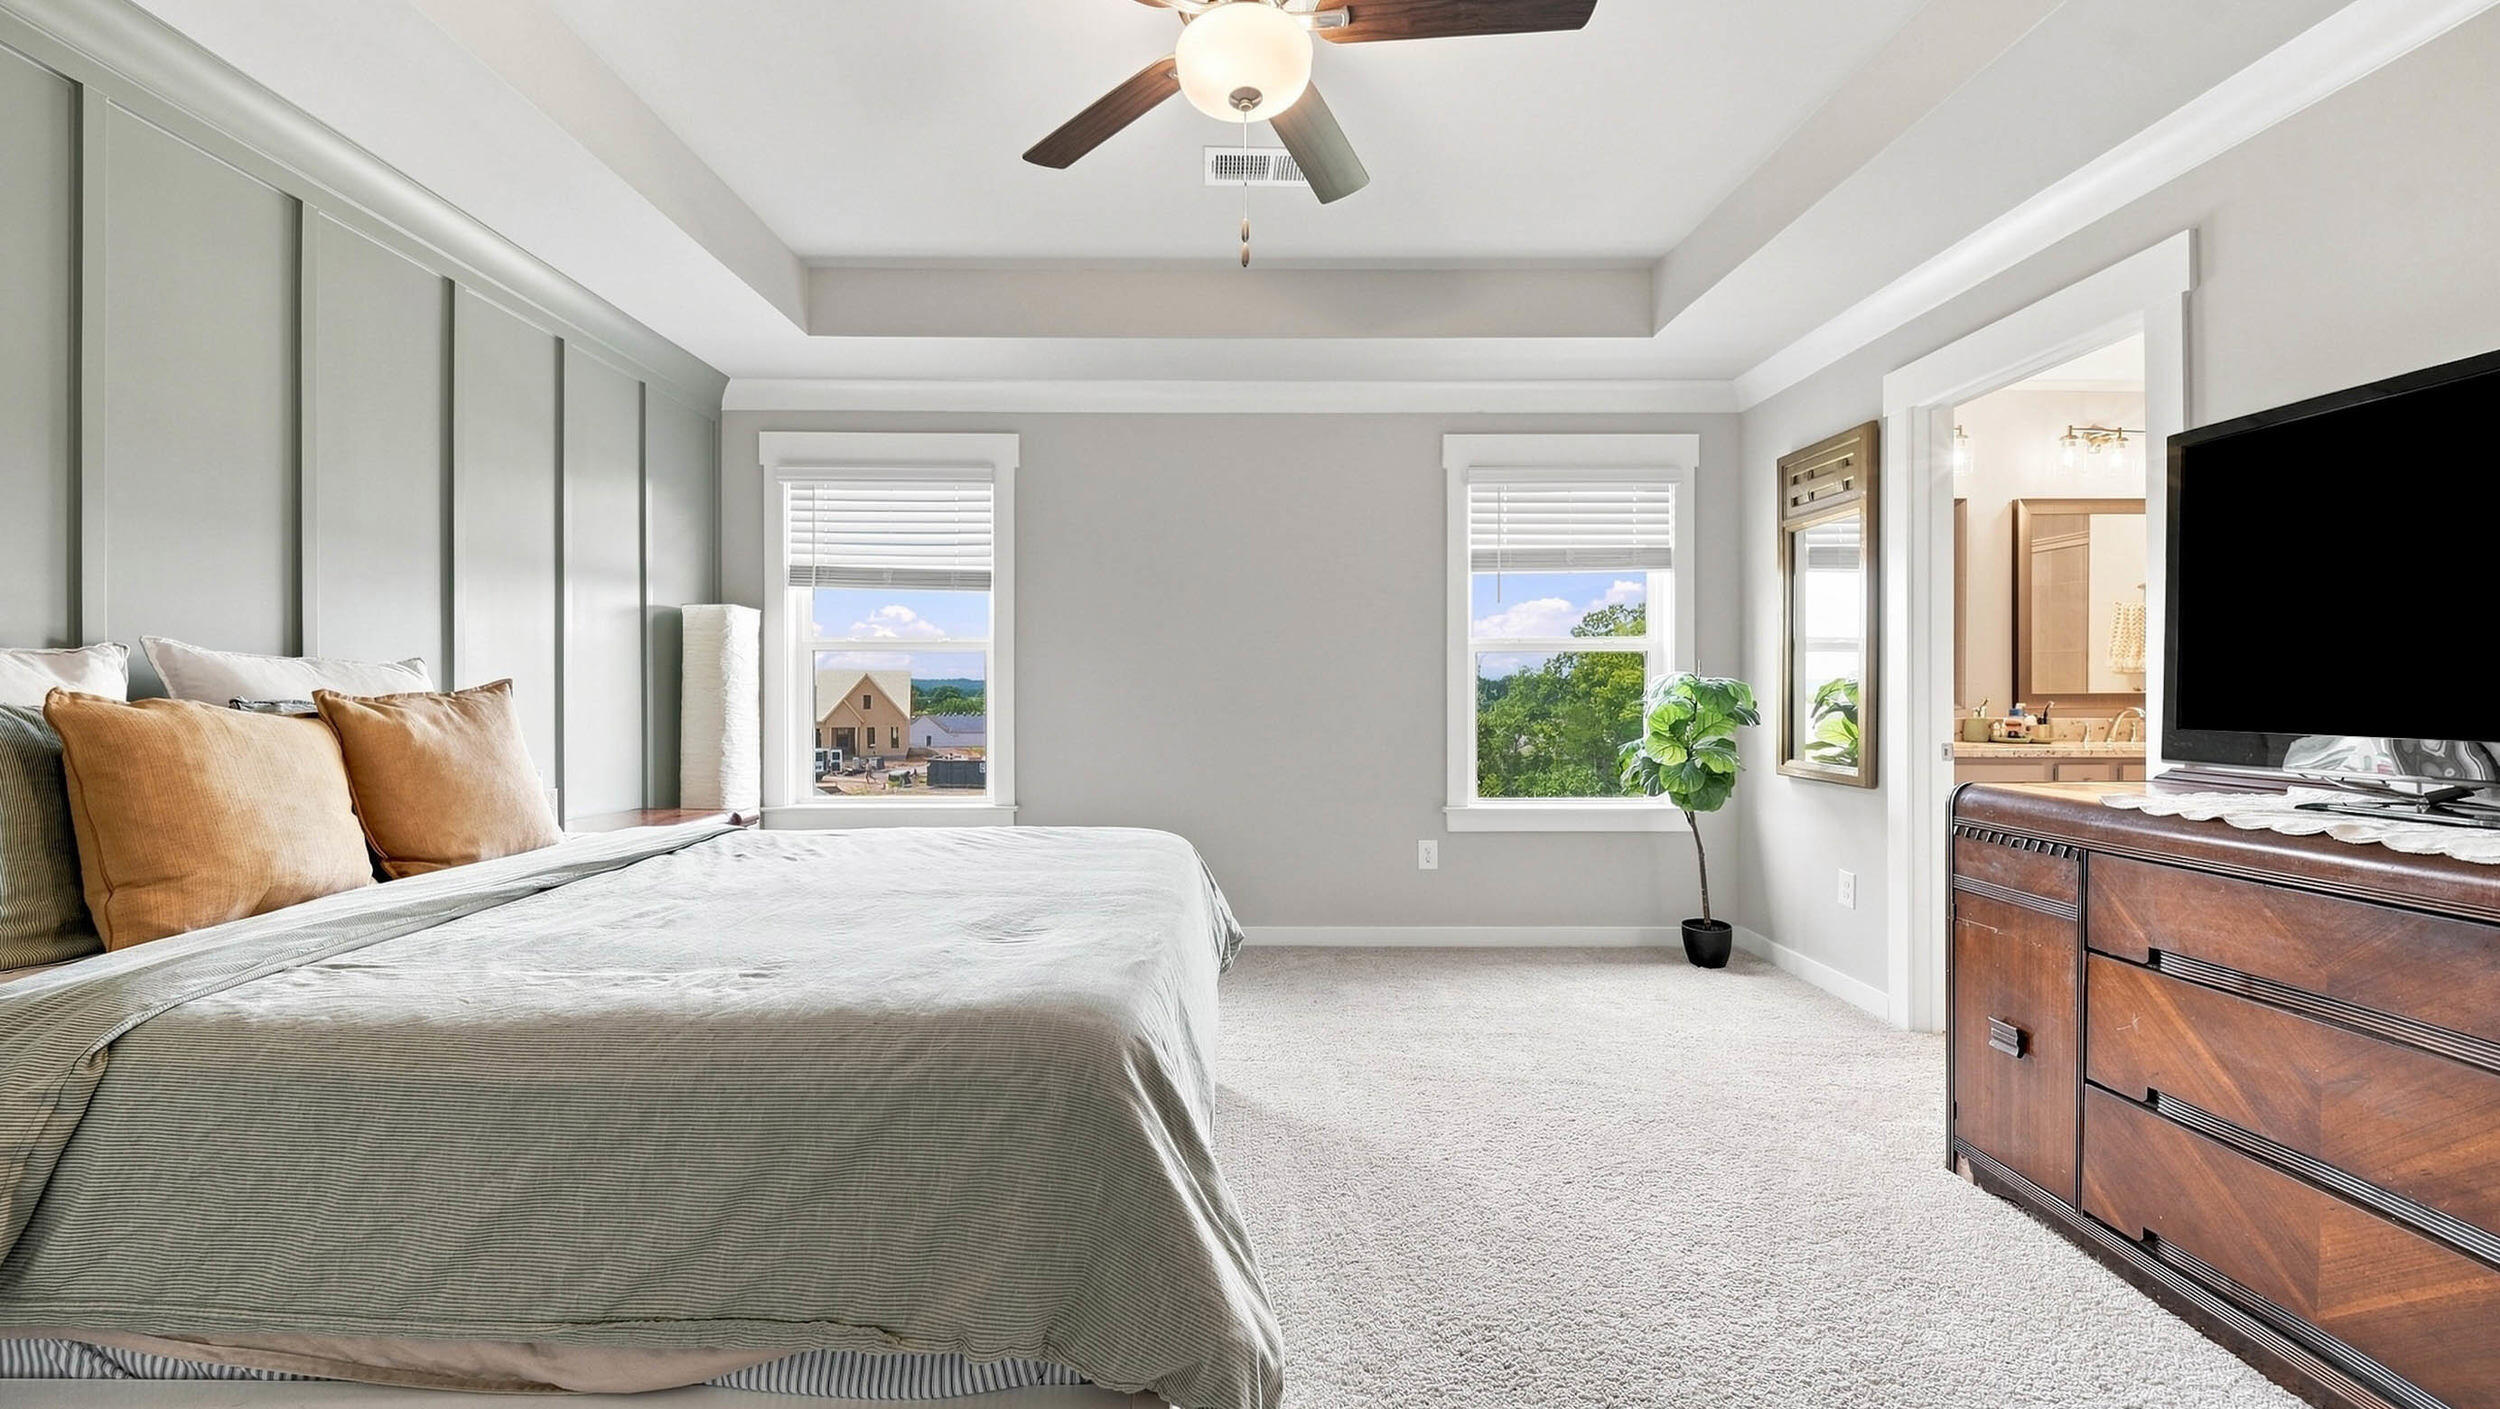
Bedroom with gray paneled walls, a tray ceiling, and an open doorway to the bathroom.
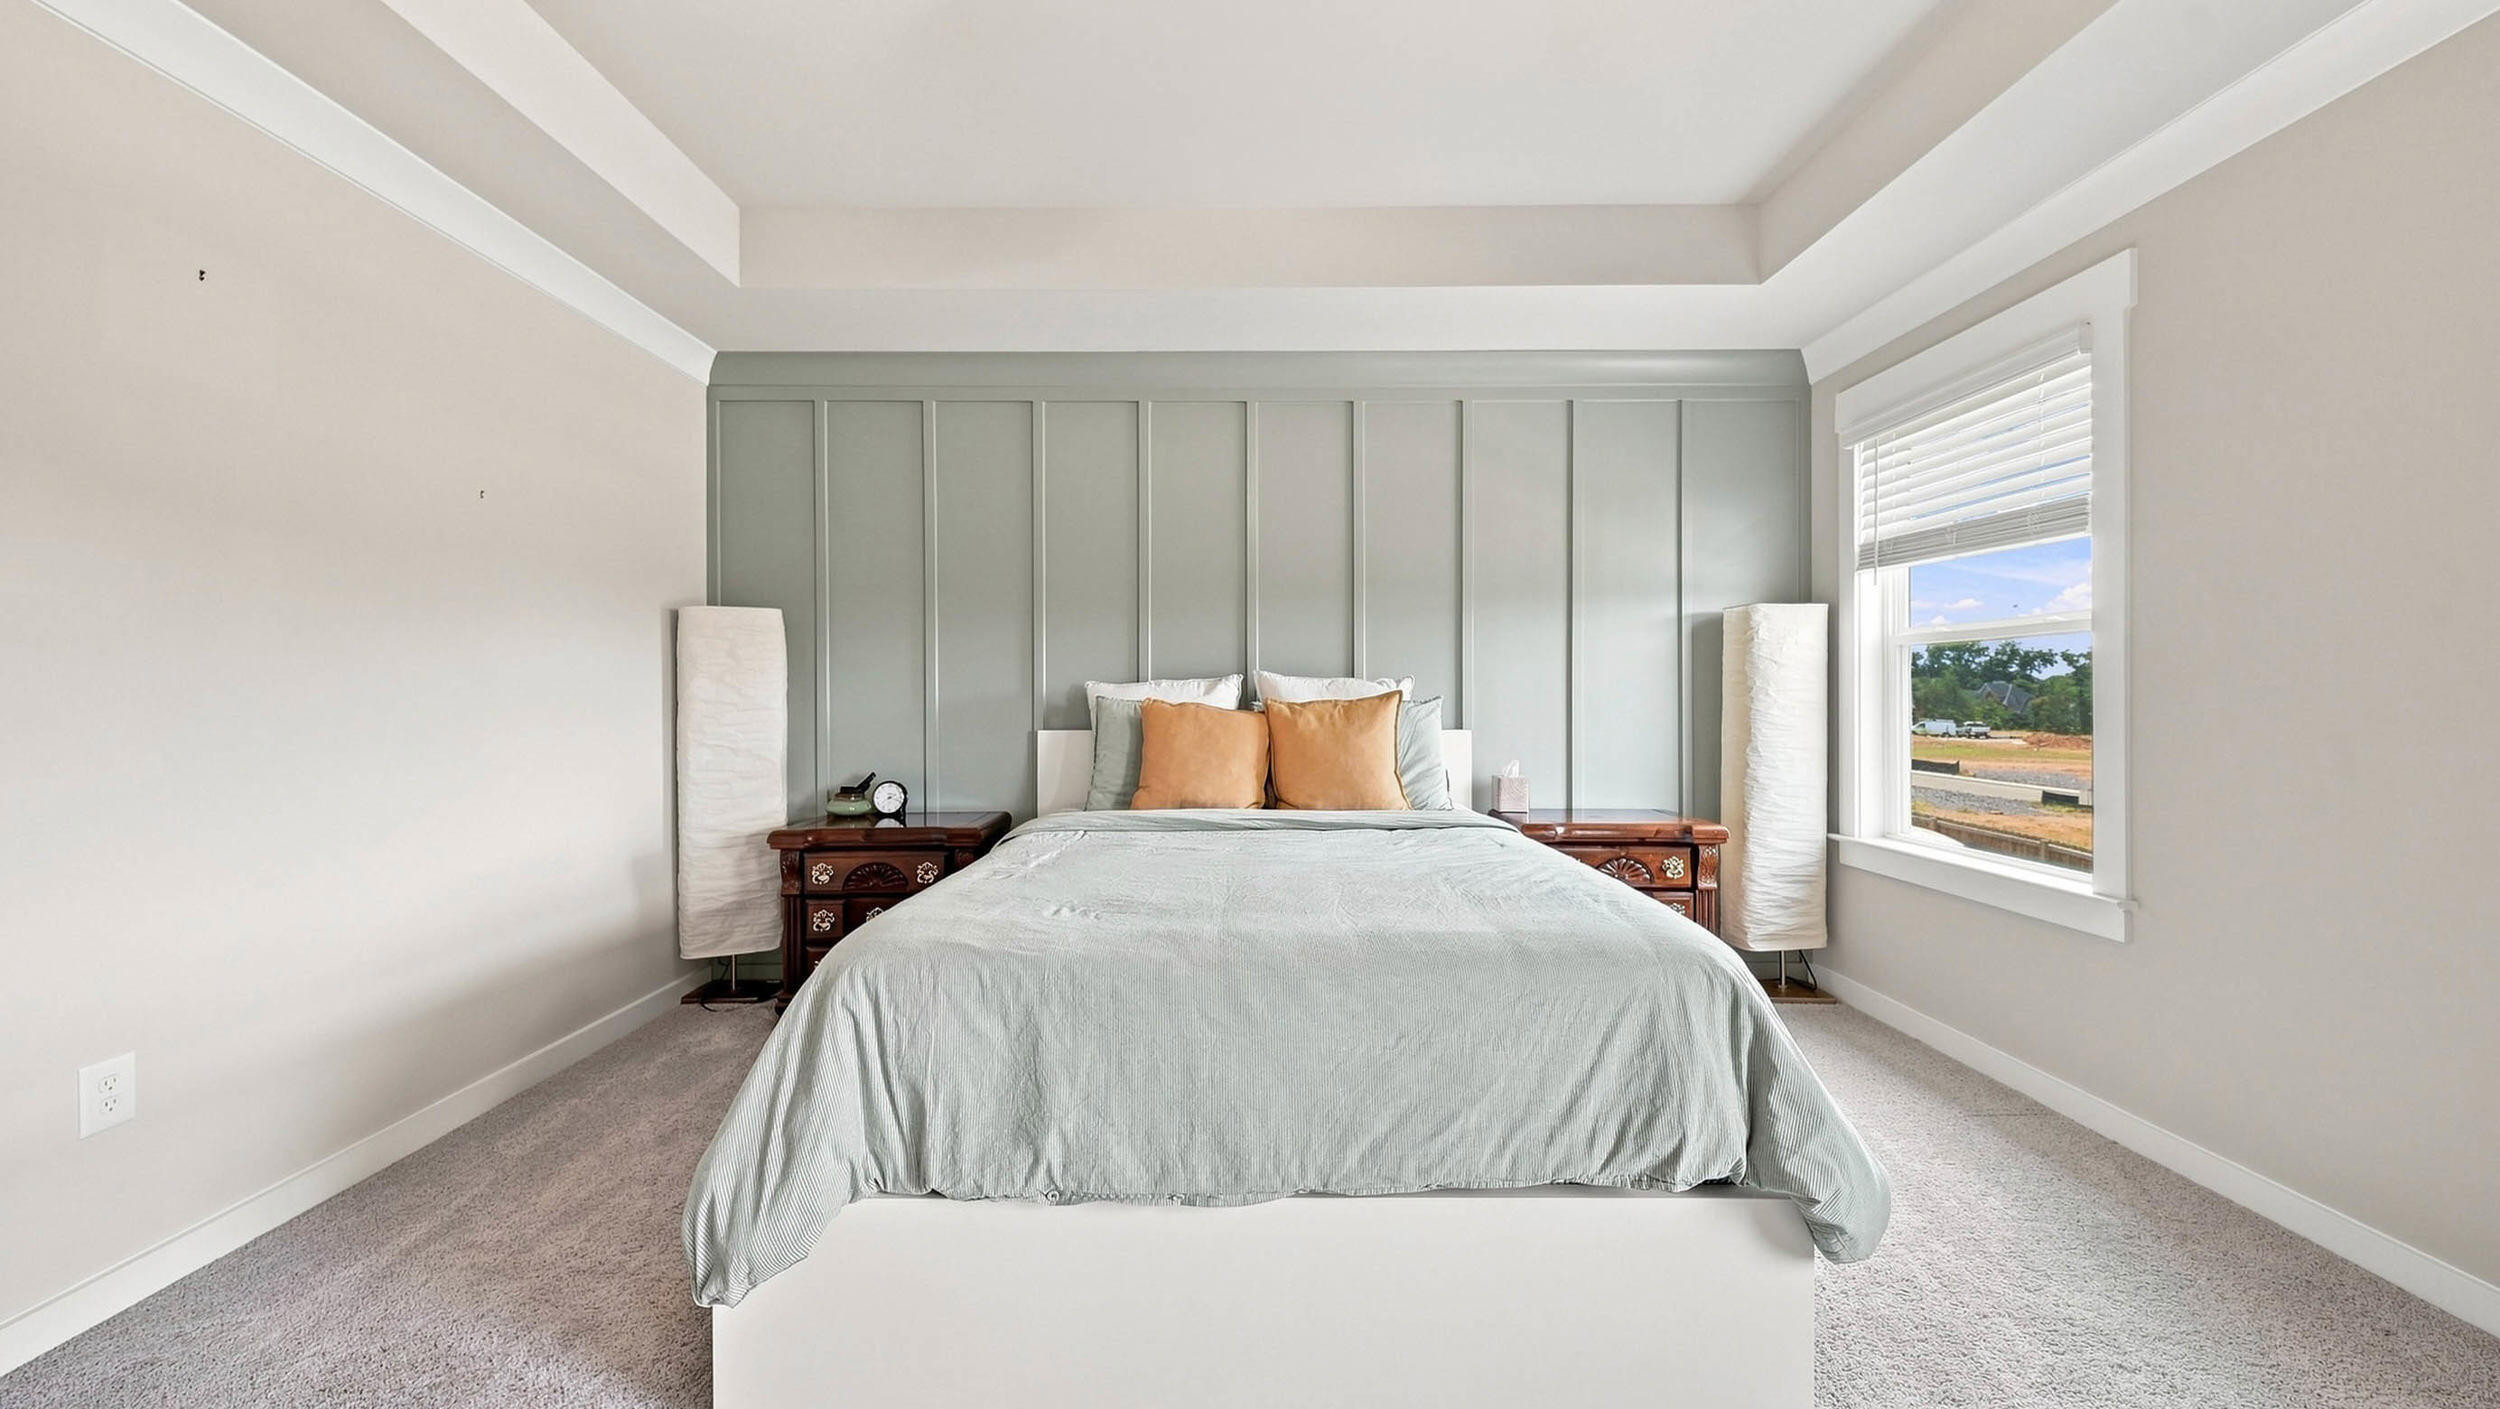
Staged bedroom with a paneled accent wall, tray ceiling, and large window beside the bed.
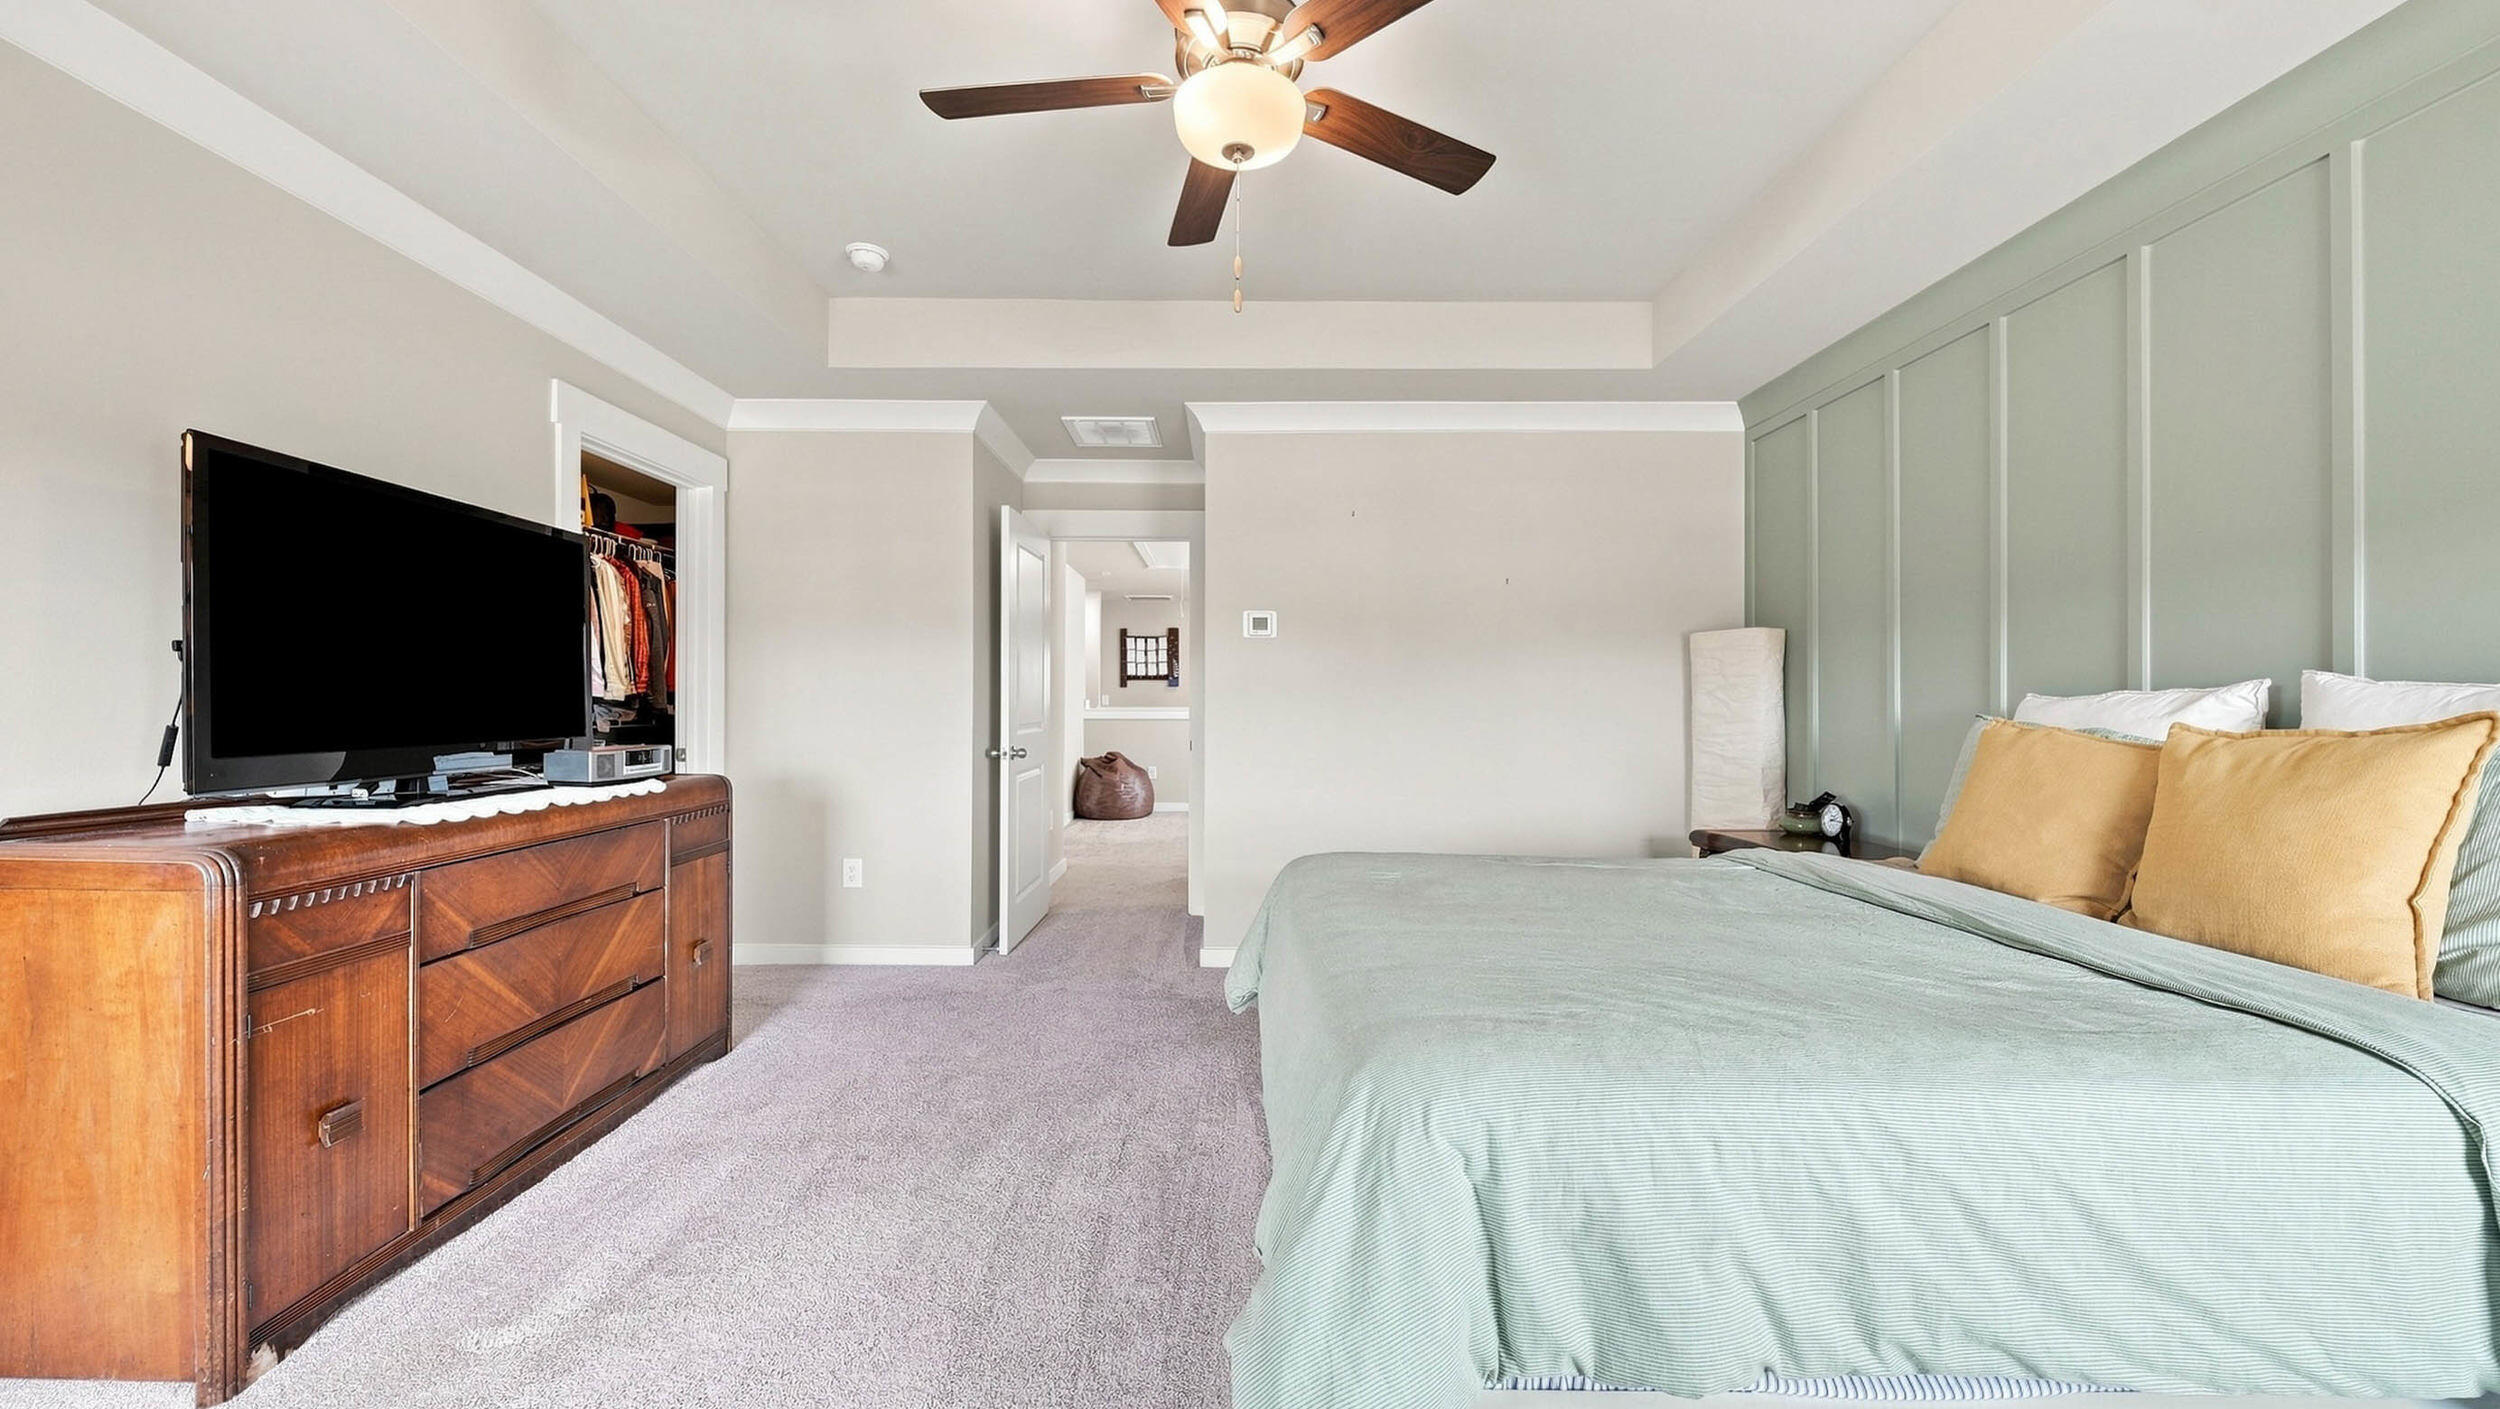
Furnished bedroom with sage-green paneled wall, gold pillows, and a wooden dresser with television.
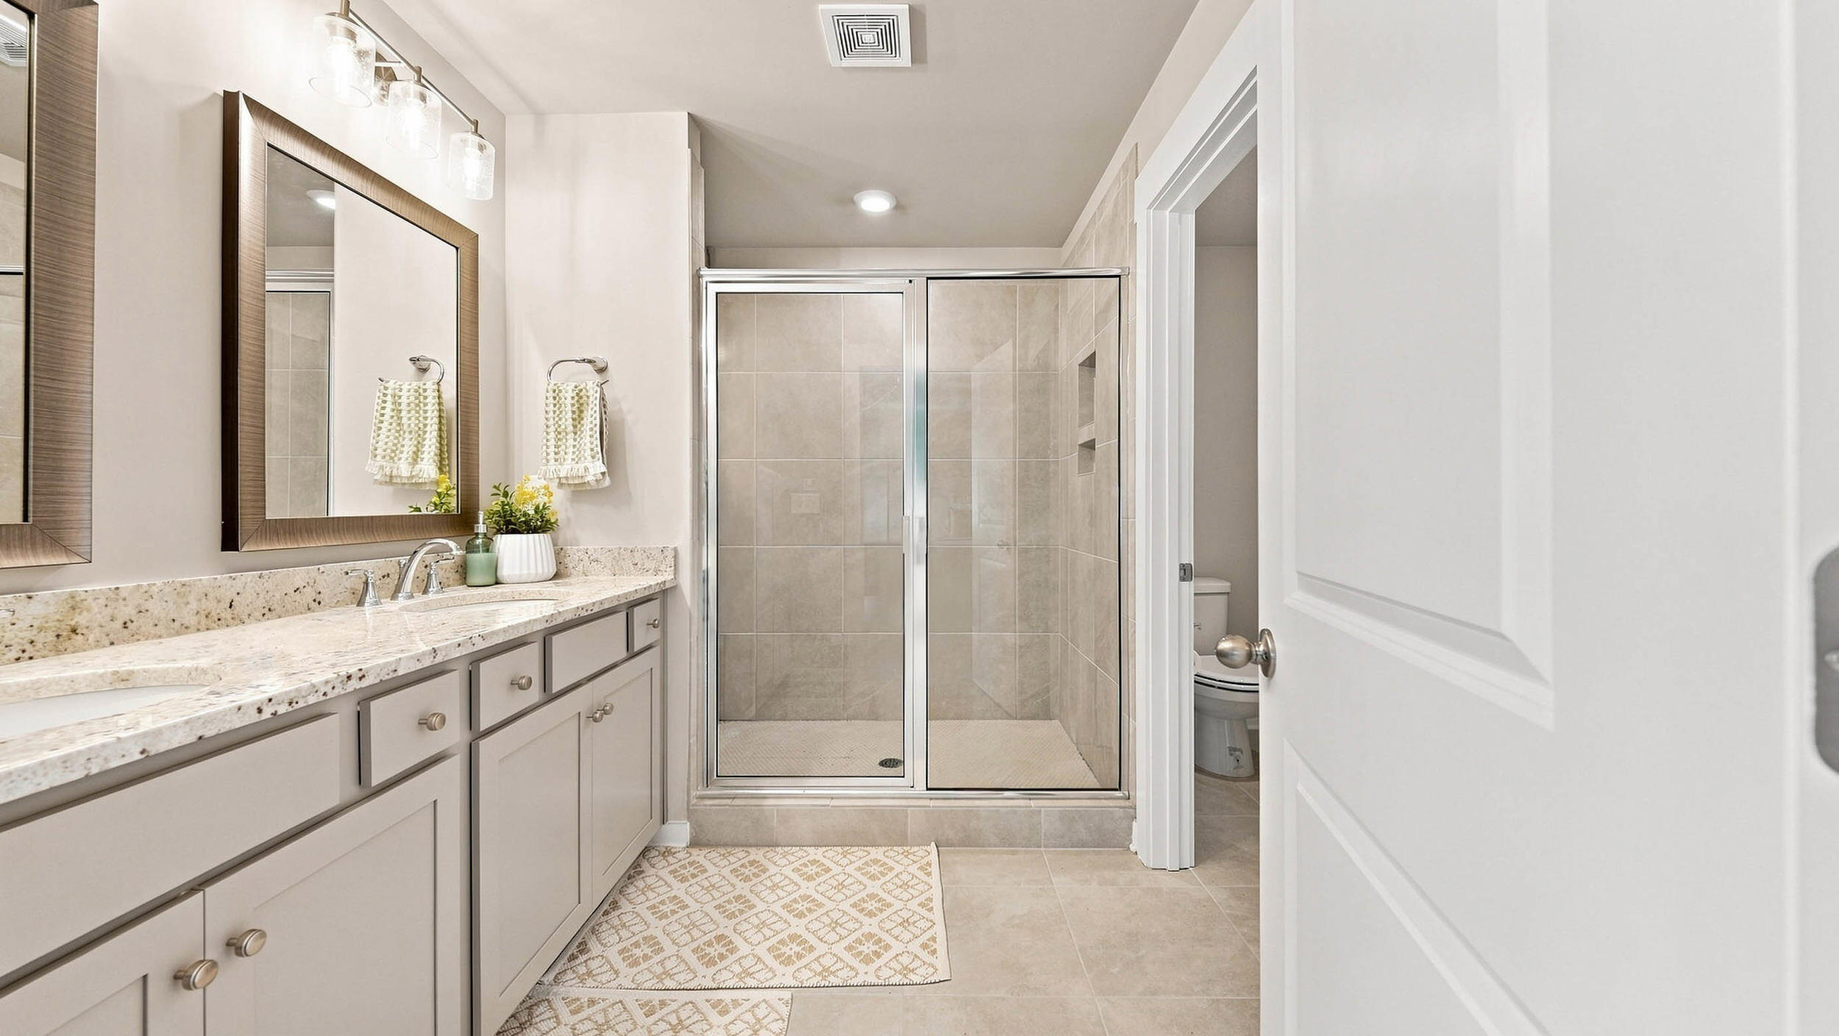
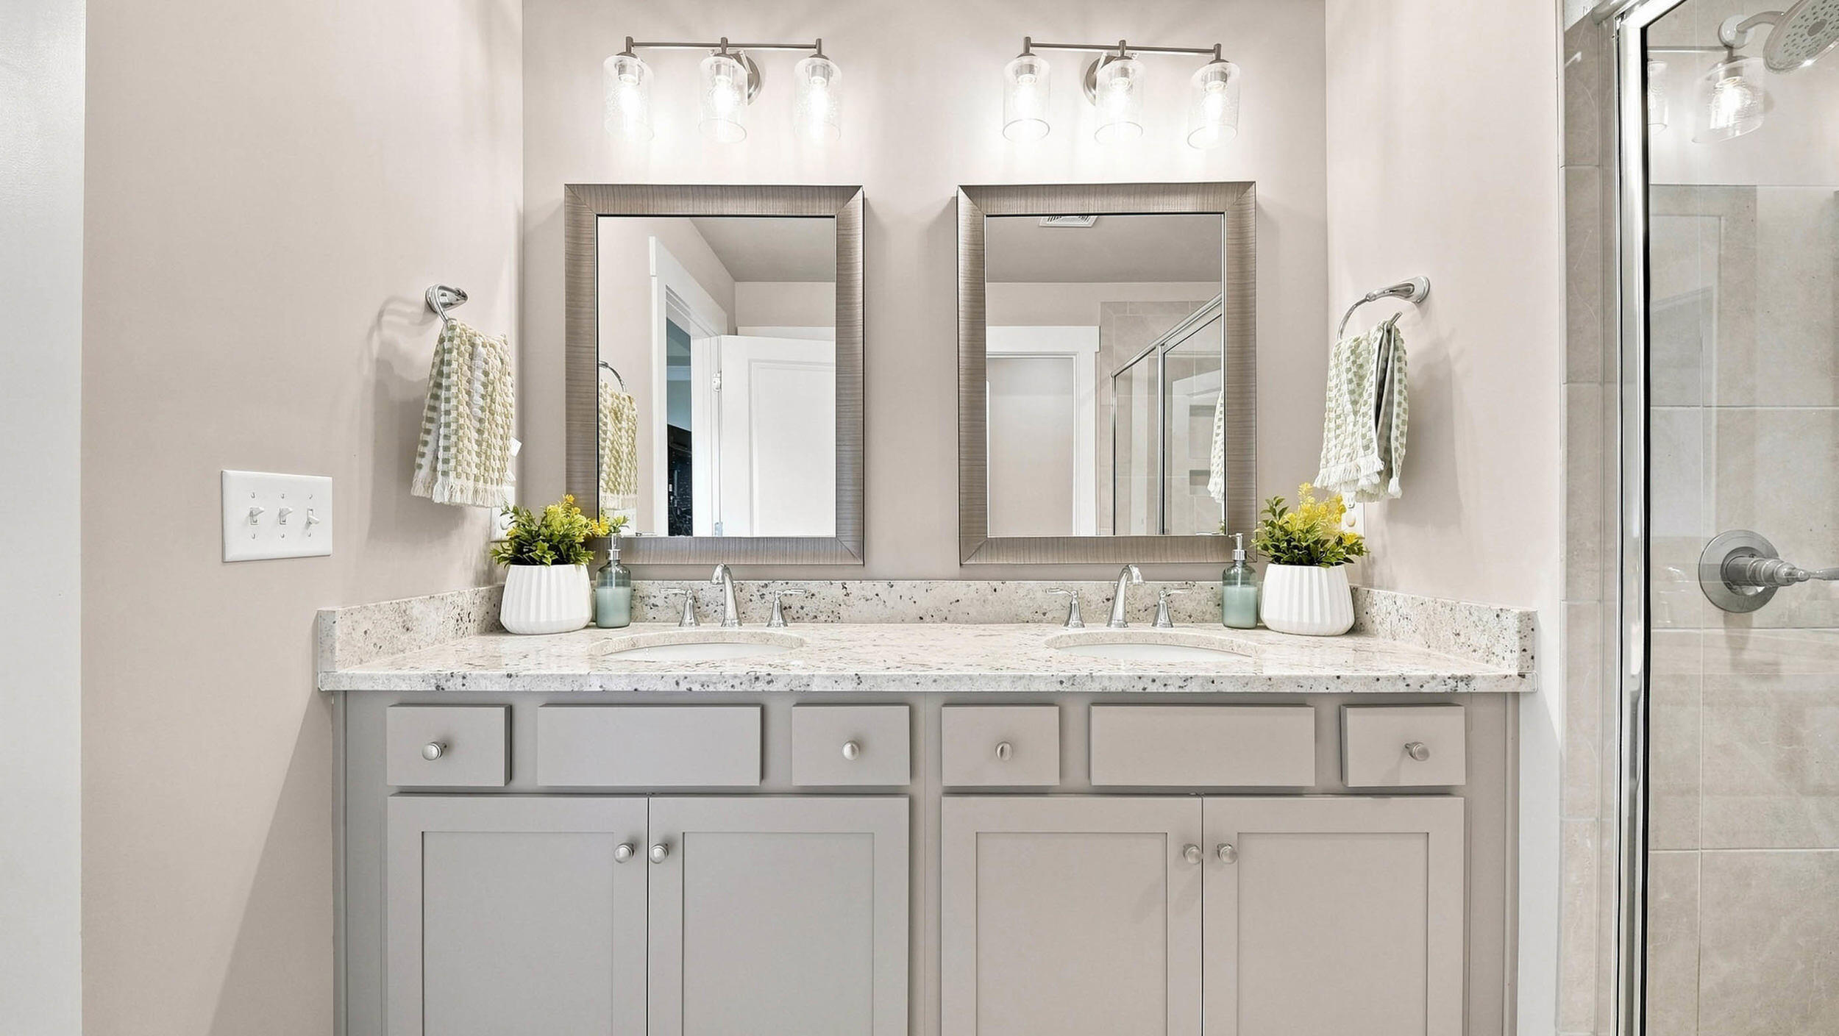
Bathroom with a double vanity and glass-enclosed tiled shower.
Bathroom with a gray double vanity, speckled stone countertop, paired mirrors, and glass-enclosed shower.
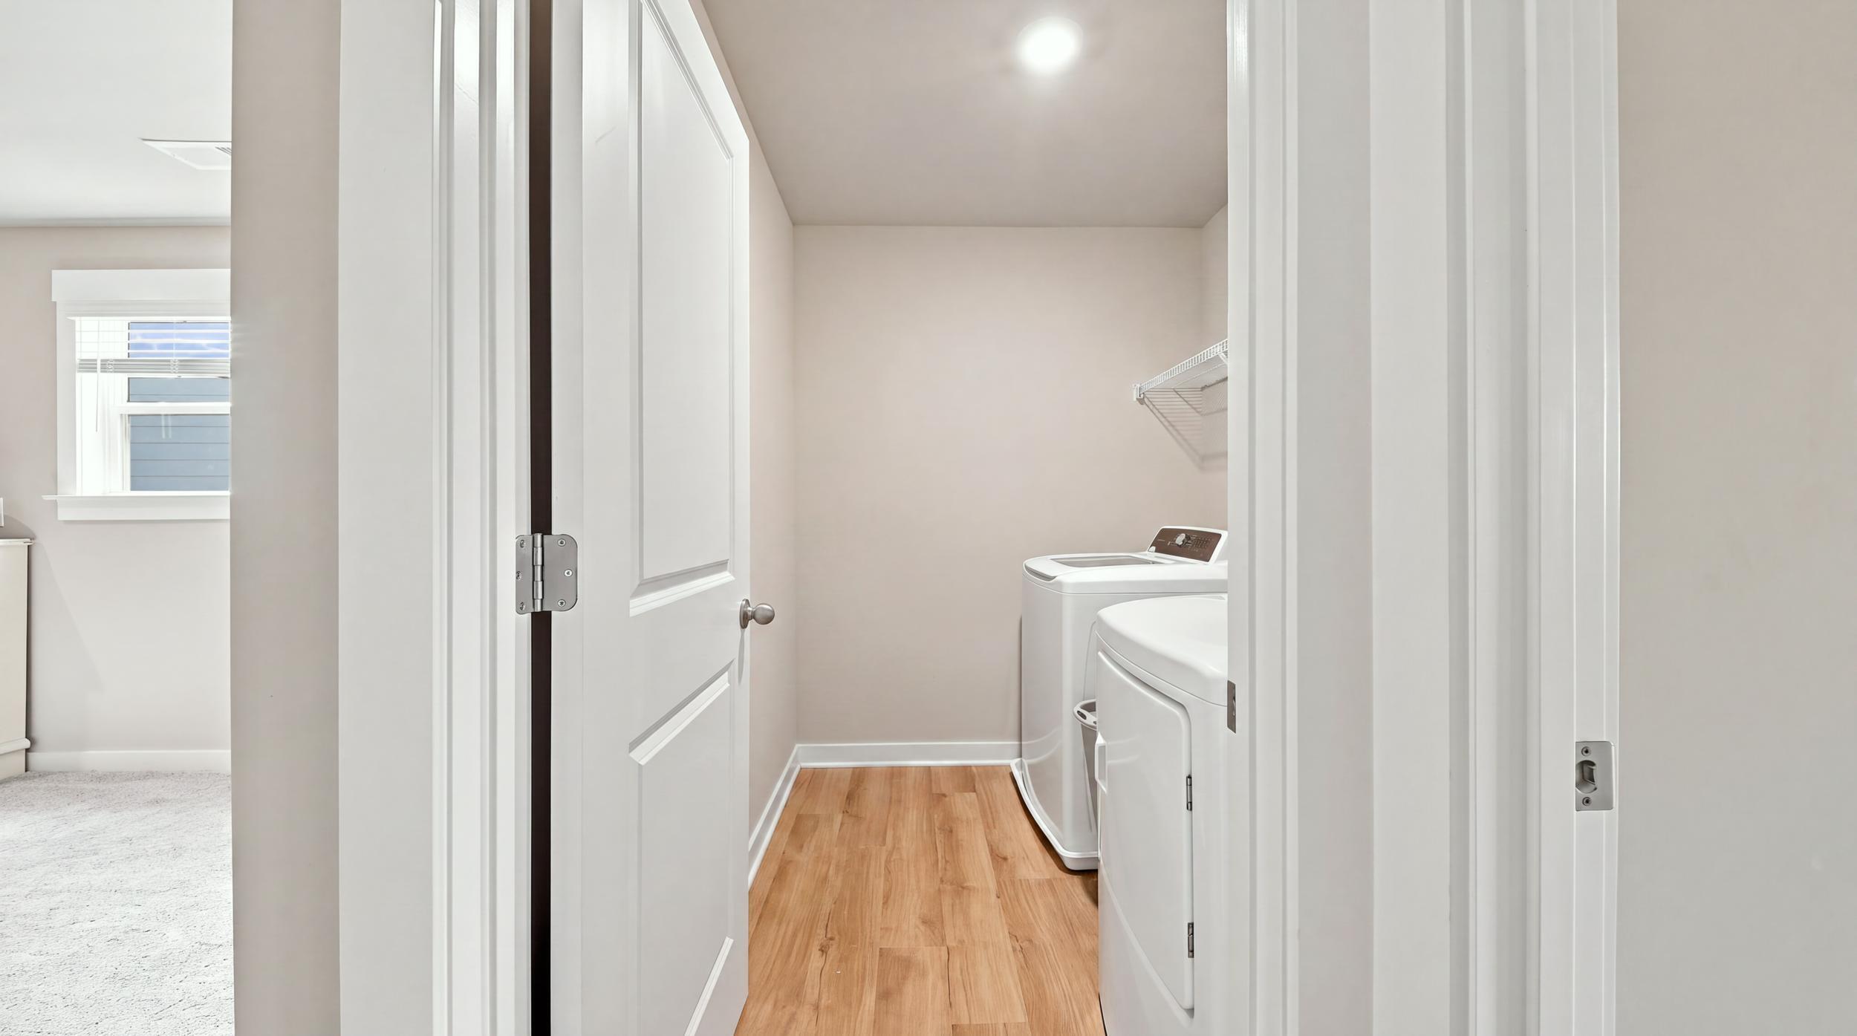
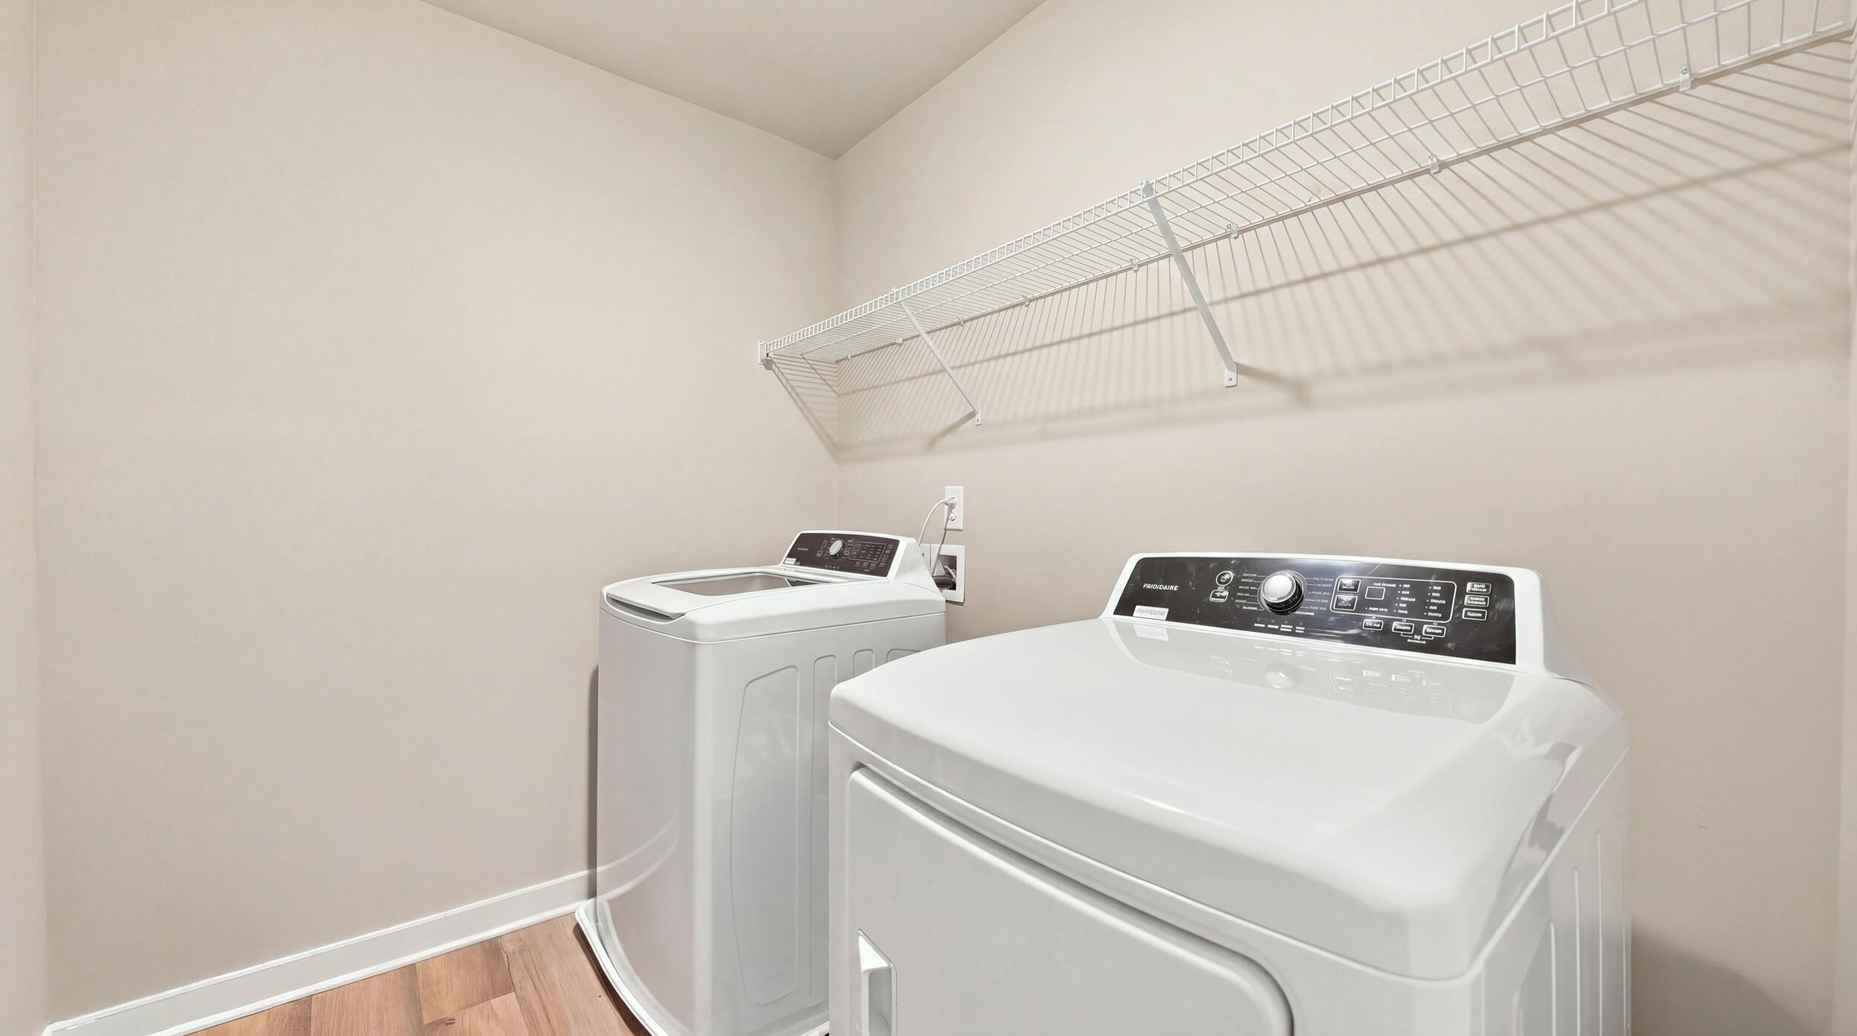
Laundry room with washer and dryer, wire shelving, and wood-look flooring.
Laundry room with white washer and dryer beneath long wire shelving.
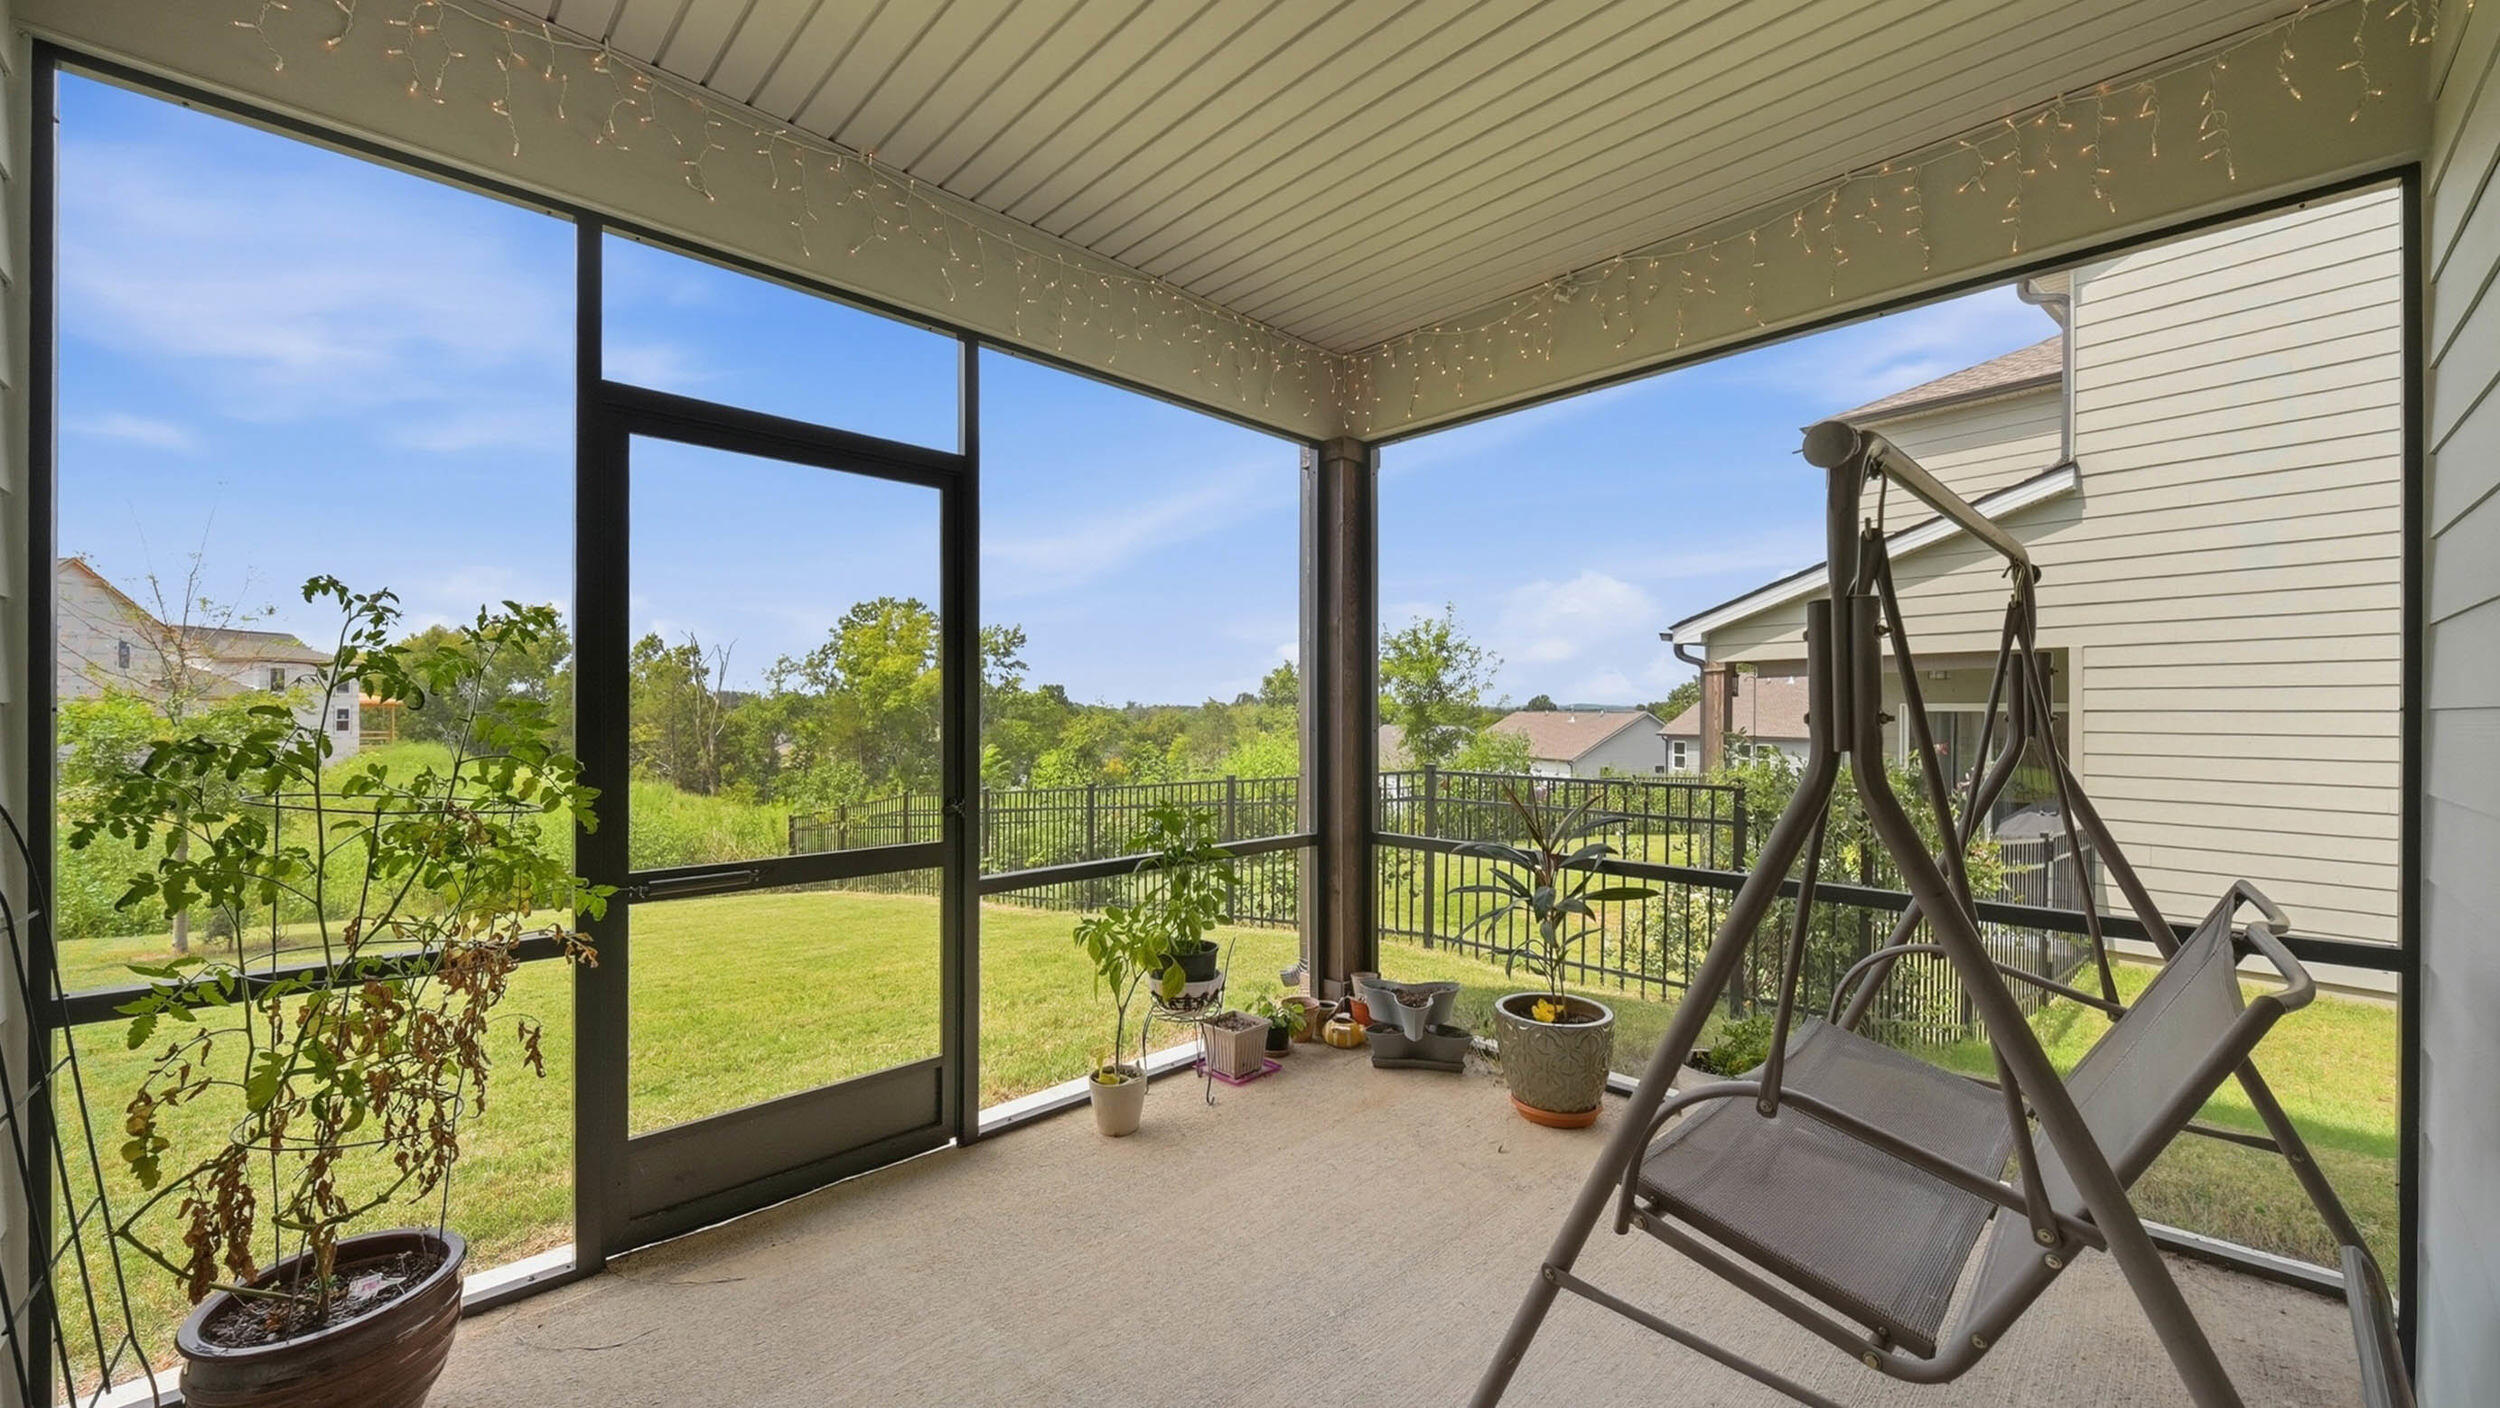
Screened patio with a porch swing and potted plants overlooking a fenced lawn.
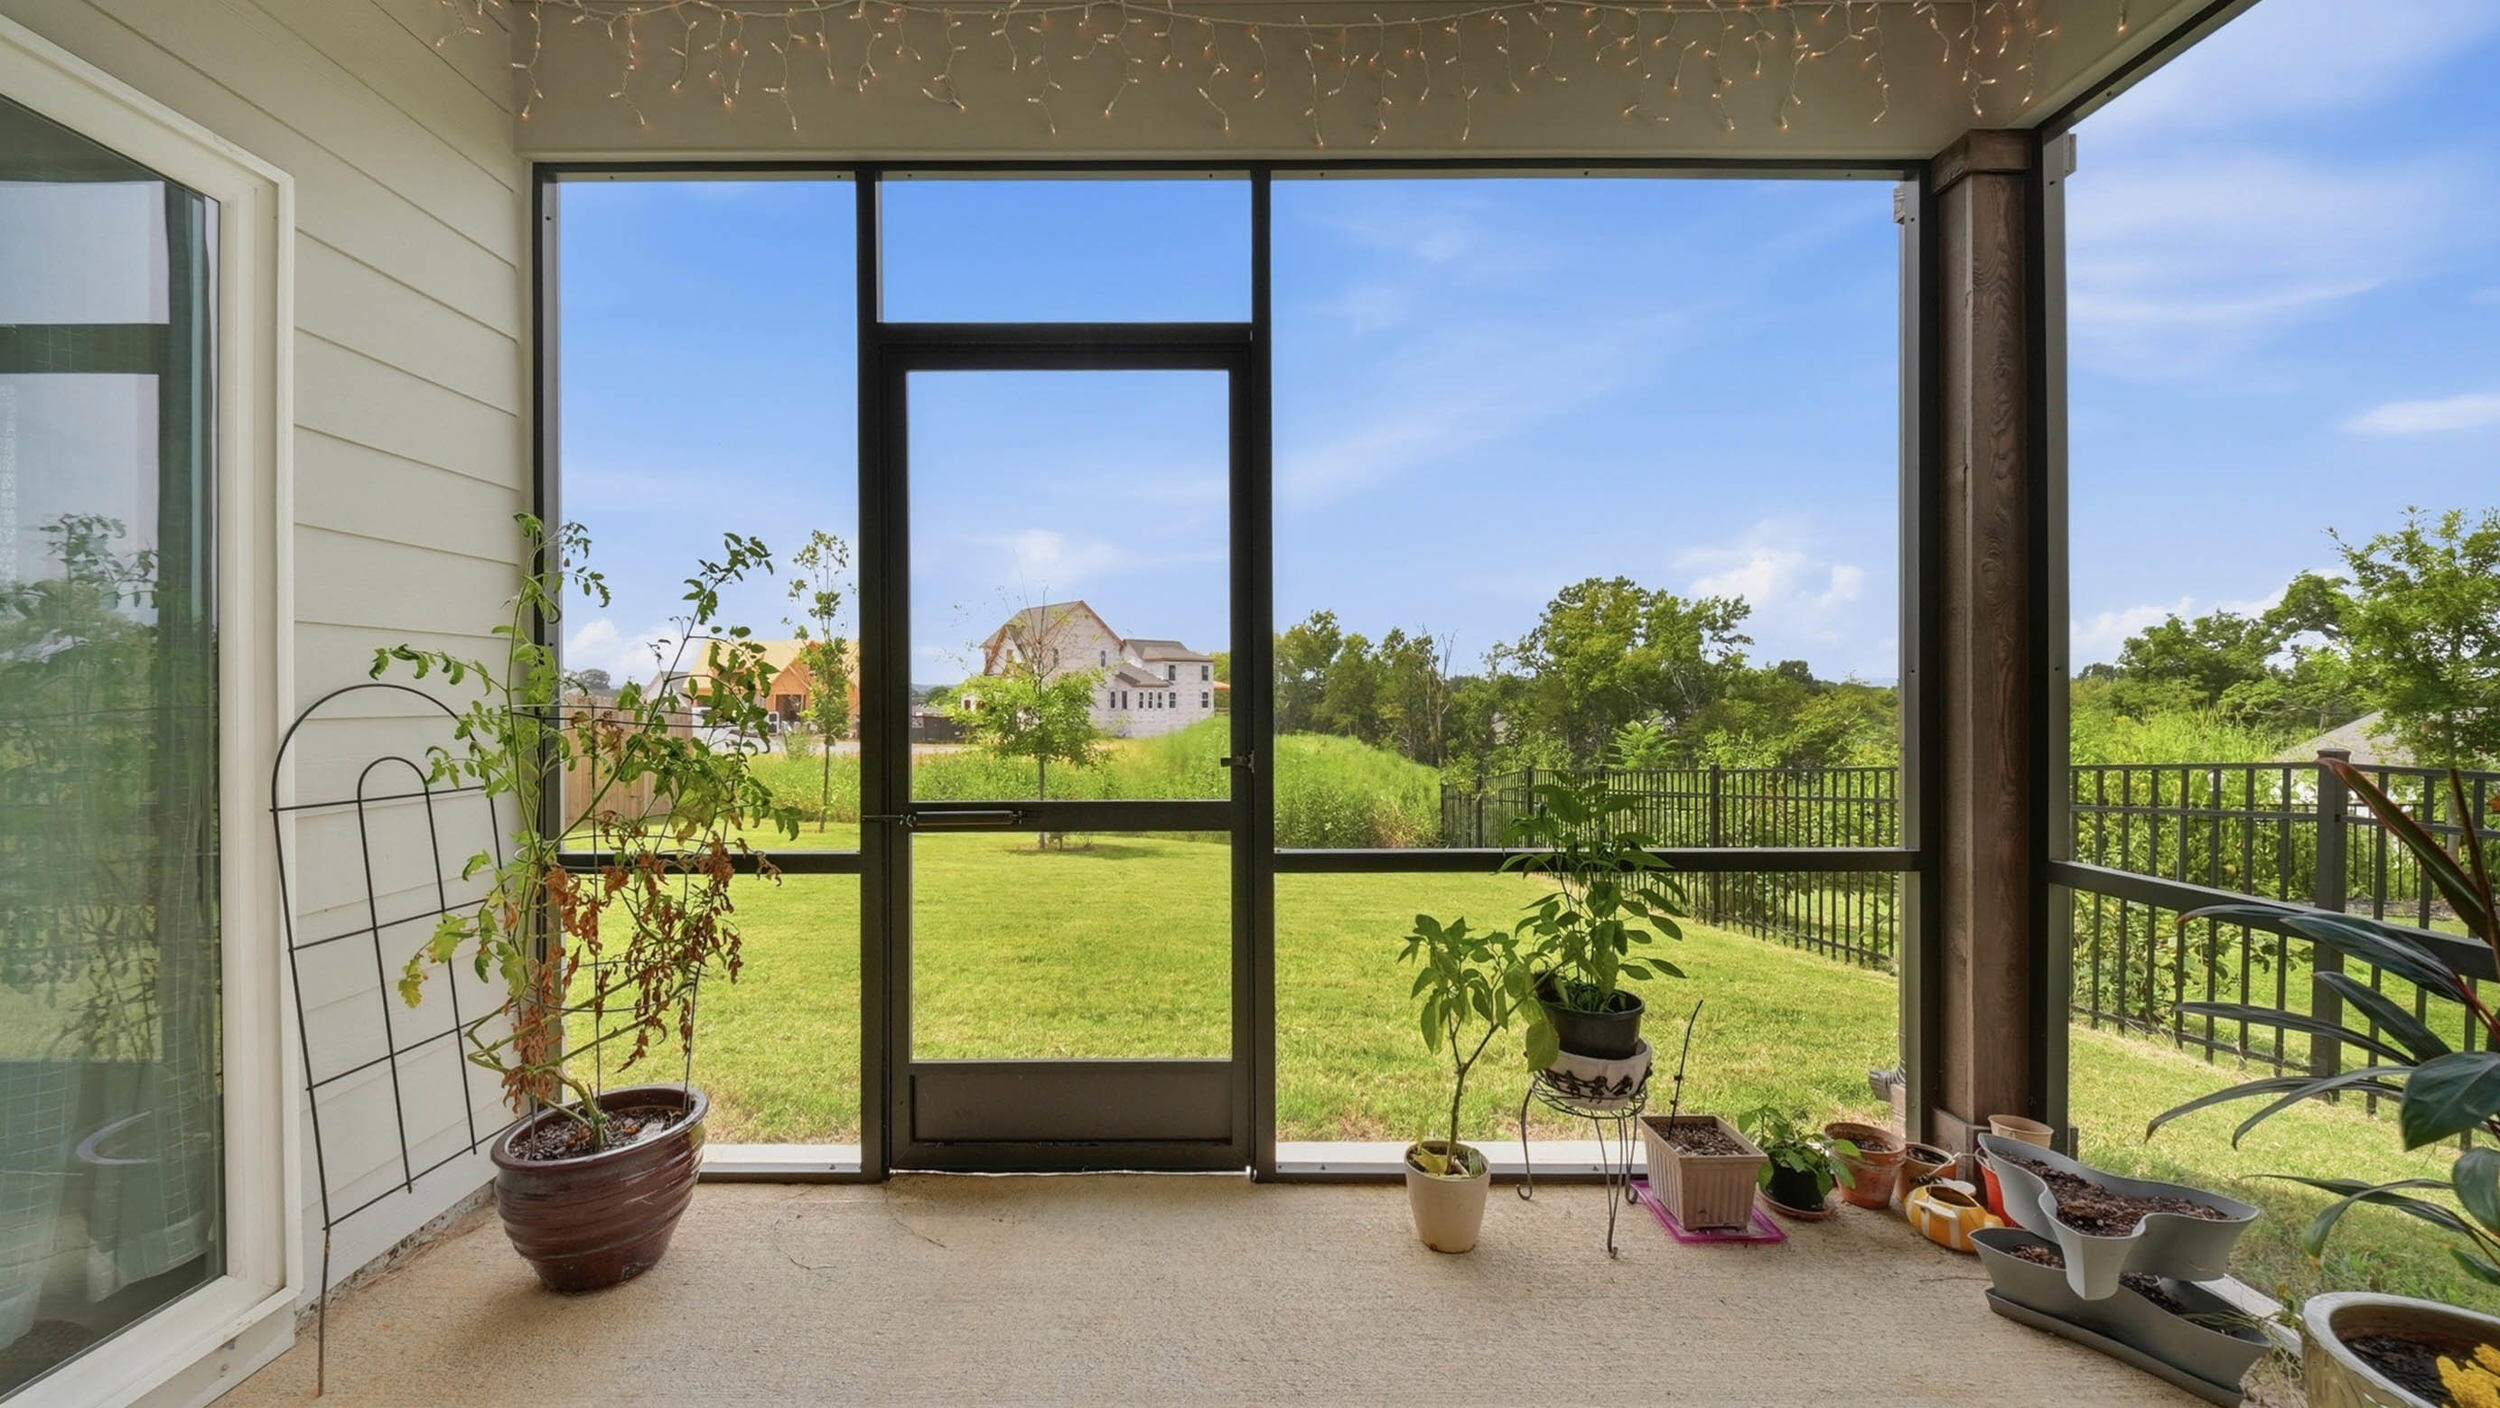
Screened patio with potted plants overlooking a fenced lawn and neighboring homes.
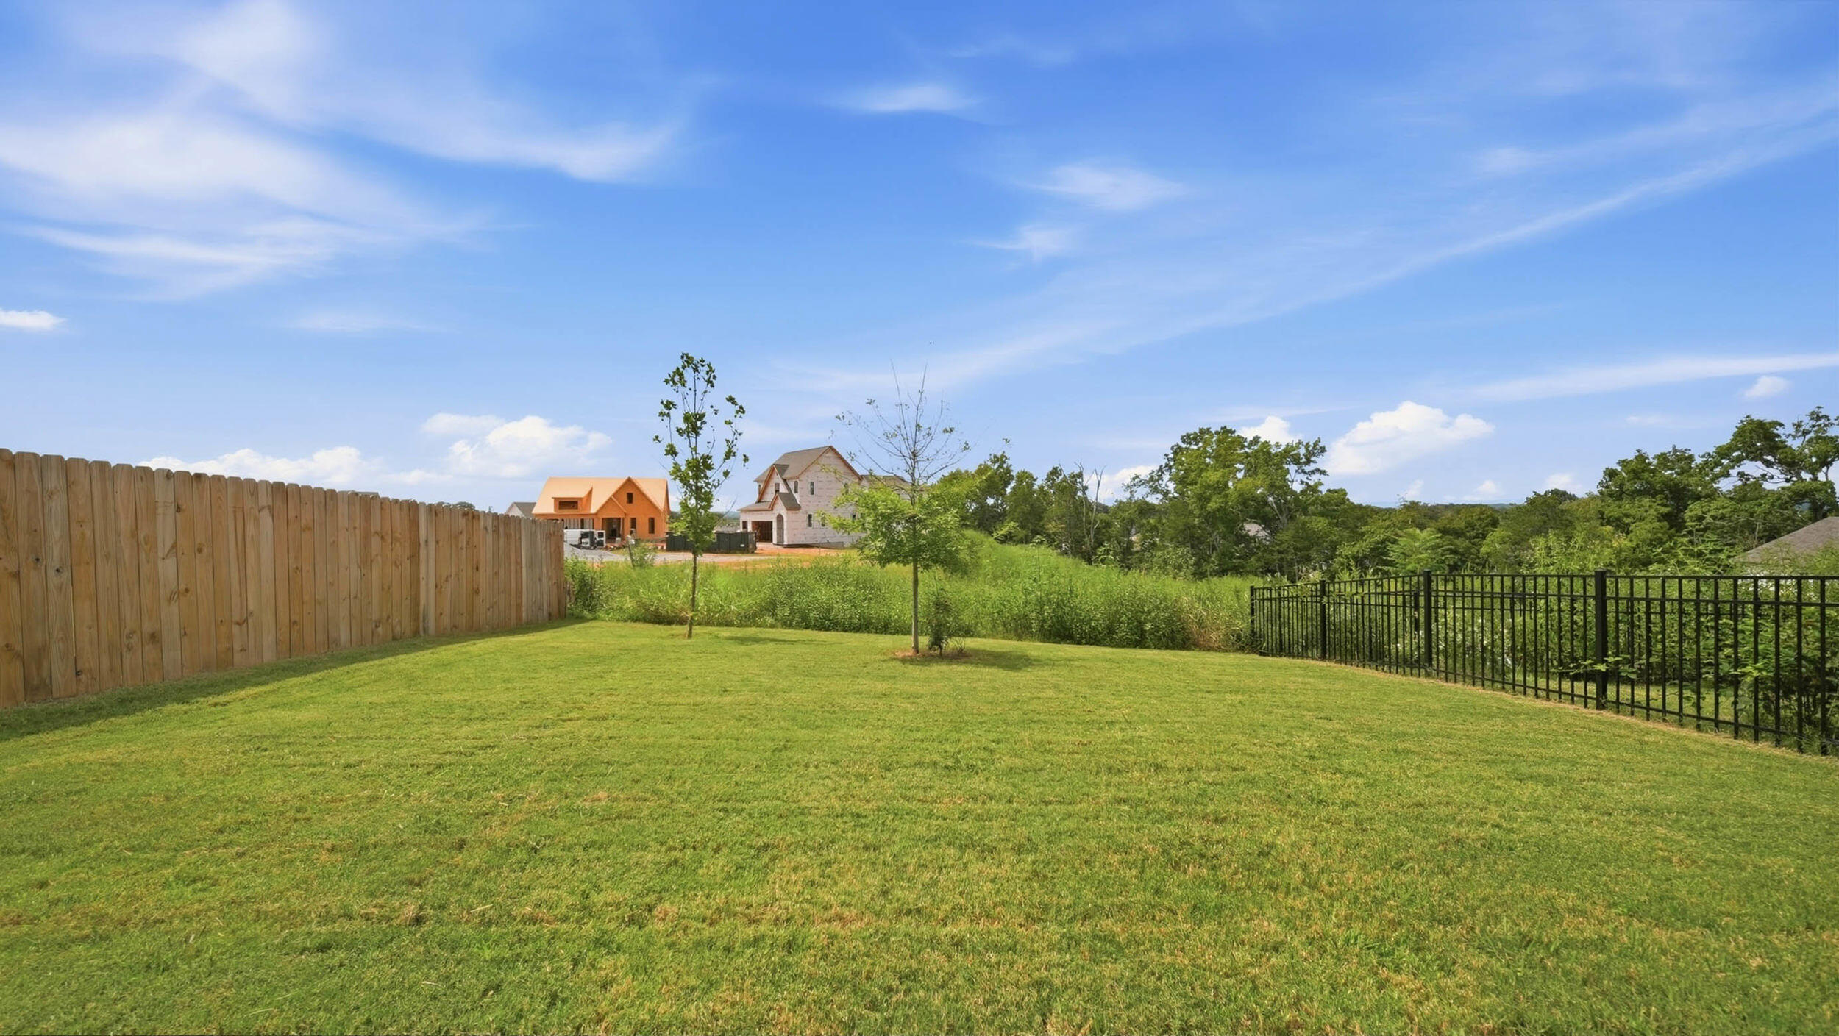
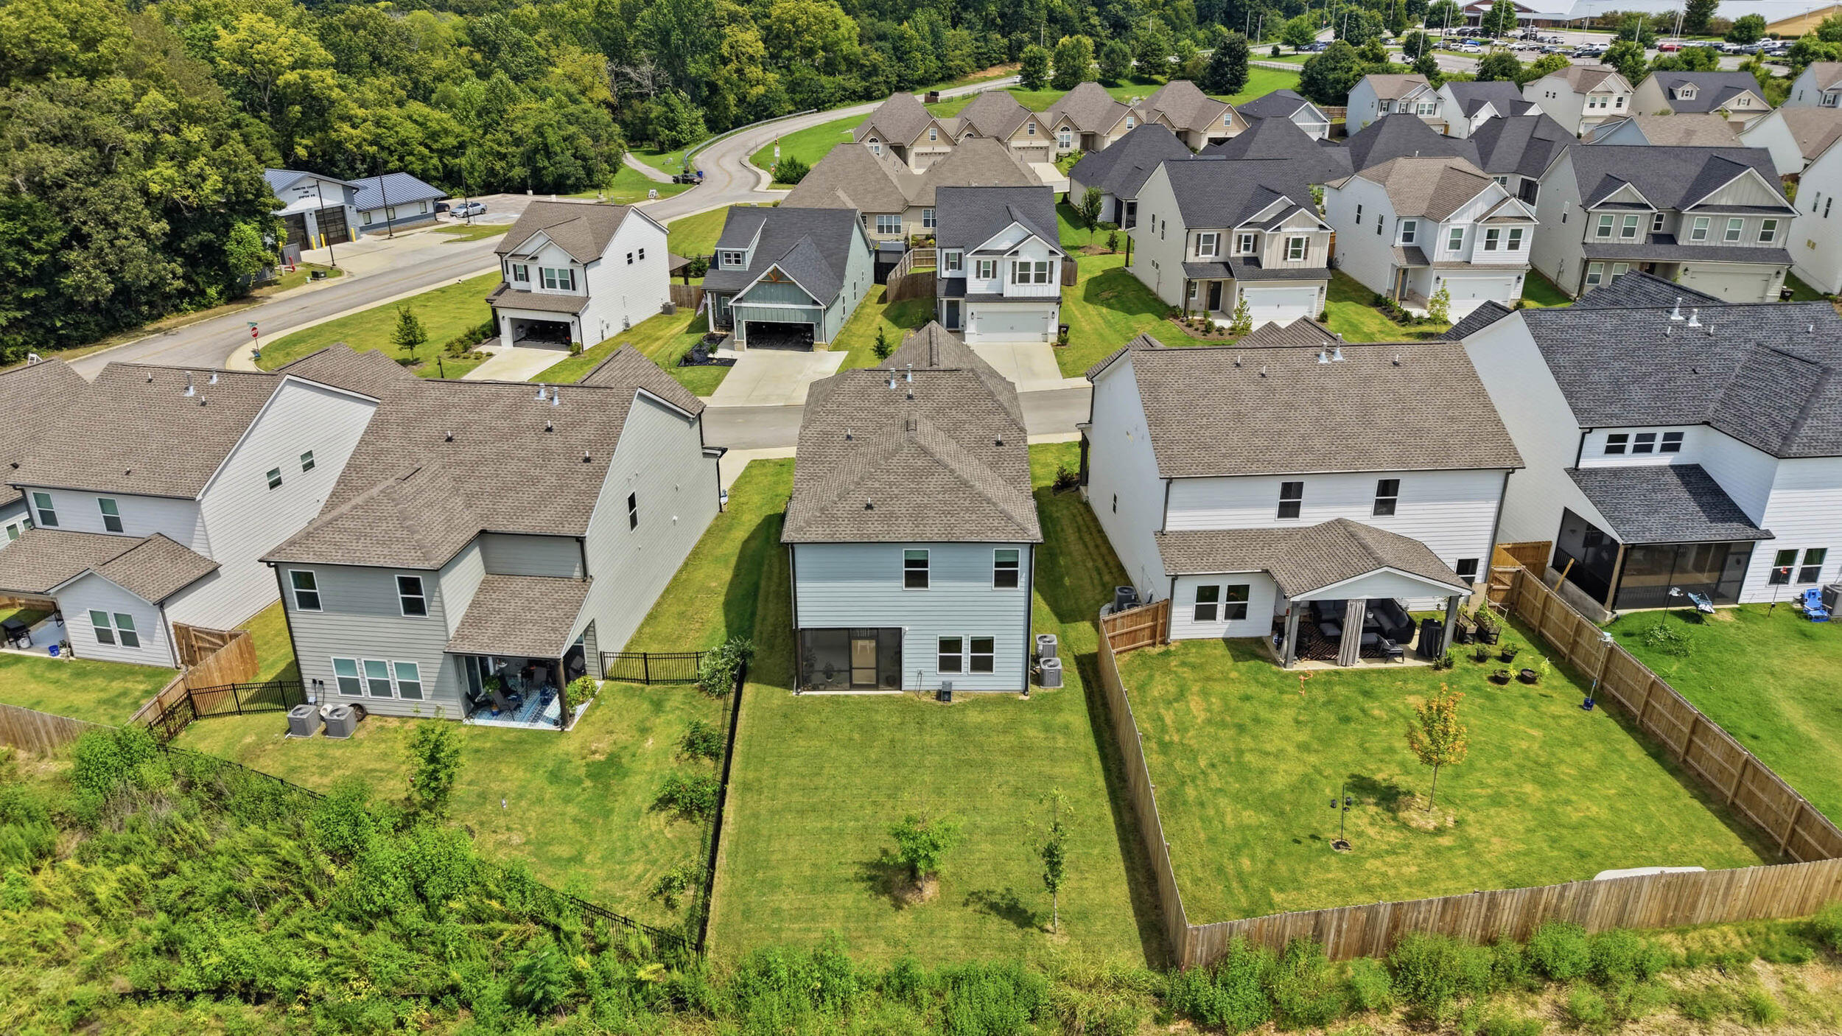
Backyard lawn bordered by wooden and black metal fences, with young trees and neighboring homes beyond.
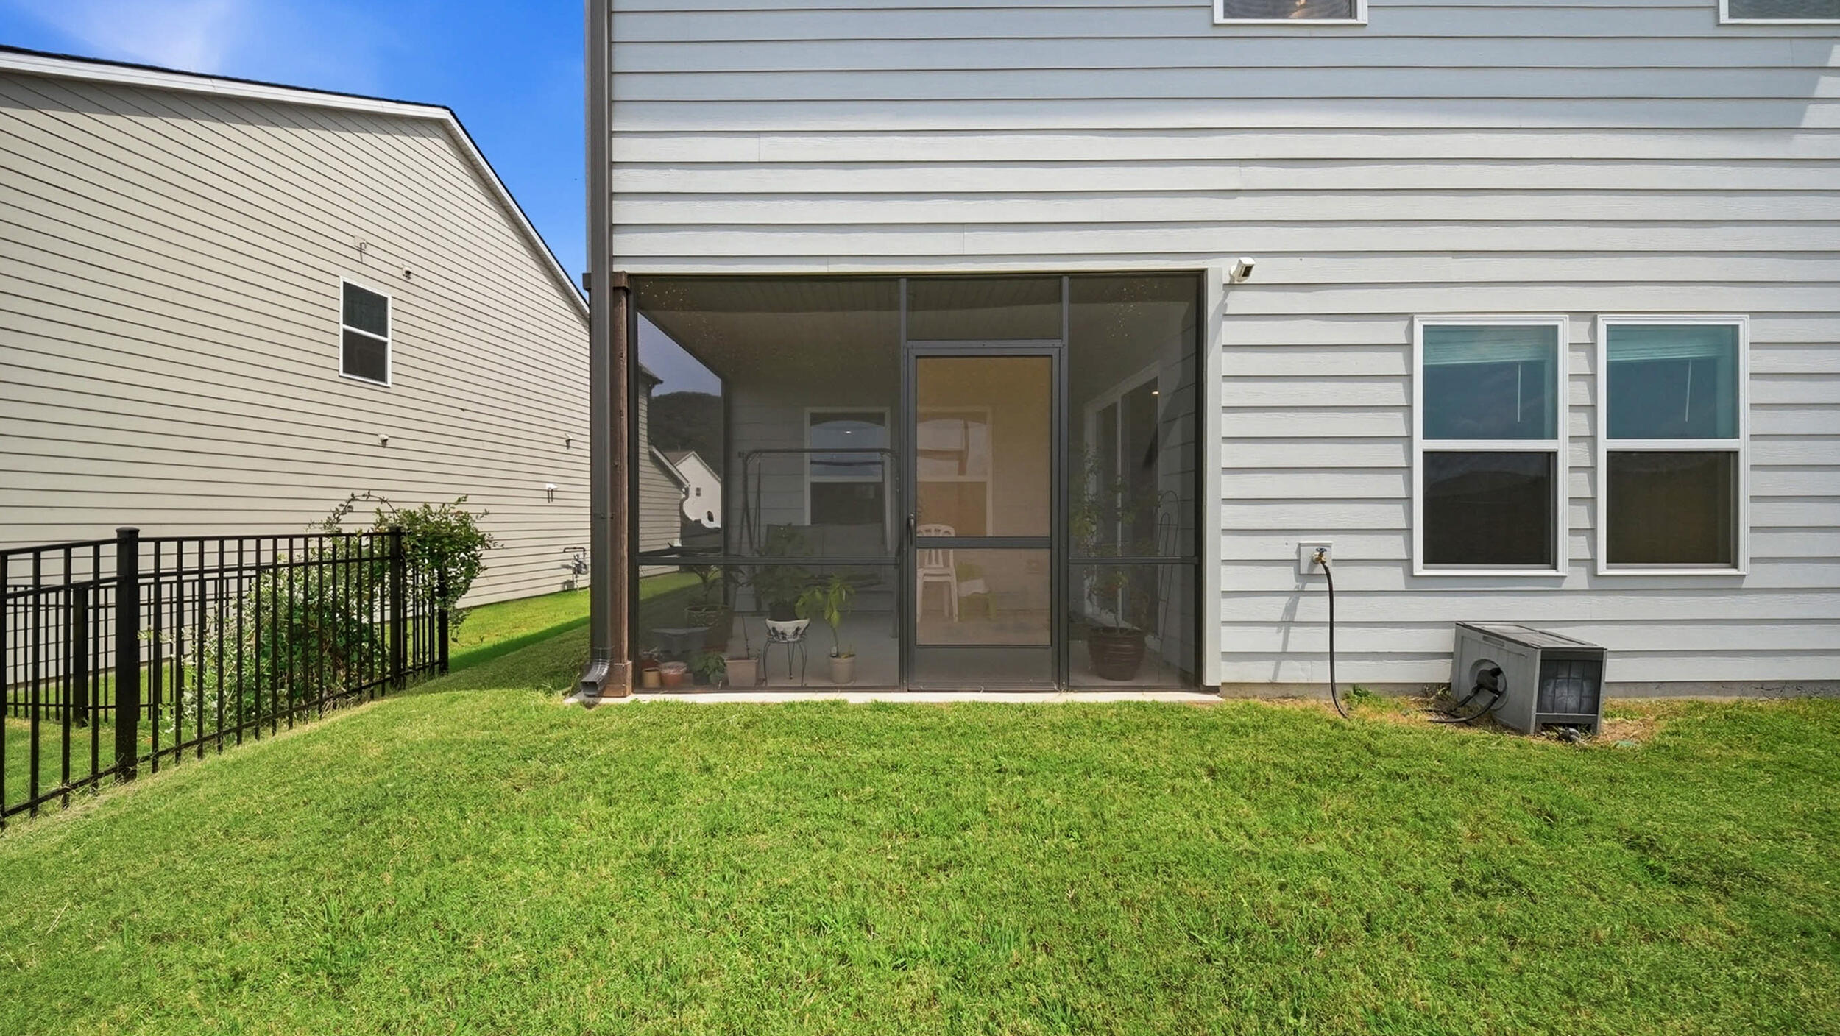
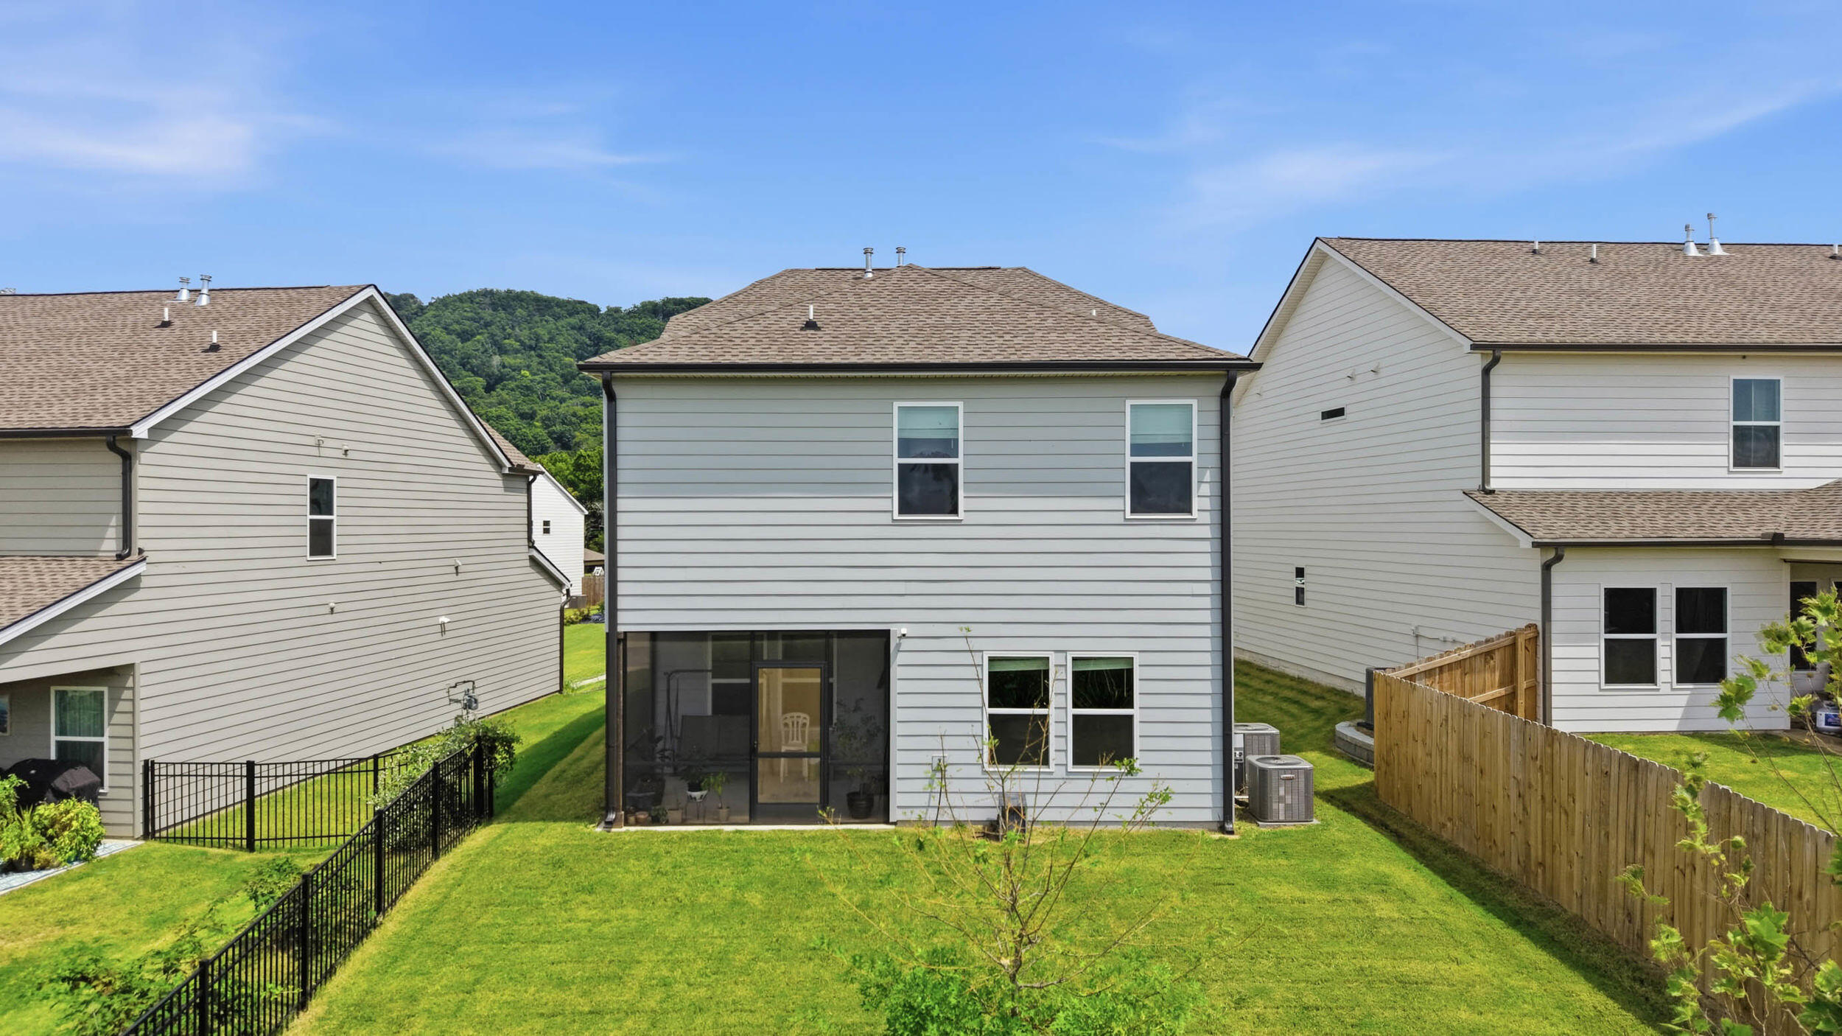
Rear of a gray-sided house with a screened porch, grassy yard, and black metal fence.
Rear of a two-story gray house with a screened porch, fenced lawn, and wooded hillside behind it.
Aerial view of a two-story home with a fenced backyard among neighboring houses.
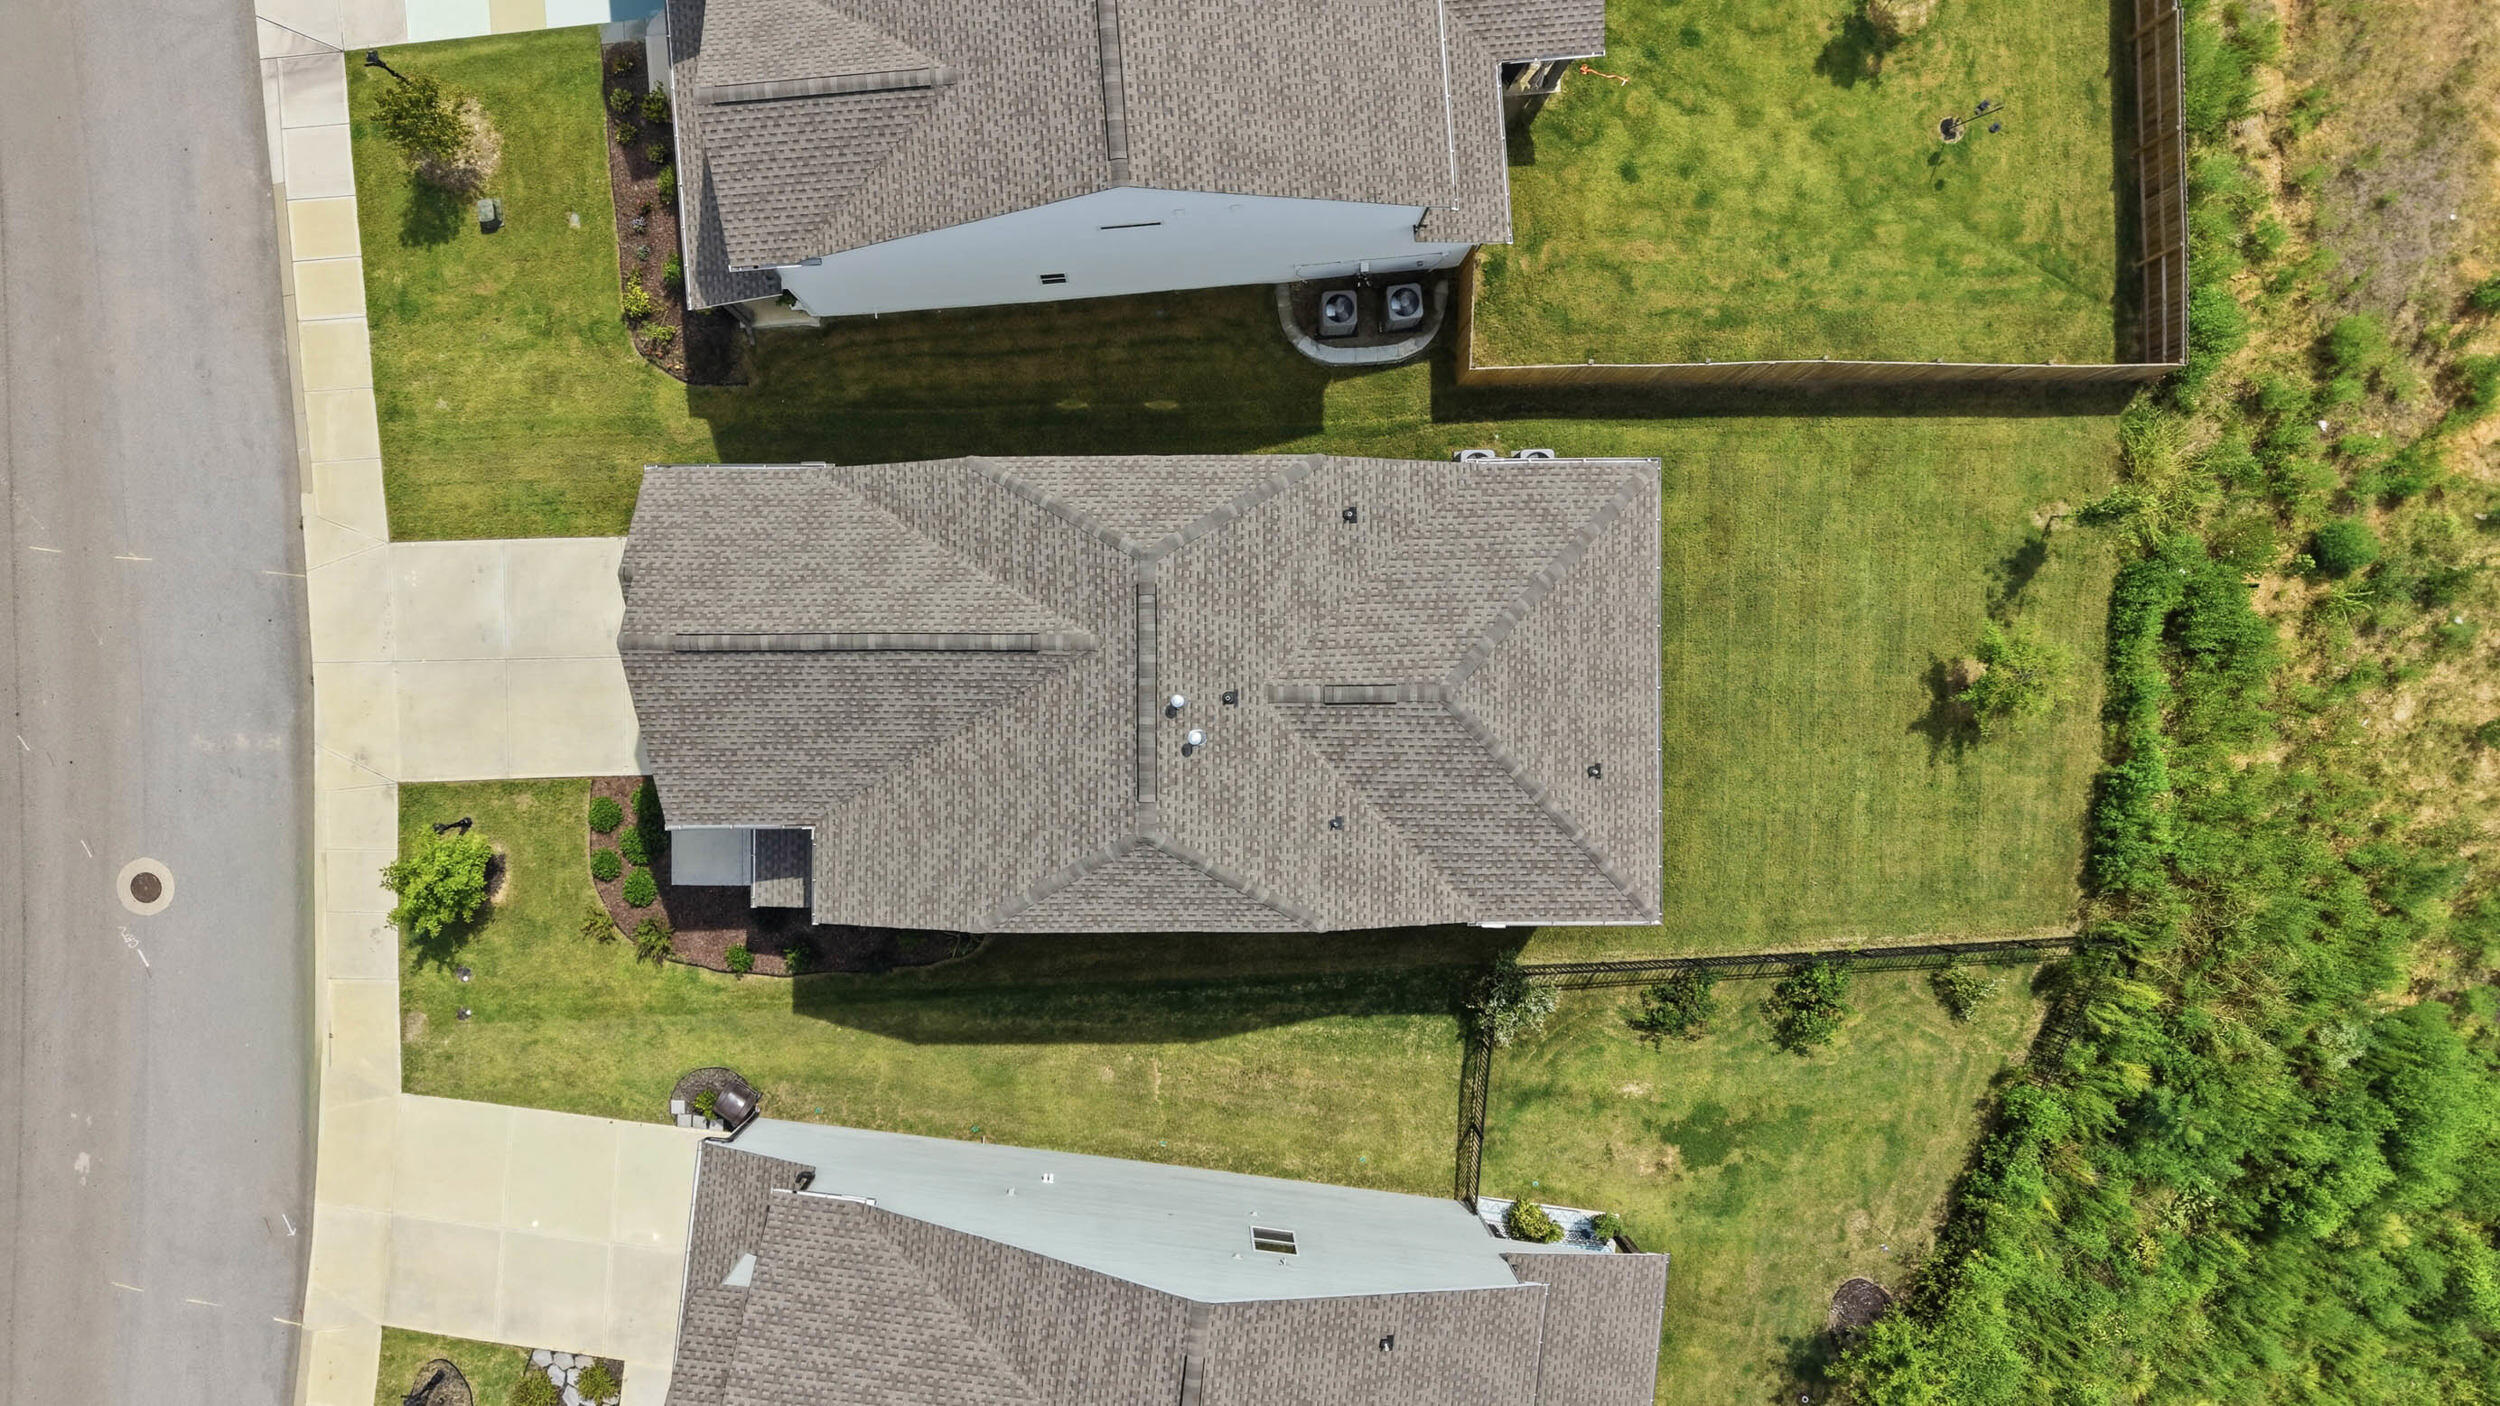
Aerial view of a home with a gray shingle roof, lawn, driveway, and fenced backyard.
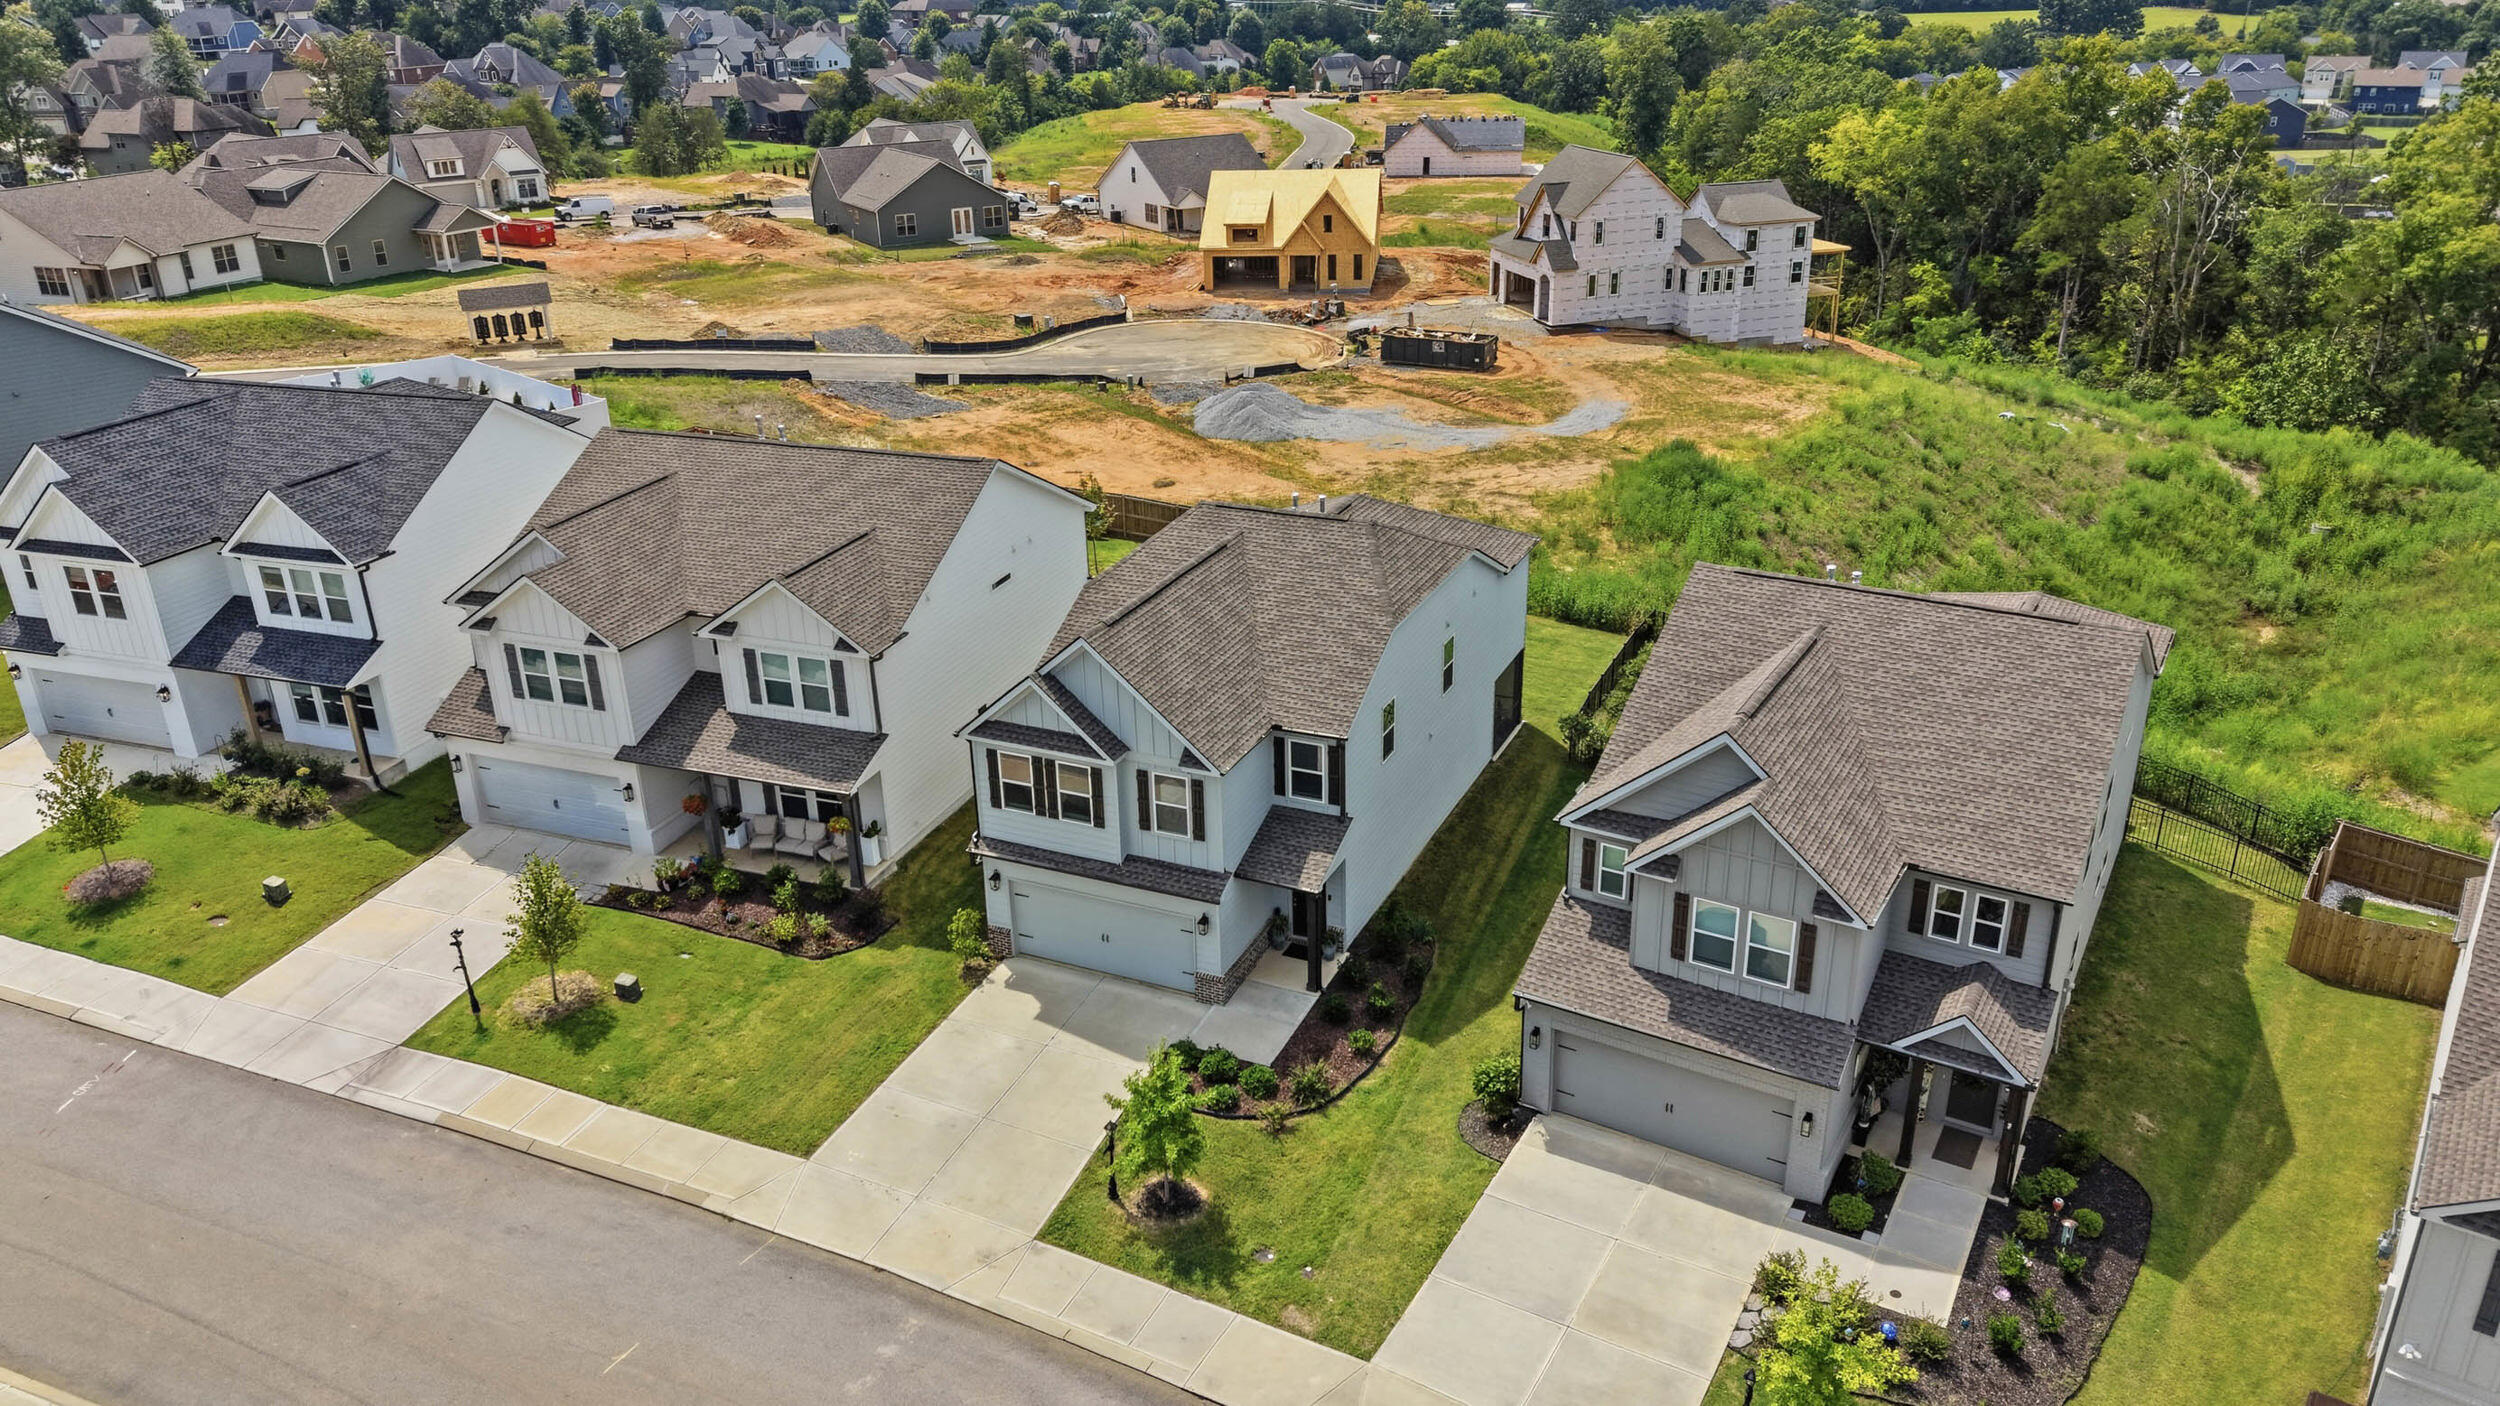
Aerial view of new homes beside active construction sites and a wooded area.
Aerial view of three homes with driveways and lawns, with new construction and woods beyond.
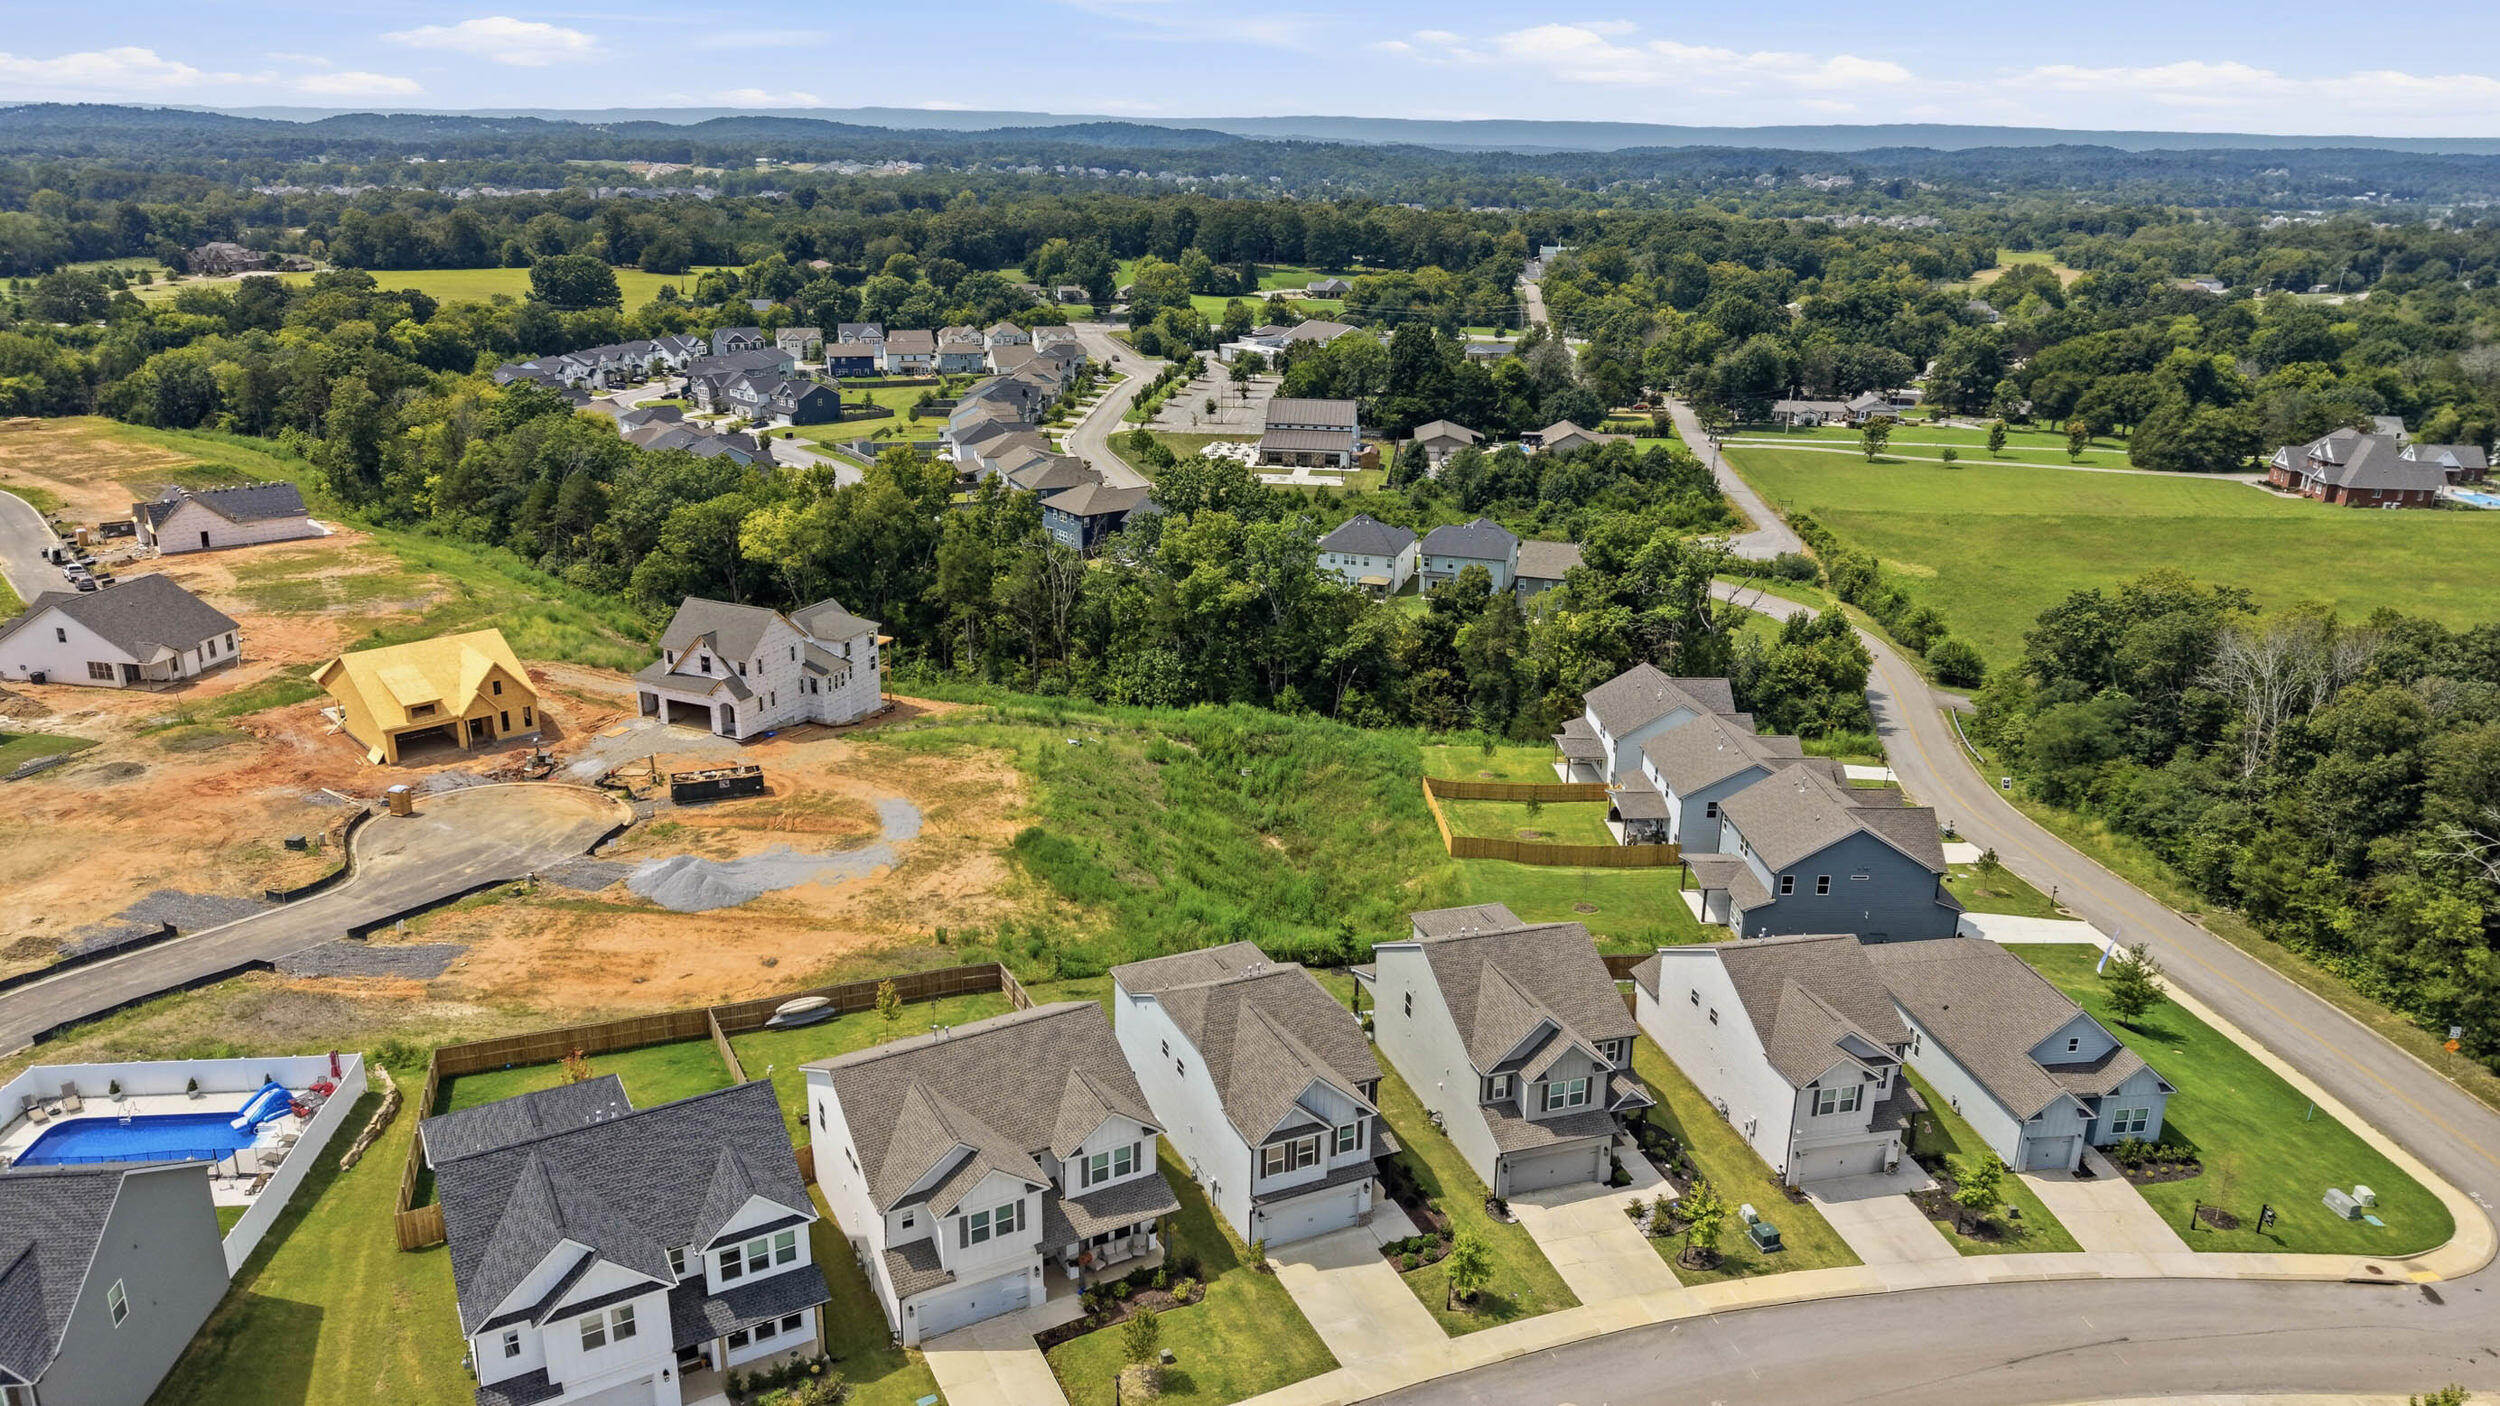
Aerial view of a neighborhood with a fenced backyard pool and wooded mountain ridge.
Aerial view of a suburban neighborhood with curving streets, new homes, and construction sites.
Aerial view of a neighborhood with rows of homes, wooded hills, and nearby construction.
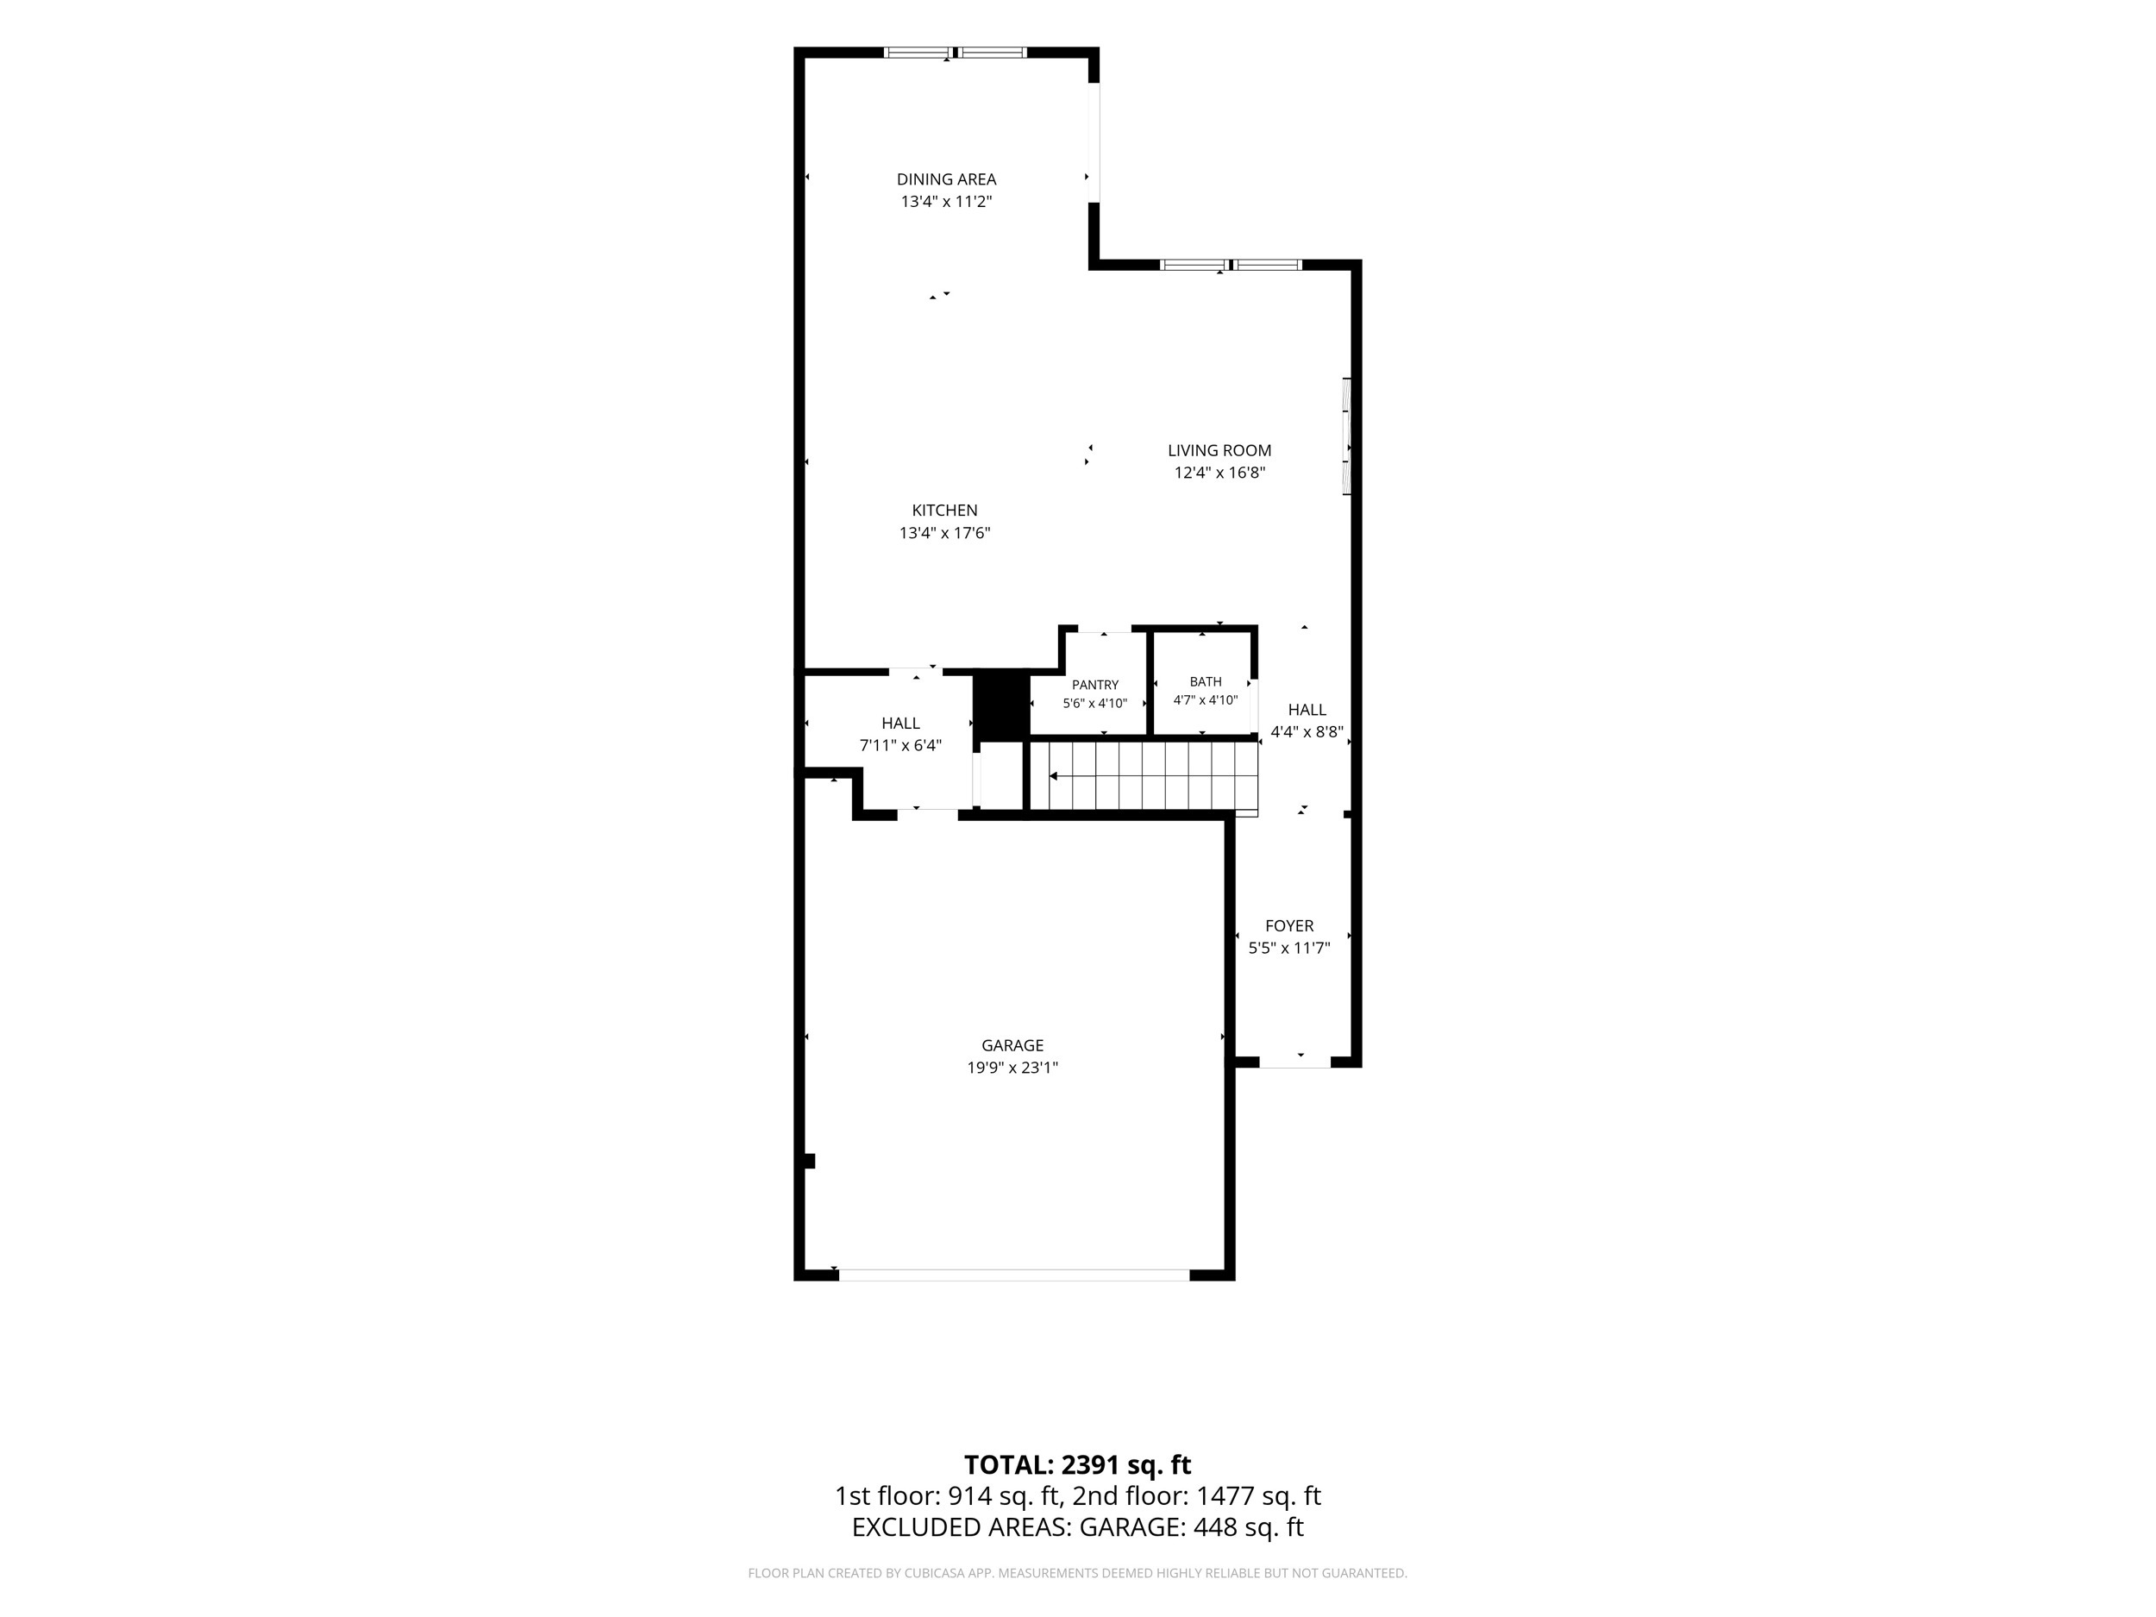
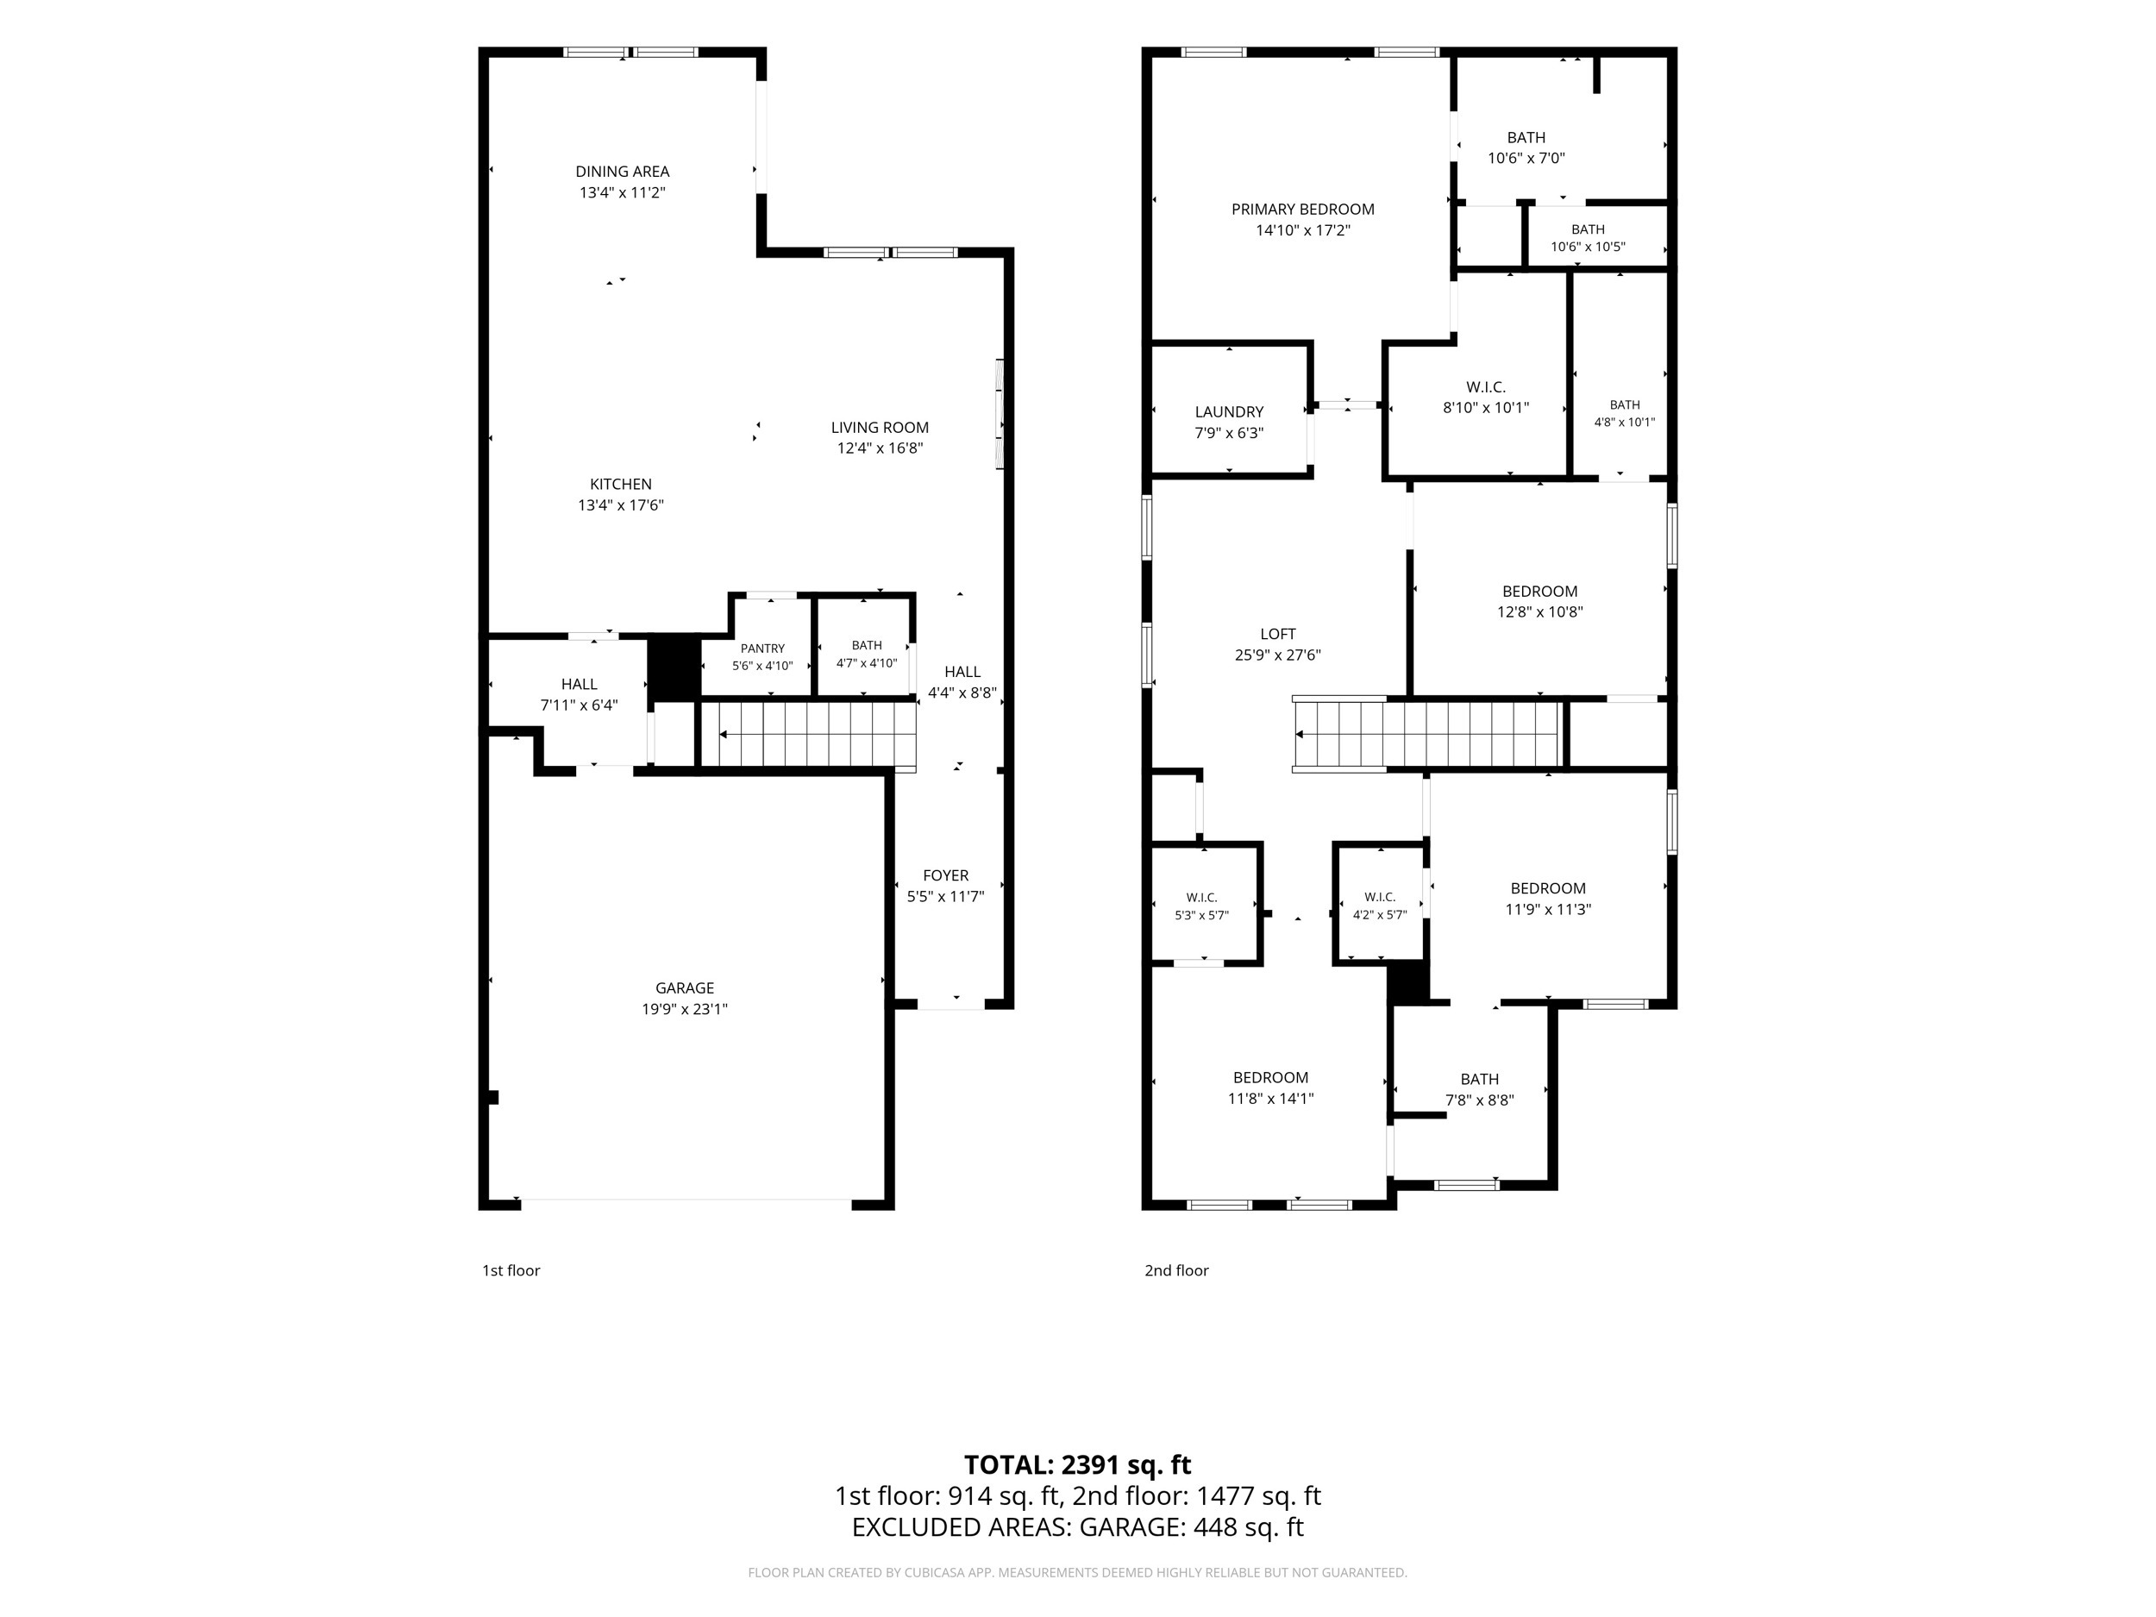
Floor plan showing the home’s room layout, dimensions, and total square footage.
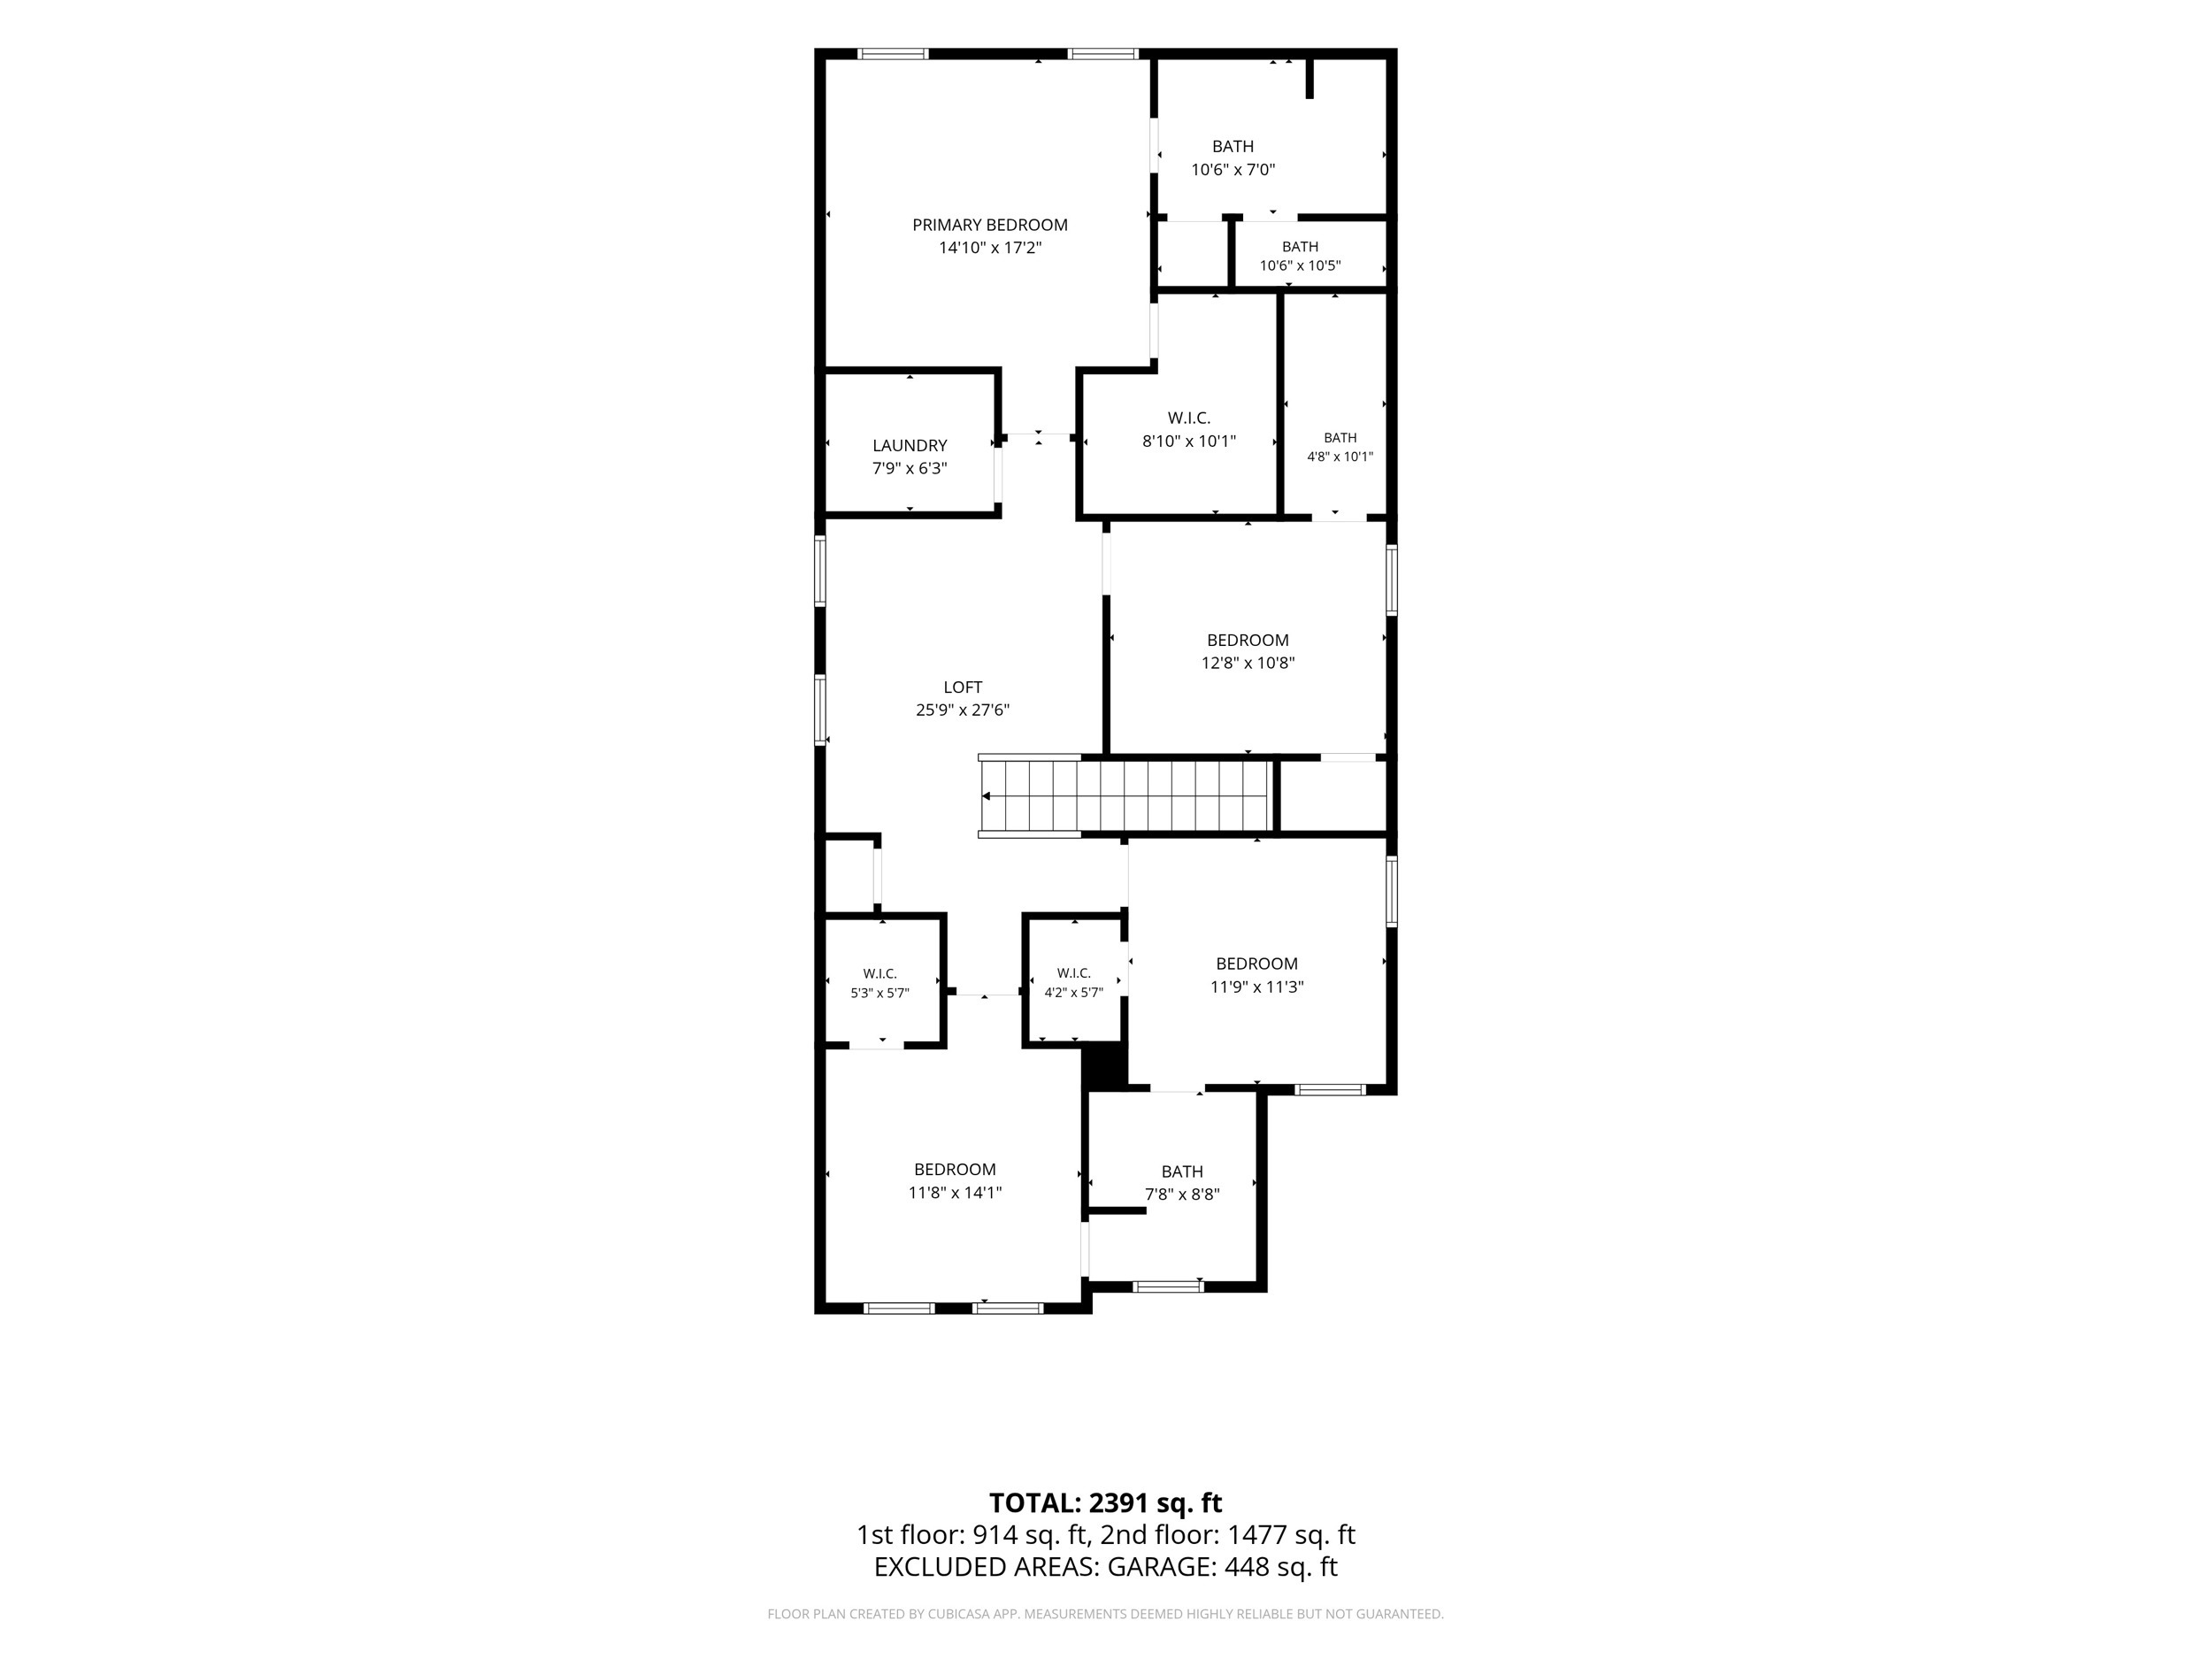
Two-story floor plan showing four bedrooms, a loft, bathrooms, laundry, and 2,391 square feet.
Two-story floor plan with labeled rooms, dimensions, and a total area of 2,391 square feet.
VIEW PHOTOS
Courtesy of Heather Clark, Coldwell Banker Pryor Realty,423-619-8572
$429,000

7581 Snow Line Lane

4 Beds 4 Baths 2,322 Sq.Ft. 5,227.2 Sq.Ft.

Description

Welcome home to this beautifully designed like-new 4 bedroom, 3.5 bath home featuring a spacious open floor plan and thoughtfully designed layout. All four bedrooms are located upstairs, including a private primary suite and an additional guest bedroom with its own en-suite bath--ideal for guests or added privacy. The remaining two bedrooms share a convenient Jack-and-Jill bathroom. A versatile loft area provides additional space for a home office, playroom, media room, or second living area. The main level offers an inviting open-concept kitchen, dining, and living area, creating the perfect space for everyday living and entertaining. Step outside to the covered, screened-in patio overlooking a level backyard, offering an ideal setting for outdoor dining, relaxing, or gathering with friends and family. With its functional floor plan, flexible living spaces, and desirable indoor-outdoor connection, this home offers comfort and versatility for today's lifestyle.

Share Property

Location

7581 Snow Line Lane, Ooltewah, TN 37363

Status

For Sale
Heather  Clark

Heather Clark

TITLE

Real Estate Professional

Property Amenities

Interior
Laundry room Electric Dryer Hookup, Laundry Room, Upper Level, Washer Hookup
Fireplace Electric, Family Room
Appliances Tankless Water Heater, Refrigerator, Microwave, Free-Standing Gas Range, Disposal, Dishwasher
Flooring Carpet, Luxury Vinyl, Tile
Total Bedrooms: 4
Half Bathrooms: 1
Full Bathrooms: 3
Other Interior Features Eat-in Kitchen, En Suite, Granite Counters, Kitchen Island, Open Floorplan, Pantry, Tub/shower Combo, Walk-In Closet(s)
Area & Lot
Total area 2,322 Sq.Ft.
Lot Area 5,227.2 Sq.Ft.
Living area 2,322 Sq.Ft.
MLS® ID 1541656
Year Built 2024
High School Ooltewah
Middle School Hunter Middle
Elementary School Ooltewah Elementary
View Description Mountain(s)
Type Residential
Status For Sale
Exterior
Stories 2
Air conditioning Central Air, Electric, Multi Units
Heat type Central, Natural Gas
Water Source Public
Garage Space 2.0
Security Features Smoke Detector(s)
Sewer Public Sewer
Other Exterior Features Rain Gutters
Parking Driveway, Garage, Garage Door Opener, Kitchen Level
Lot Features Level
Roof Asphalt, Shingle
Utilities Electricity Connected, Natural Gas Connected, Sewer Connected, Water Connected, Underground Utilities
Finance
Sales Price $429,000
HOA Fees $250 yearly
Real Estate Tax $1,655 yearly
Two-story gray home with dark shutters, attached garage, and landscaped front yard.
Bright hallway with wood floors, white wainscoting, and a console decorated with yellow flowers.
Entry hall with white wainscoting, wood floors, and a dark console cabinet beside the front door.
"This home offers comfort and versatility for today's lifestyle."

— Heather Clark

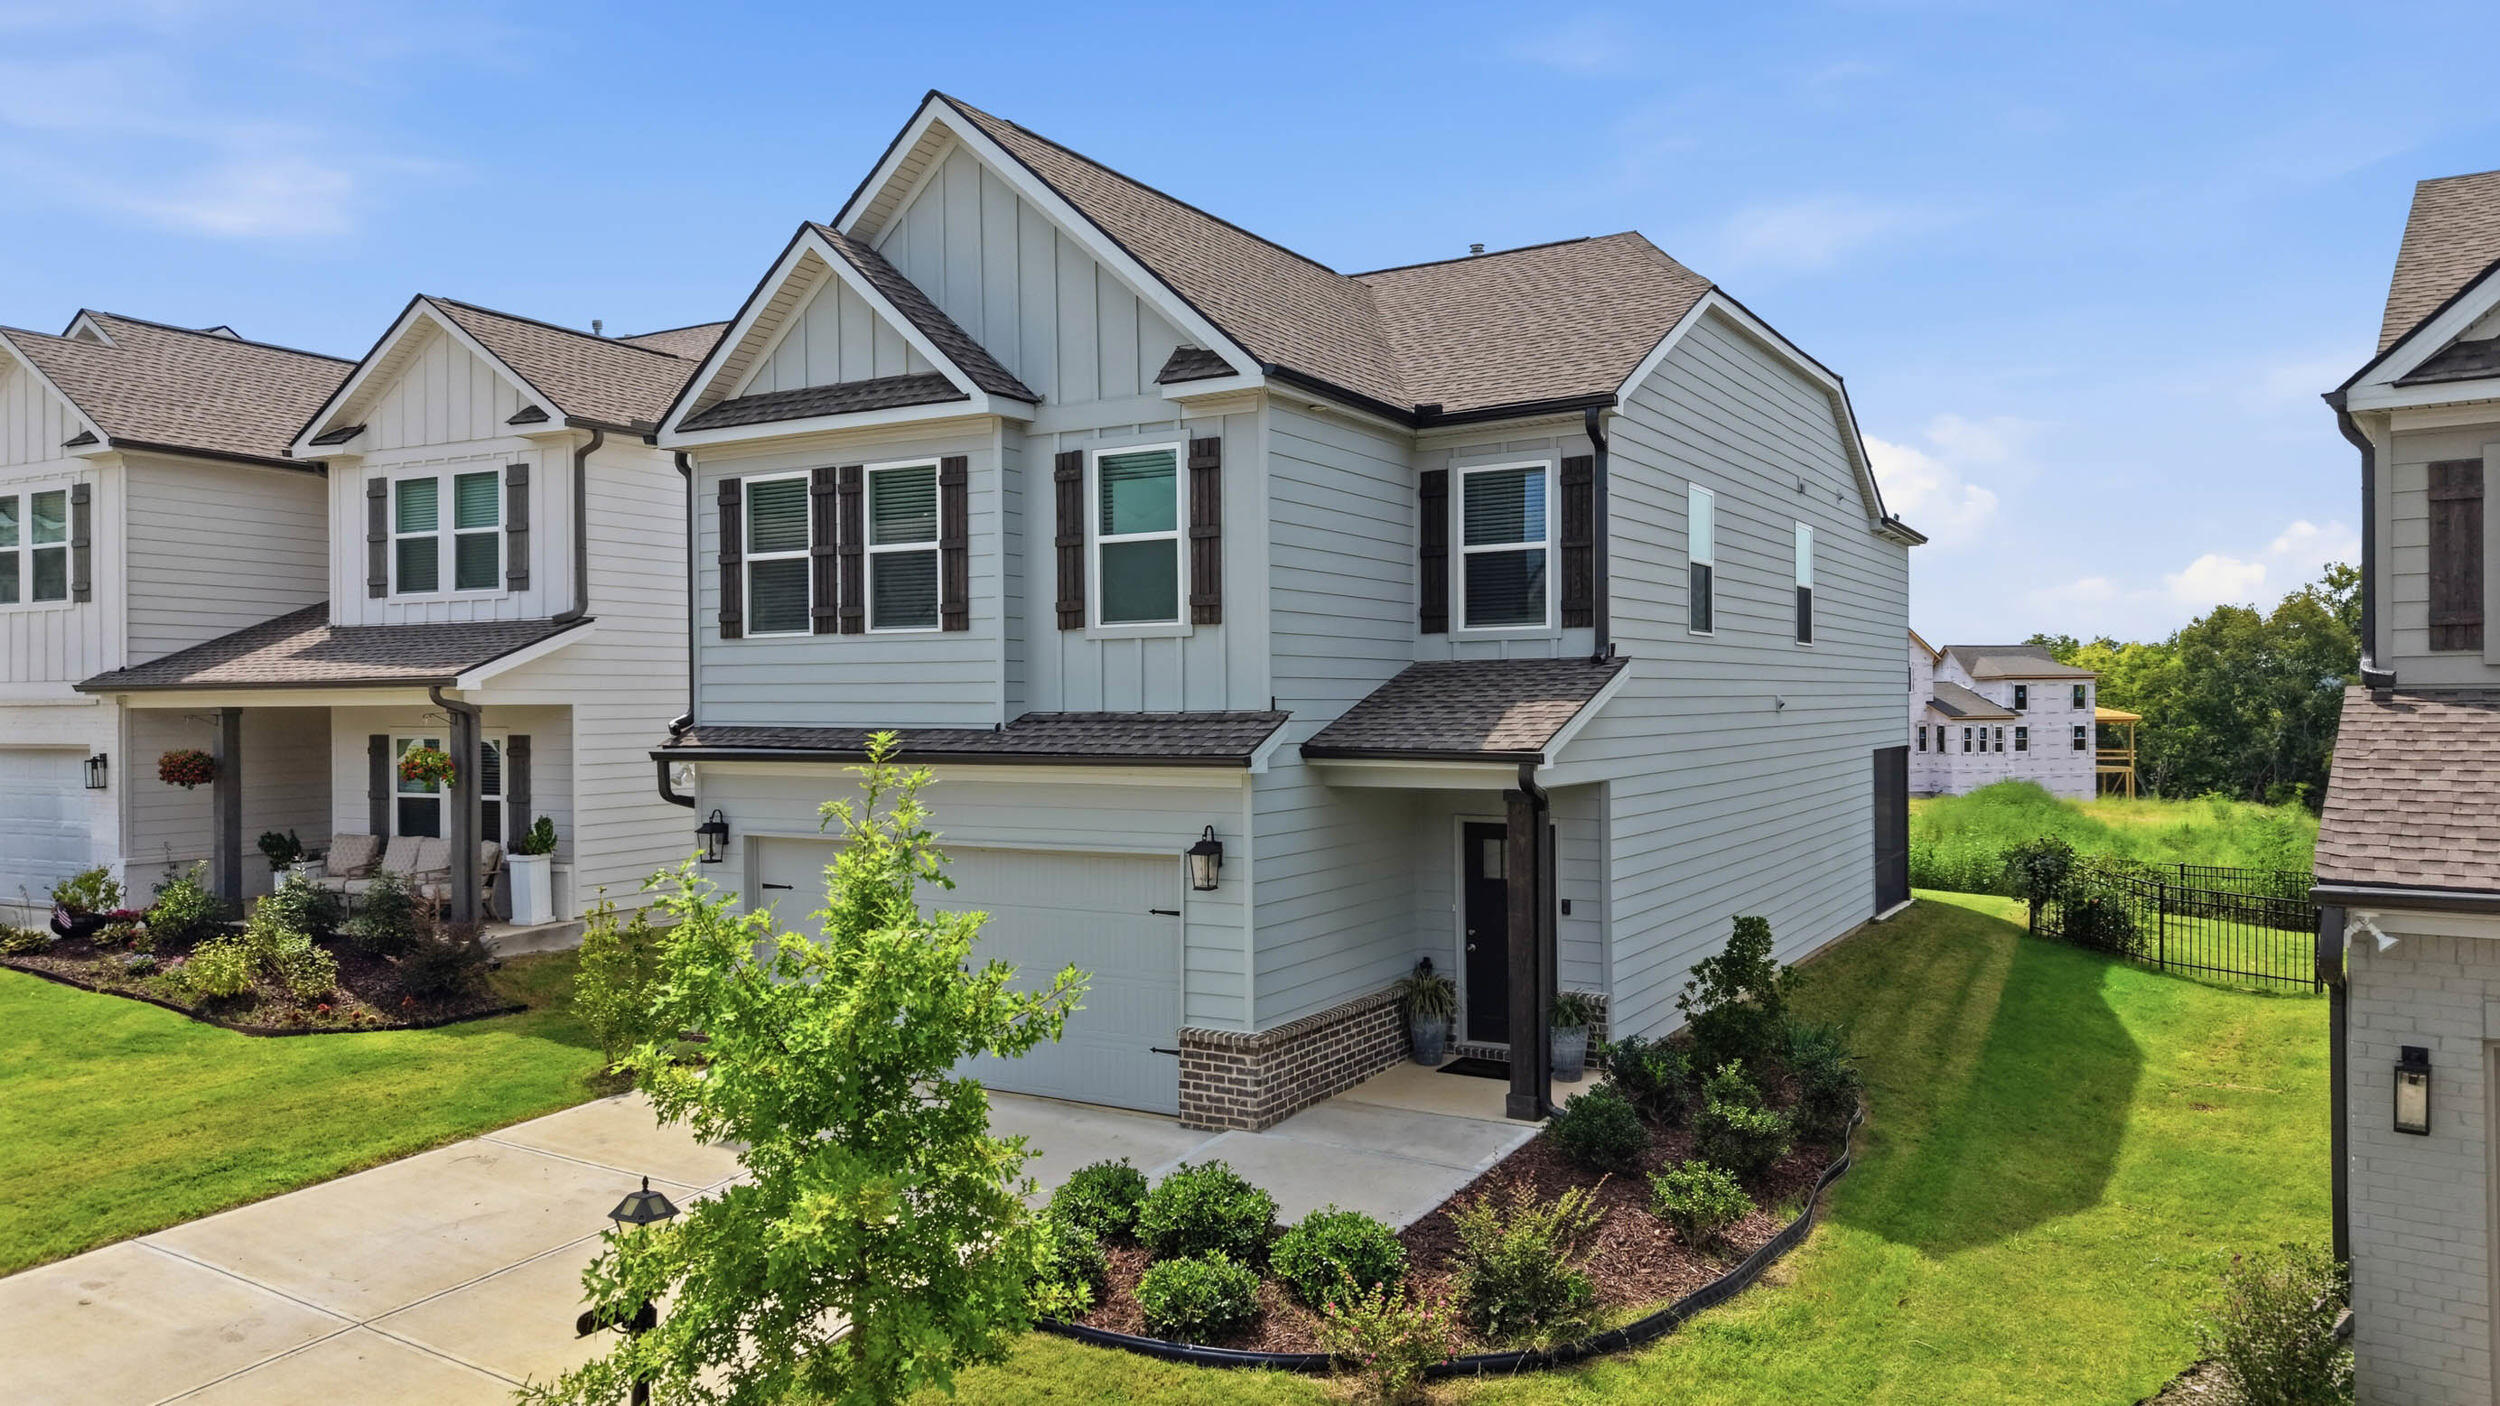
Two-story gray home with dark shutters, attached garage, and landscaped front yard.

Schedule a Showing

I would love to help you see this beautiful home! As a full-service brokerage, I can arrange a tour. Please submit an offer and answer questions about the buying process.

Schedule a Showing

I would love to help you see this beautiful home! As a full-service brokerage, I can arrange a tour. Please submit an offer and answer questions about the buying process.

Thank you for your interest in 7581 Snow Line Lane, Ooltewah, TN 37363. We are reviewing your request and will be in touch shortly!

Mortgage Calculator

Estimate your monthly mortgage payment, including the principal and interest, property taxes, and HOA. Adjust the values to generate a more accurate rate.

All estimates are provided for informational purposes only. Actual amounts may vary.
$0,000 Your Payment 20 15 65
$0,000 Your Payment

Ooltewah

Work With Heather

Get assistance in determining current property value, crafting a competitive offer, writing and negotiating a contract, and much more. Contact me today.