Leave a Message

Thank you for your message. I'll be in touch with you shortly.

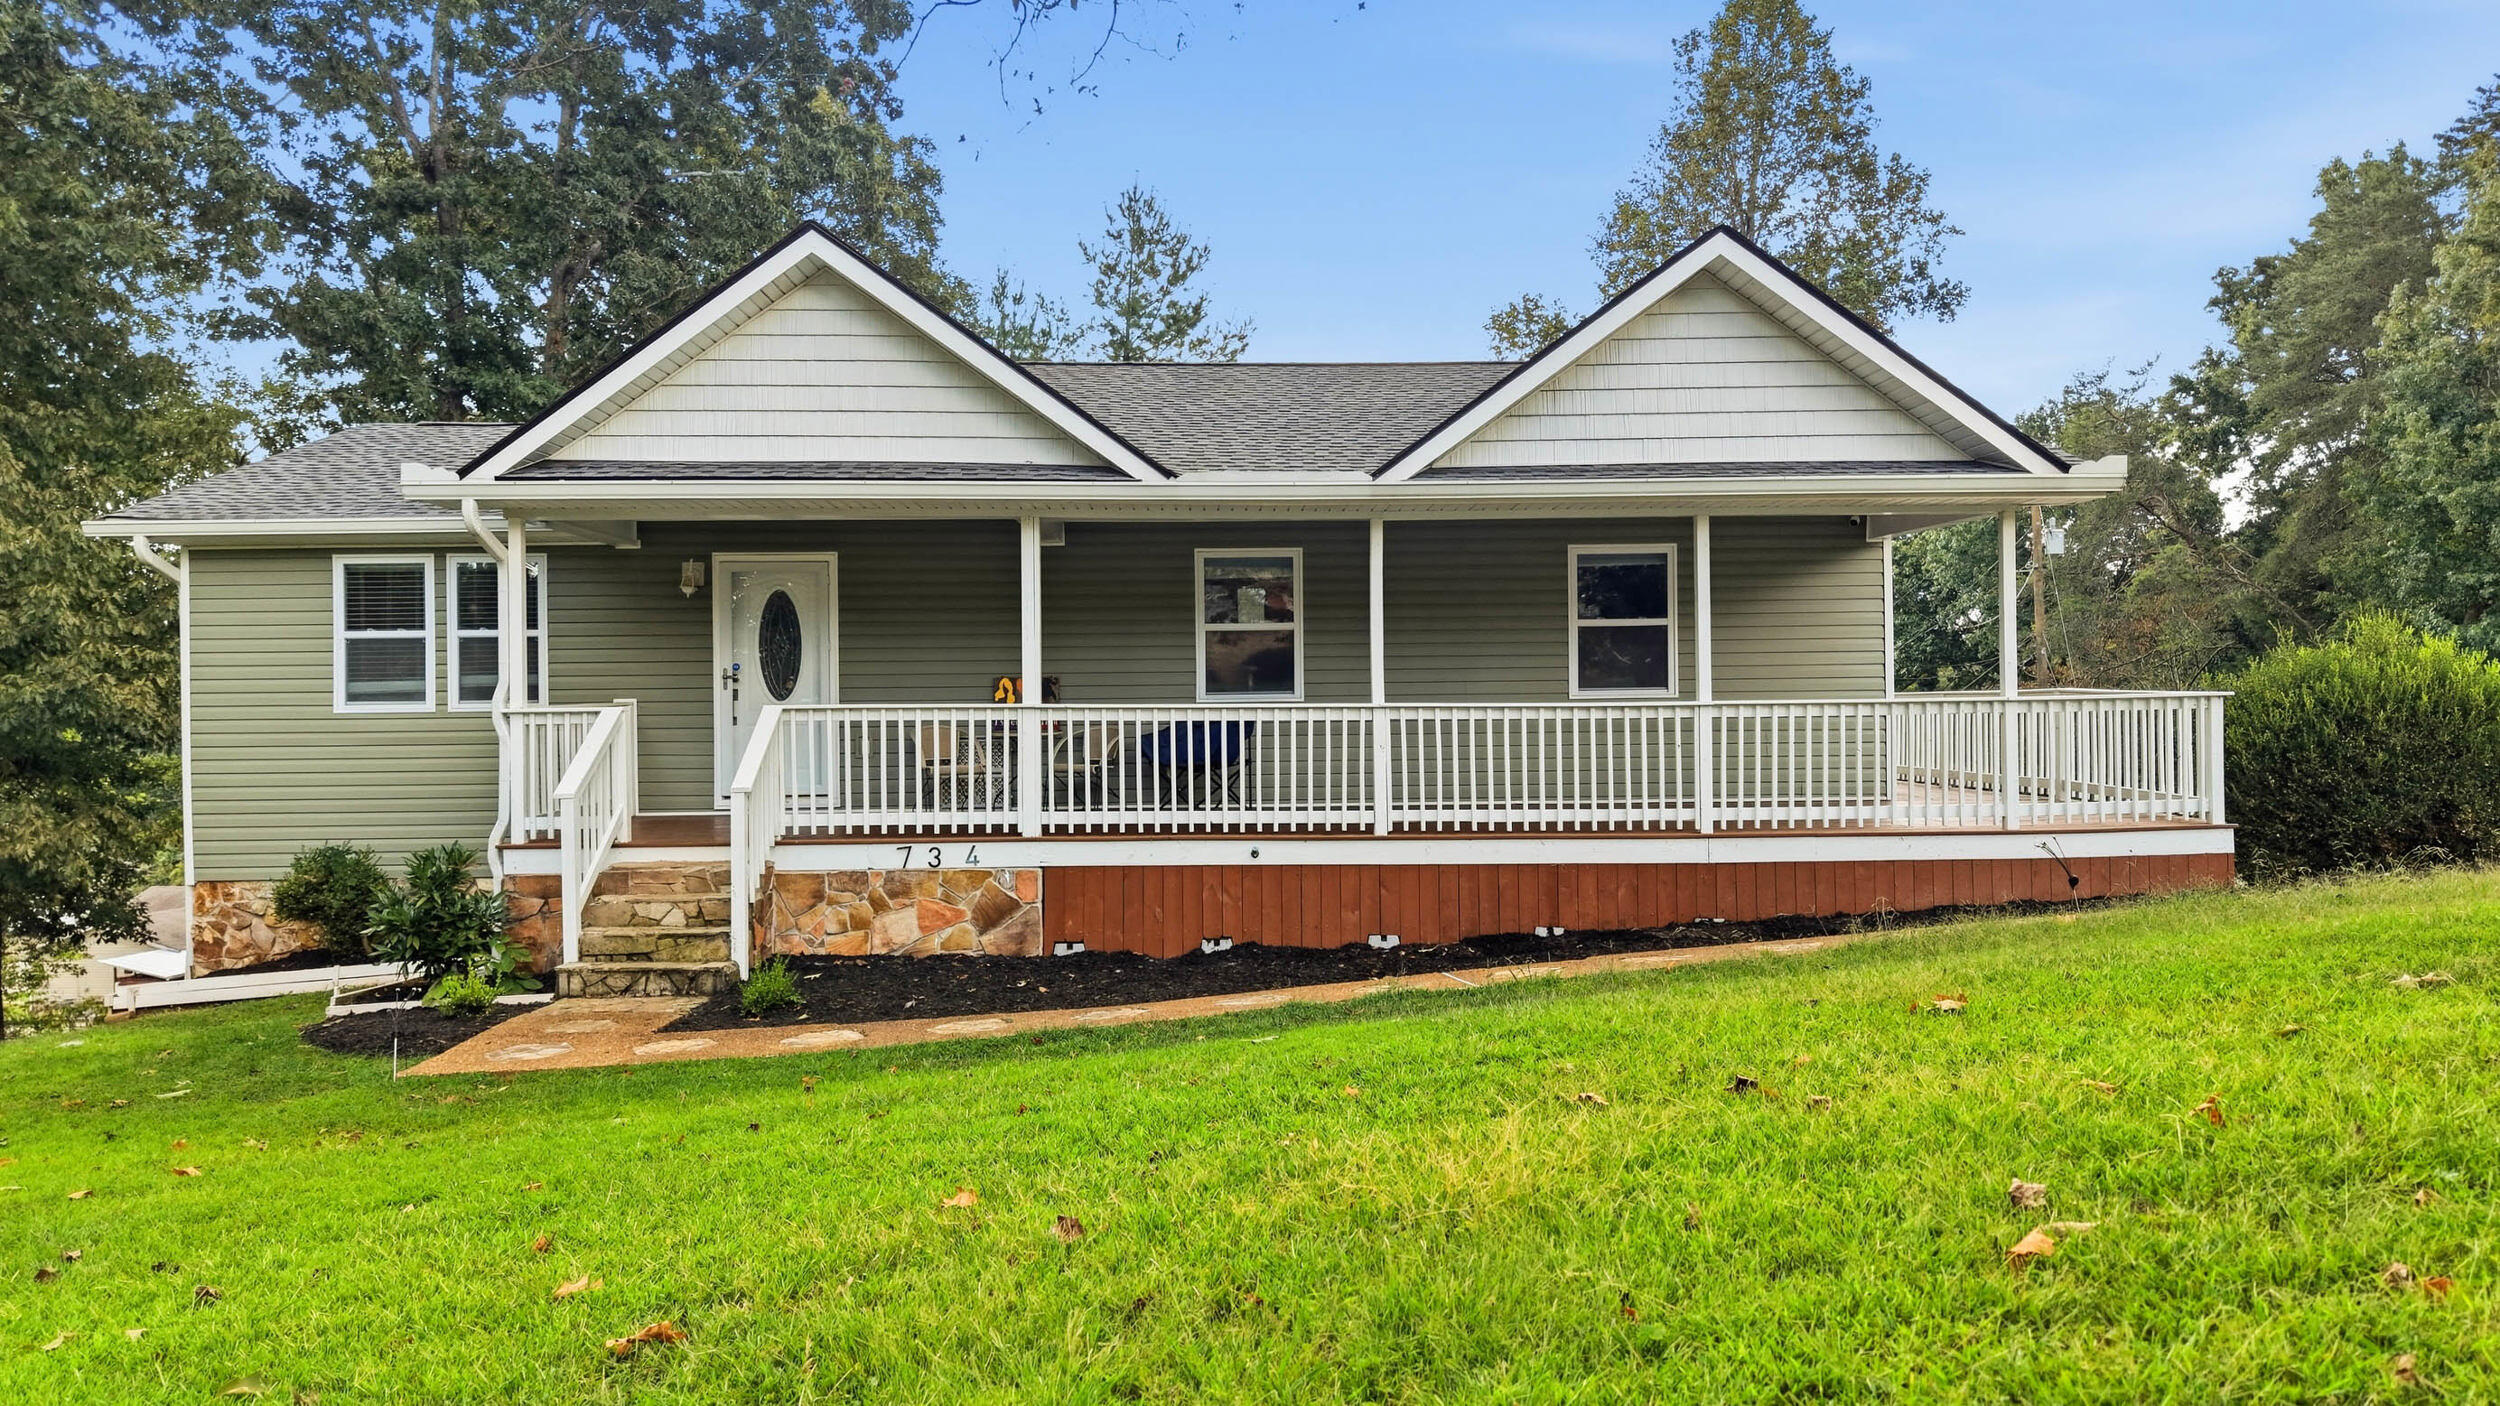
Single-story green-sided home with a long white-railed porch, stone foundation, and broad front lawn.
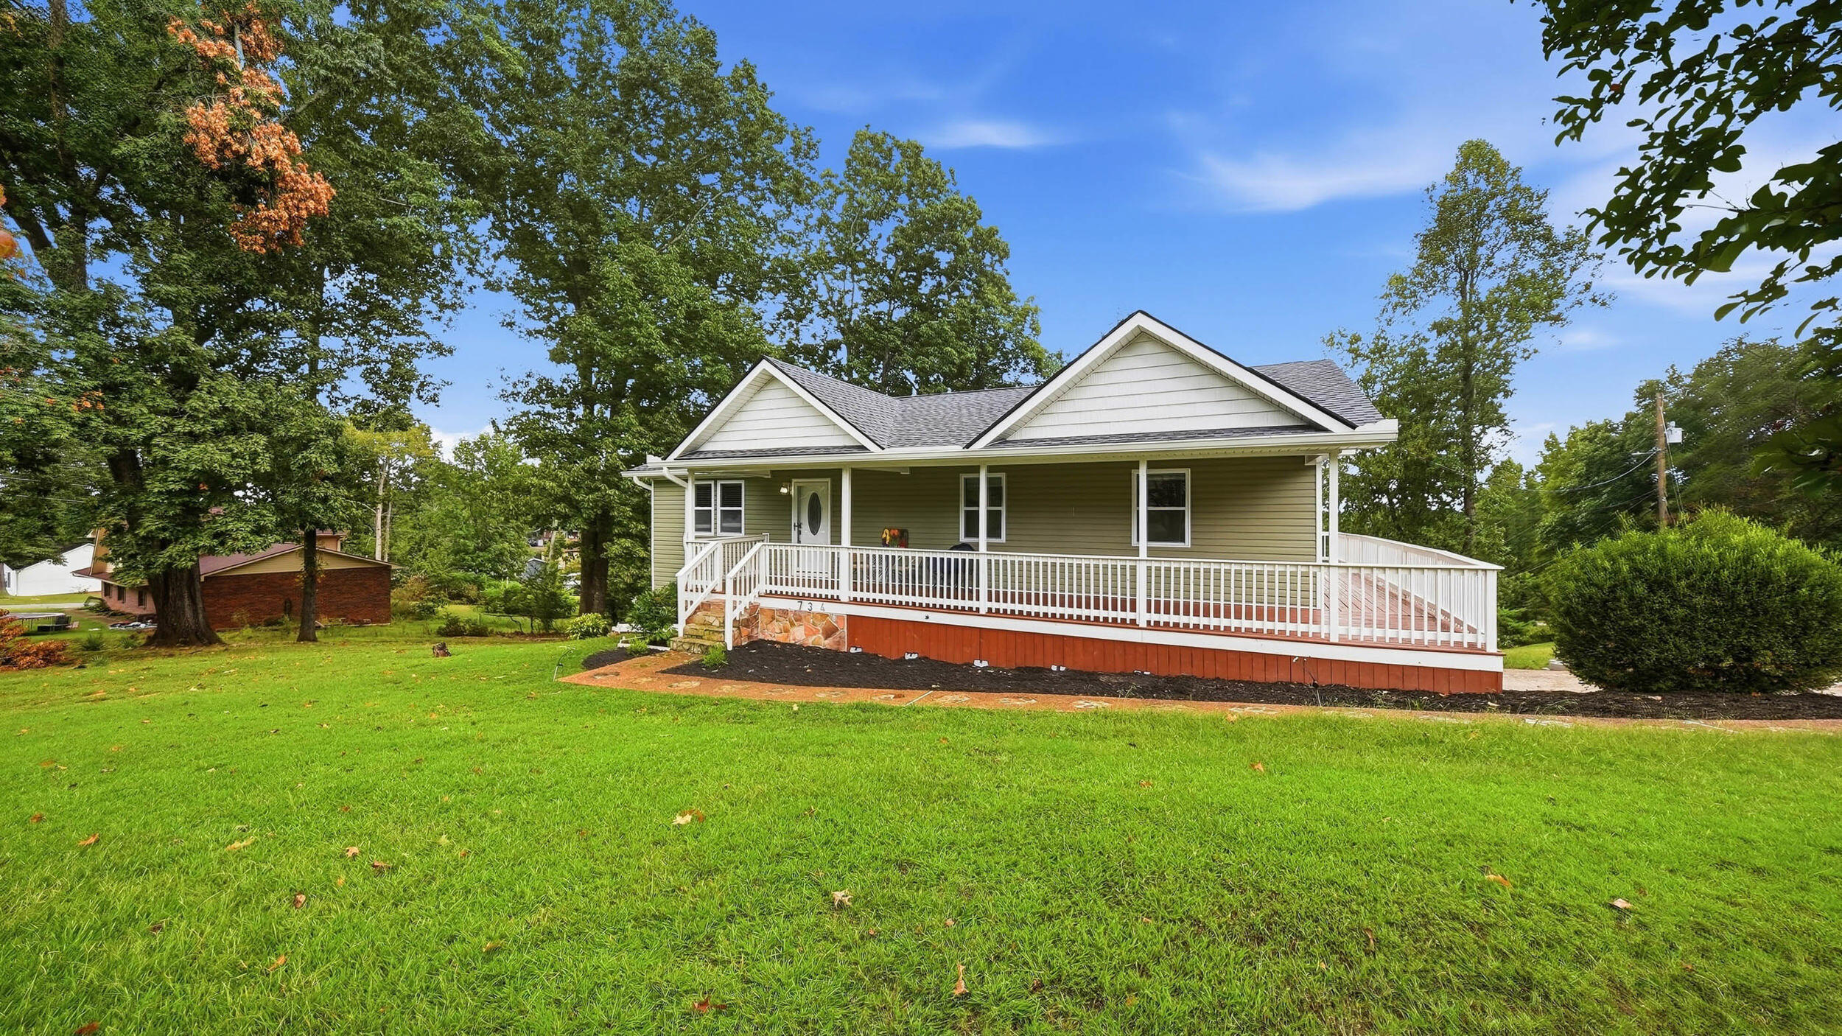
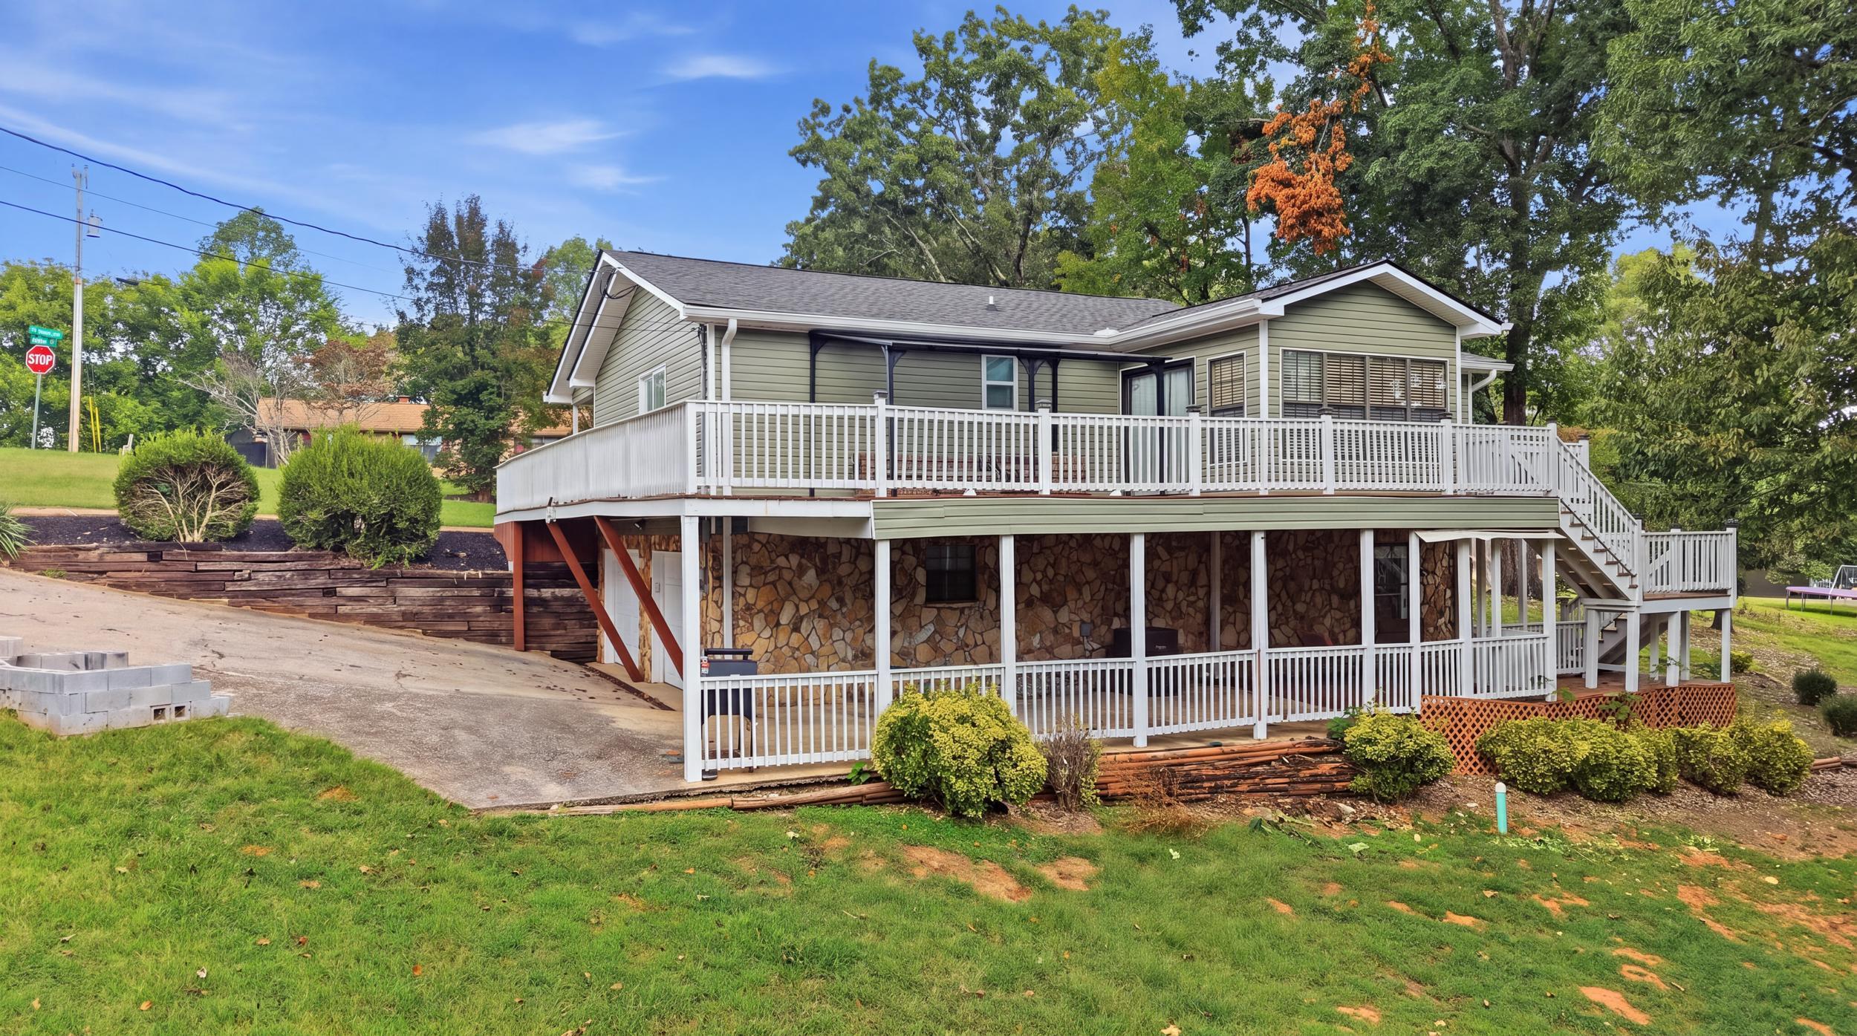
Olive-sided home with a wide white-railed porch, gray gabled roof, and spacious lawn.
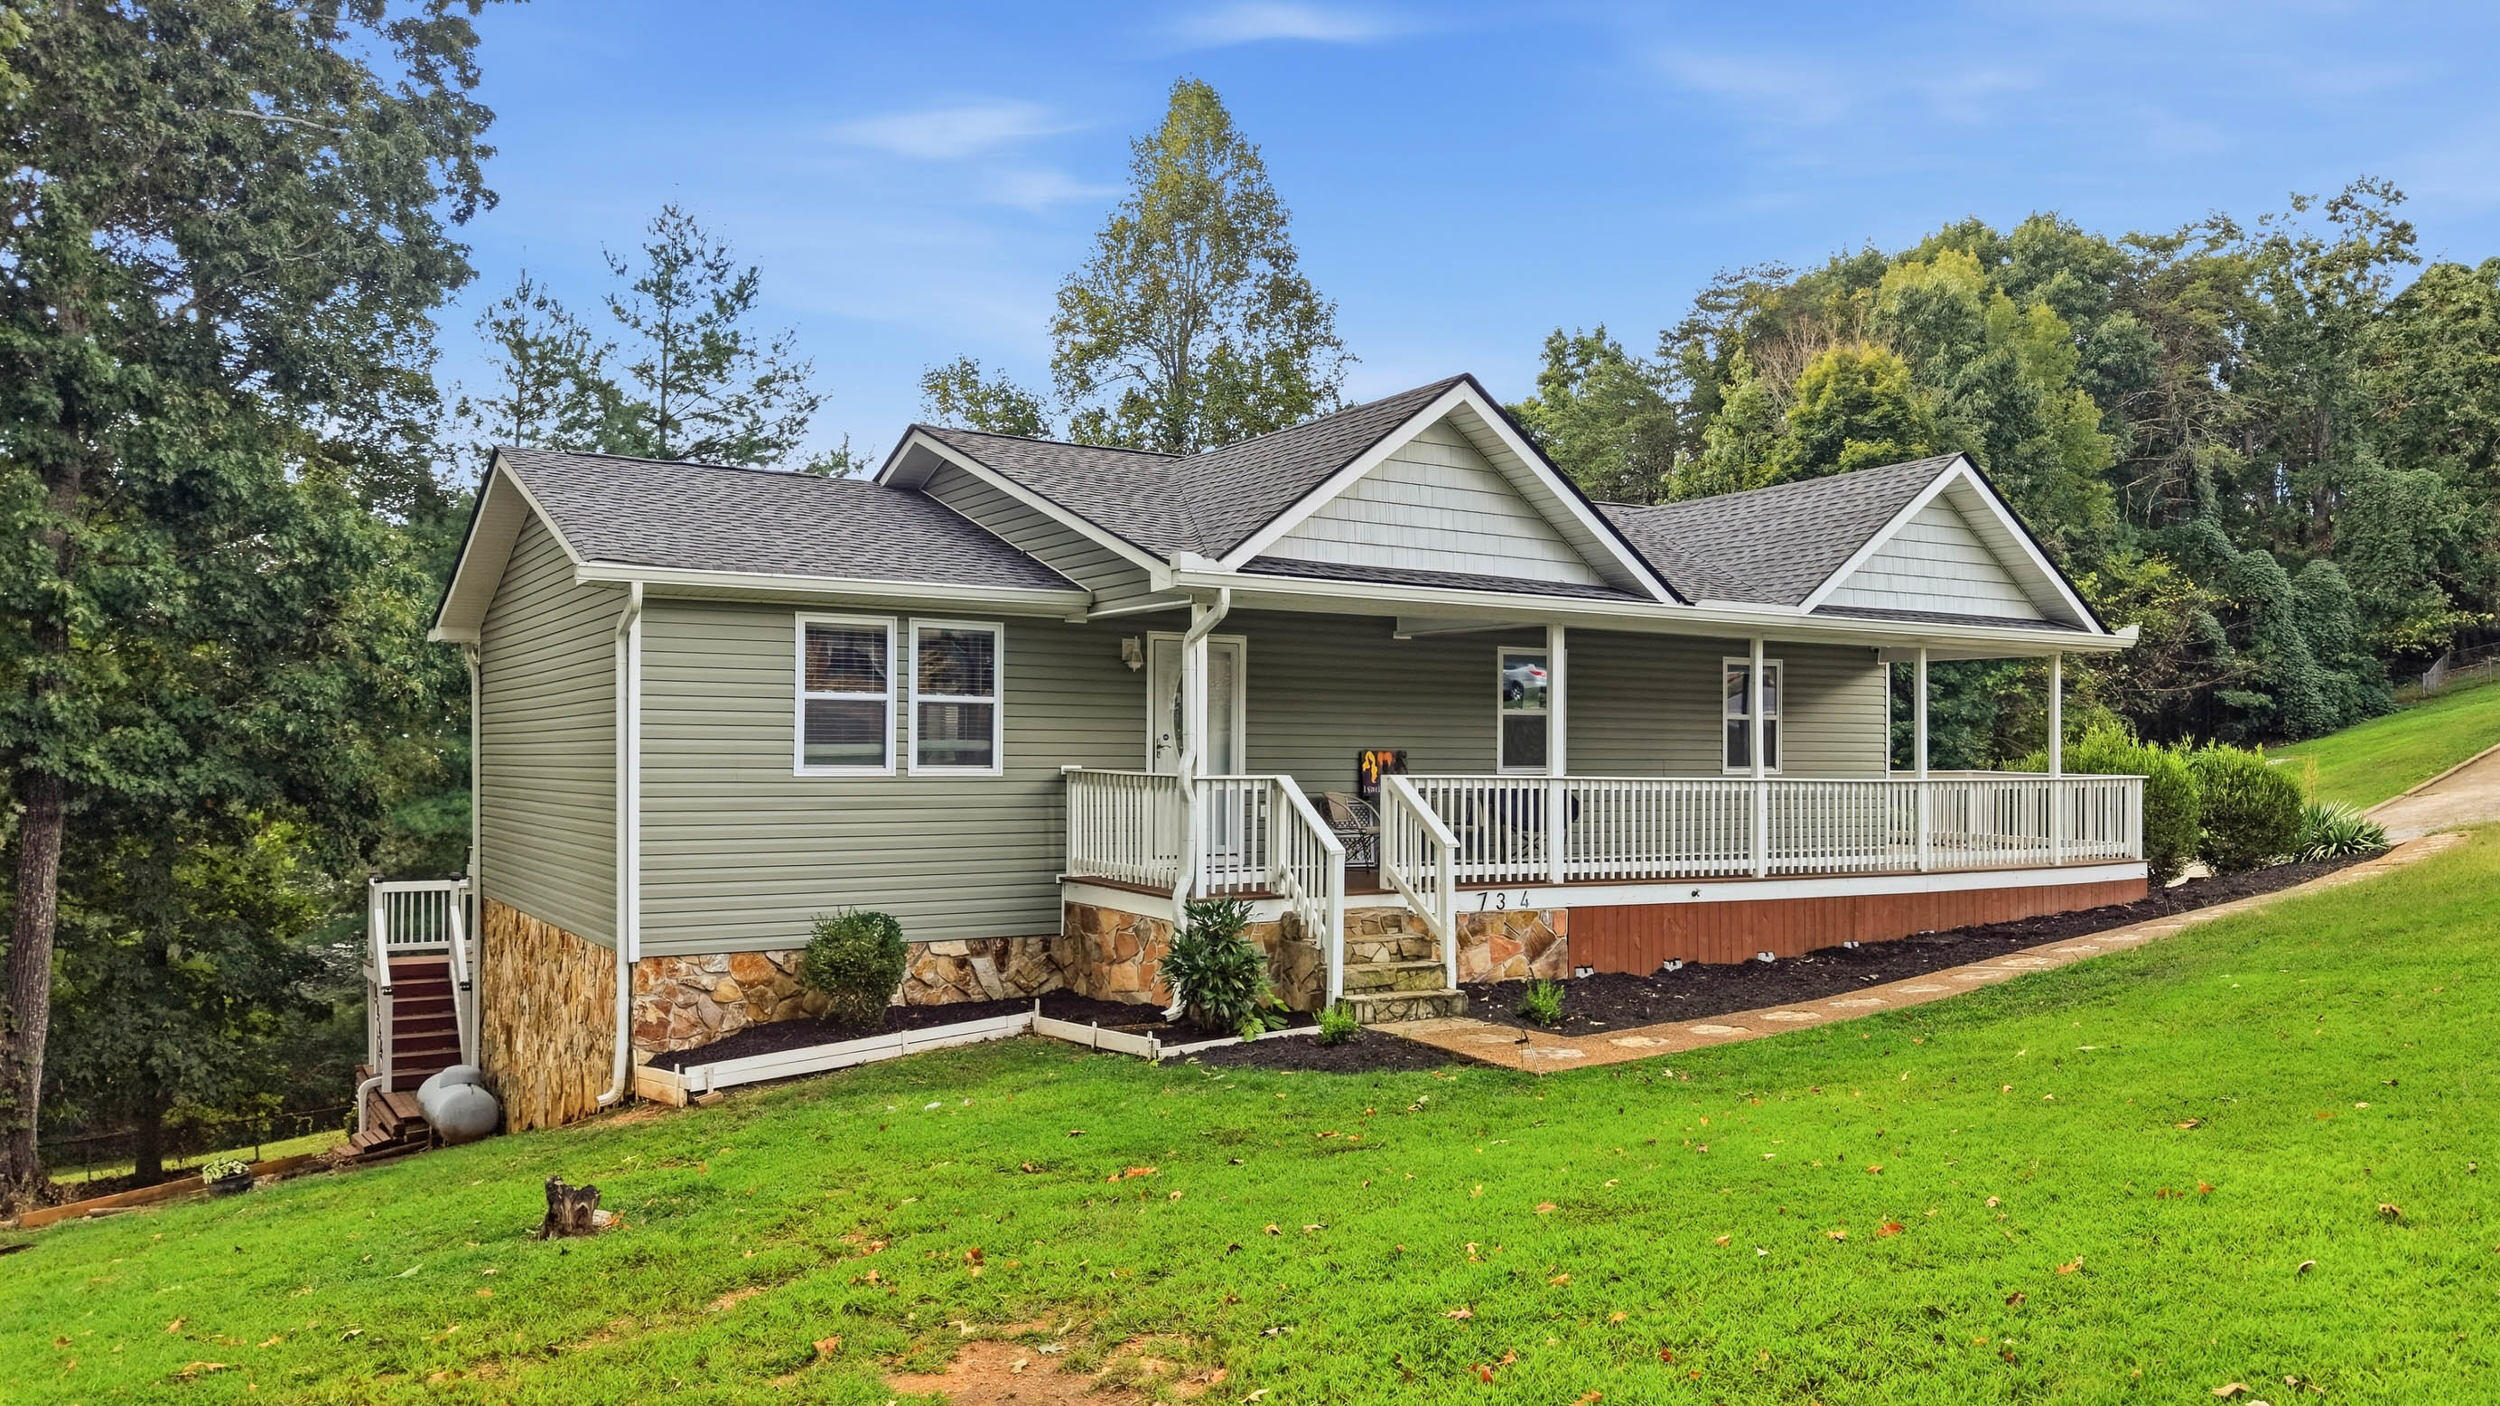
Single-story home with a long covered porch, stone foundation, and sloping green lawn.
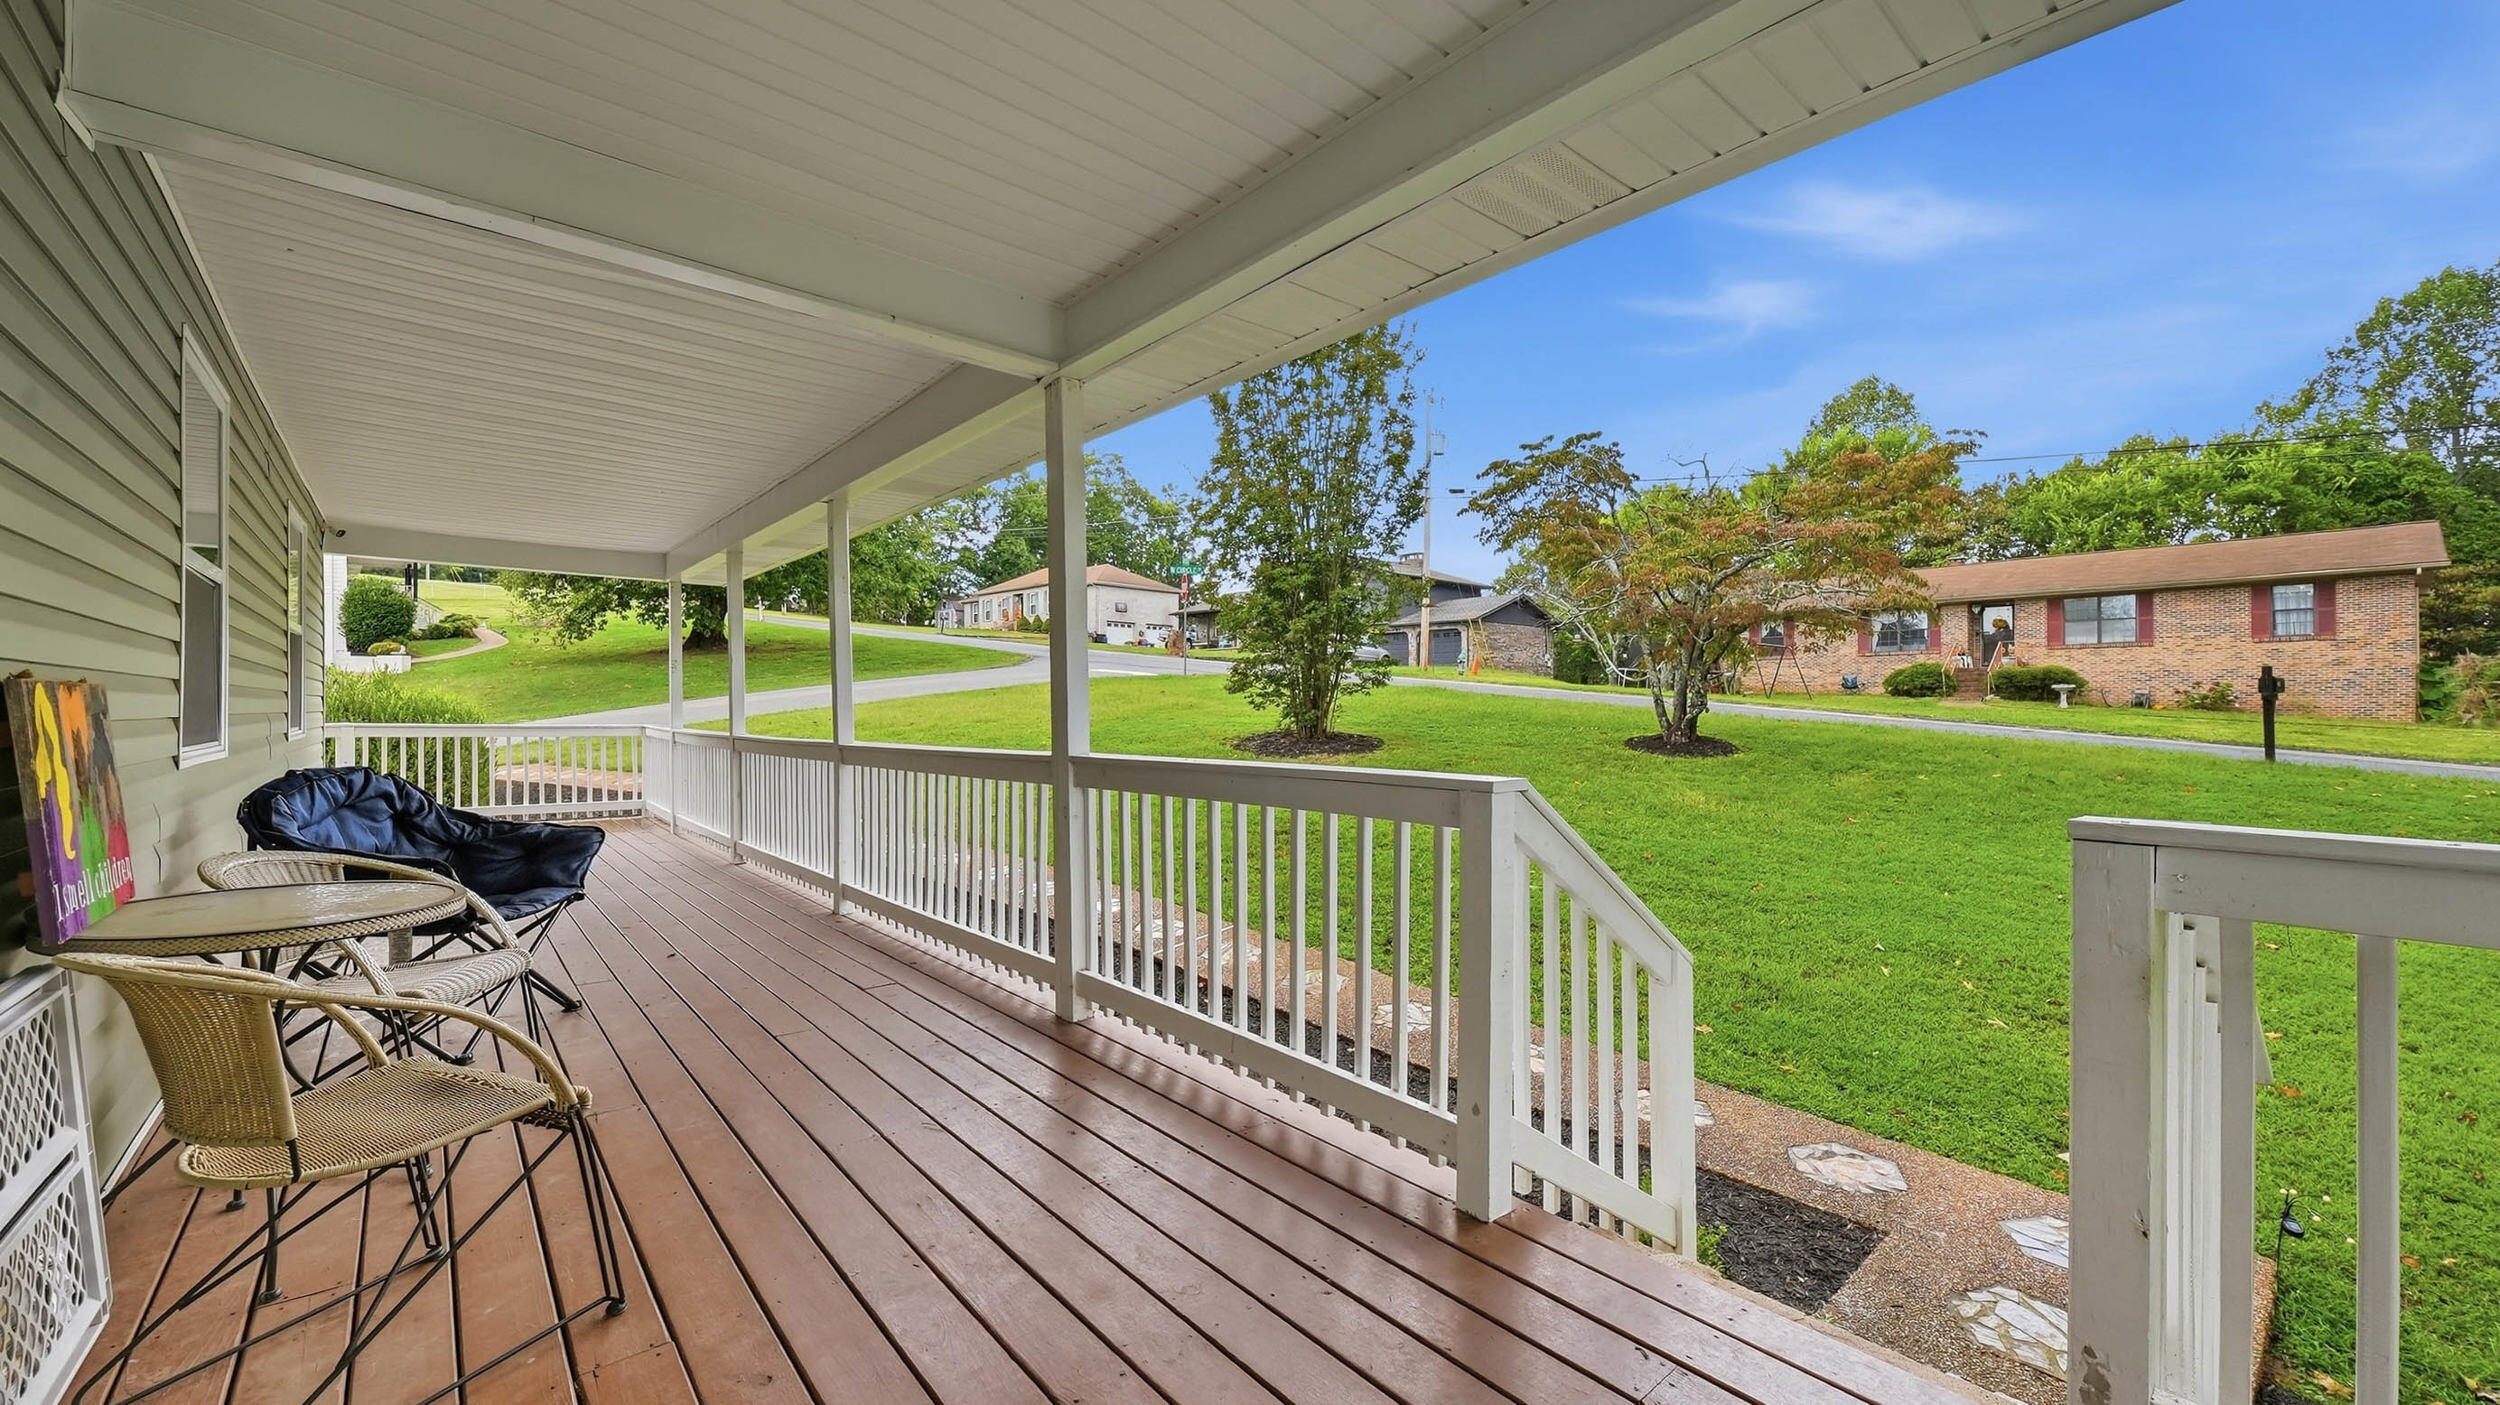
Covered porch with wicker seating and a black lounge chair overlooking a green lawn and neighboring homes.
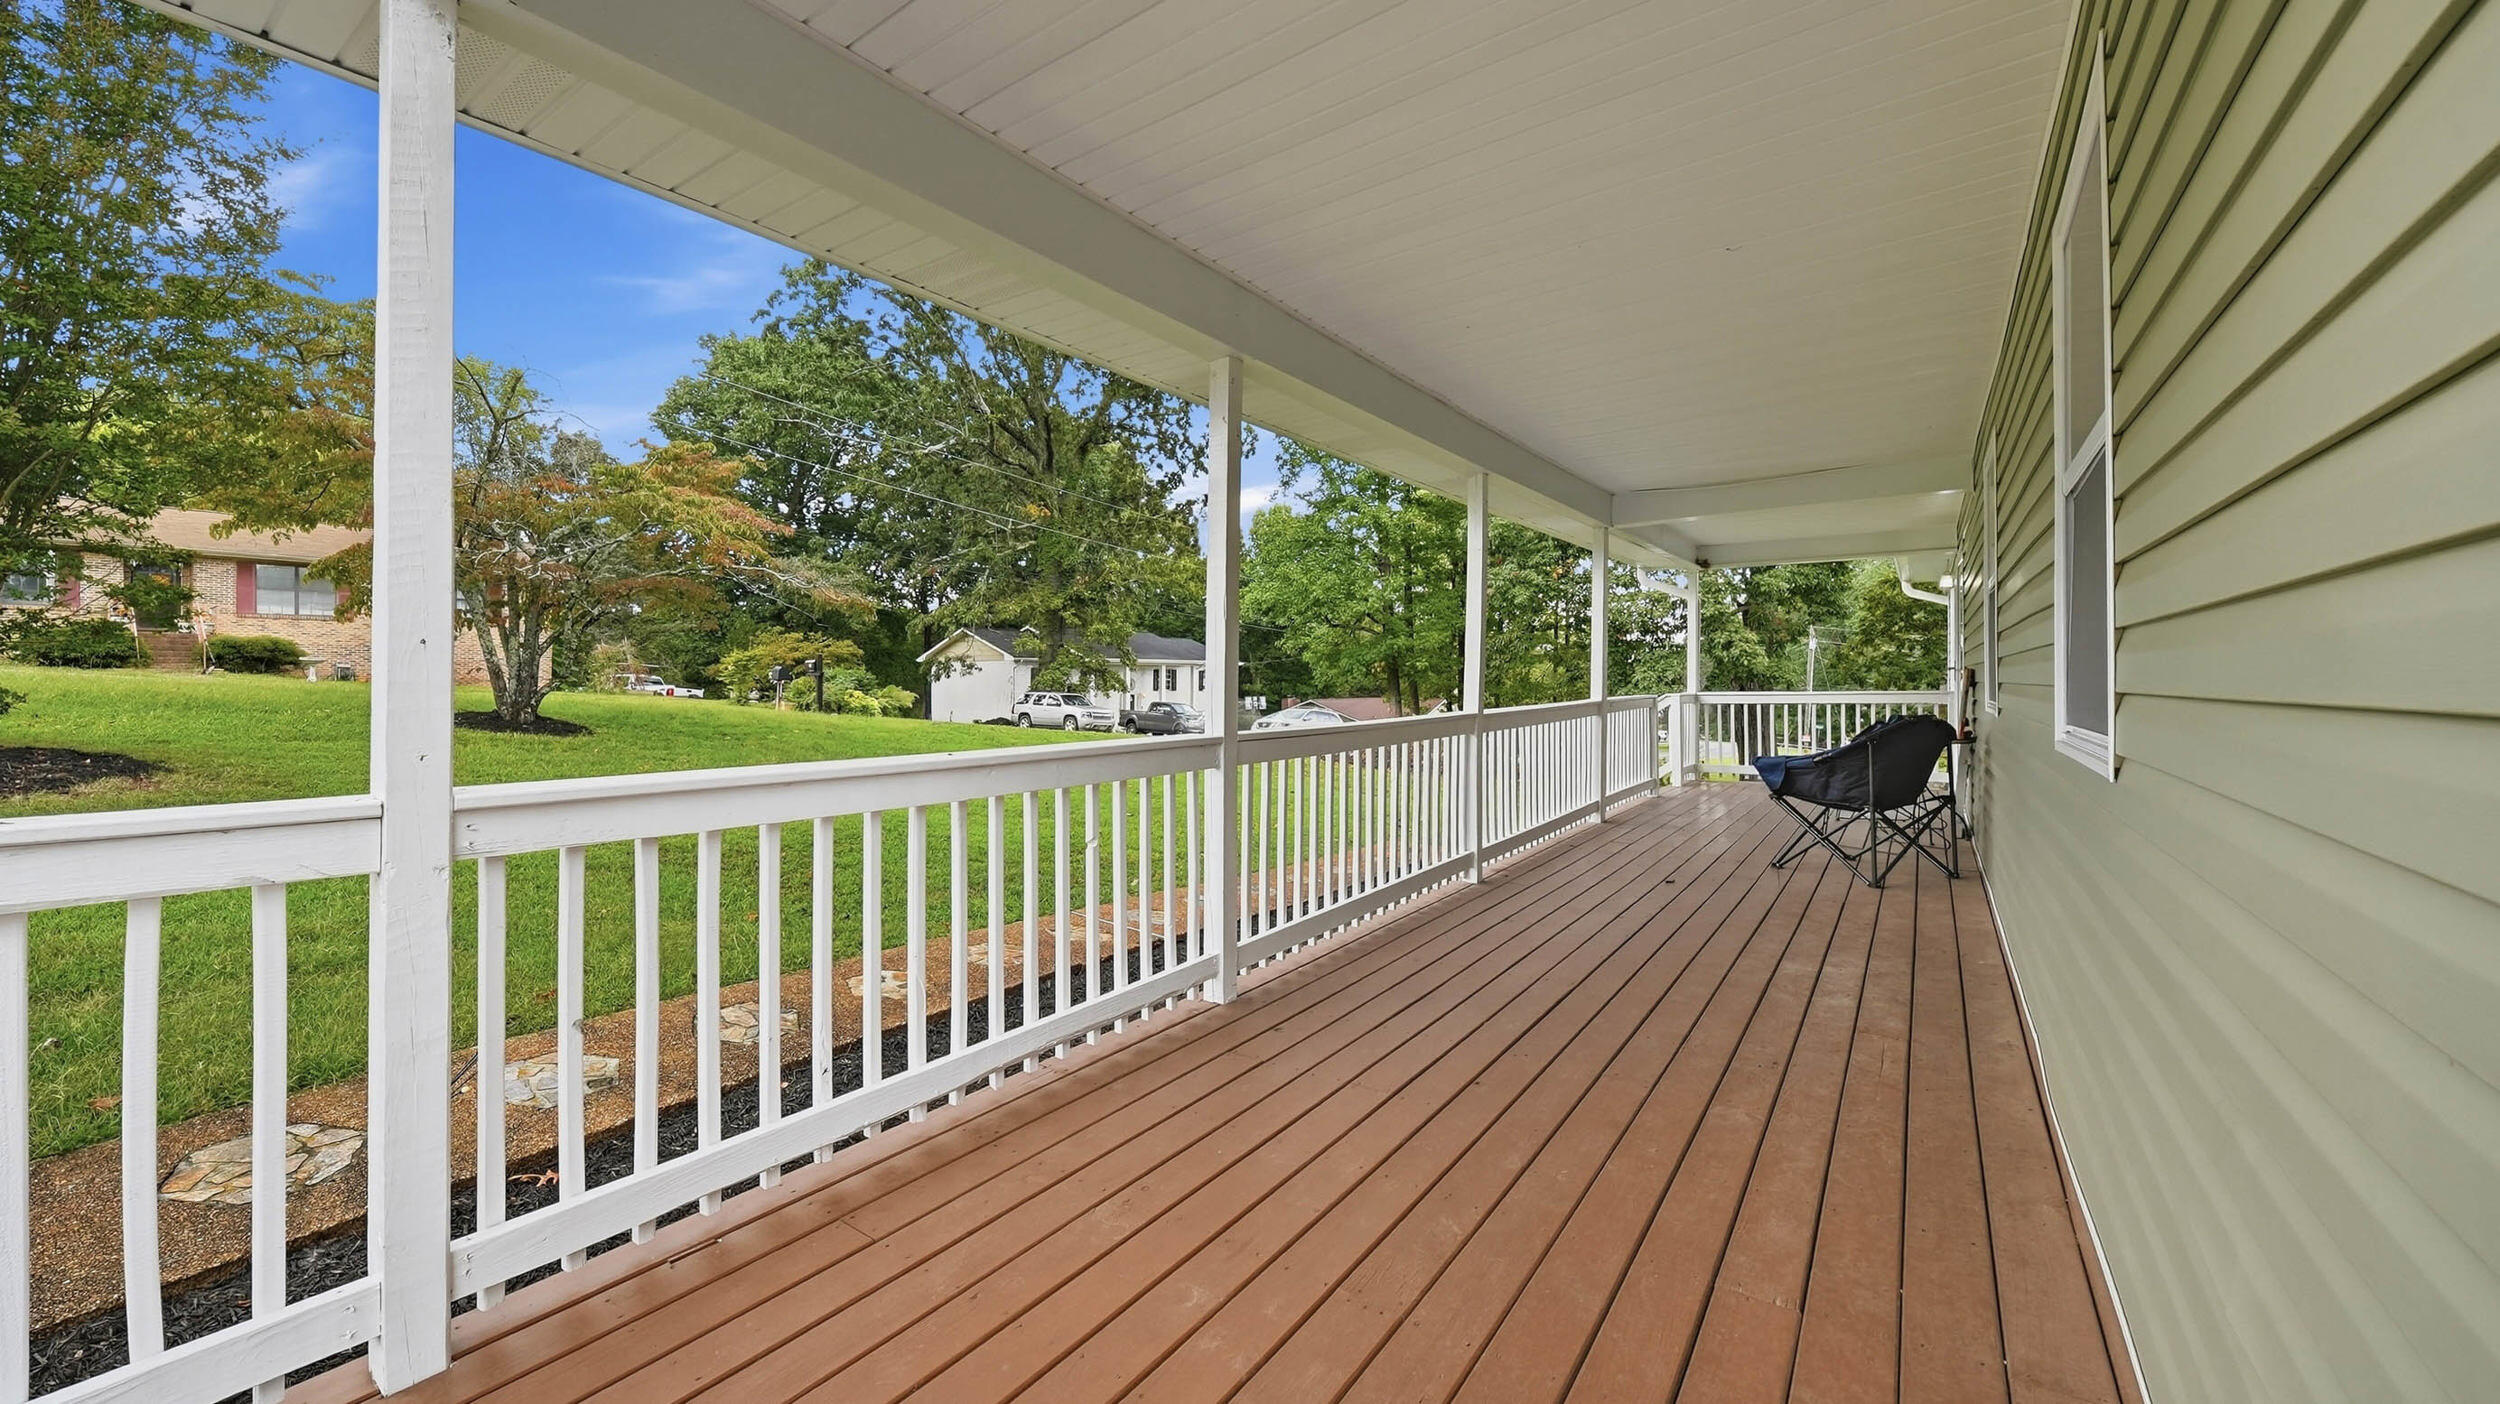
Covered front porch with brown decking, white railings, and black folding chairs overlooking a green lawn.
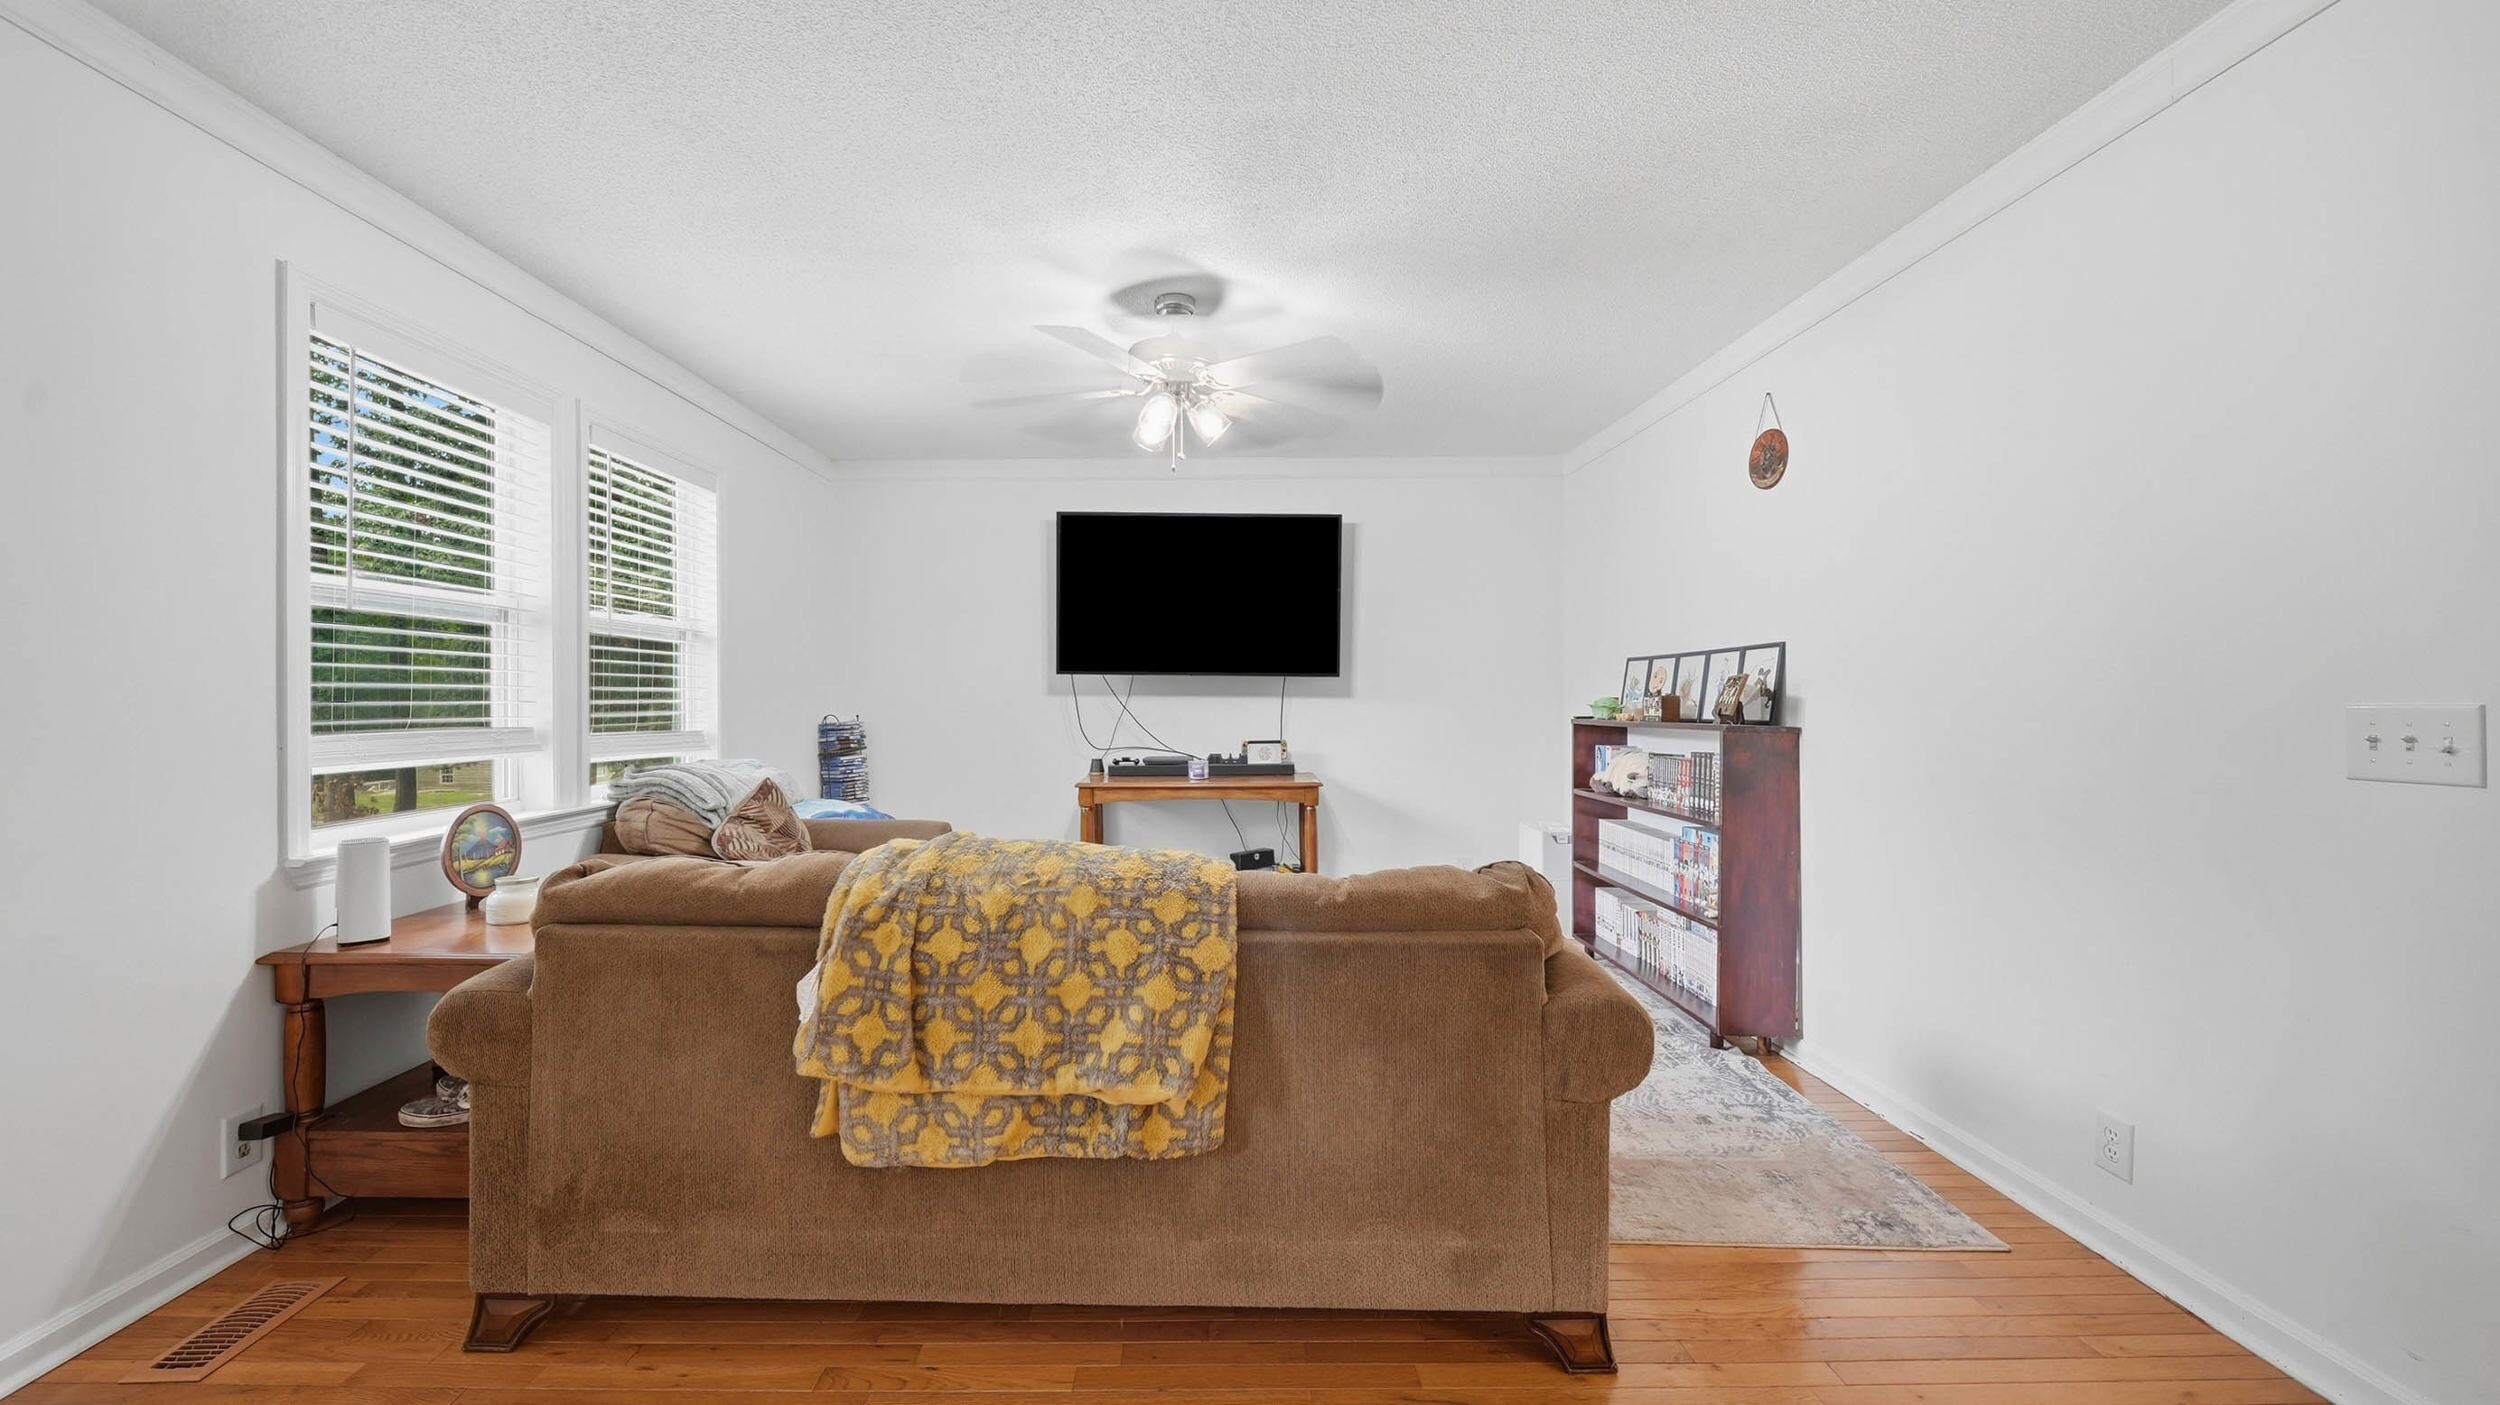
Furnished living room with a brown sofa, yellow patterned throw, wall-mounted TV, and hardwood floors.
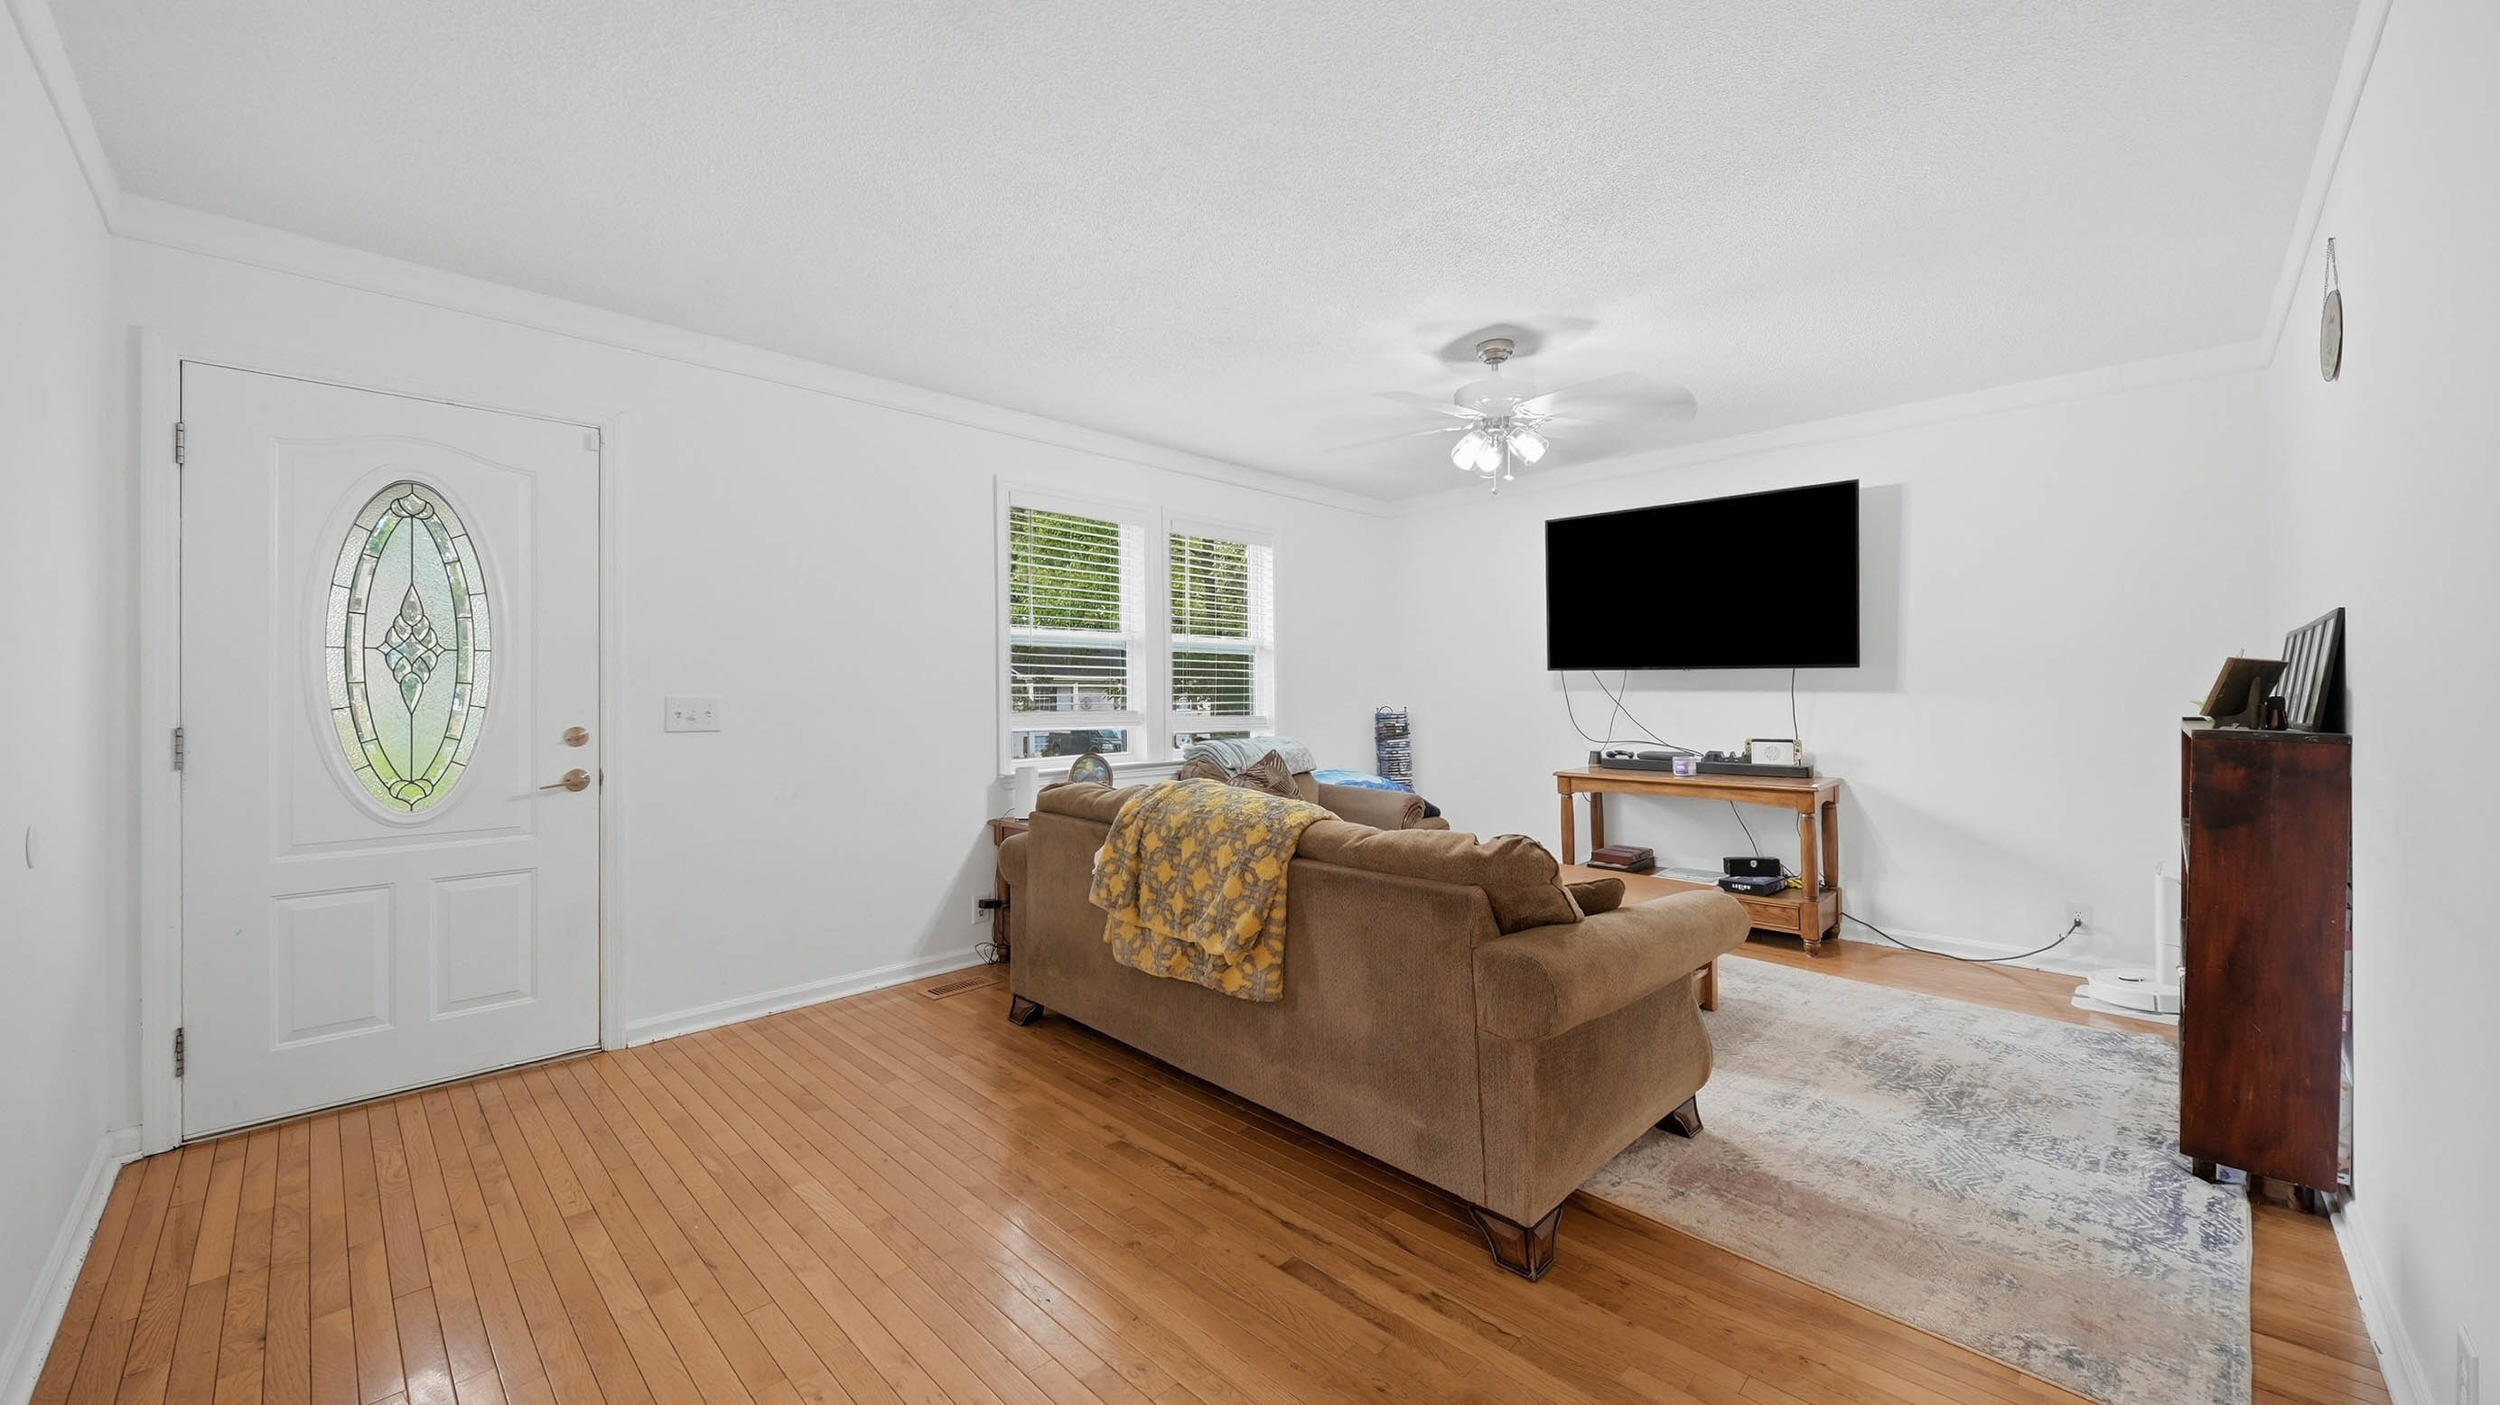
Living room with hardwood floors, brown sofa, and a front door with an oval glass panel.
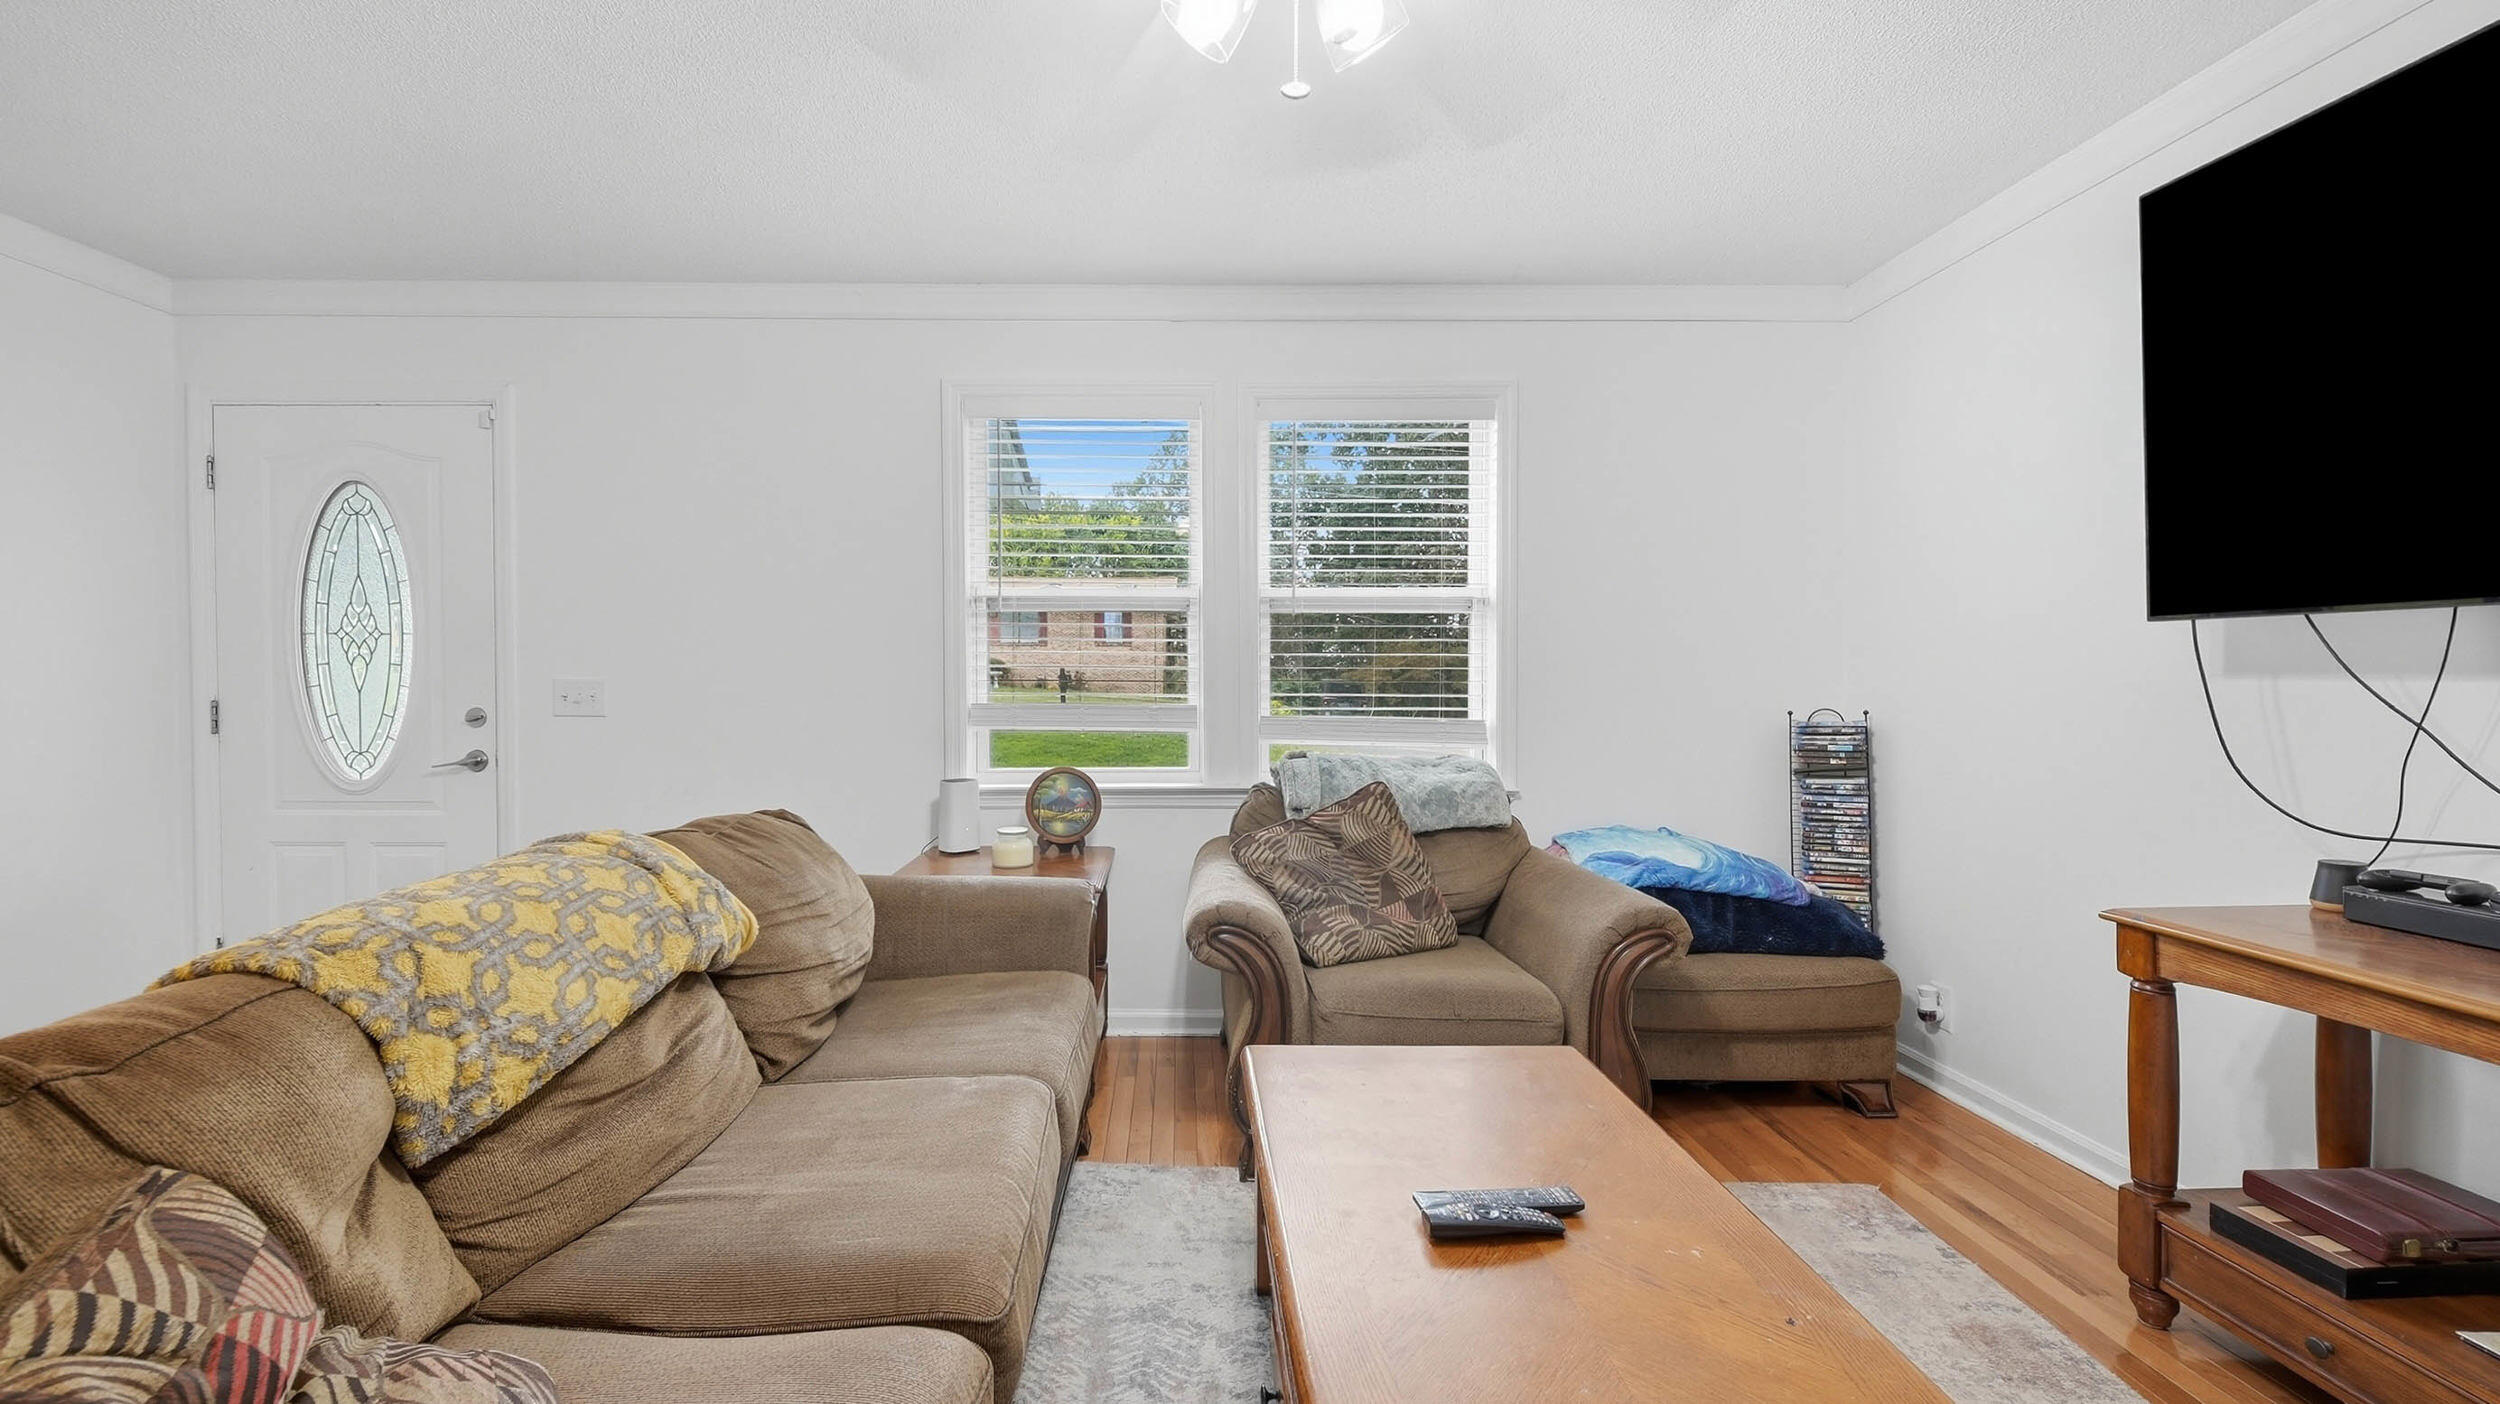
Furnished living room with brown sofas, hardwood floors, and two bright windows.
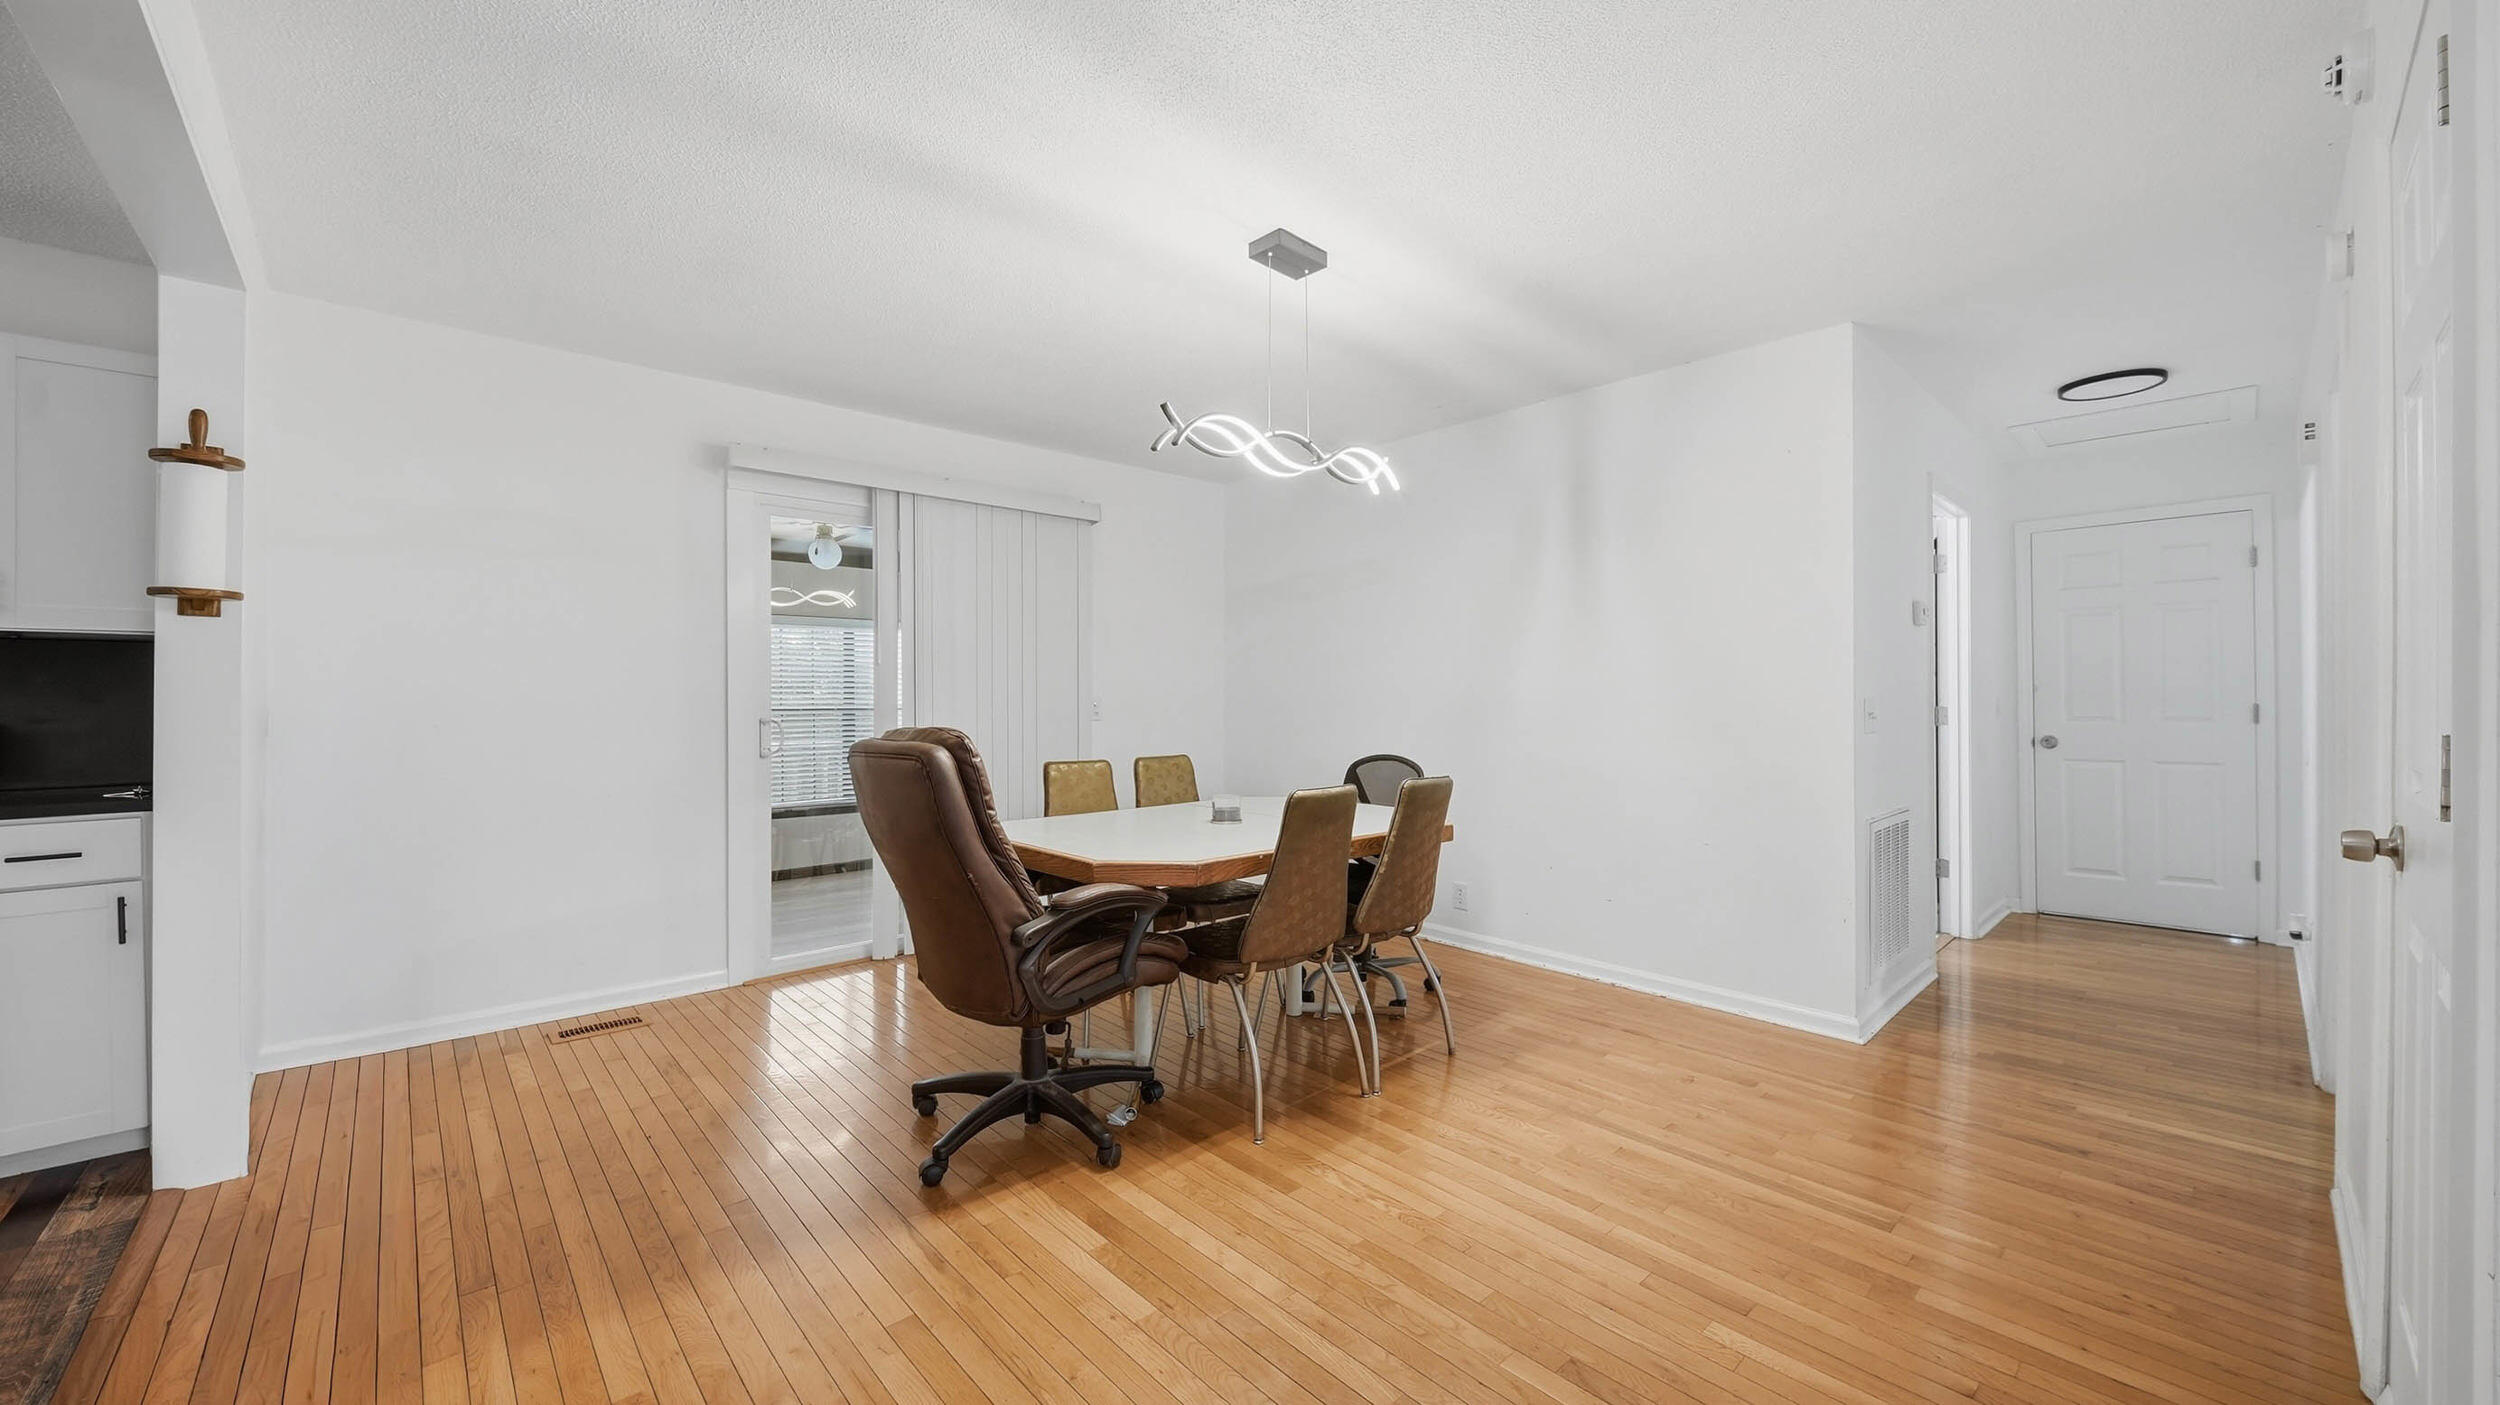
Dining area with a table, chairs, hardwood floors, and a modern pendant light.
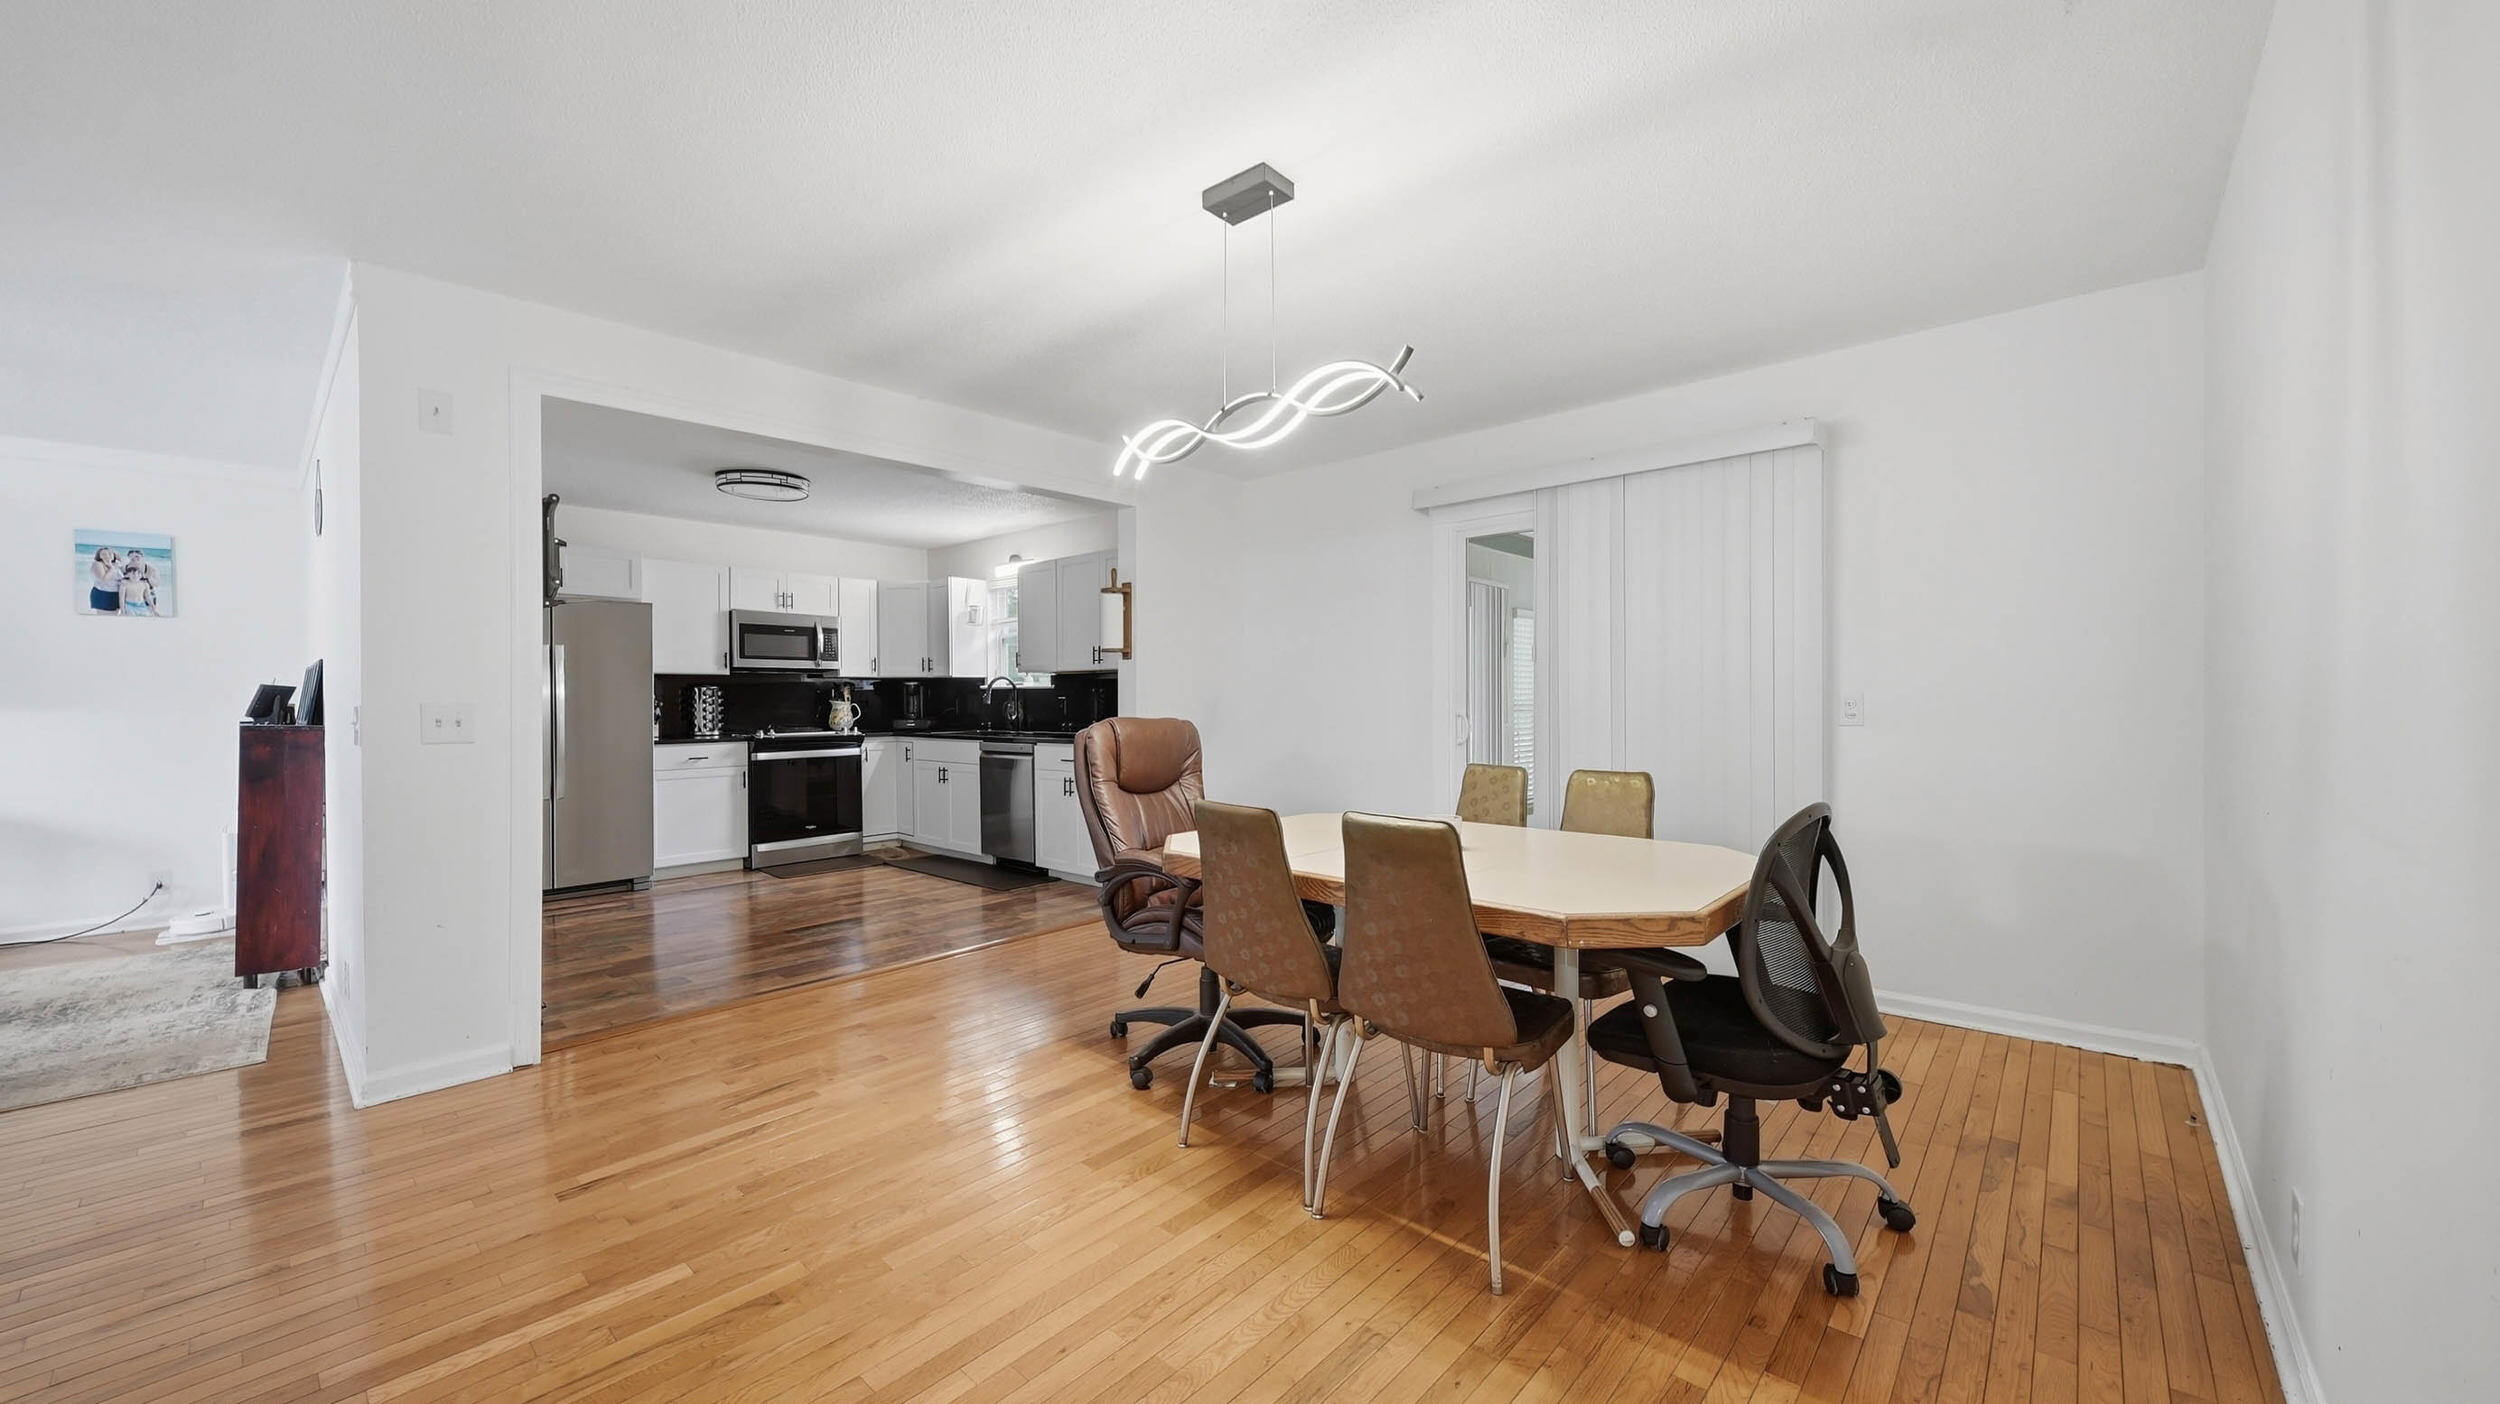
Dining area with hardwood floors and a table opening onto a white kitchen with dark countertops.
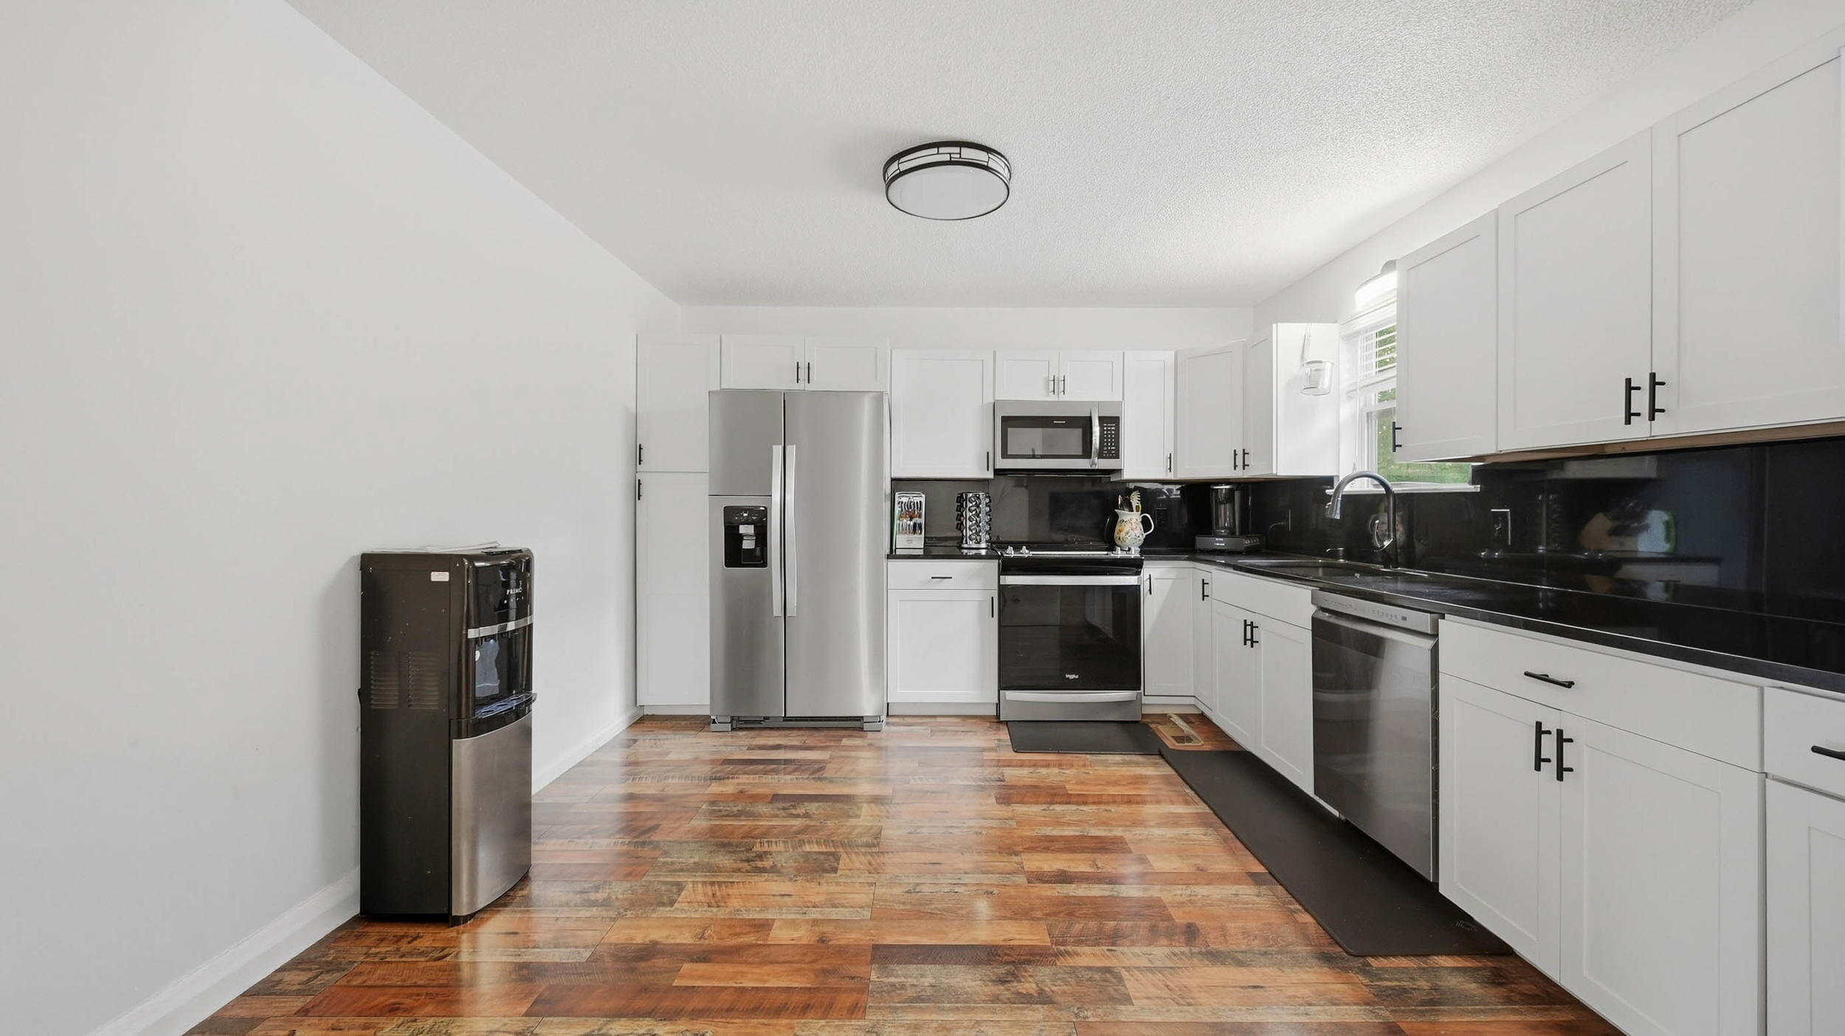
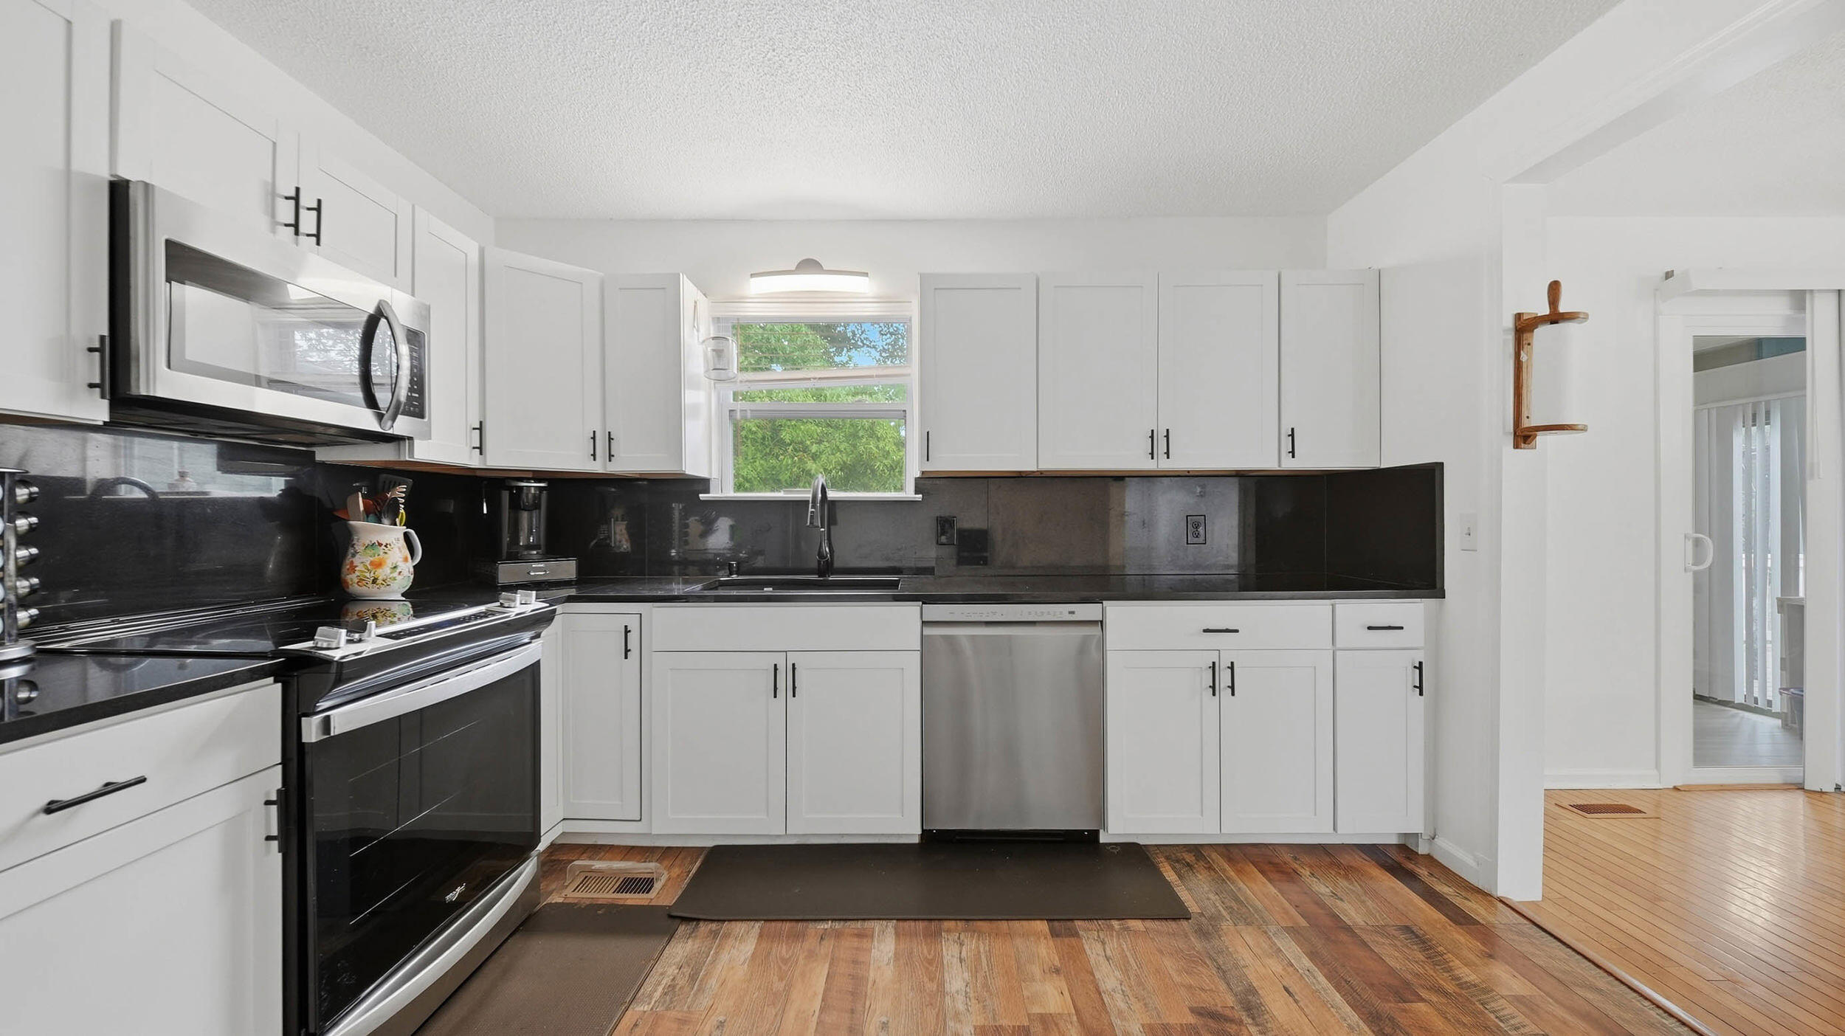
Modern kitchen with white cabinets, black countertops, stainless steel appliances, and multicolored wood-look flooring.
Bright kitchen with white cabinets, dark counters, stainless appliances, and multicolored tile flooring.
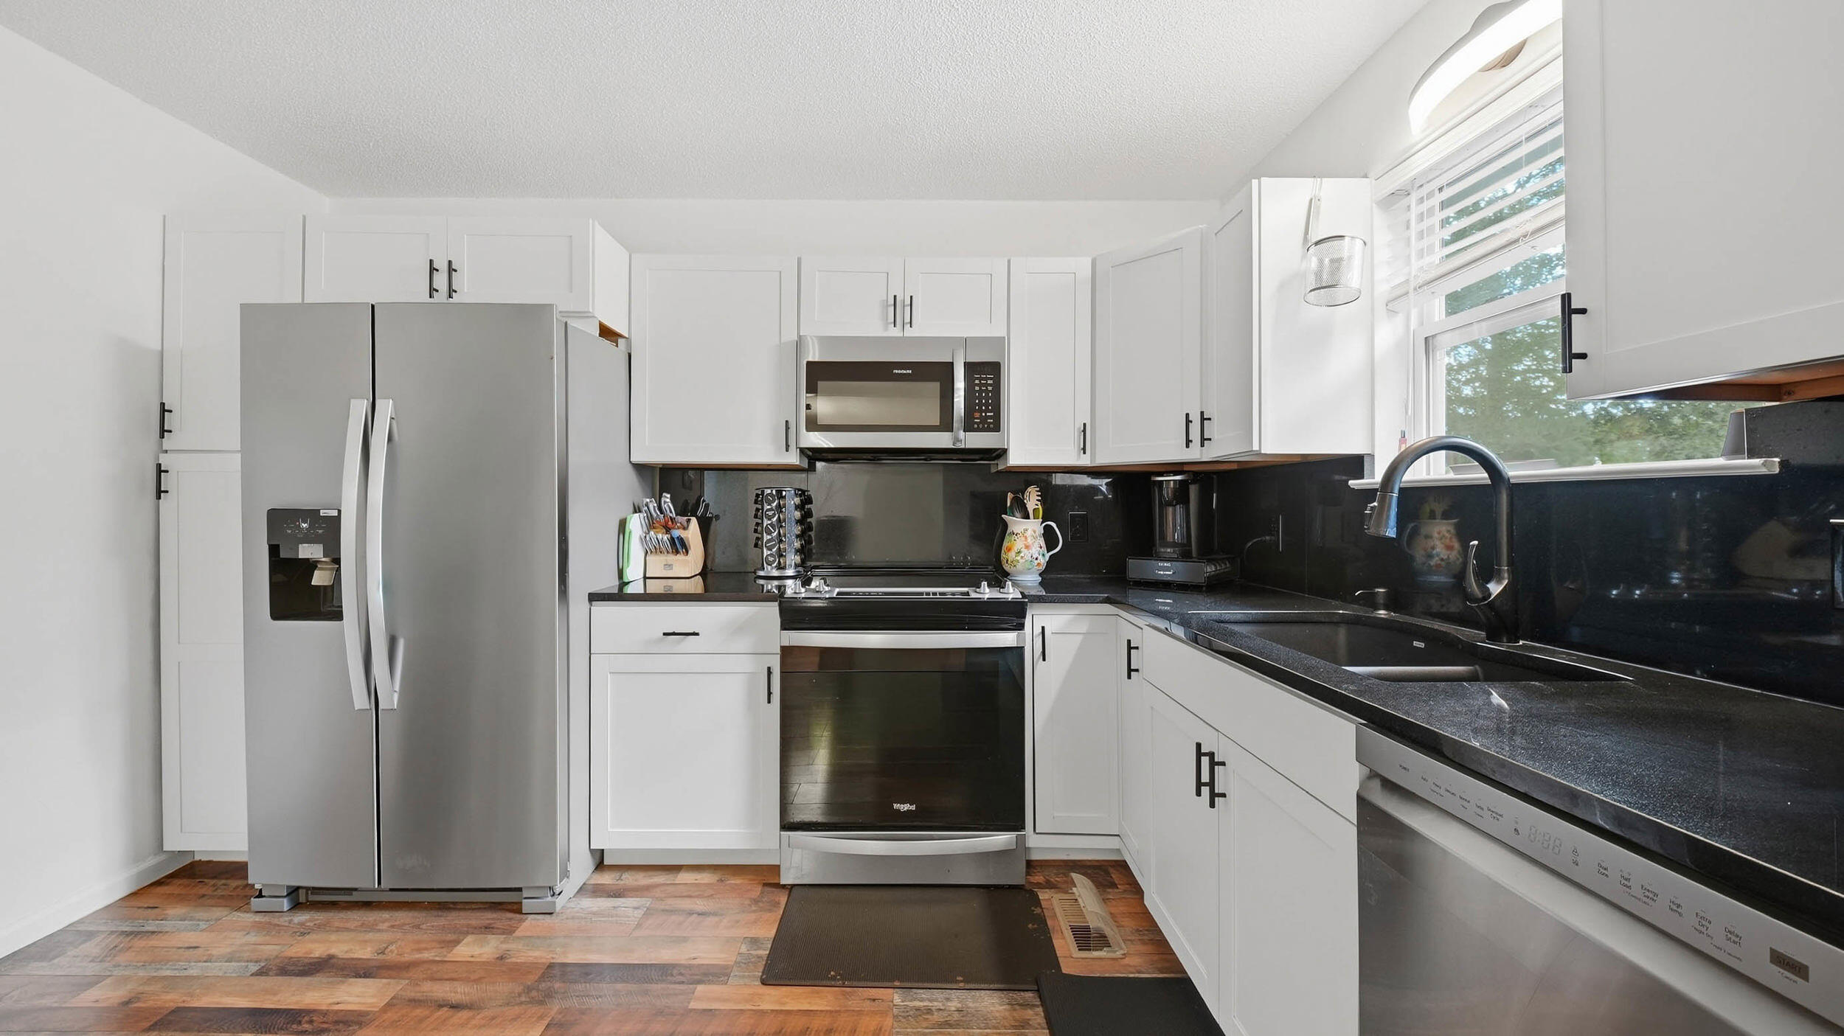
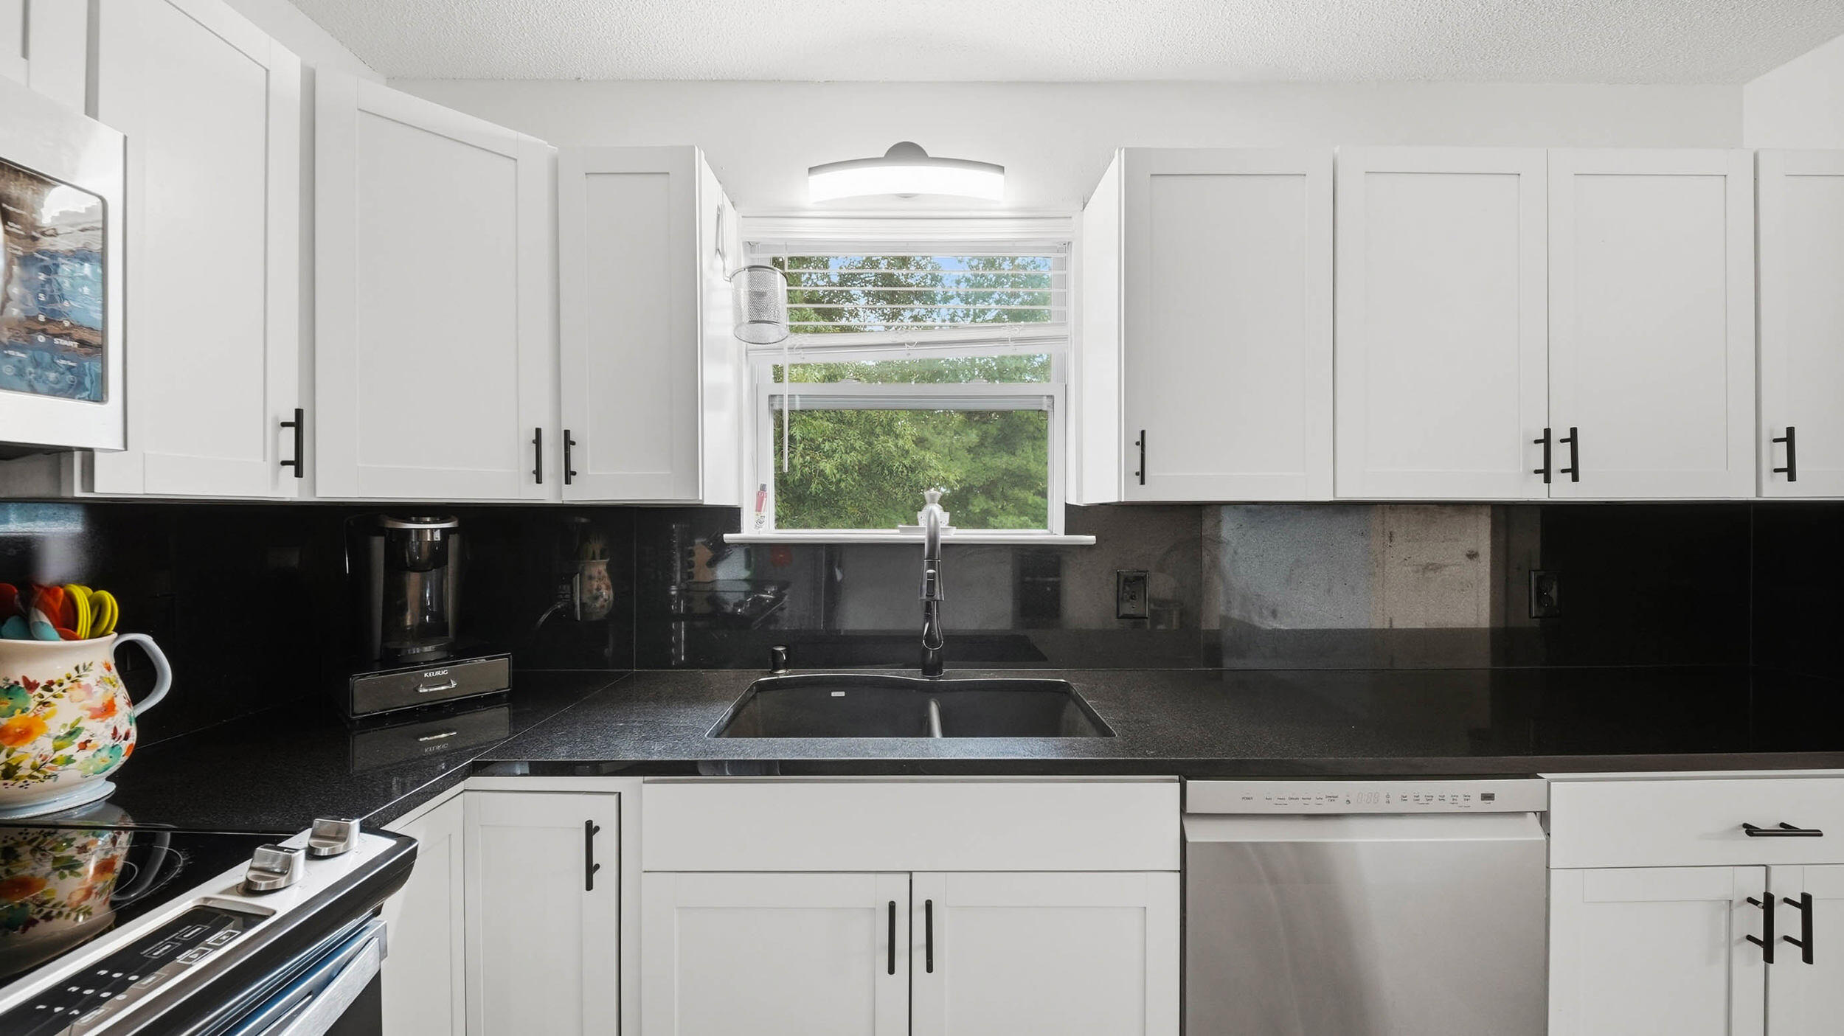
Kitchen with white cabinets, dark counters, stainless appliances, and a sink beneath a window.
Kitchen with white cabinets, black counters, and a sink beneath a window.
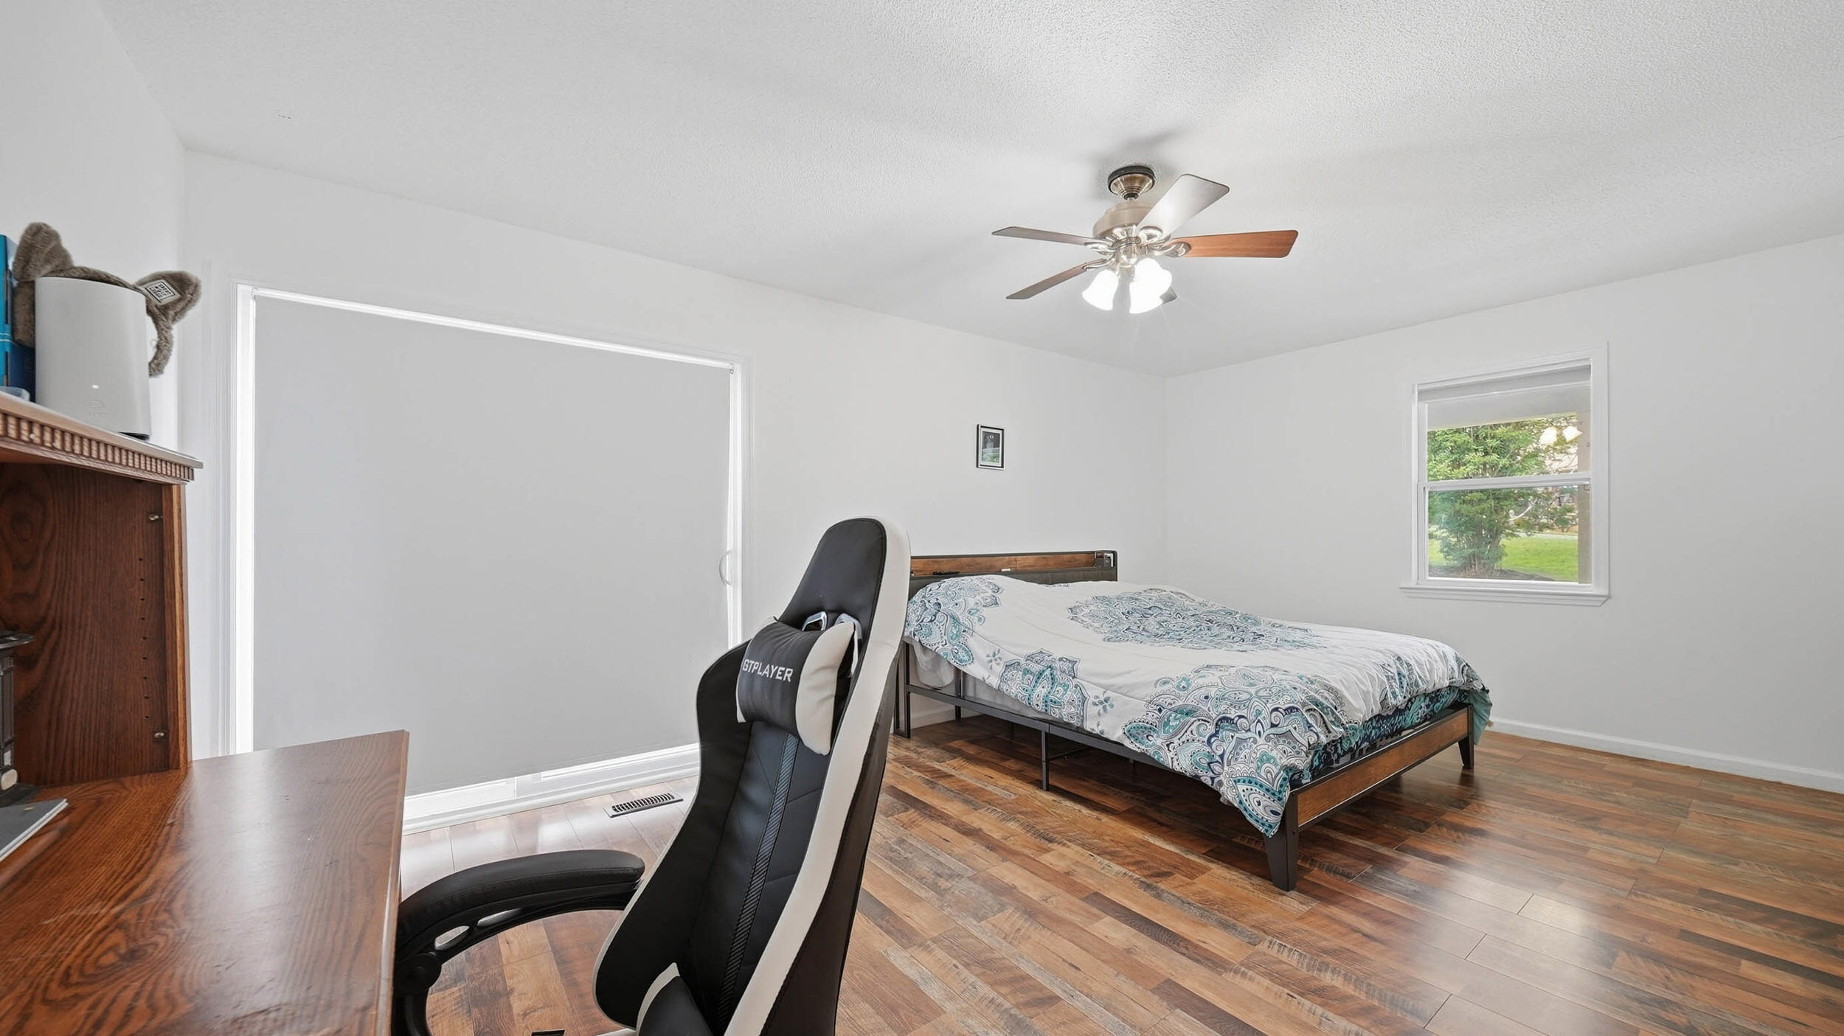
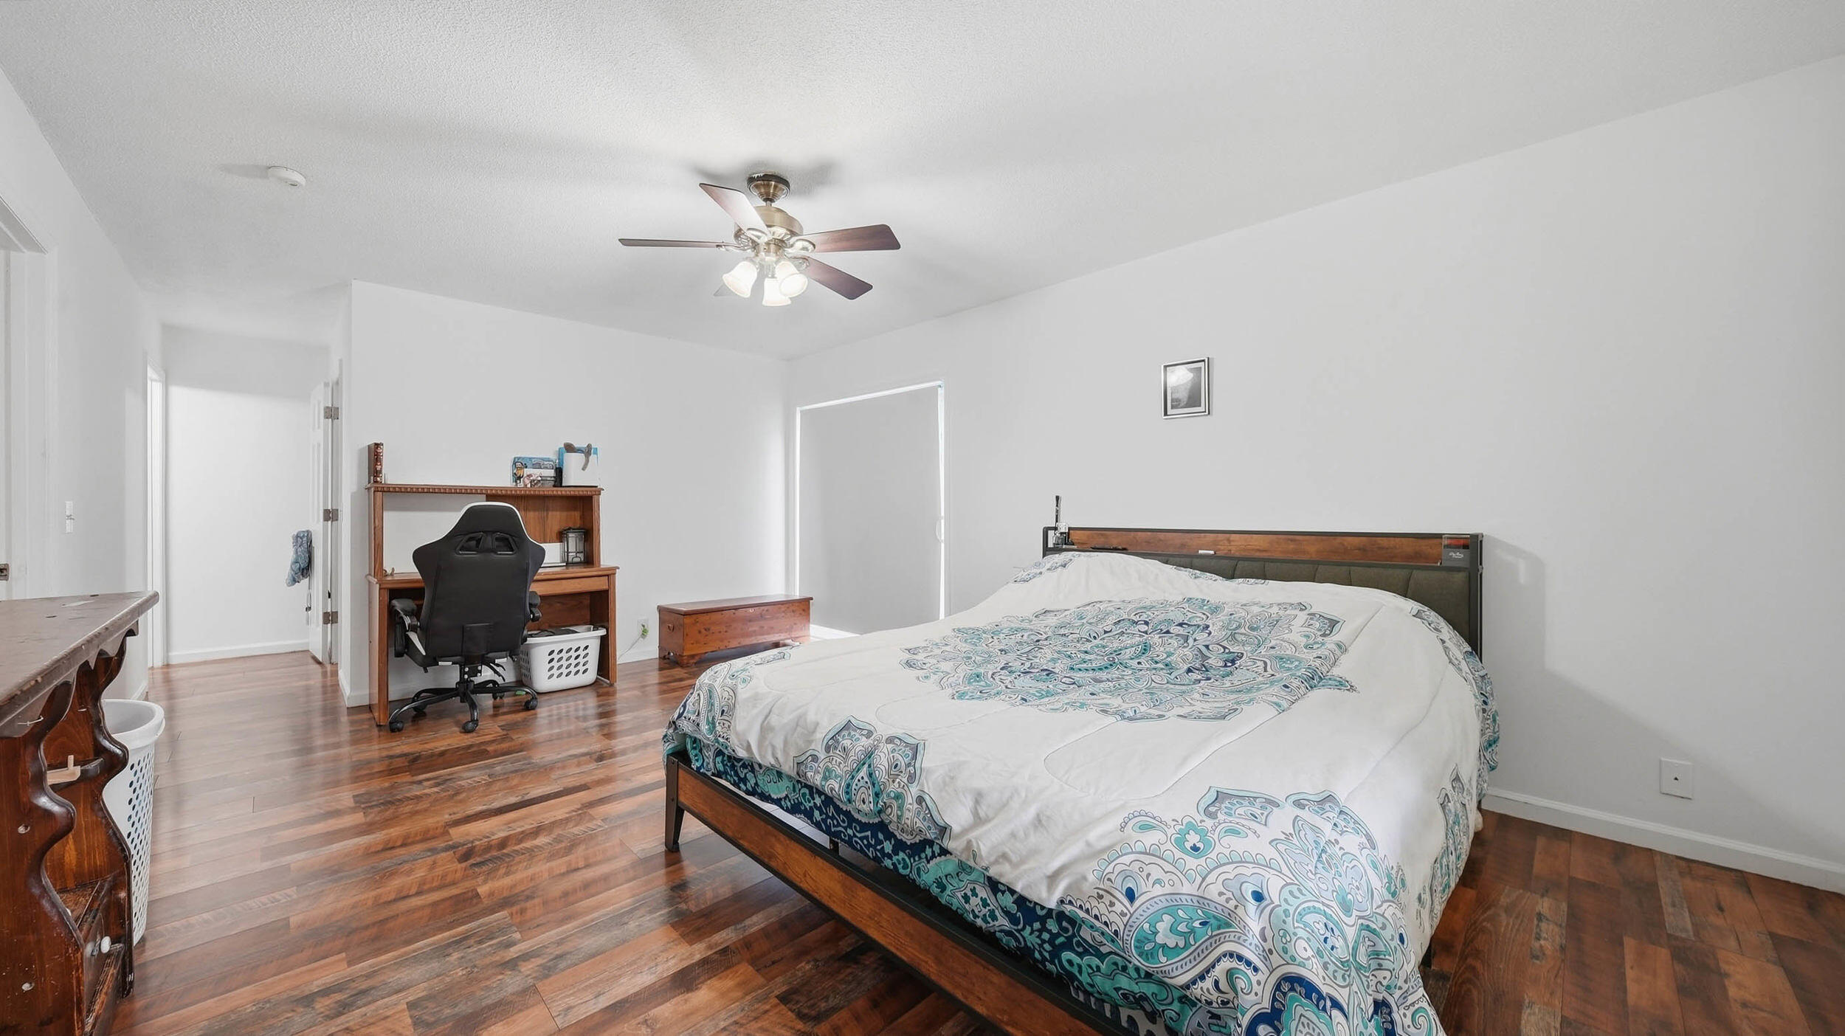
Furnished bedroom with patterned bedding, warm wood floors, and a black-and-white gaming chair.
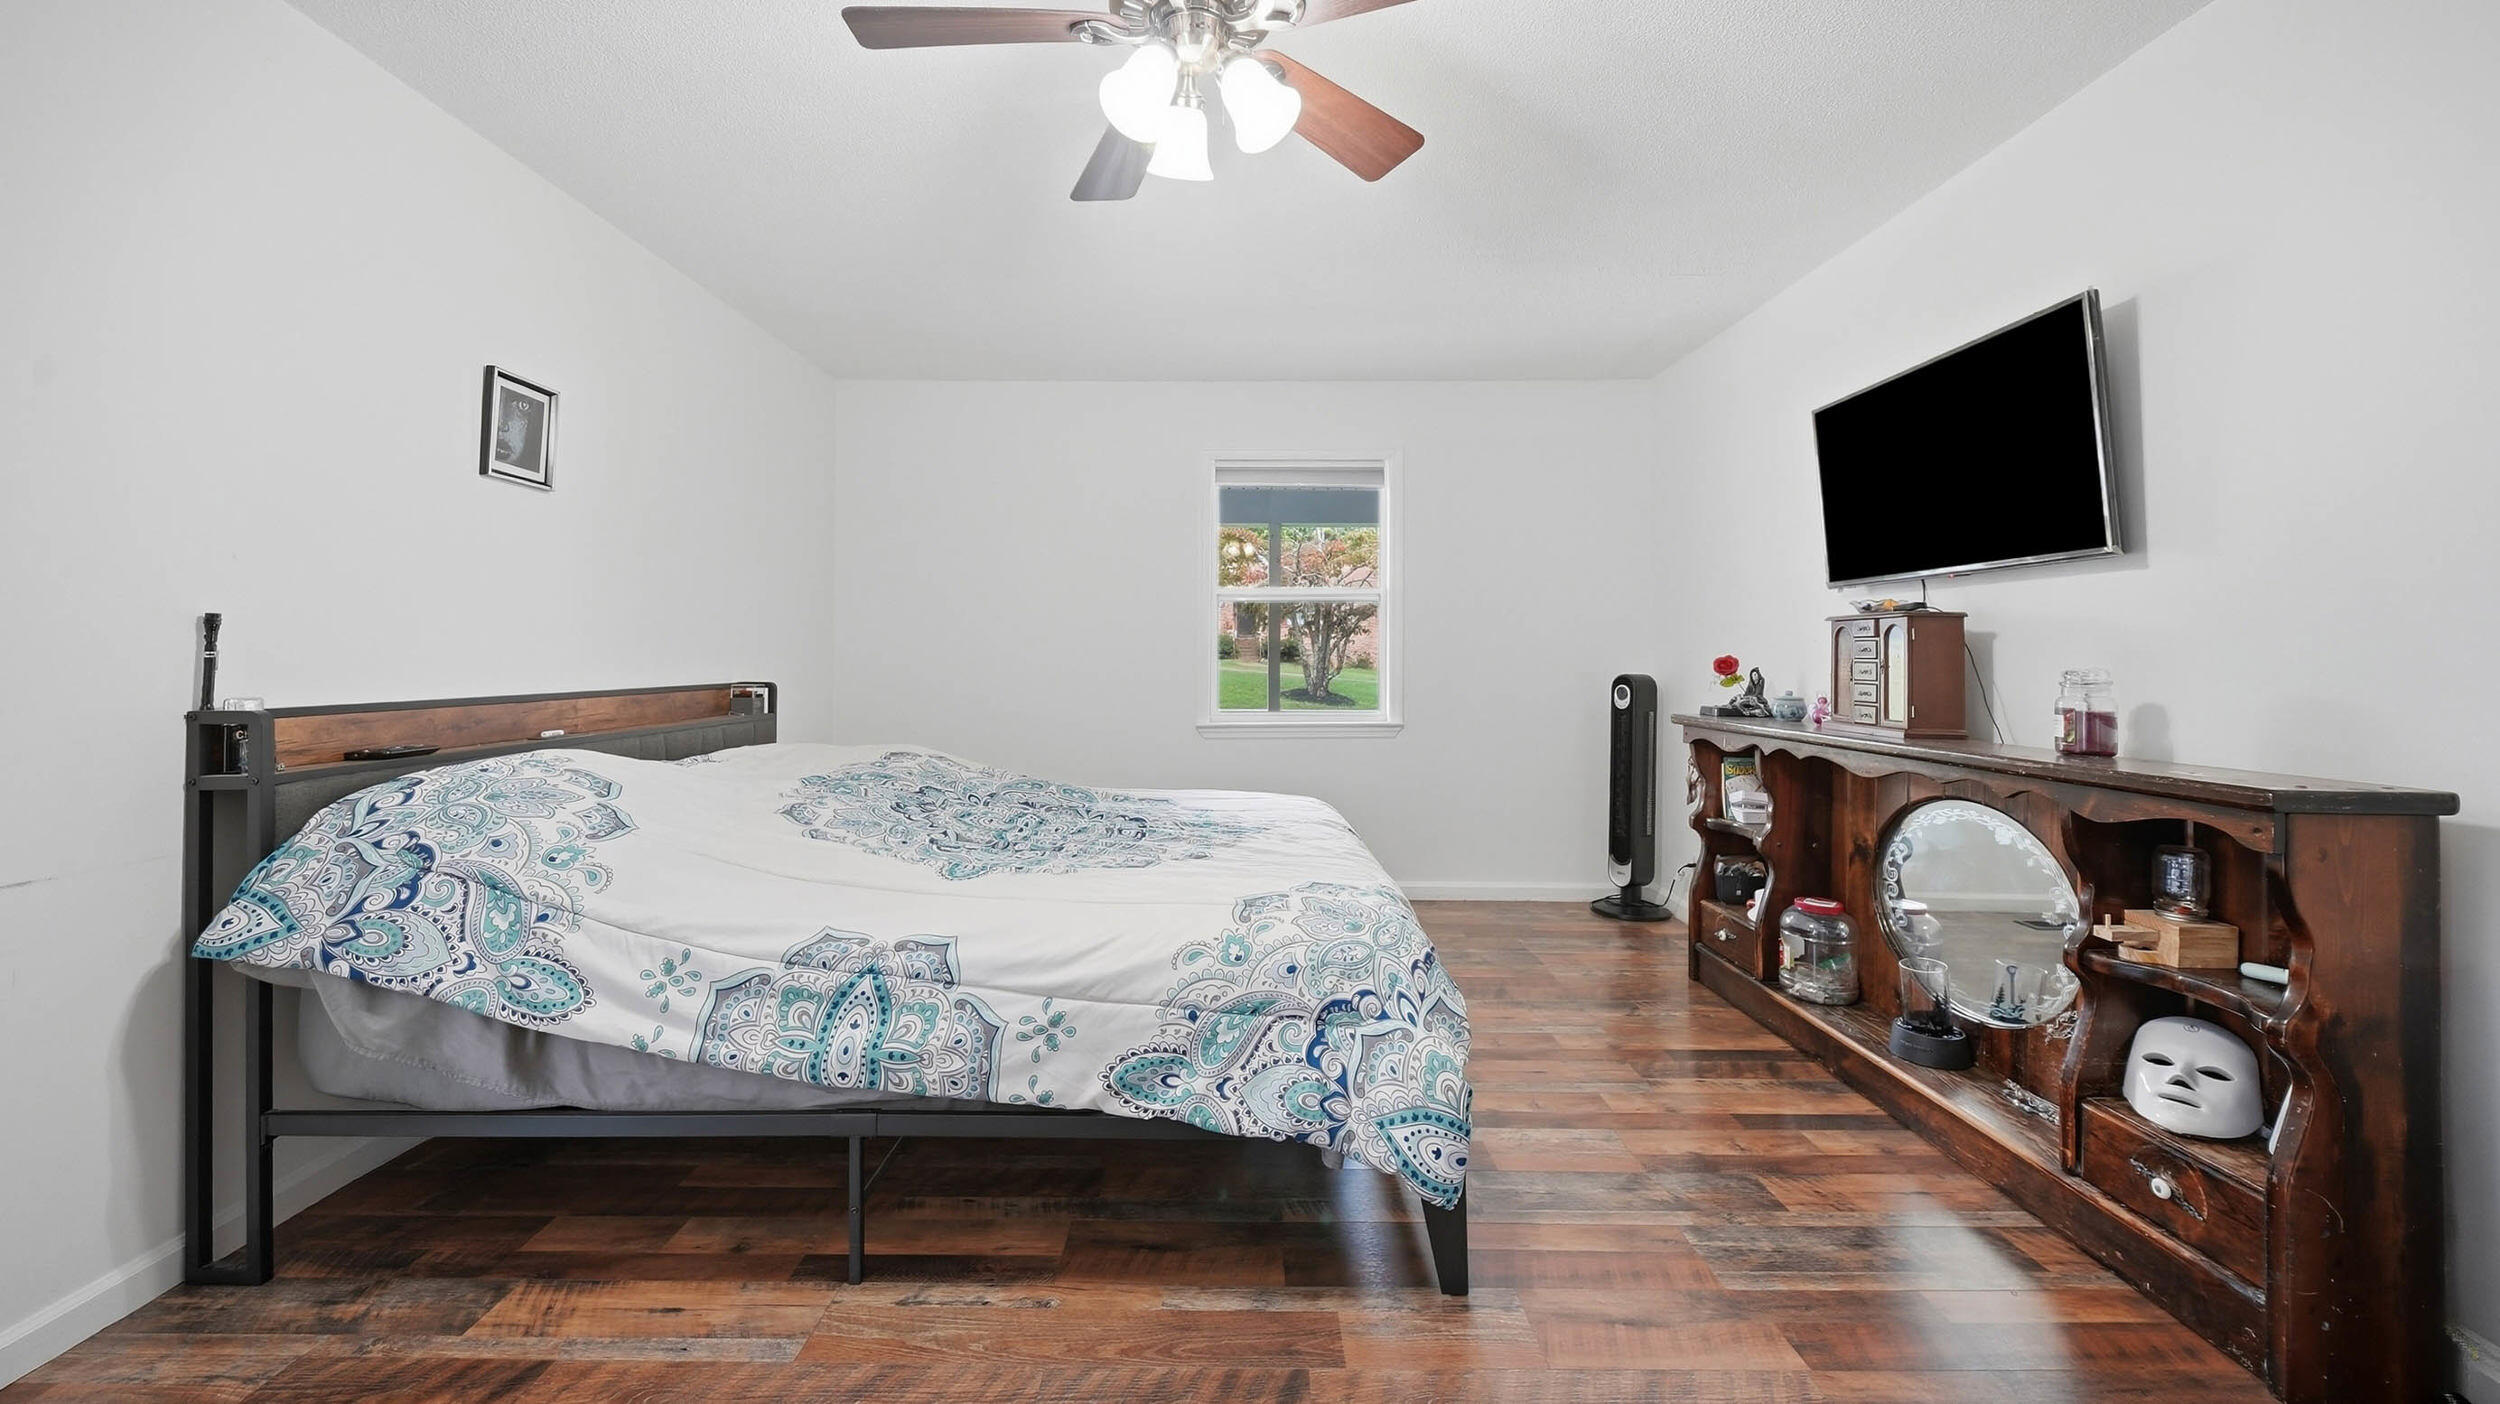
Bedroom with patterned bedding, dark wood floors, and a rustic display cabinet beneath a wall-mounted TV.
Bedroom with a patterned teal-and-blue comforter, wood floors, and a desk area.
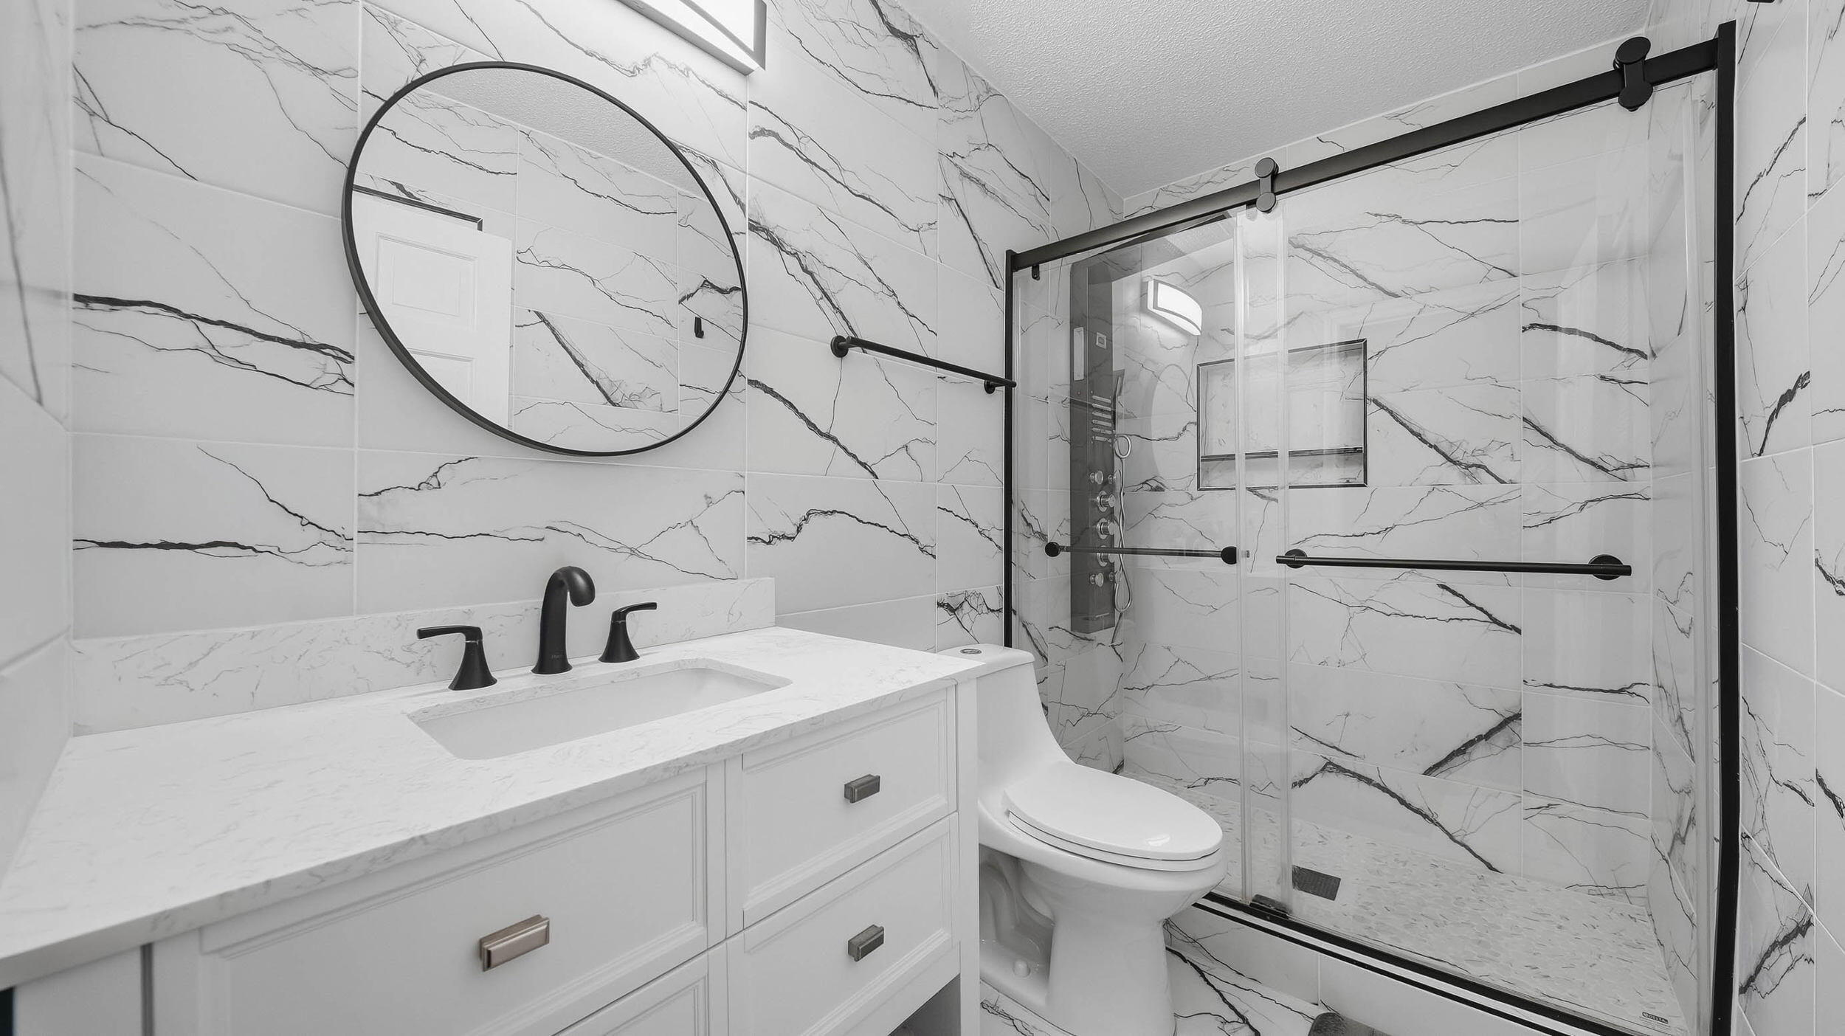
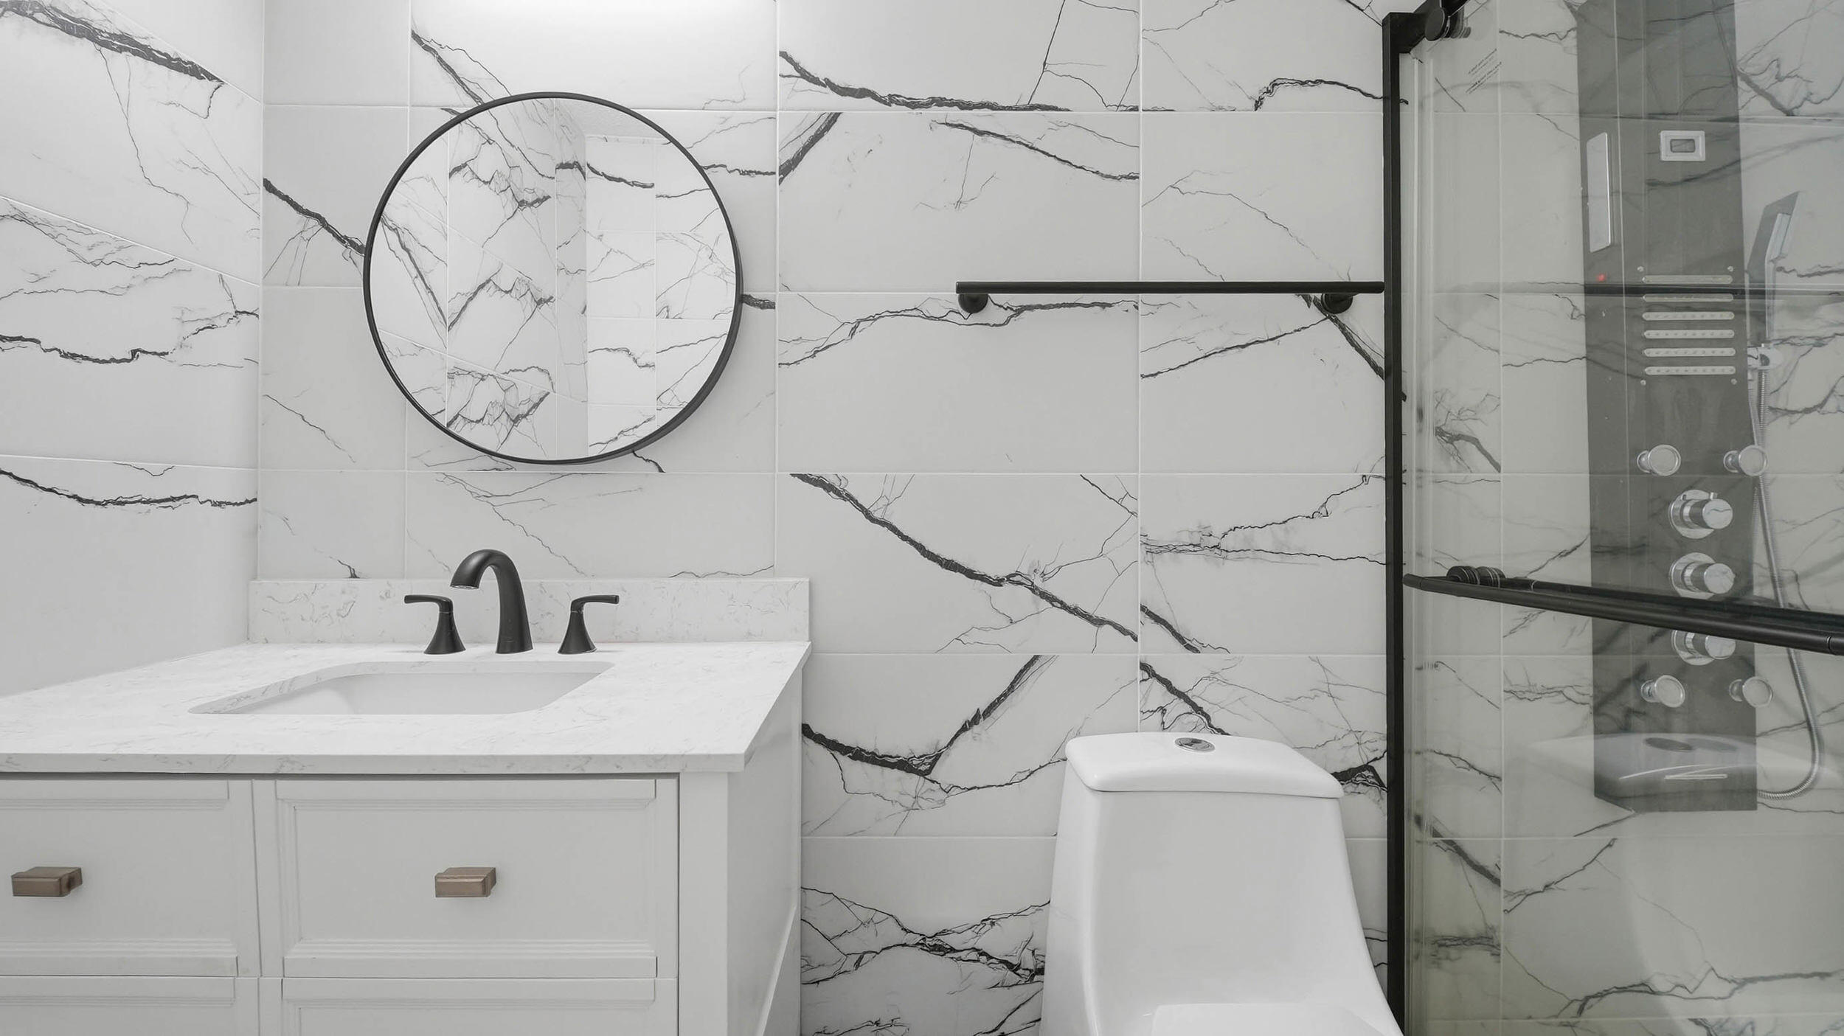
Modern bathroom with marble-look veined tile, a white vanity, round mirror, and glass shower.
Modern bathroom with veined marble-look tile, a round mirror, white vanity, and glass shower.
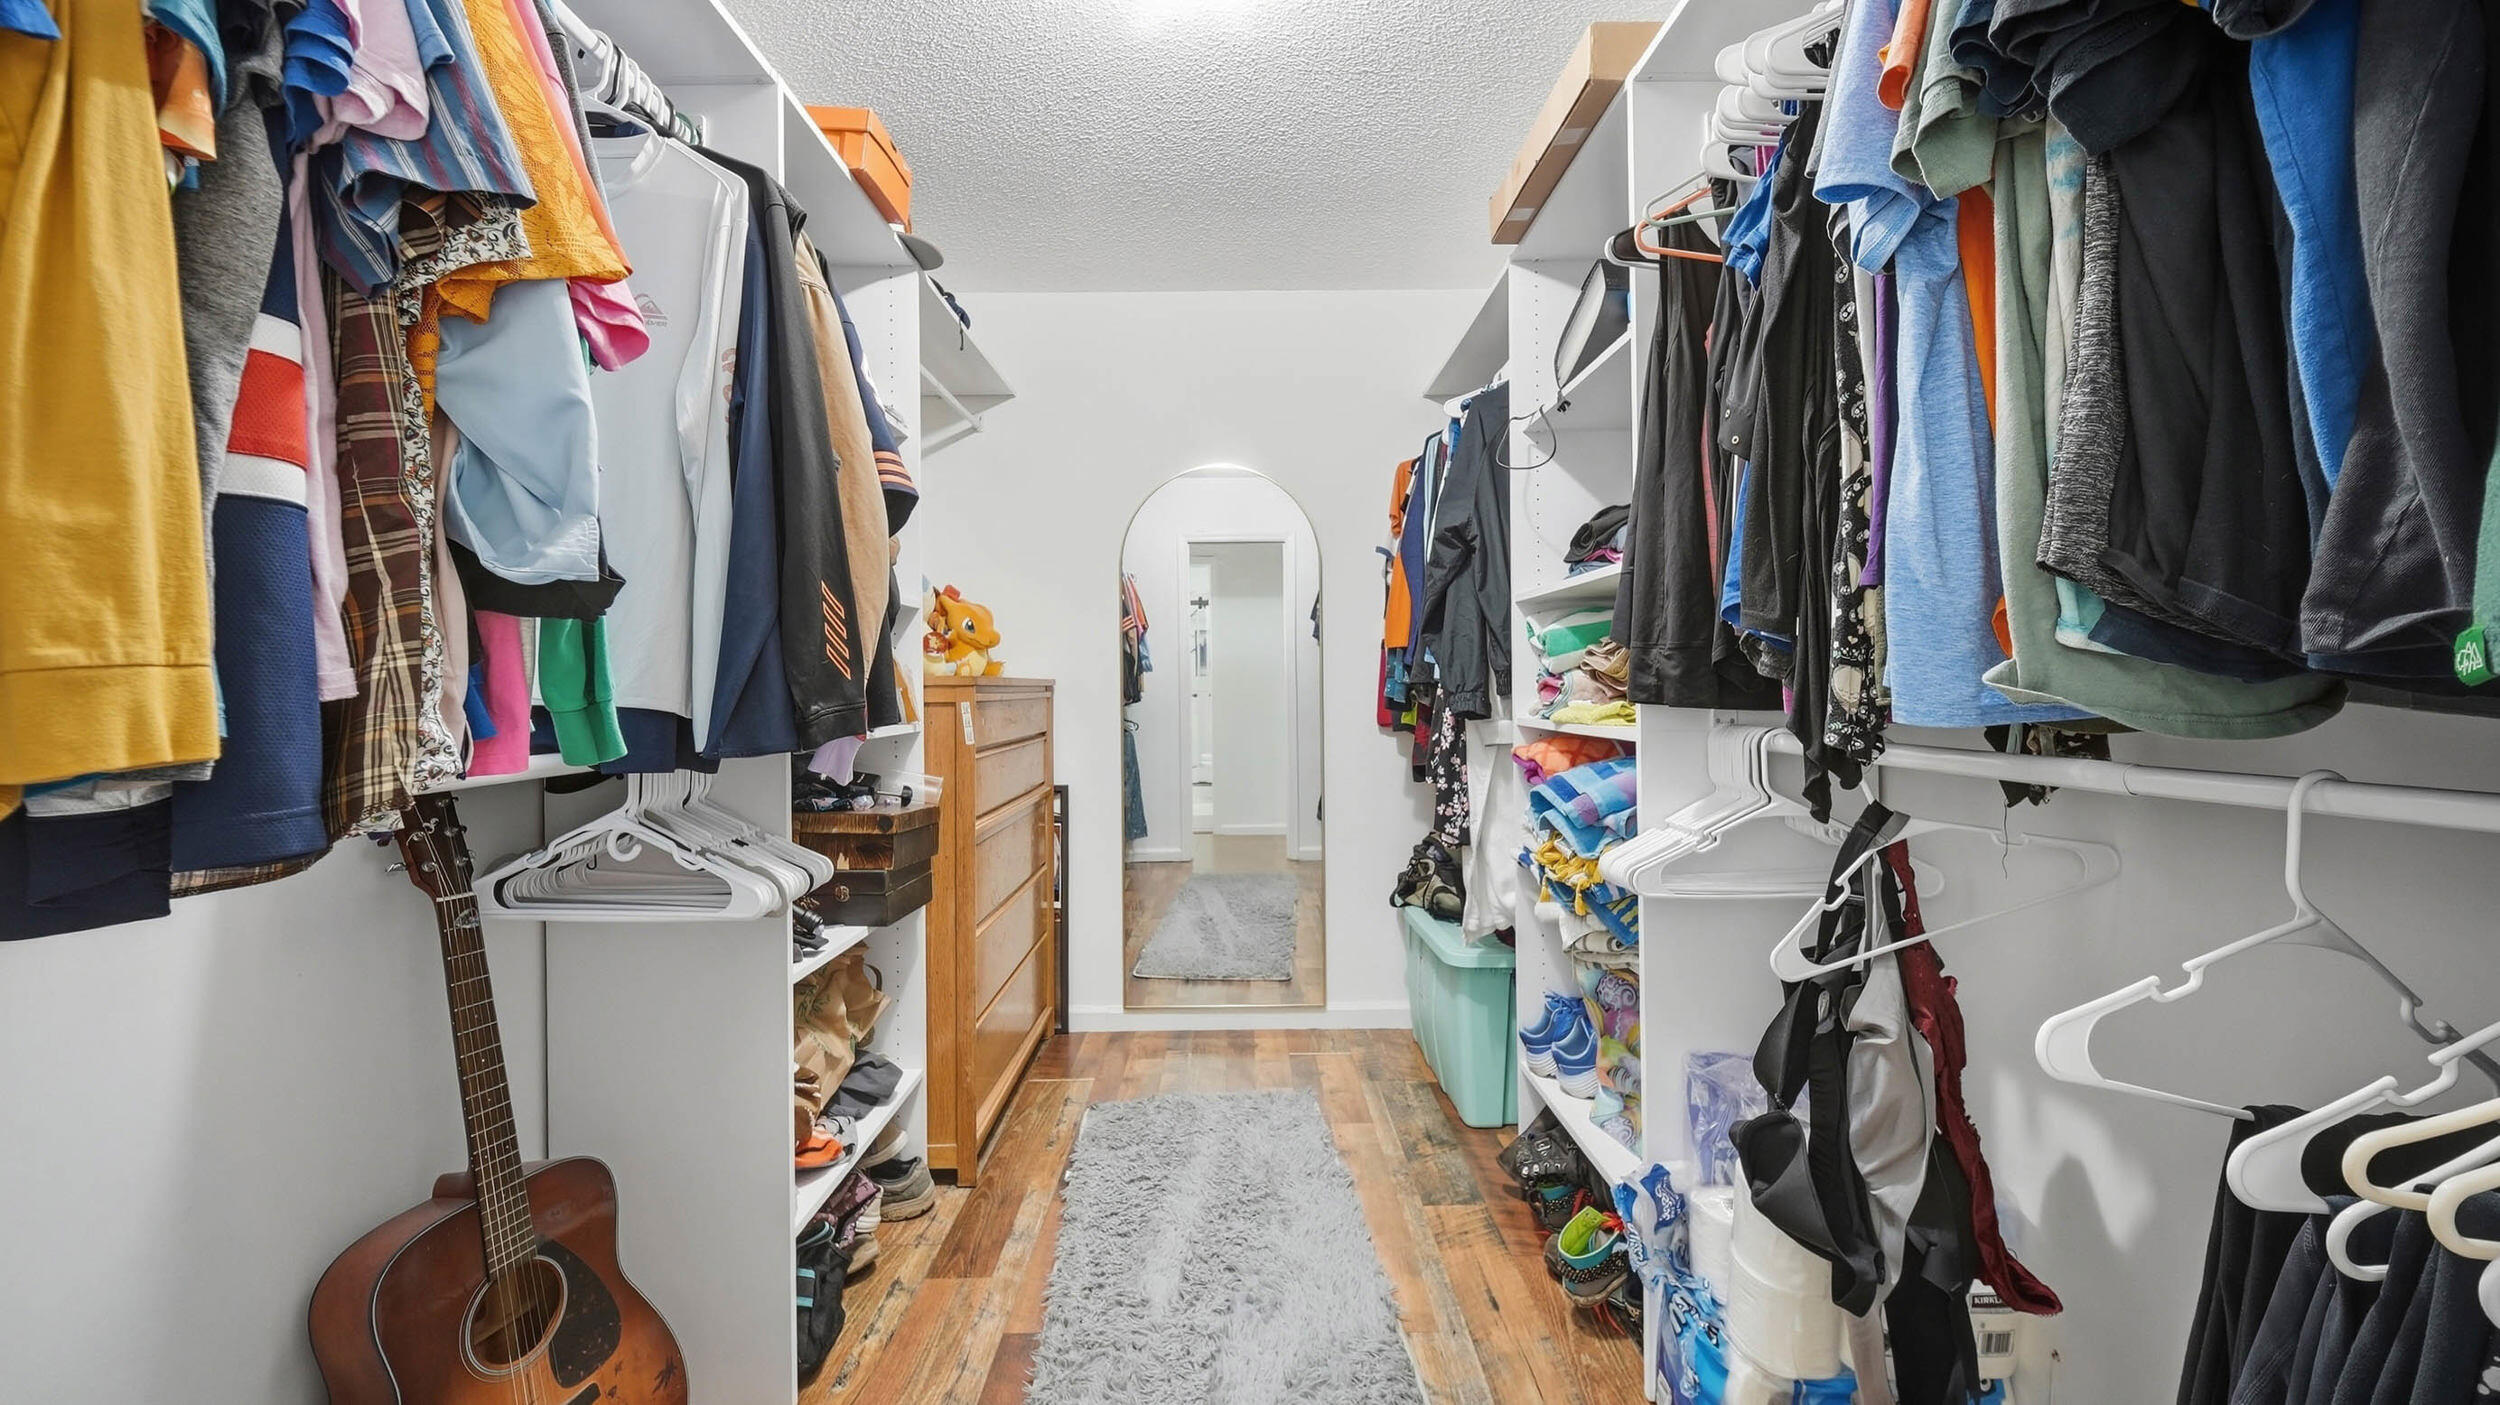
Walk-in closet with extensive shelving, hanging clothes, a full-length mirror, and a guitar.
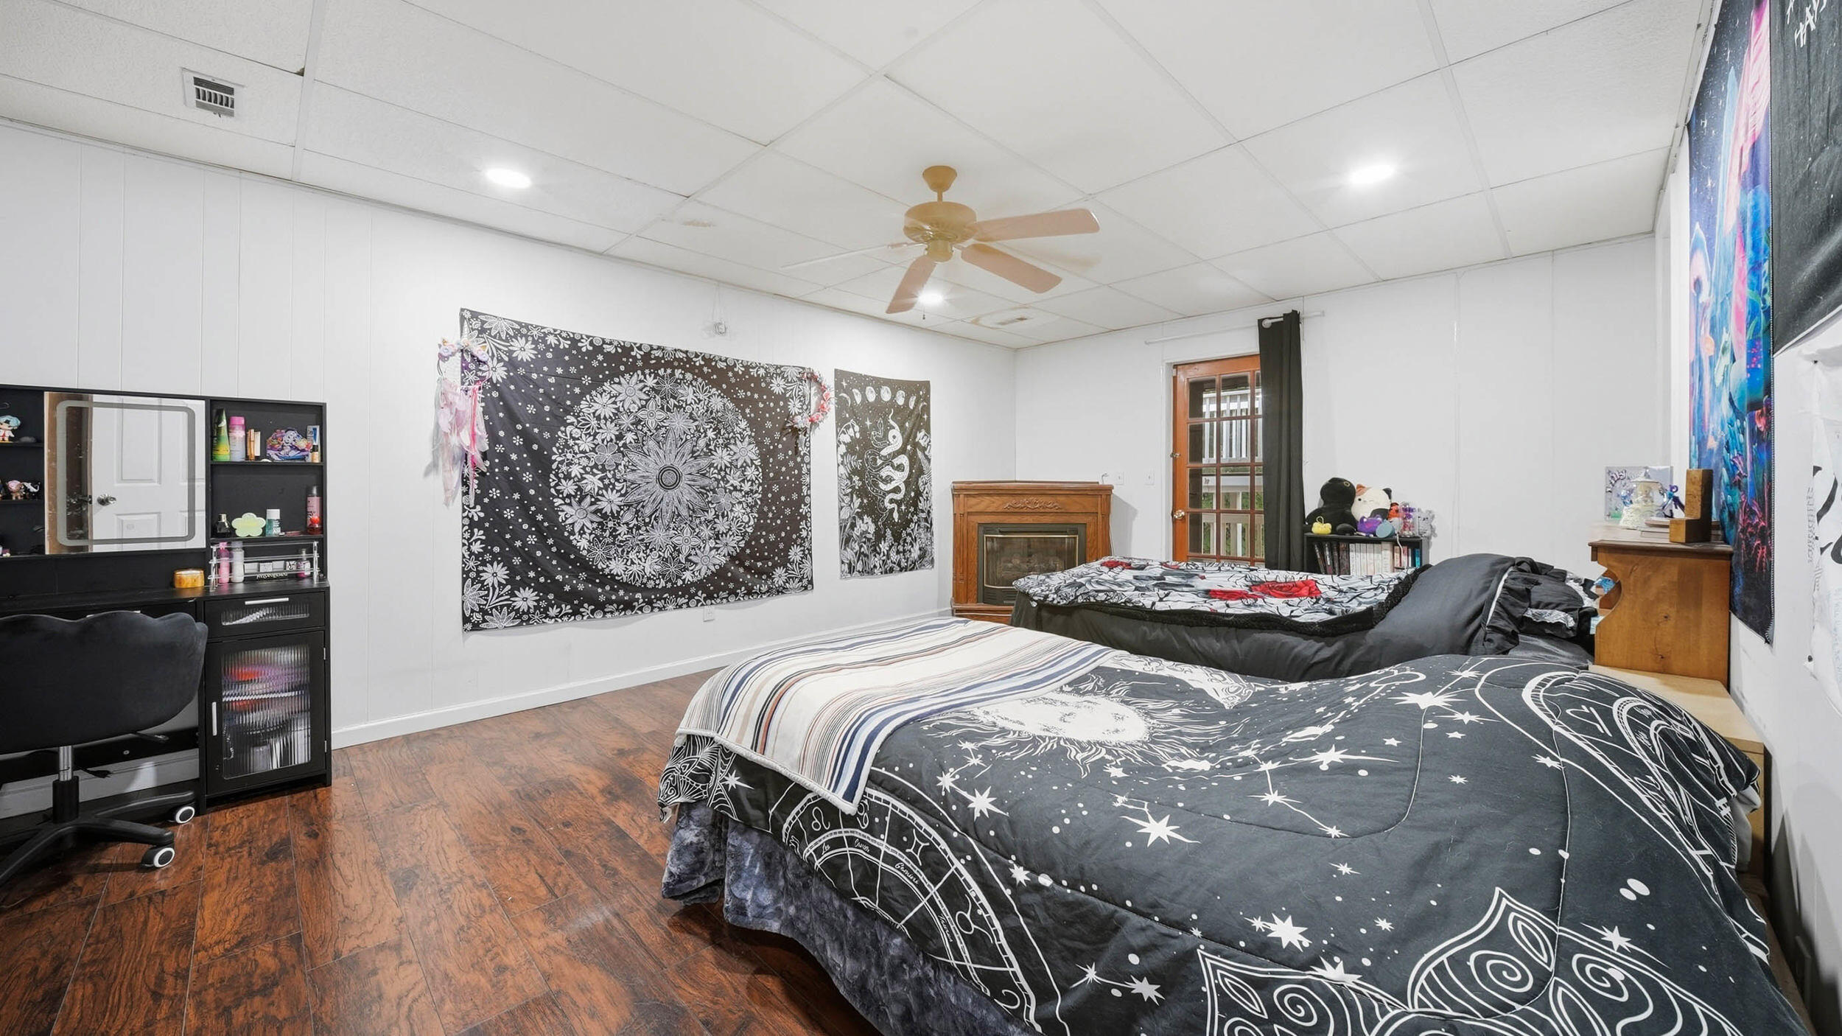
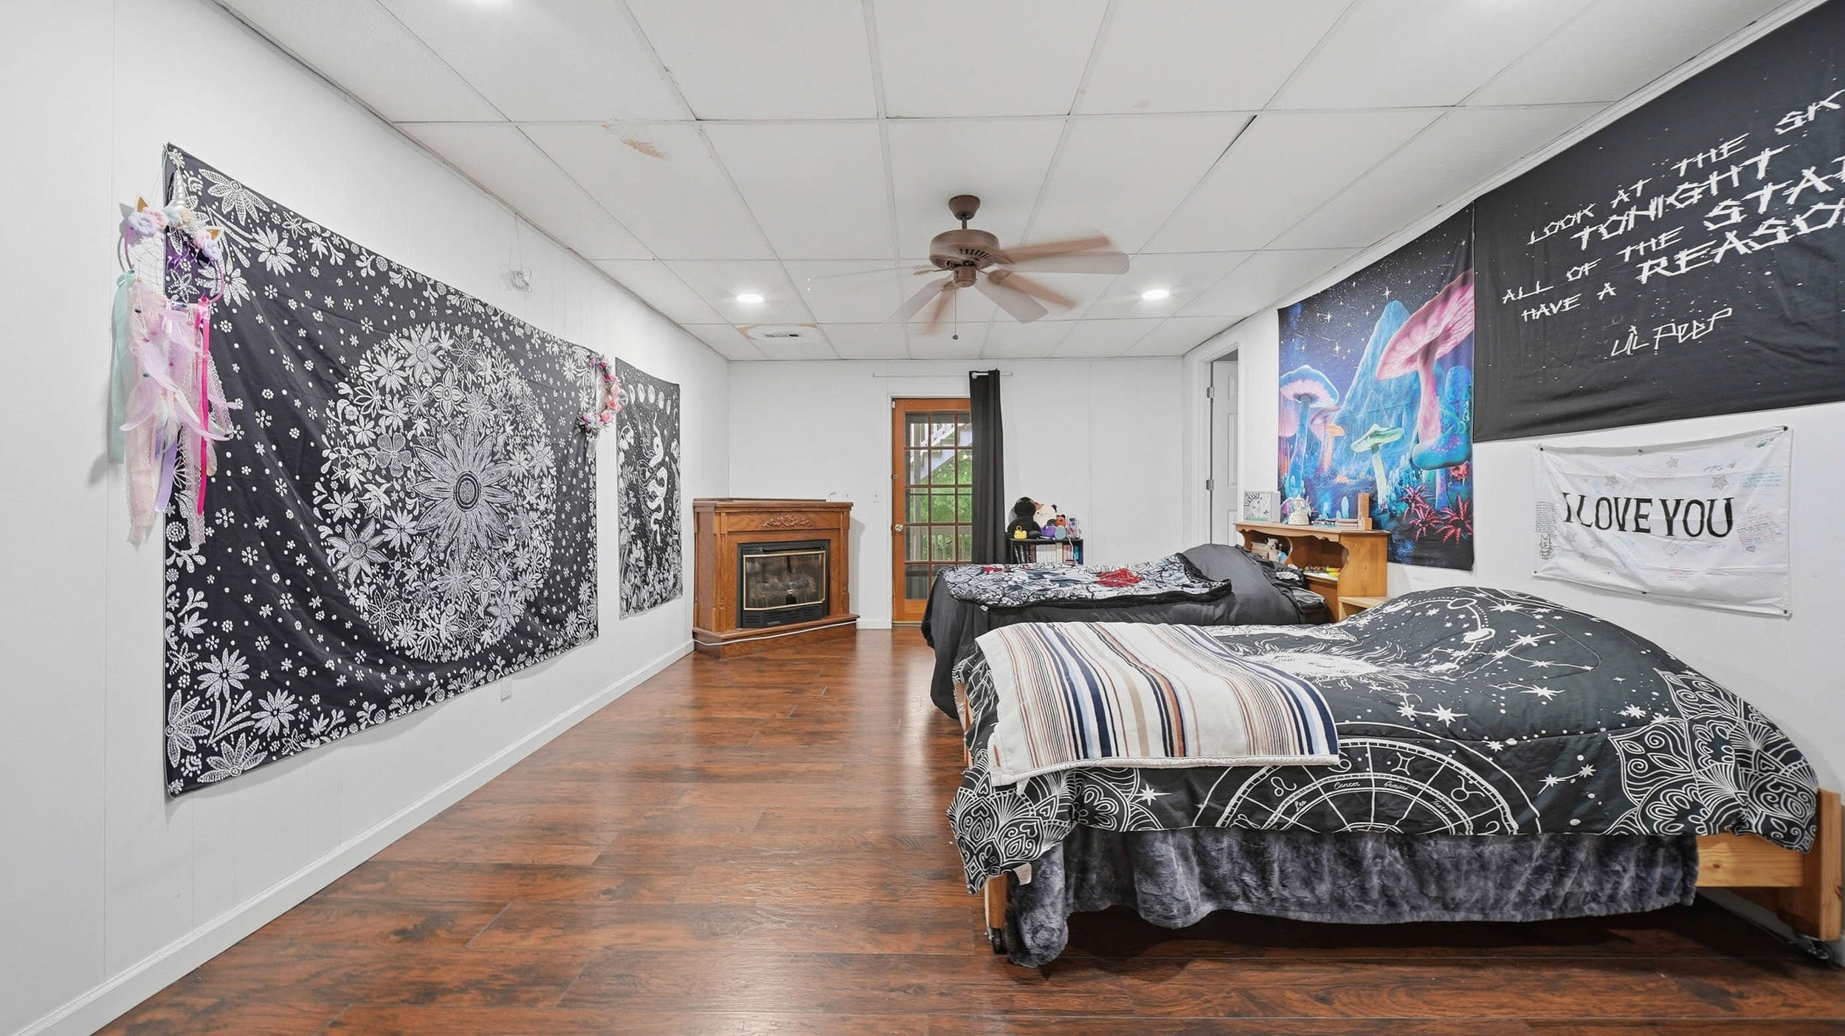
Bedroom with two beds in celestial-patterned bedding and a fireplace at the back wall.
Bedroom with two celestial-patterned beds, wall tapestries, a mushroom mural, and a fireplace.
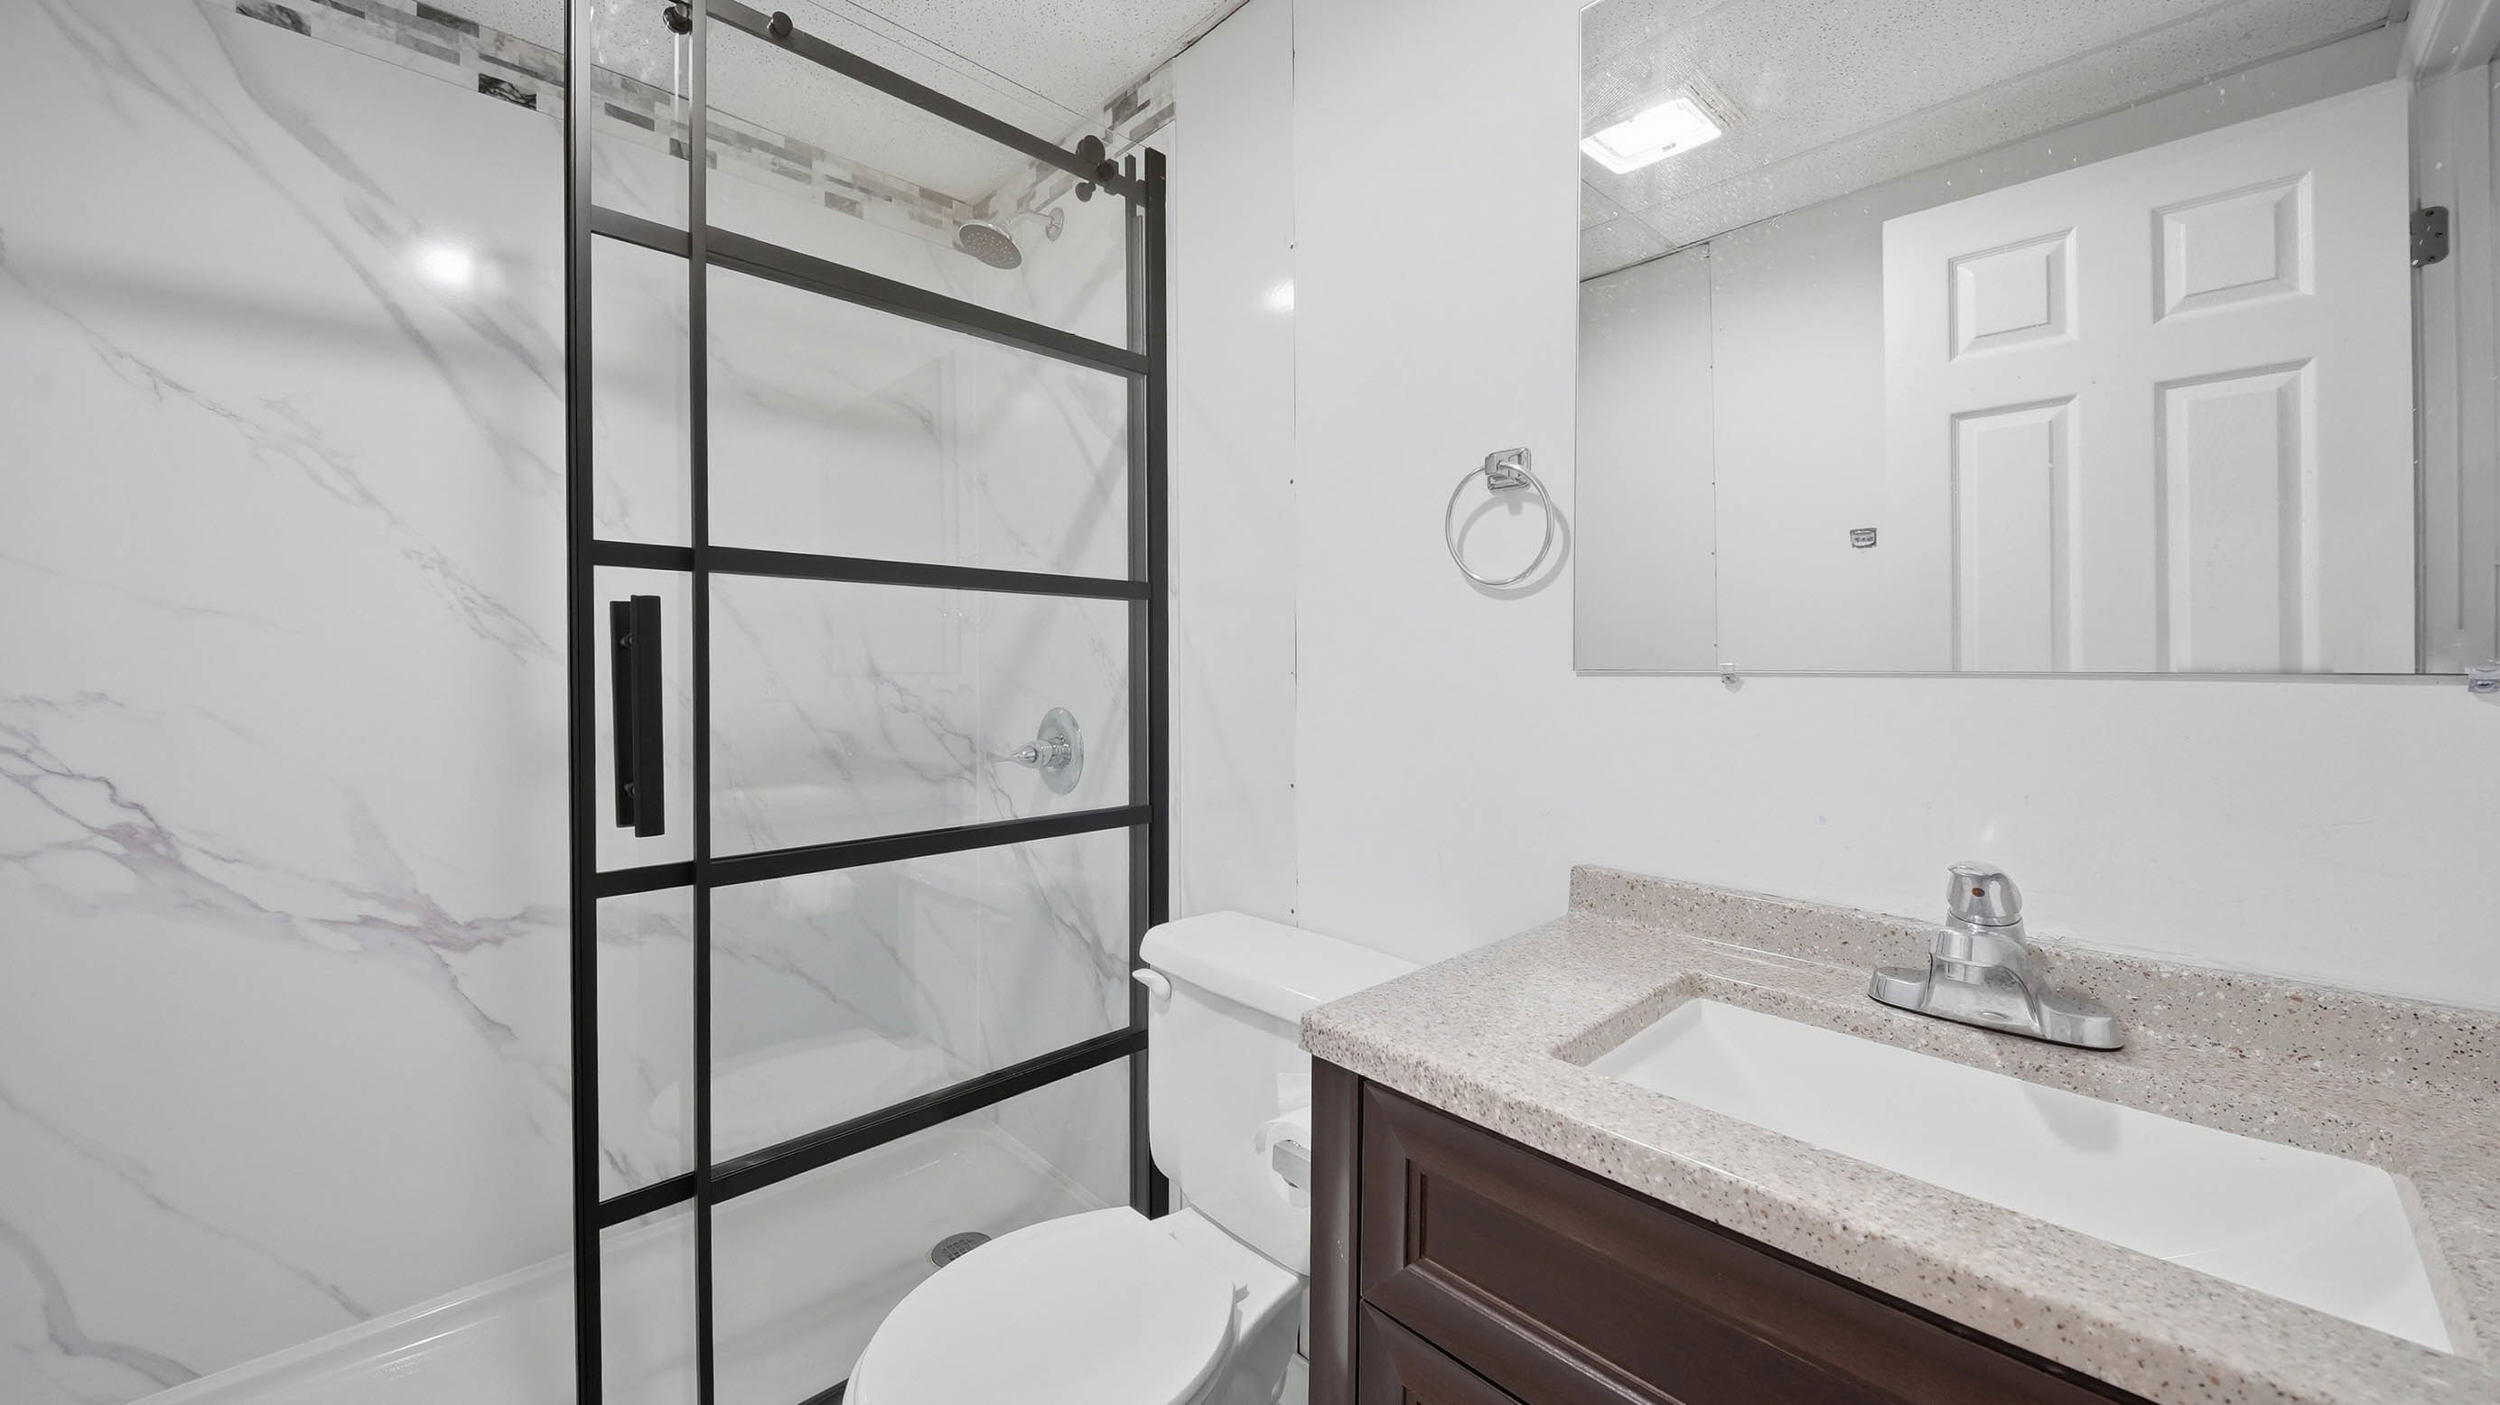
Bathroom with a black-framed glass shower, marble-look walls, and dark wood vanity.
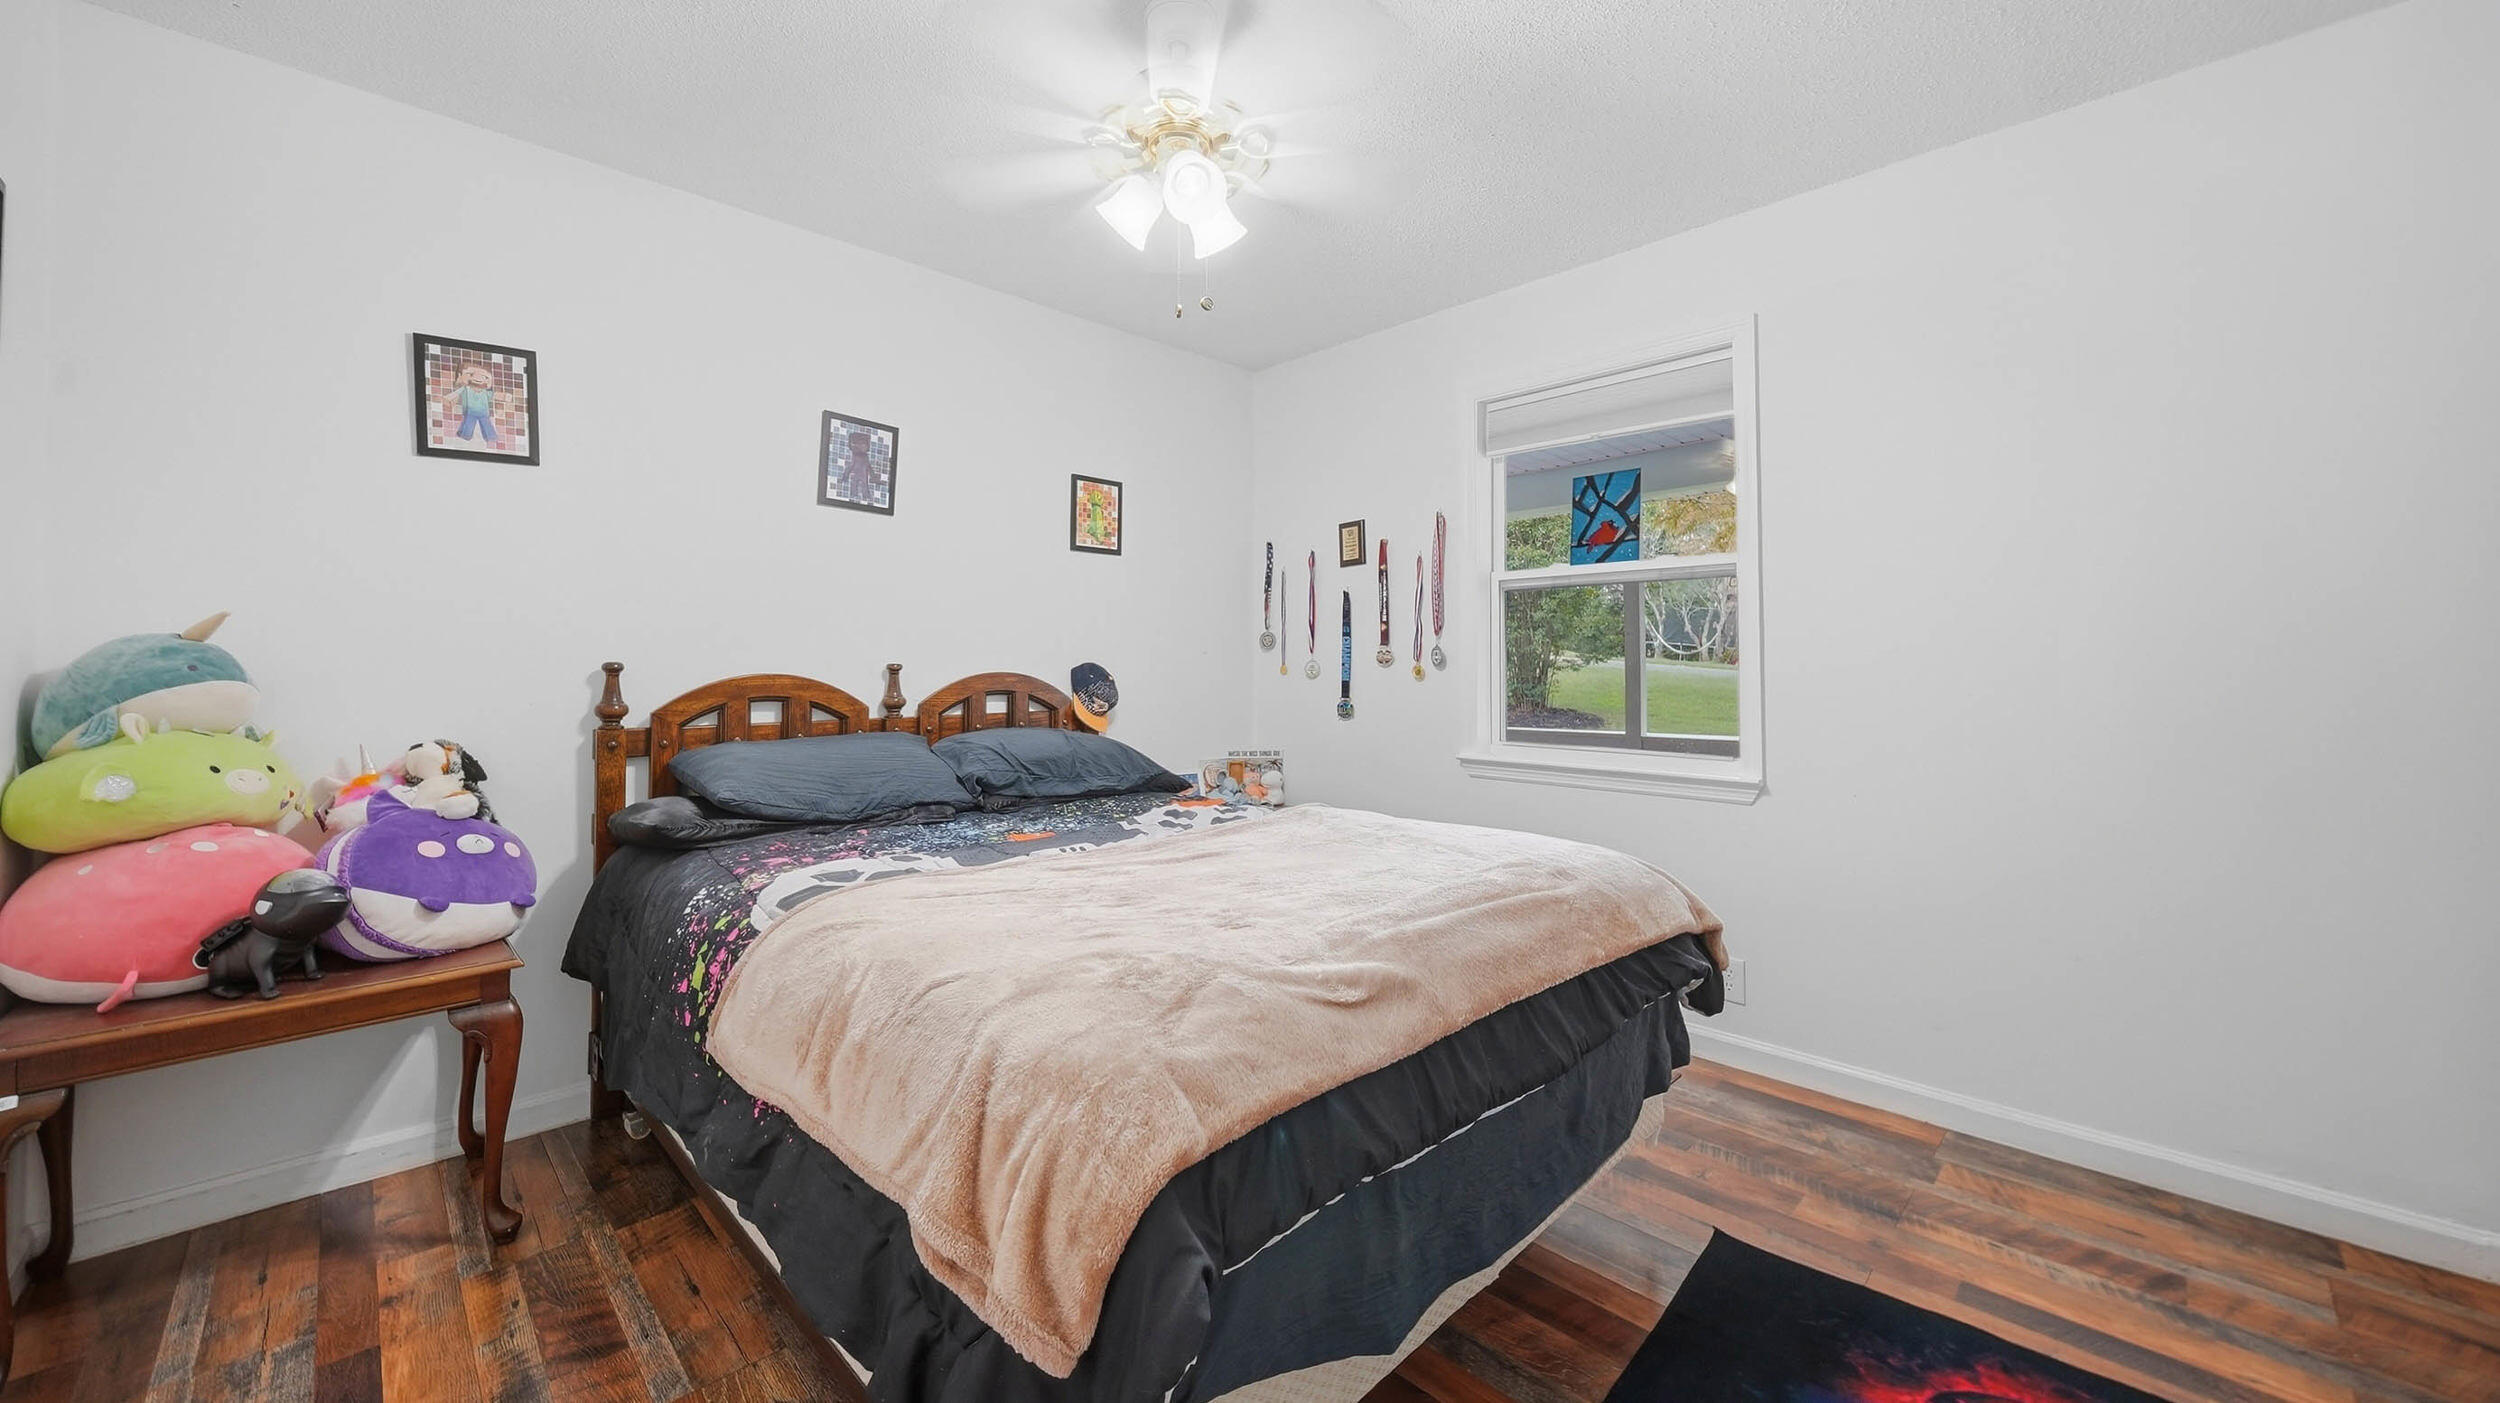
Bedroom with a dark wood bed, plush toys on a side table, and medals displayed beside the window.
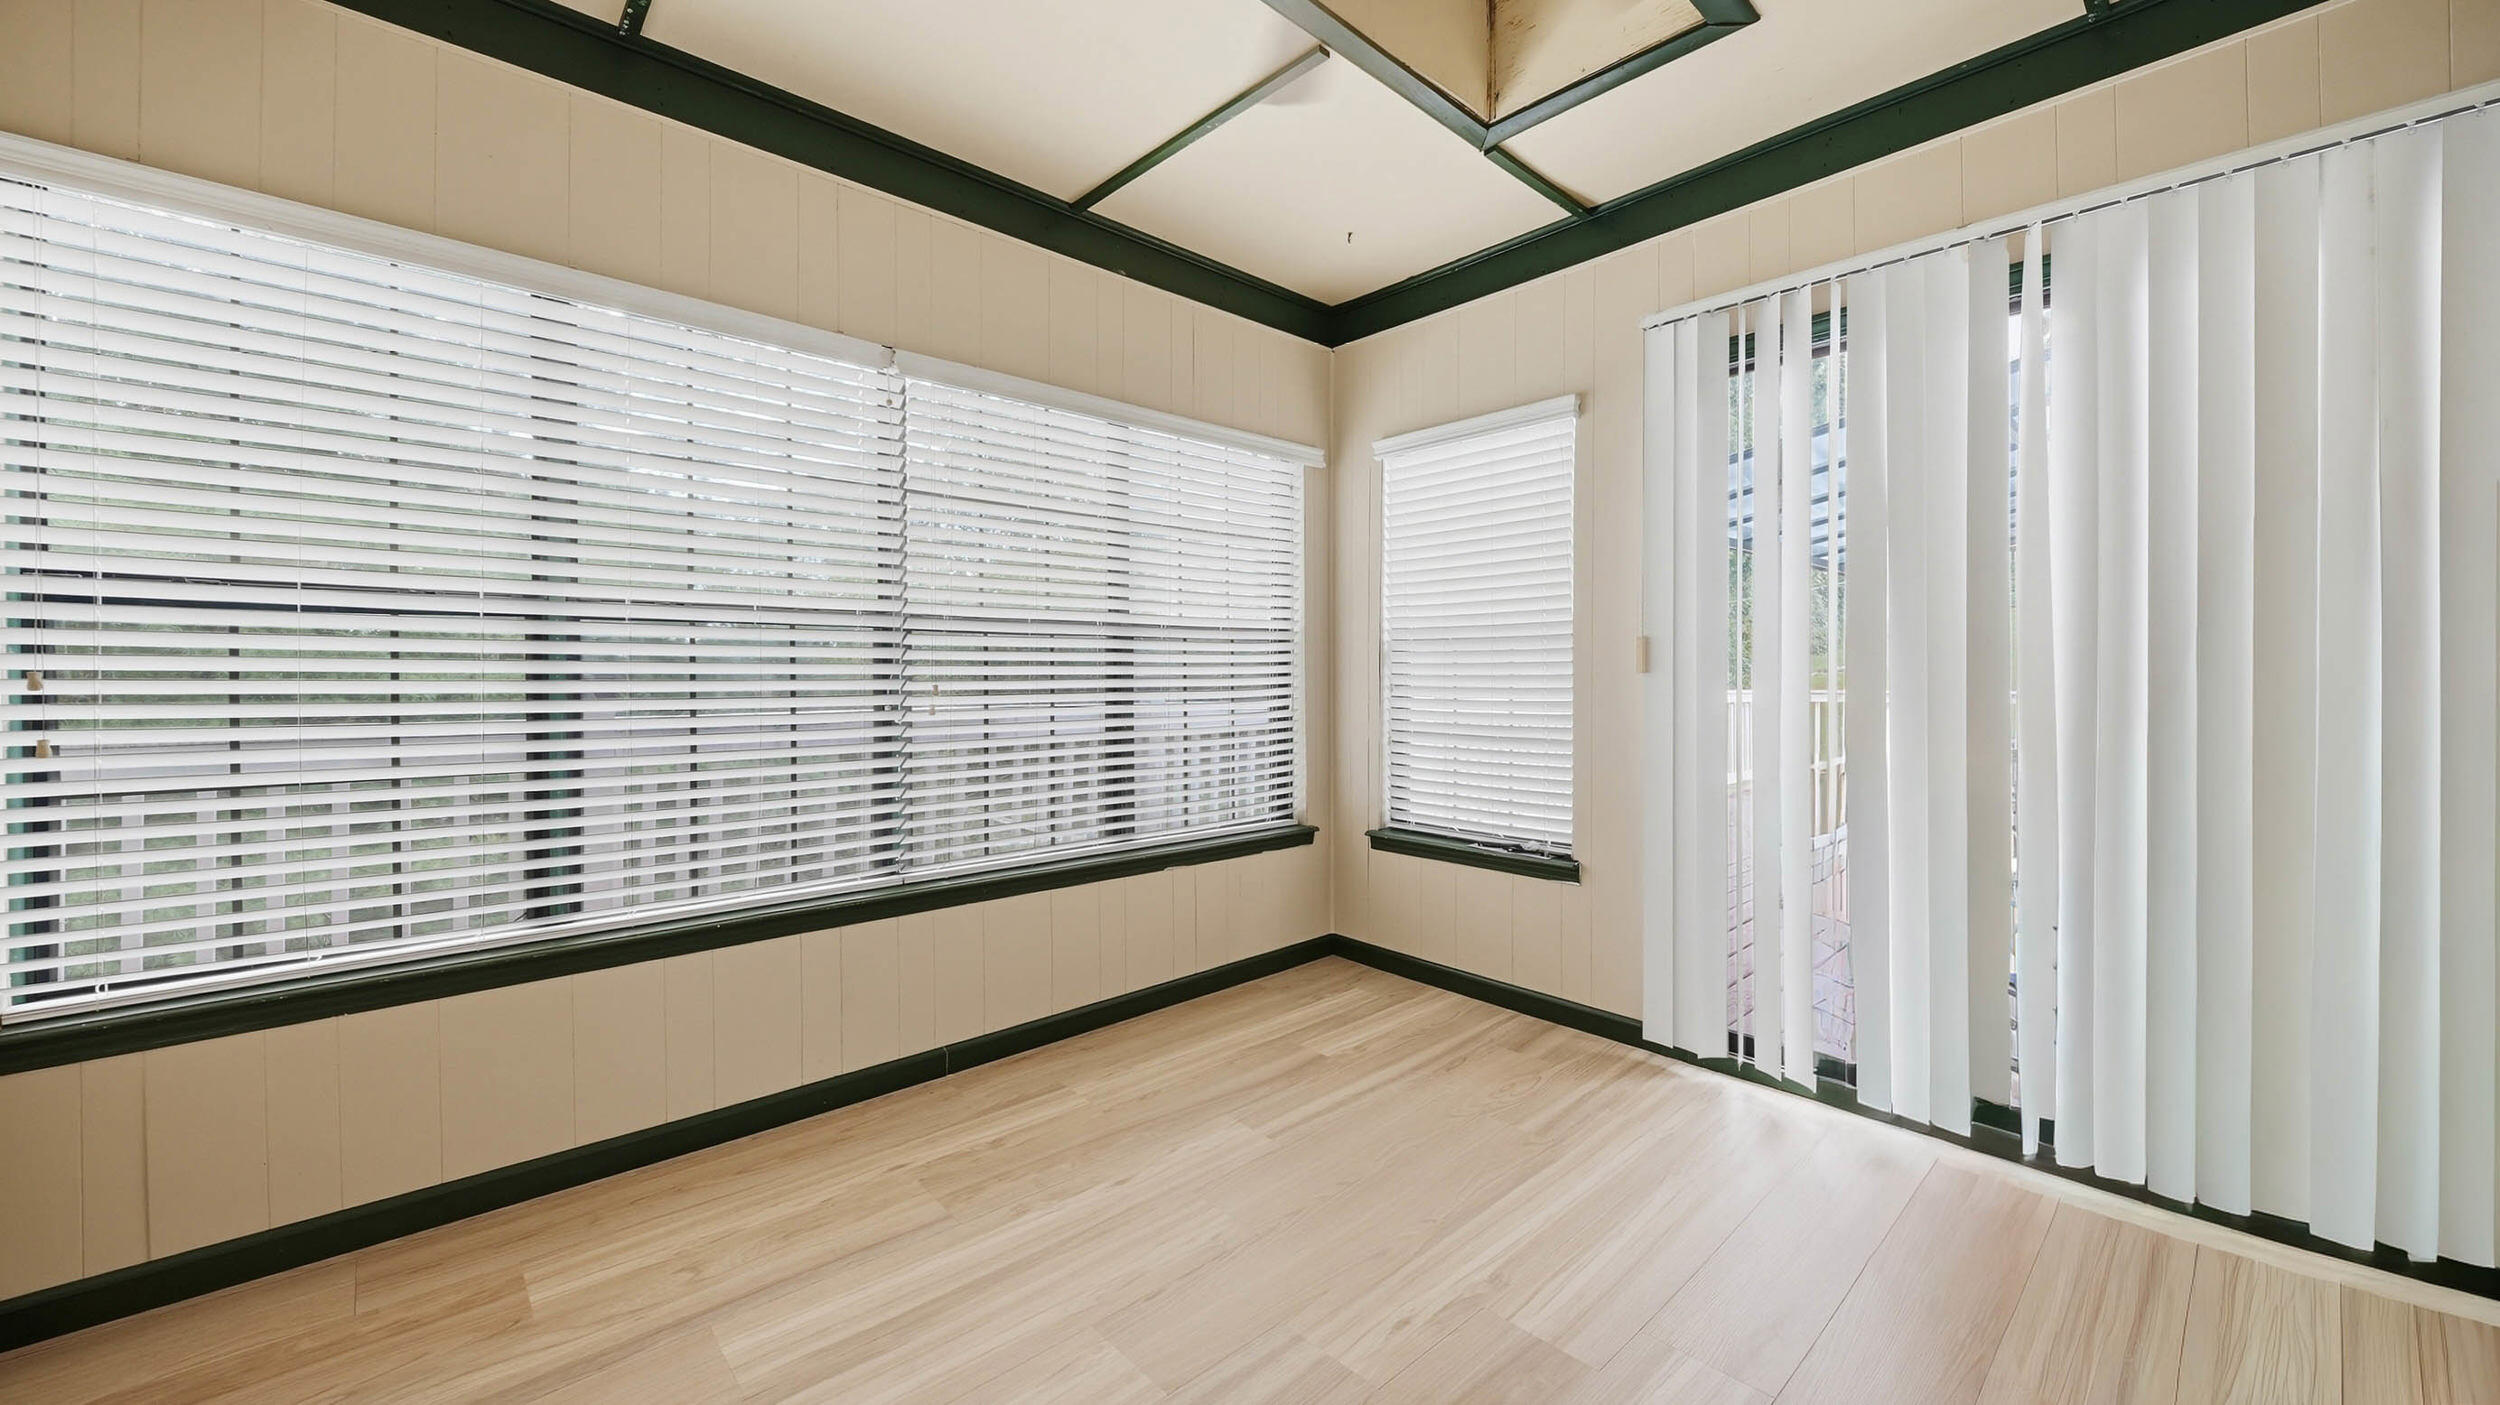
Empty sunroom with light wood flooring, broad windows, and vertical blinds over a sliding glass door.
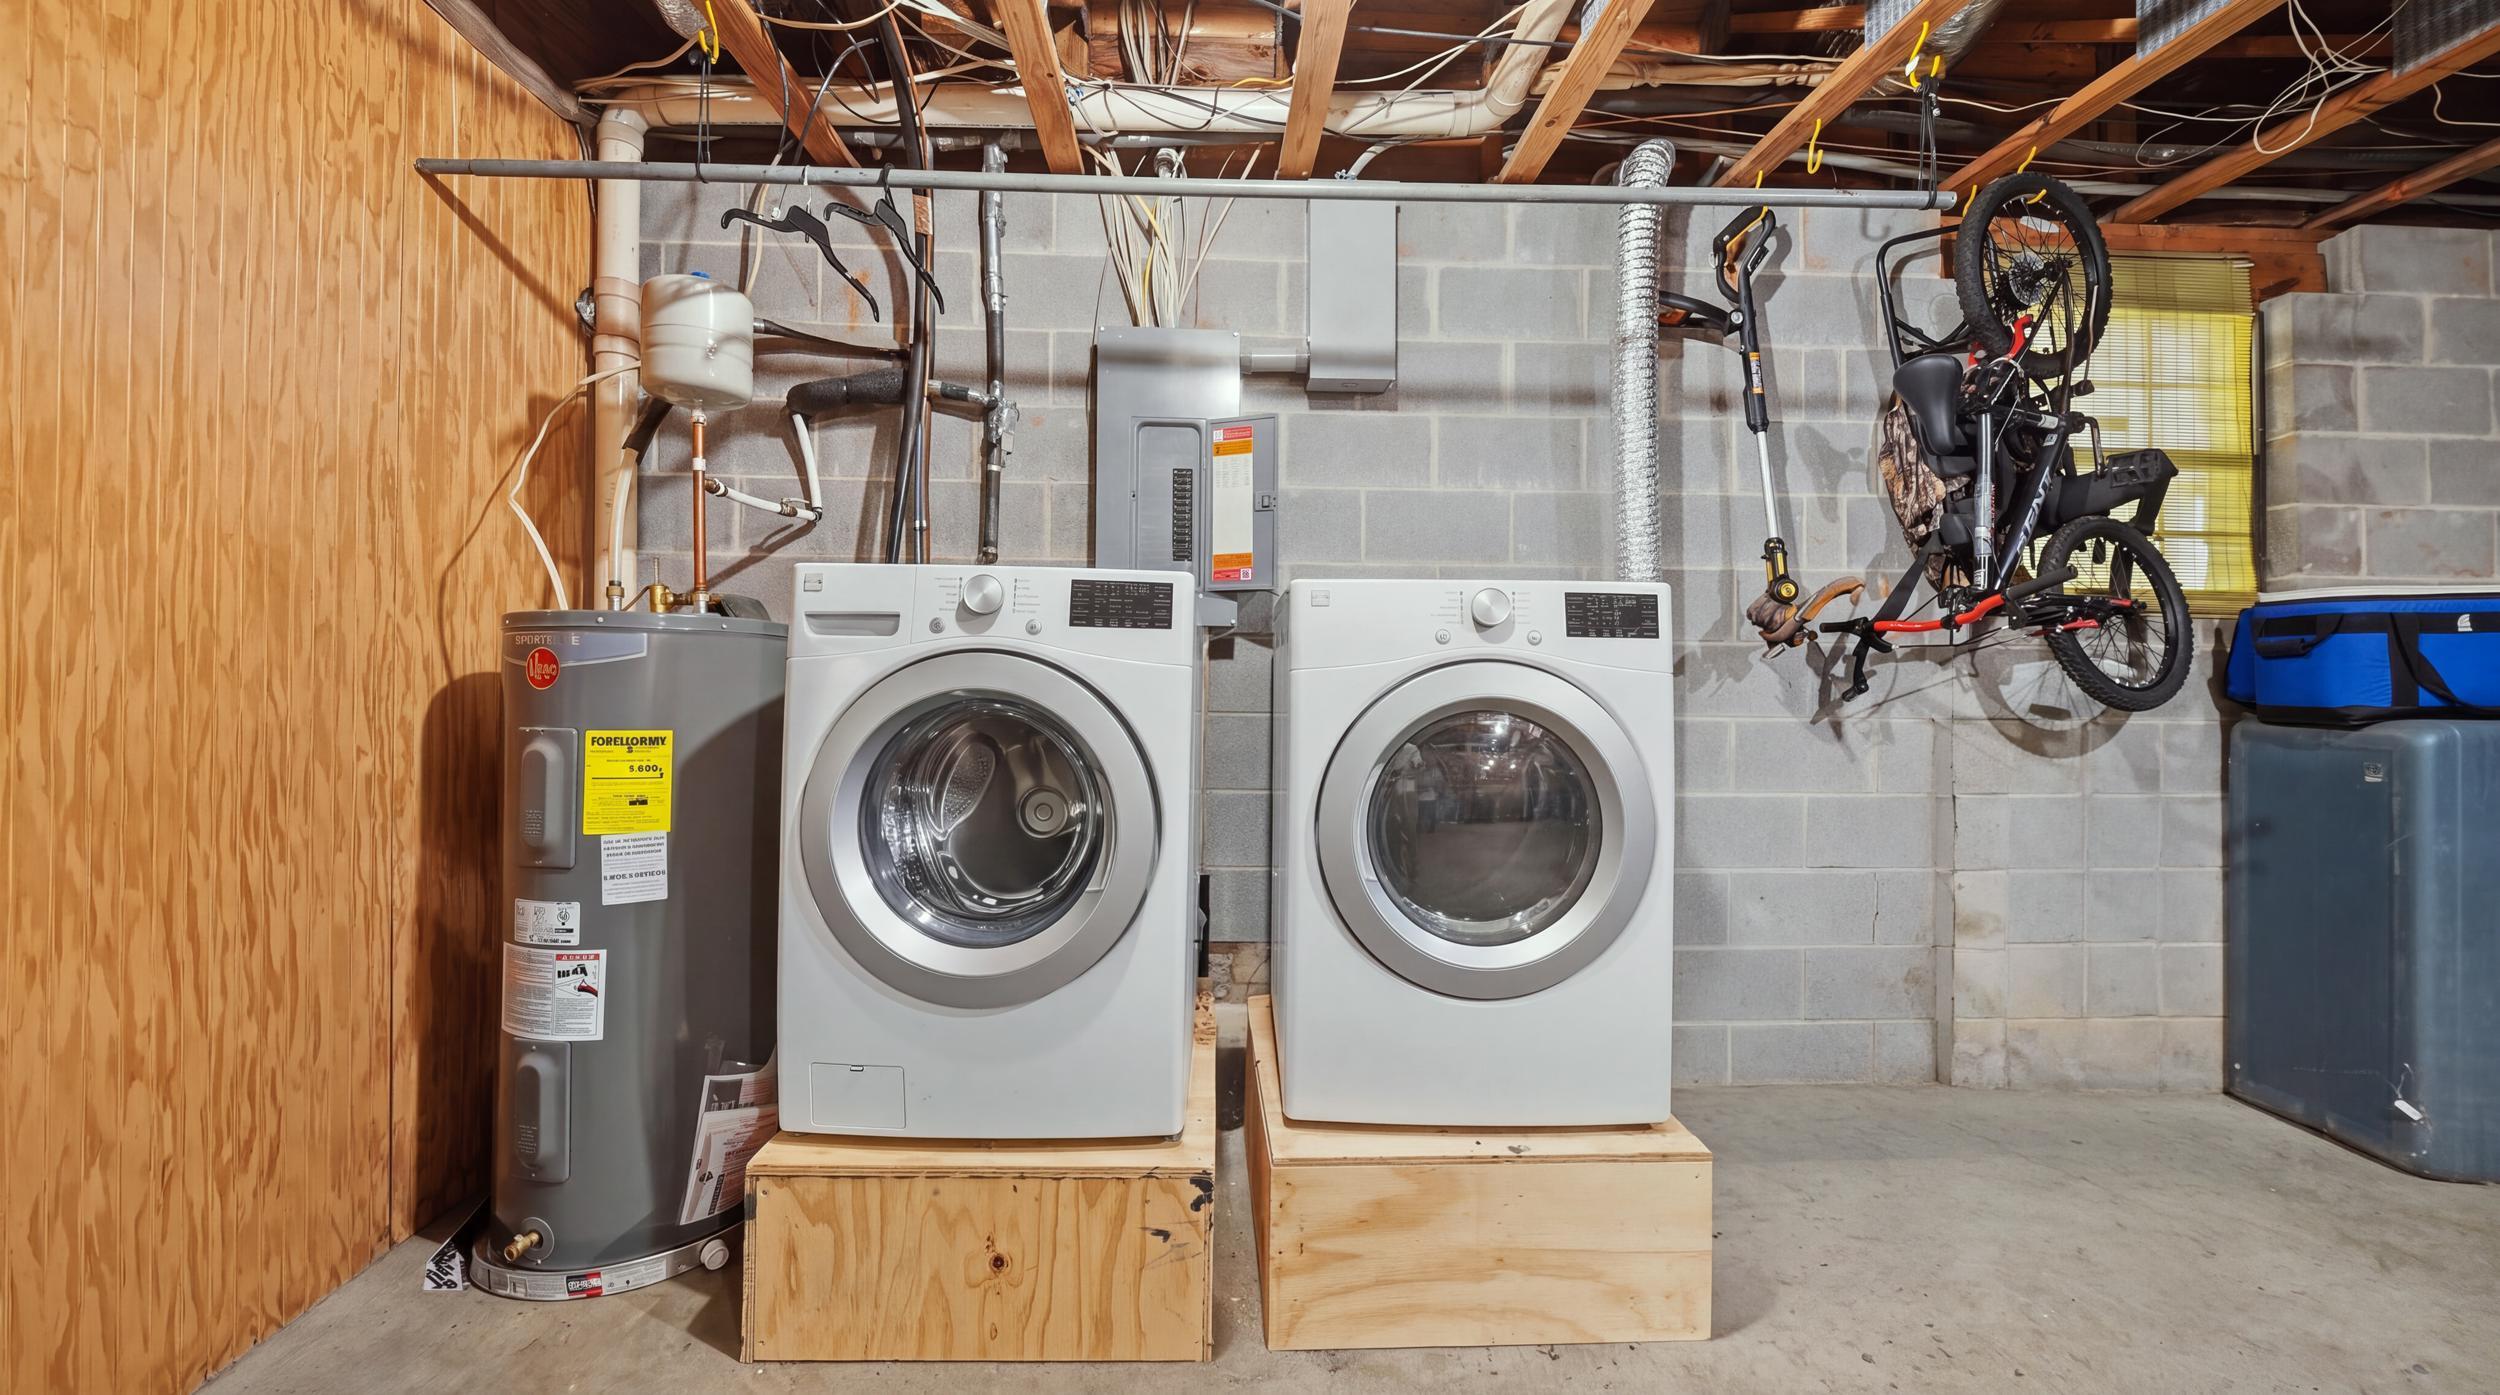
Basement laundry area with a front-loading washer and dryer beside a water heater.
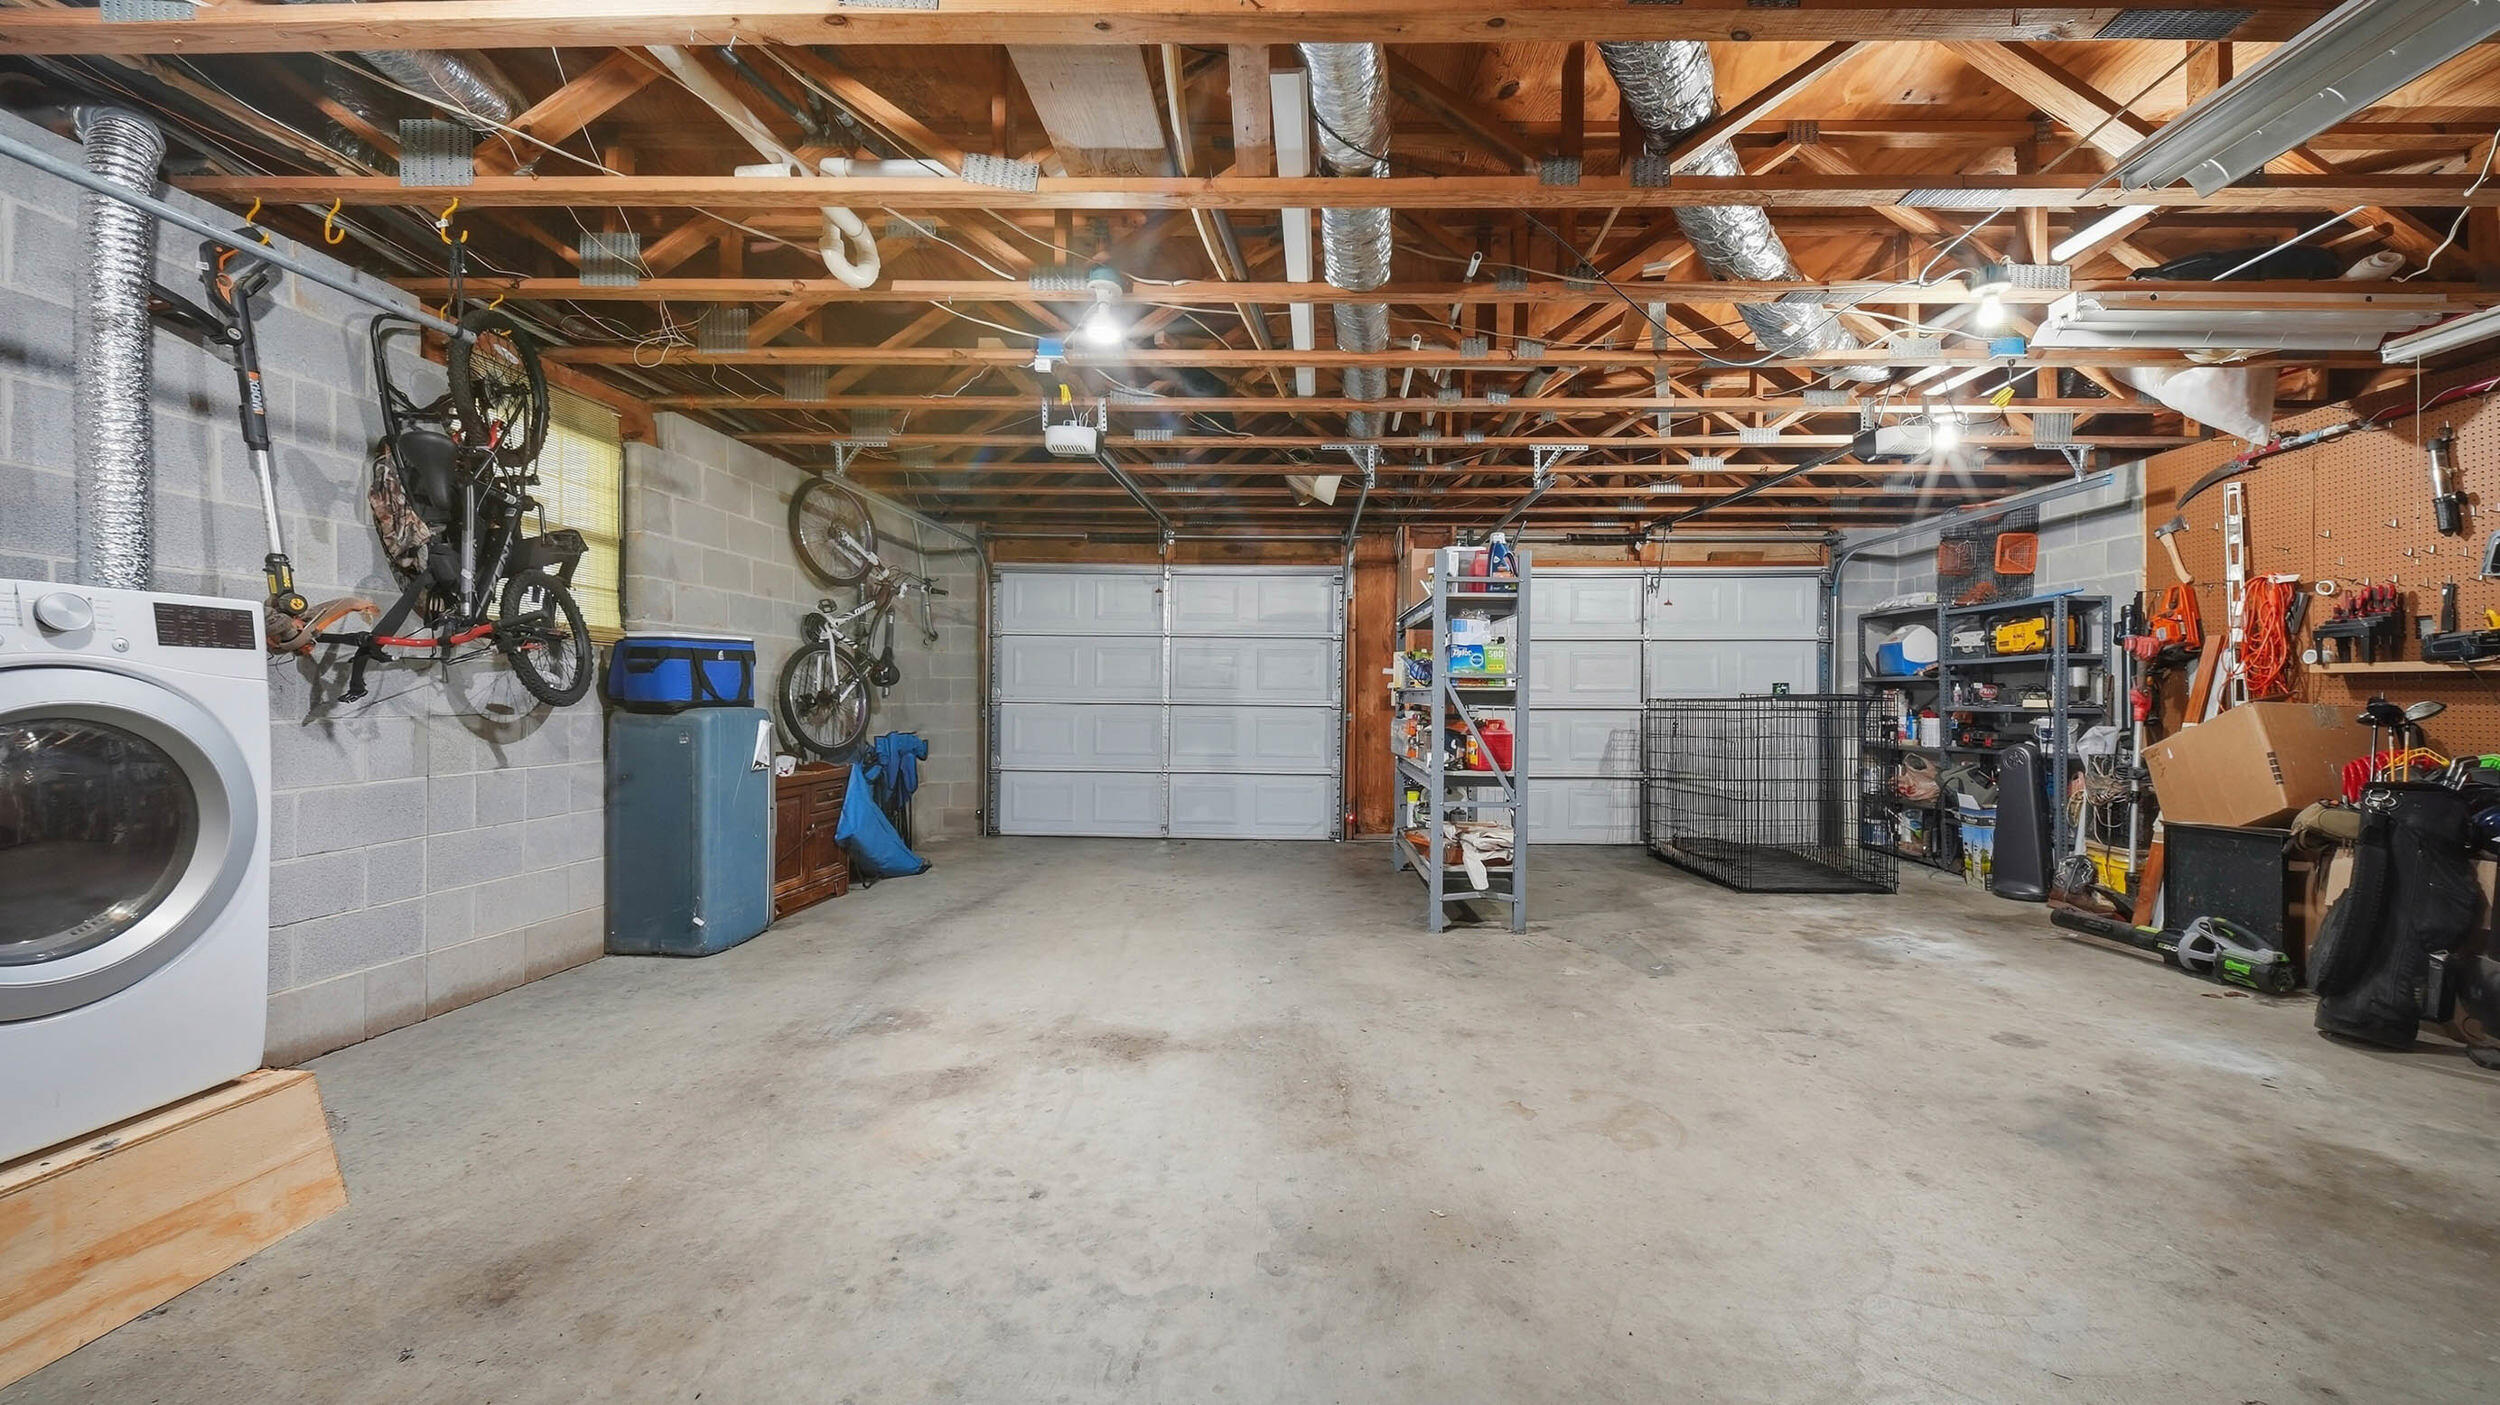
Spacious garage with two white doors, exposed ceiling joists, bicycles, storage shelves, and a washing machine.
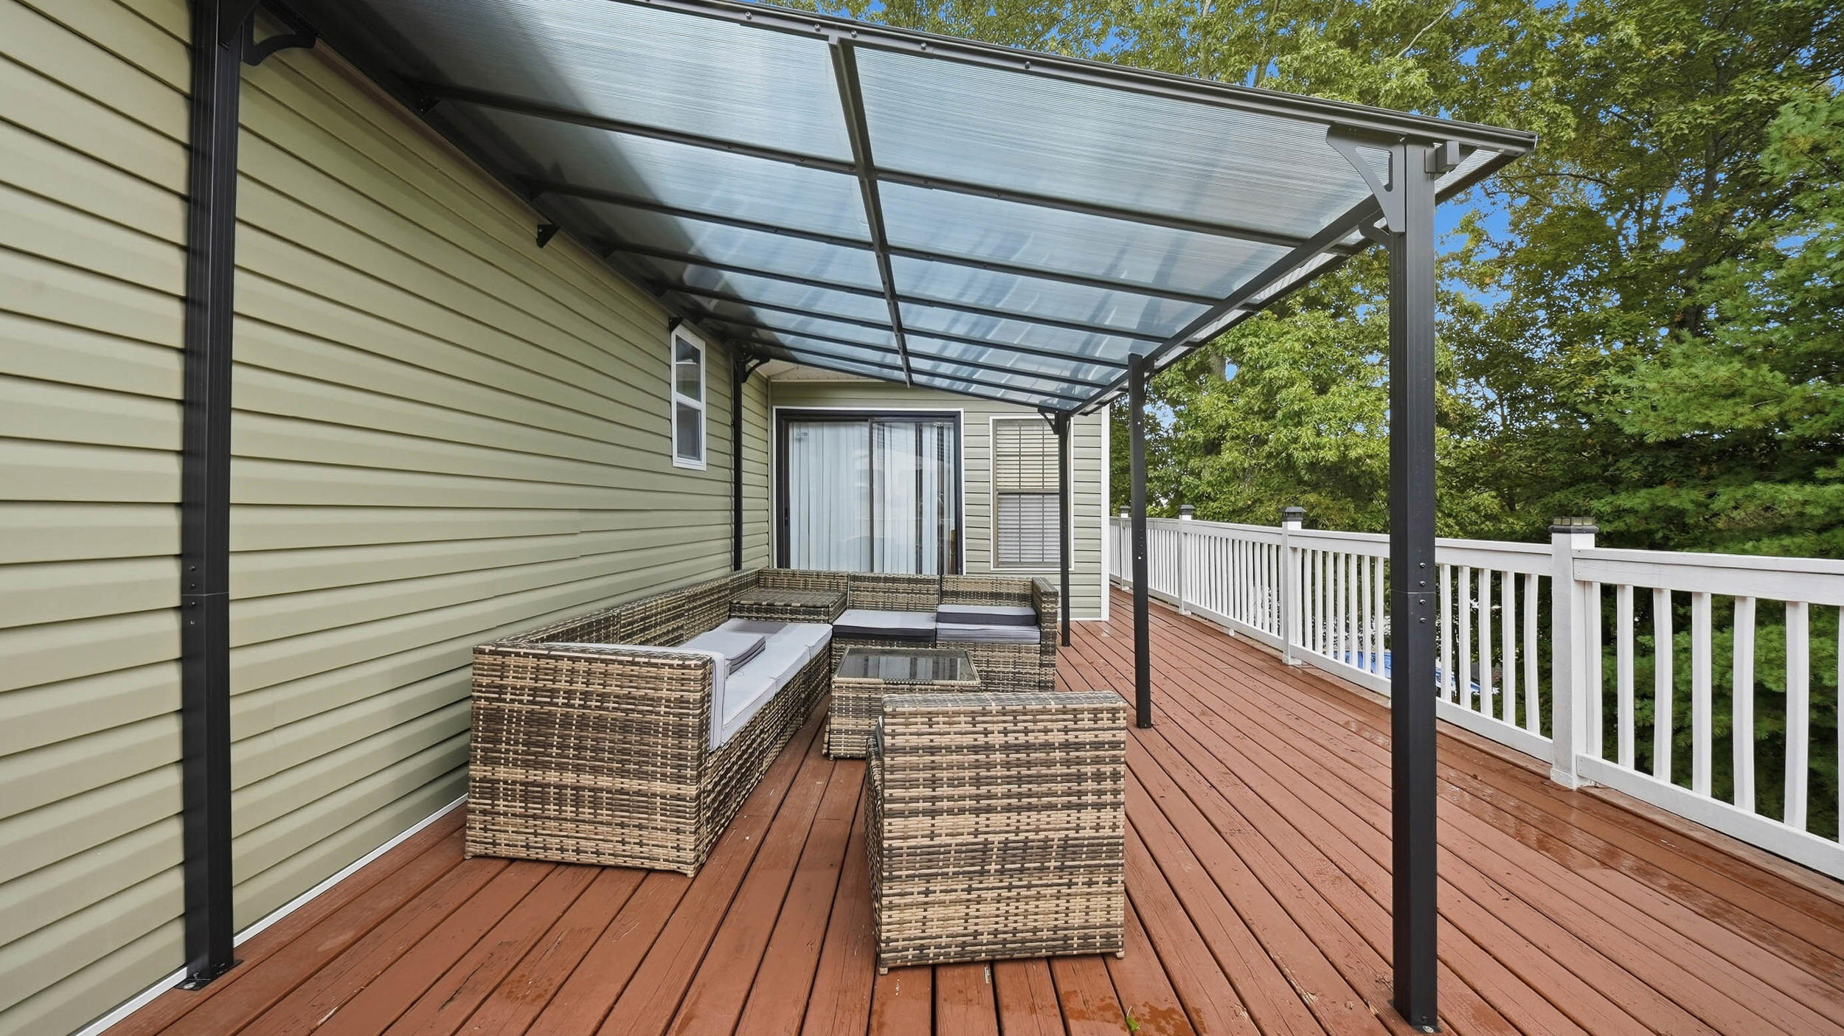
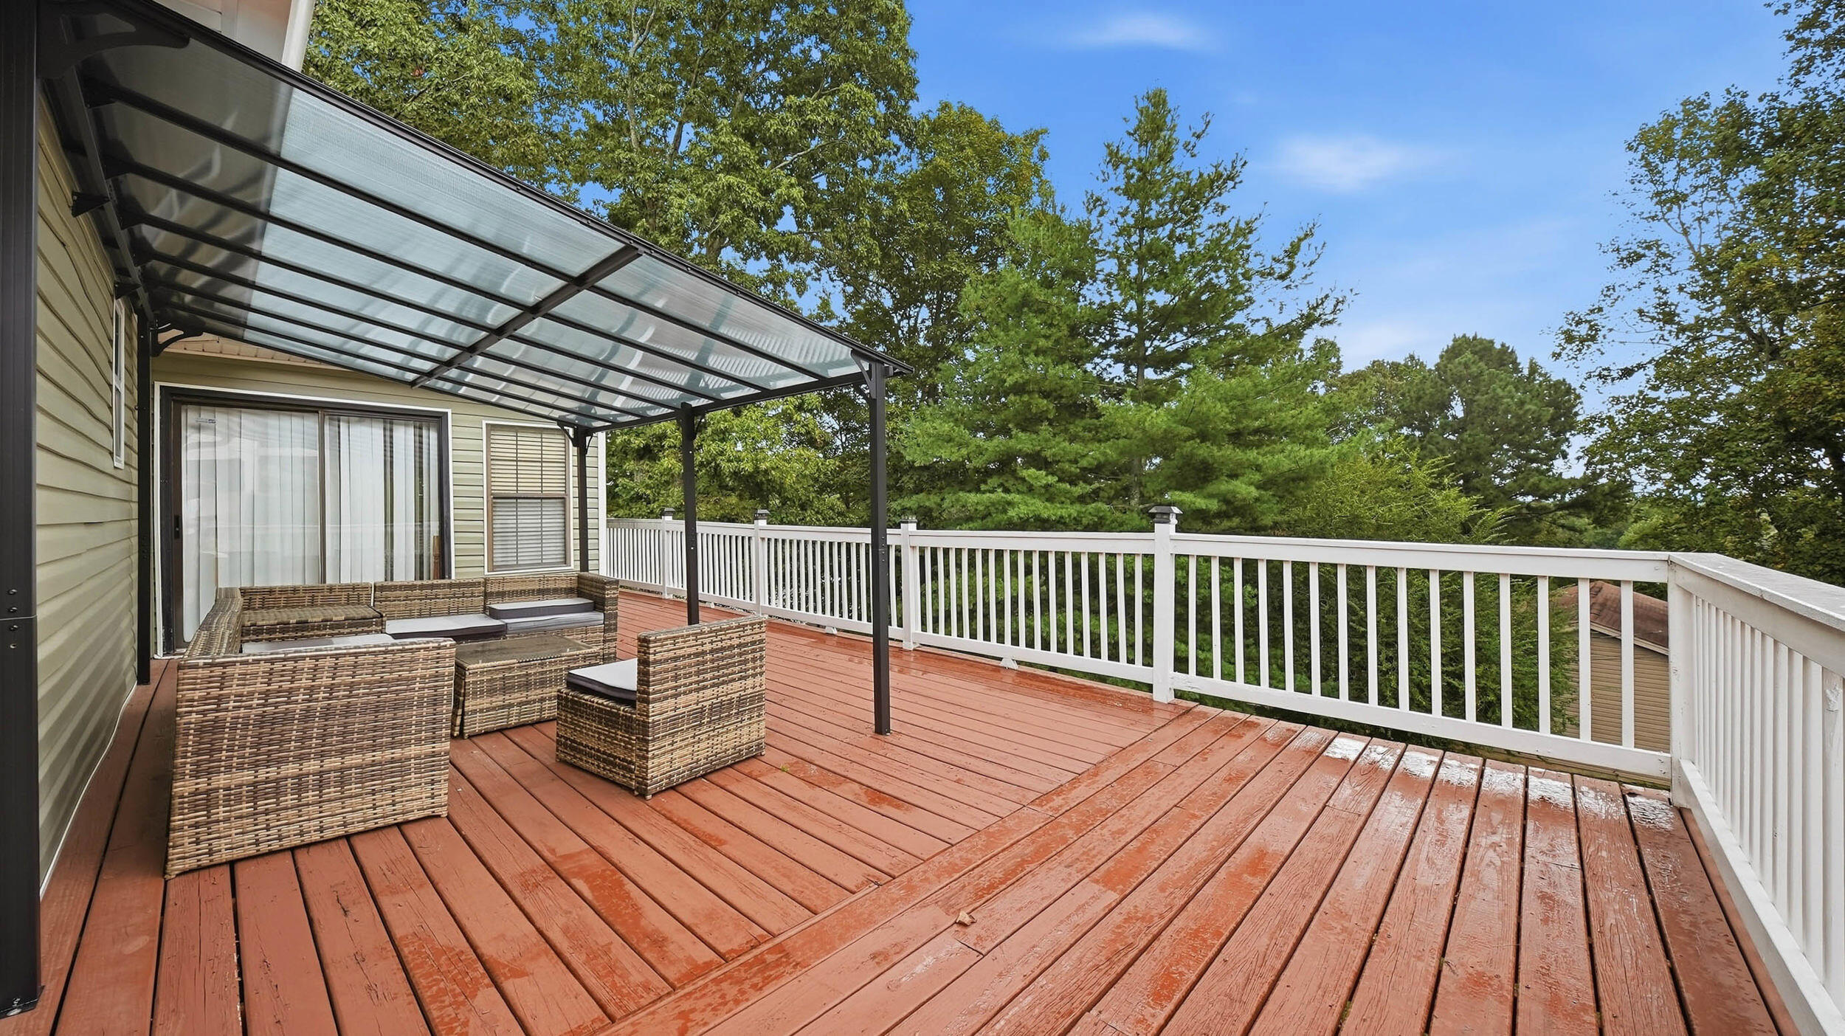
Covered deck with wicker seating, translucent roof, and white railing overlooking trees.
Wood deck with white railings, wicker seating, and a covered patio beside leafy trees.
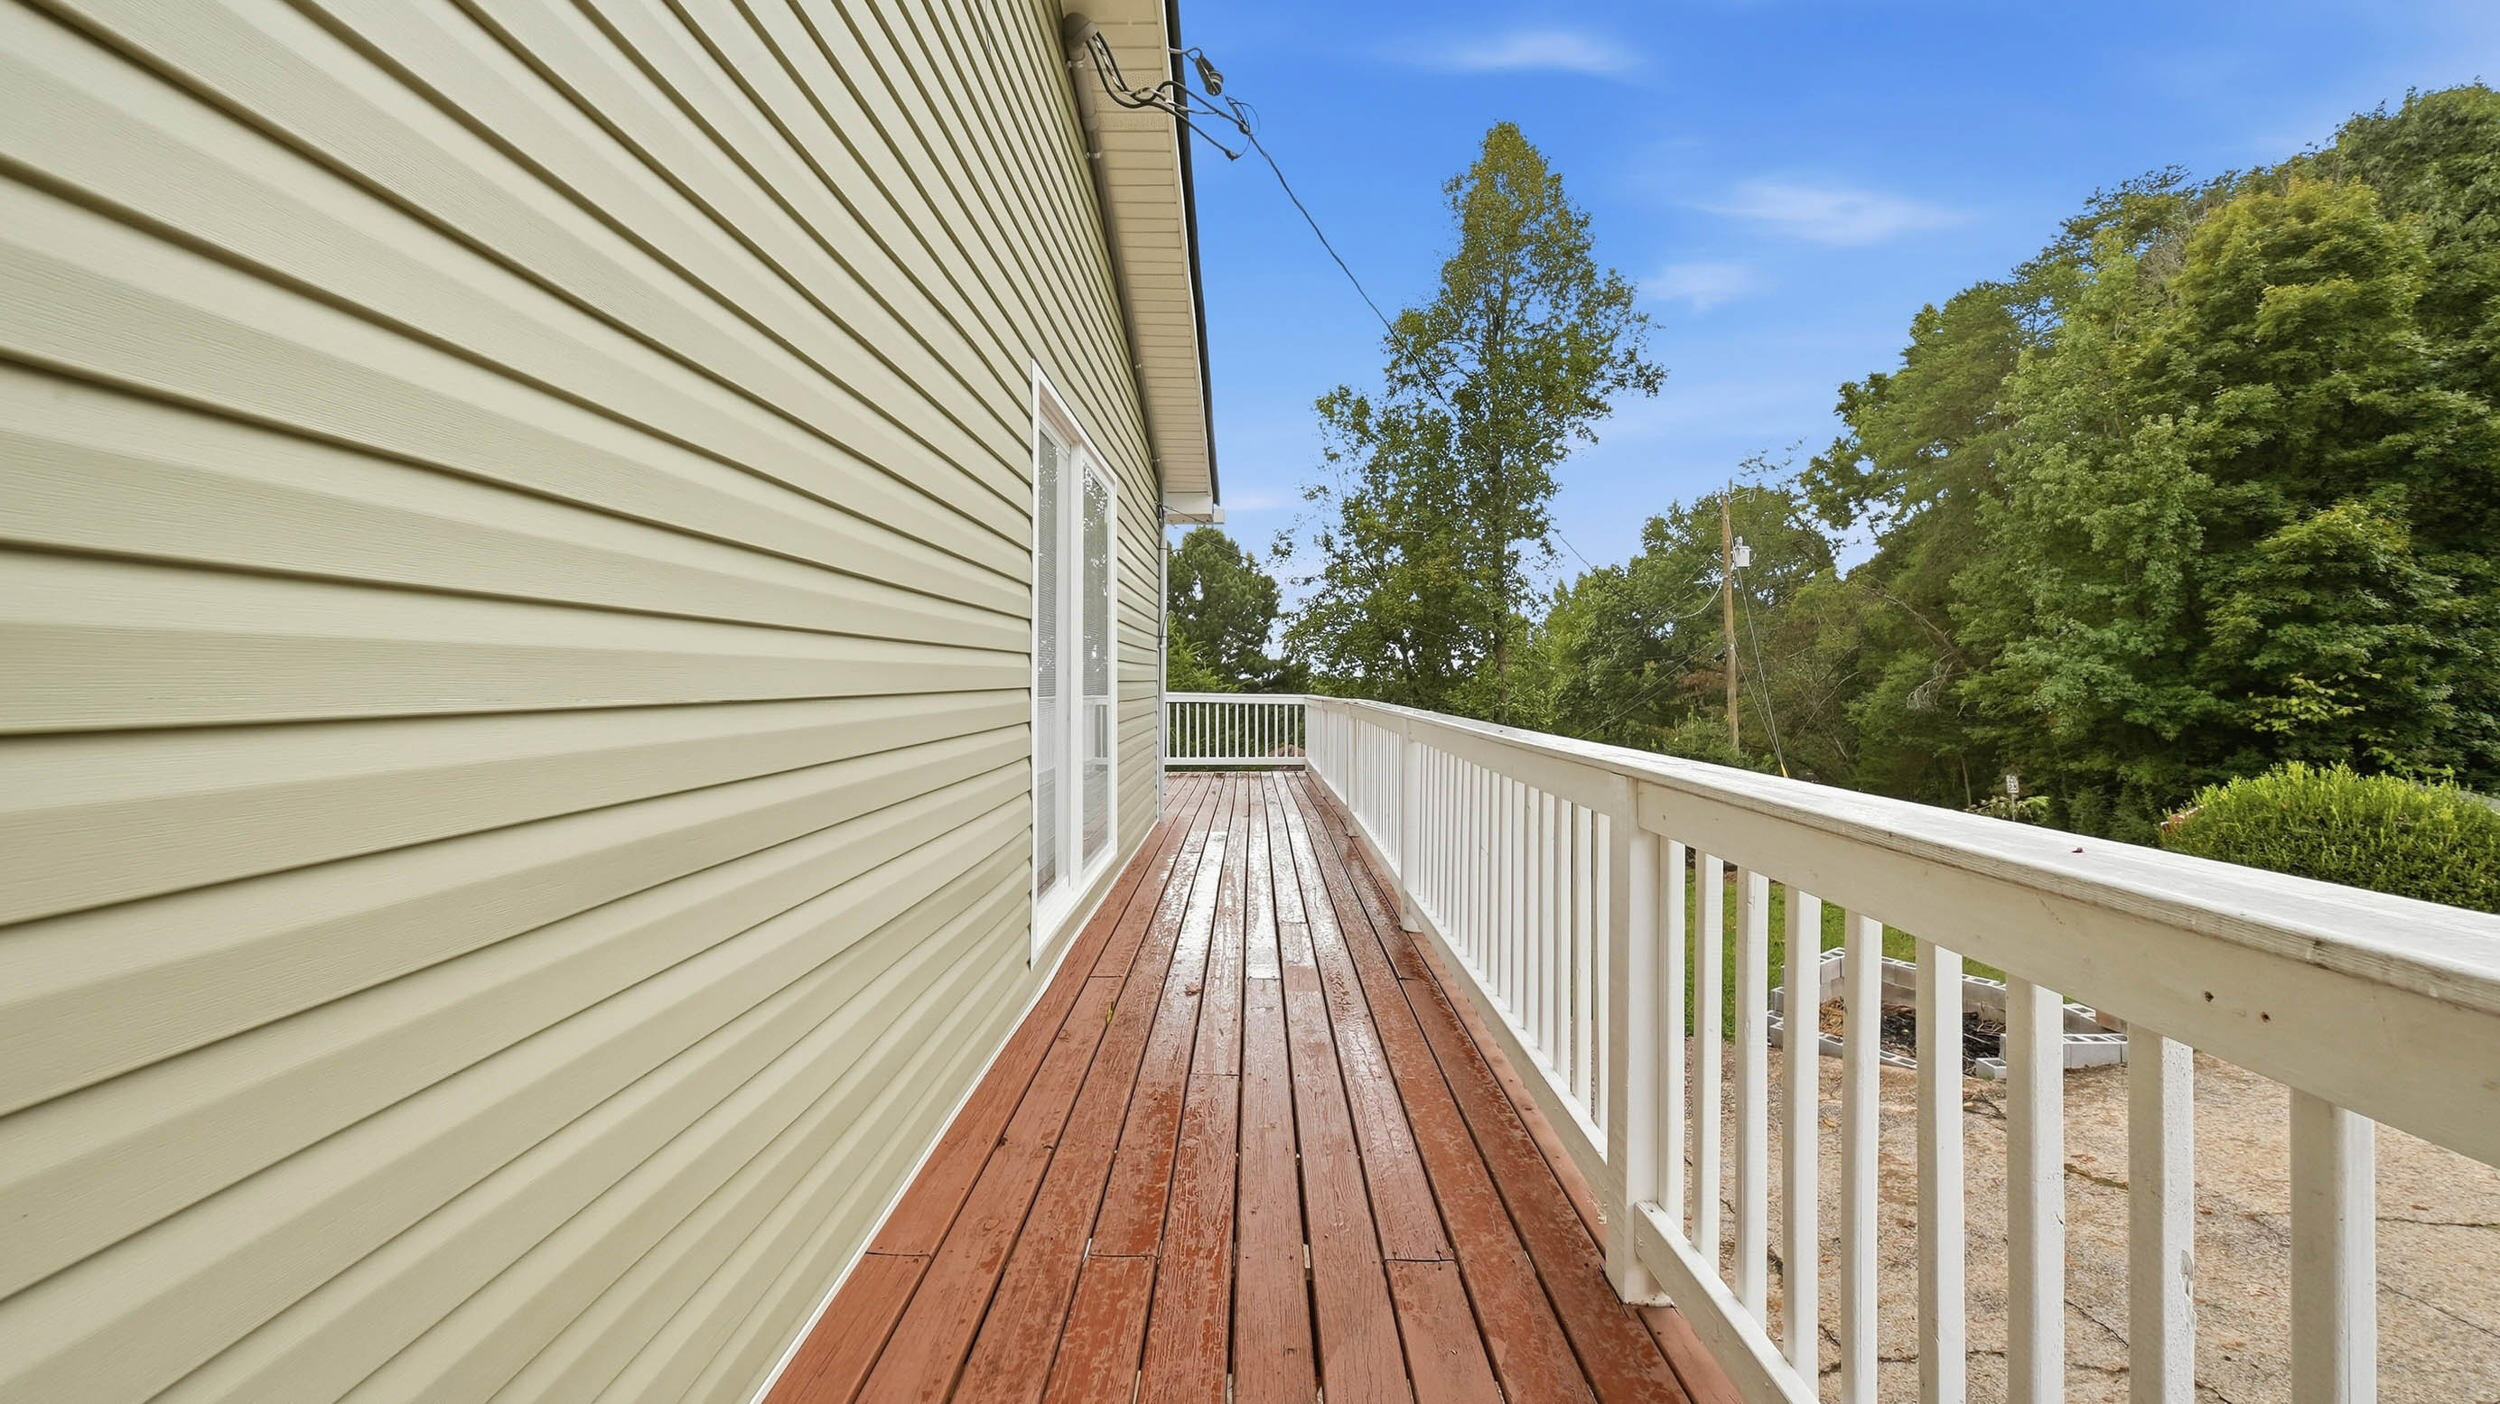
Wood deck with white railings runs beside the home toward a leafy, wooded yard.
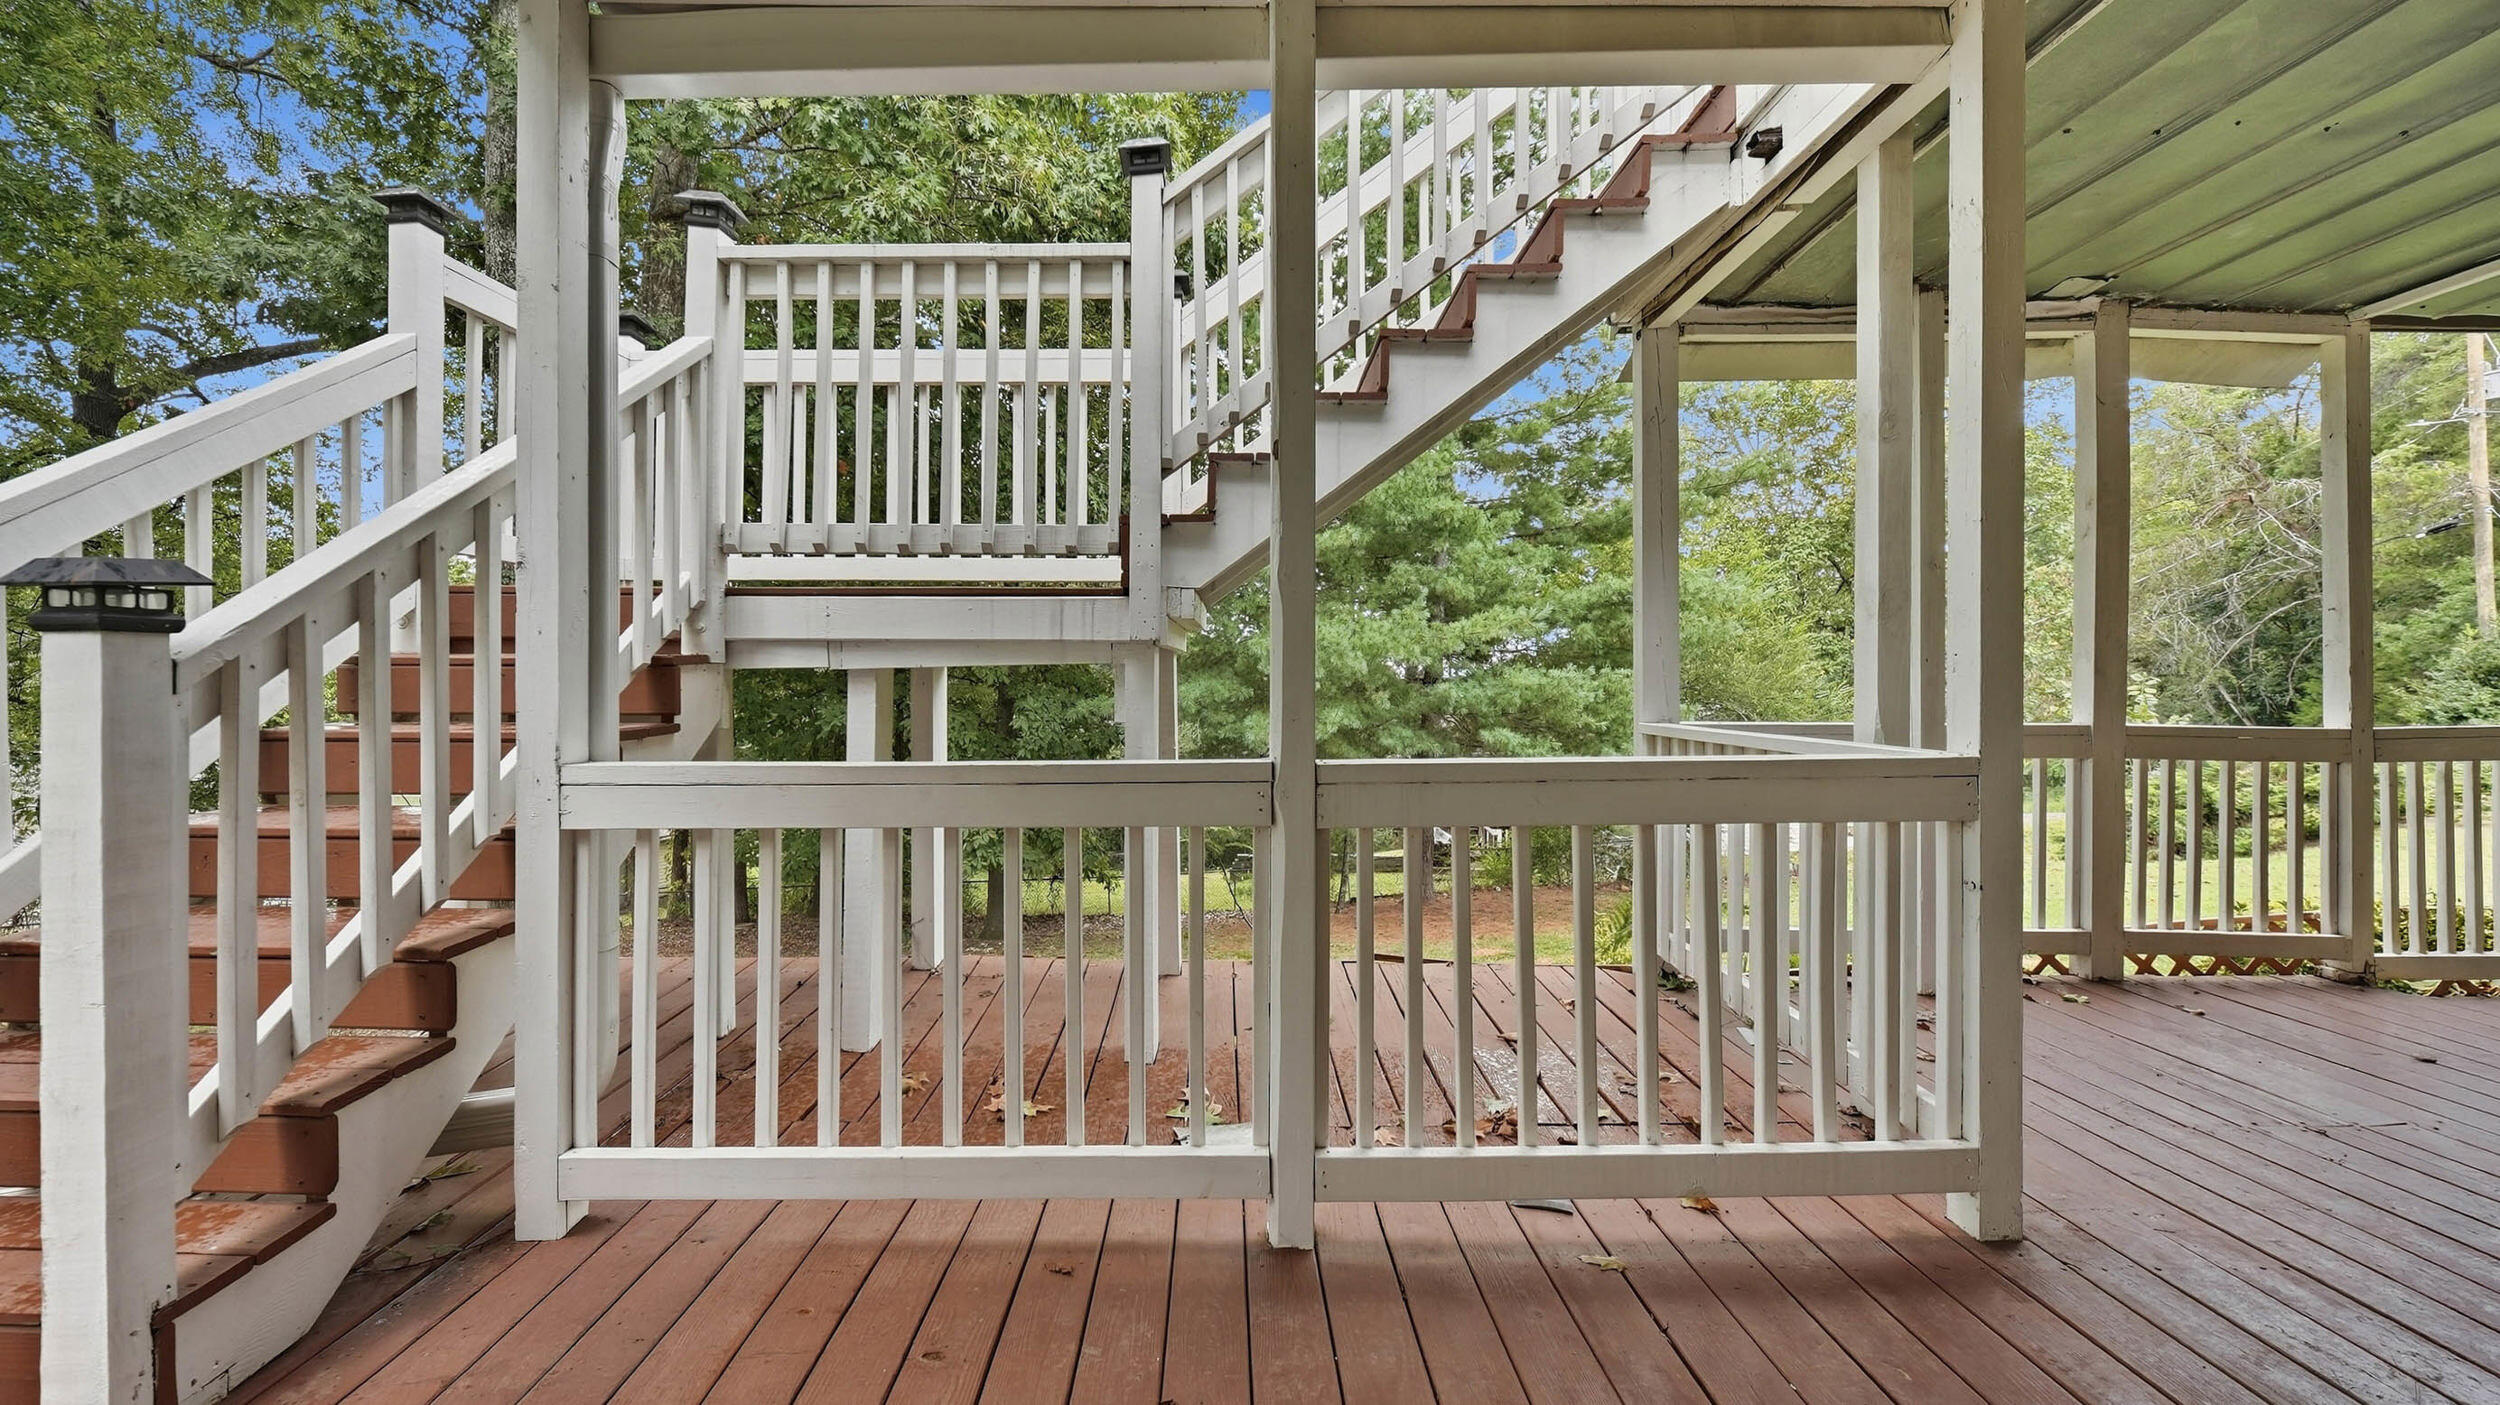
Wooden deck with white railings and multiple stairways, surrounded by trees.
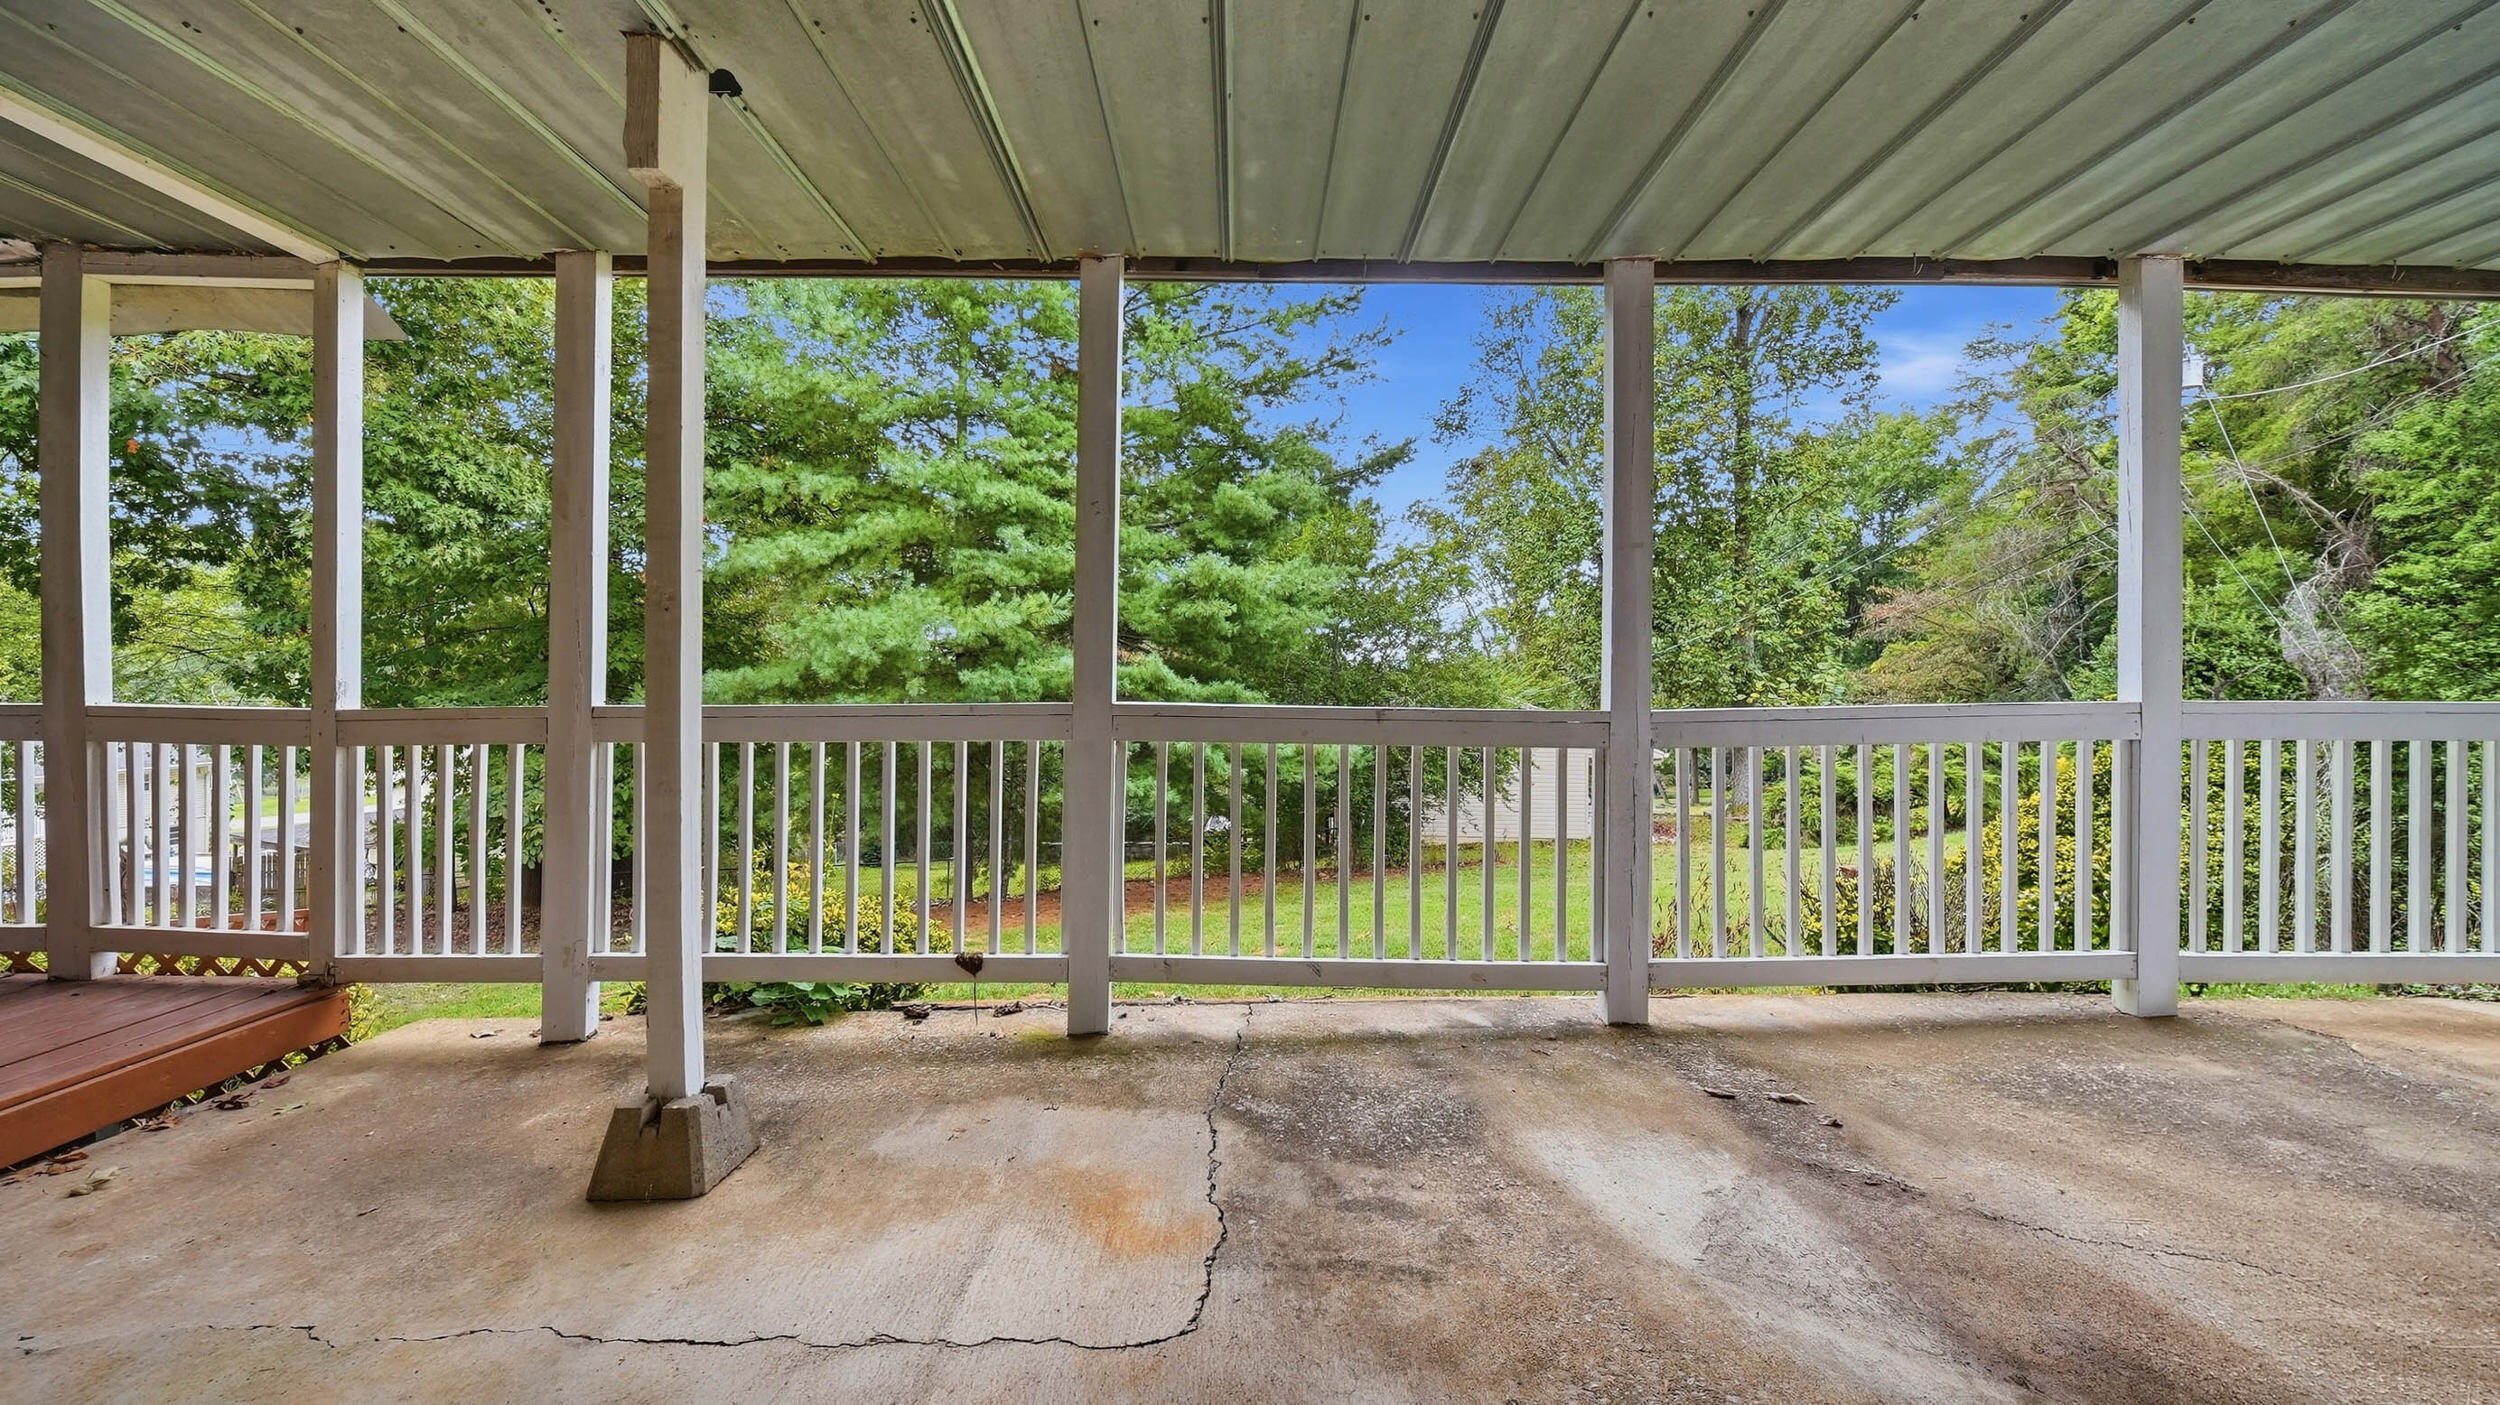
Covered concrete patio with white railings overlooking a leafy backyard.
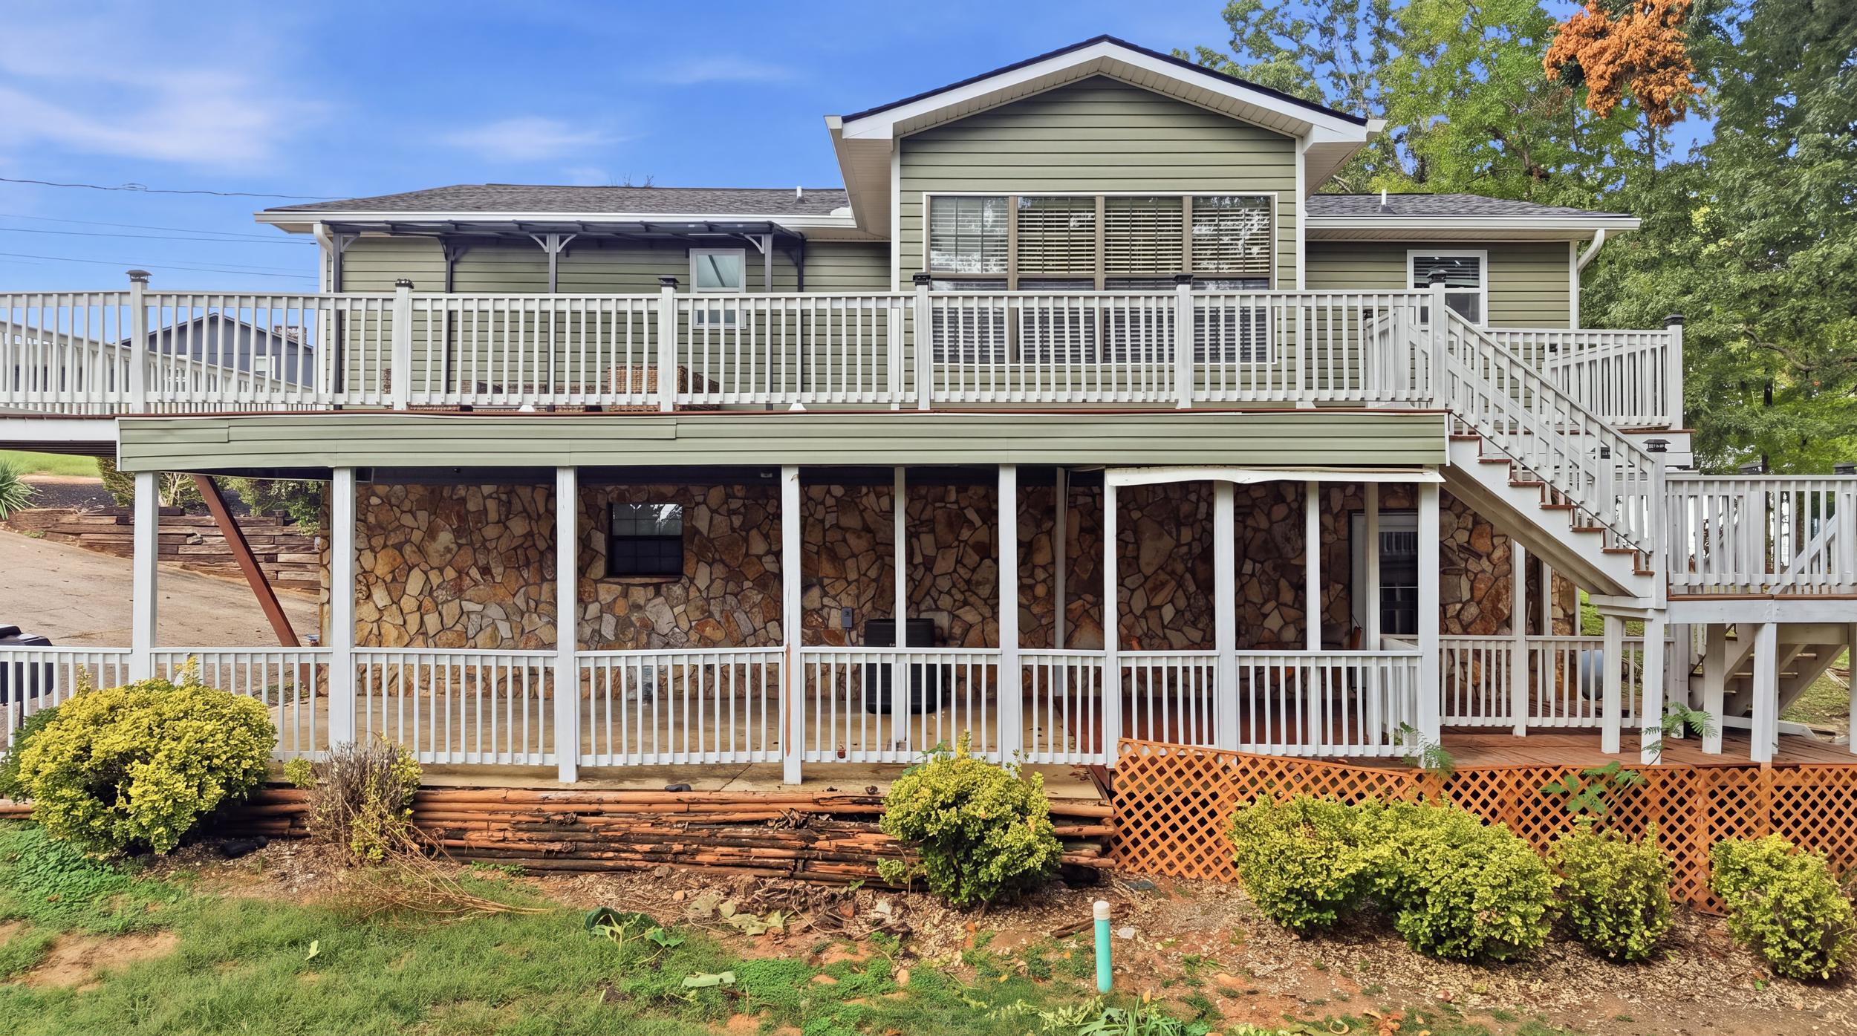
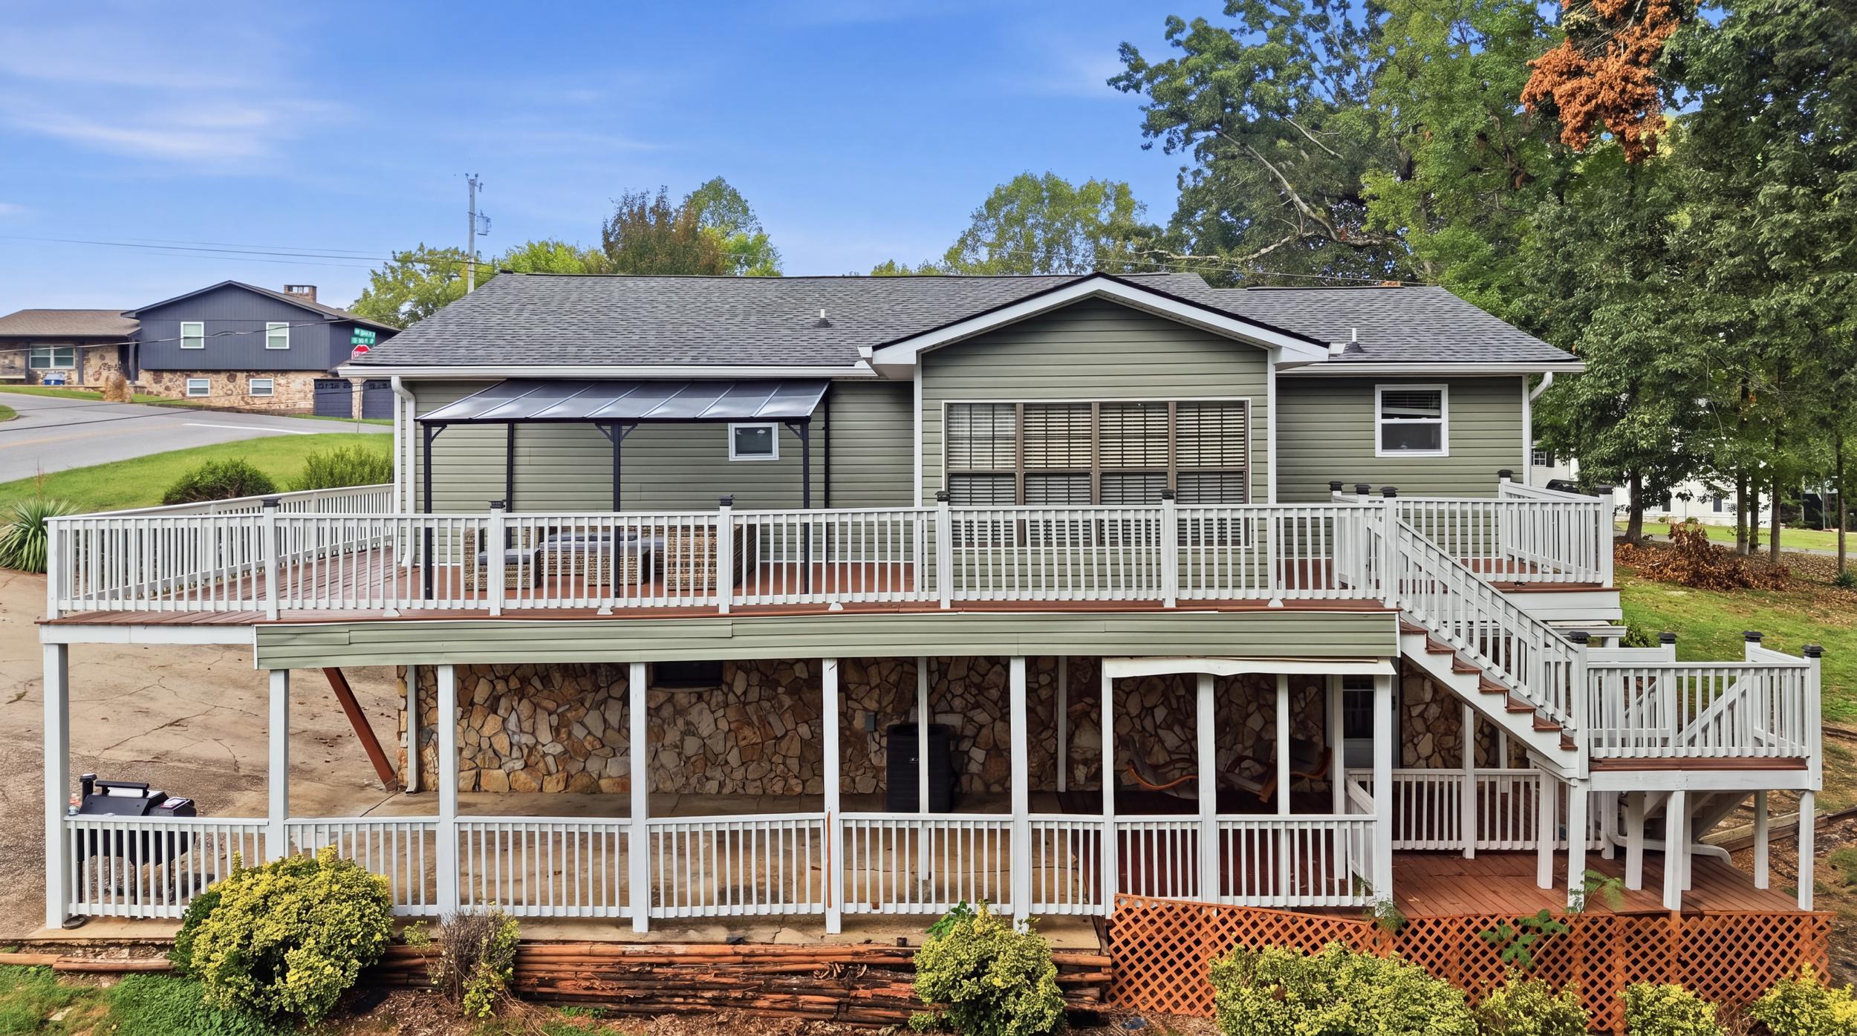
Raised home’s rear exterior with a white-railed deck, exterior stairs, and stone-clad lower level.
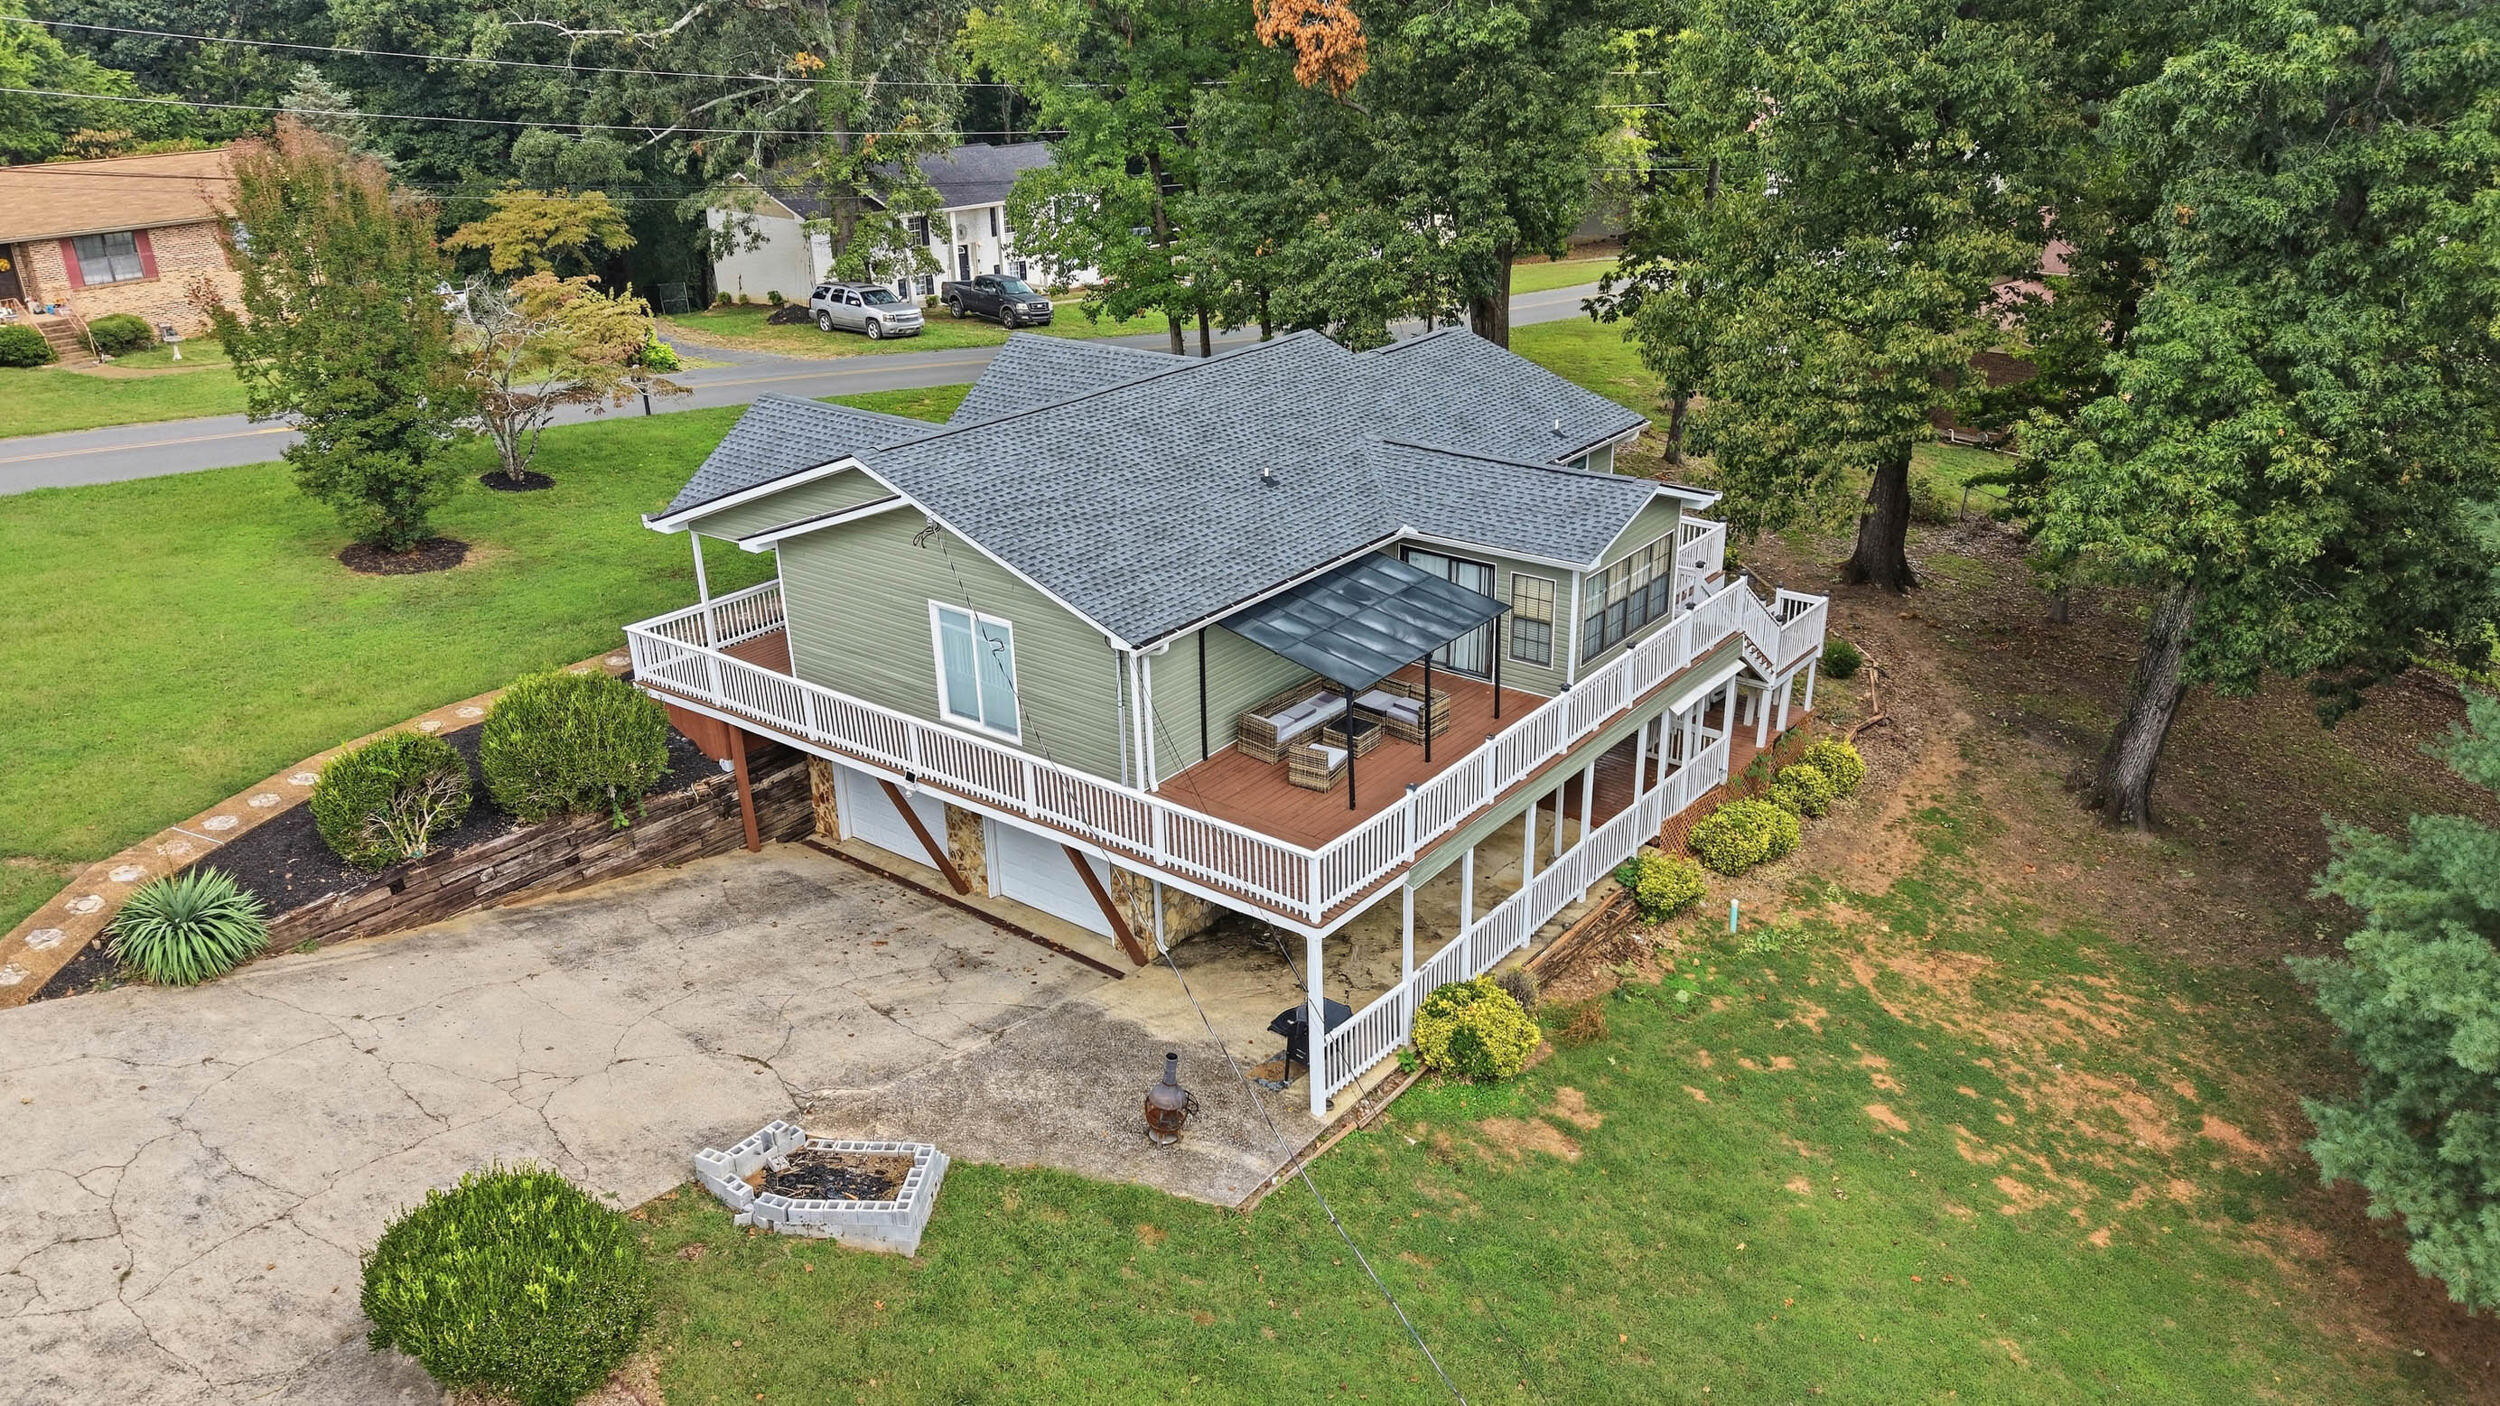
Rear of a gray-green house with a large white-railed deck and covered patio.
Sage-green home with white-railed decks, a stone lower level, and stairs beside a sloped lawn.
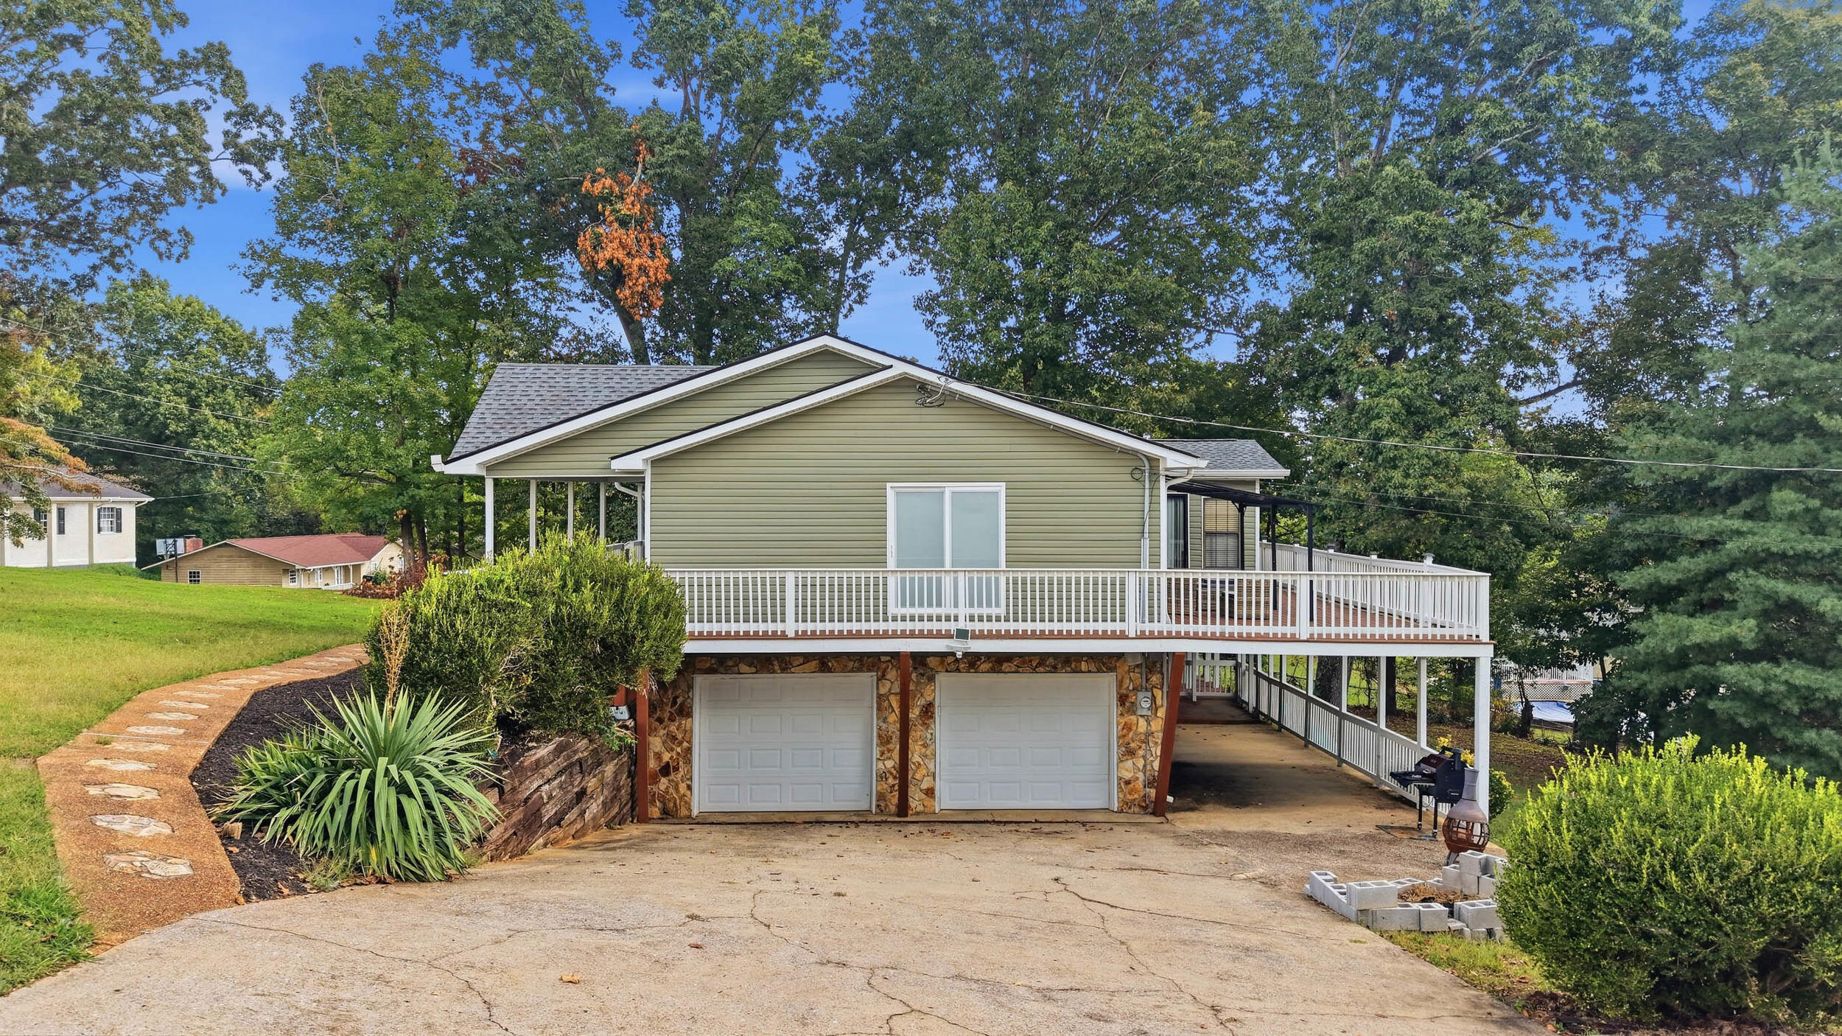
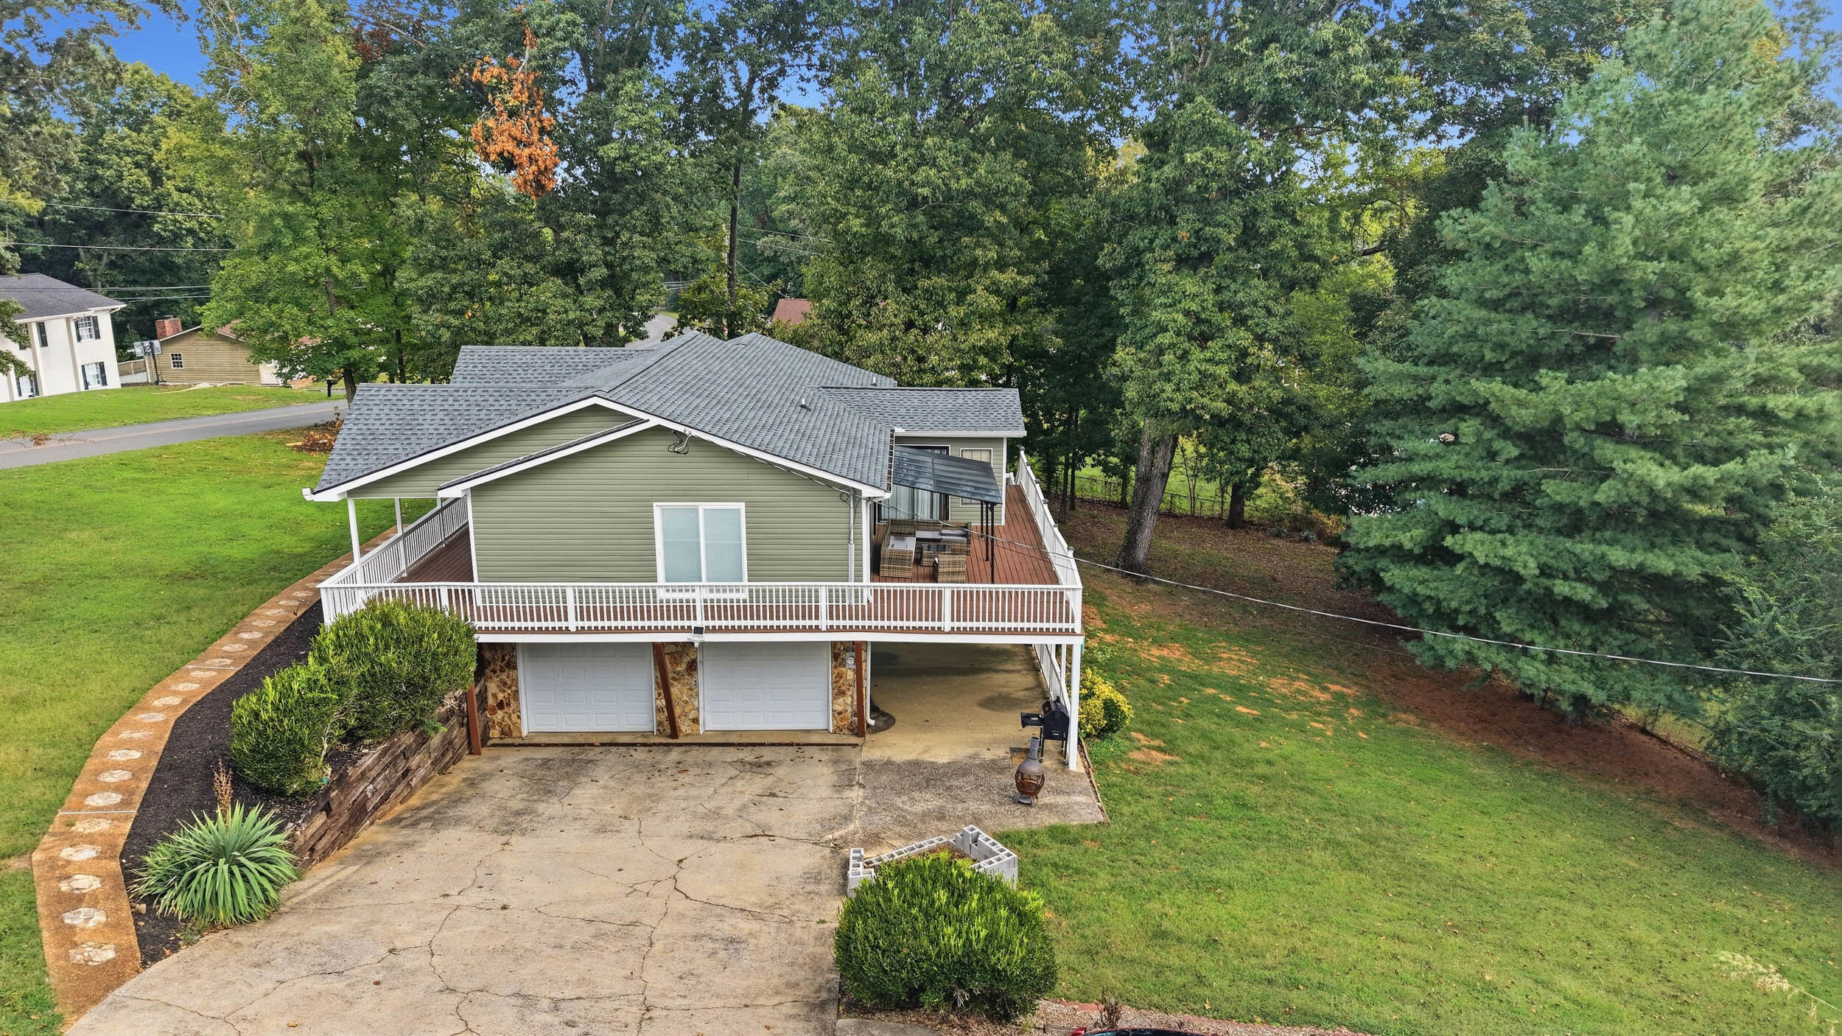
Raised olive-green home with a white-railed deck, two garage doors, and a covered carport.
Gray-green house with a broad white-railed deck above two garage doors, surrounded by lawn and trees.
Aerial view of a sage-green home with wraparound deck and covered patio.
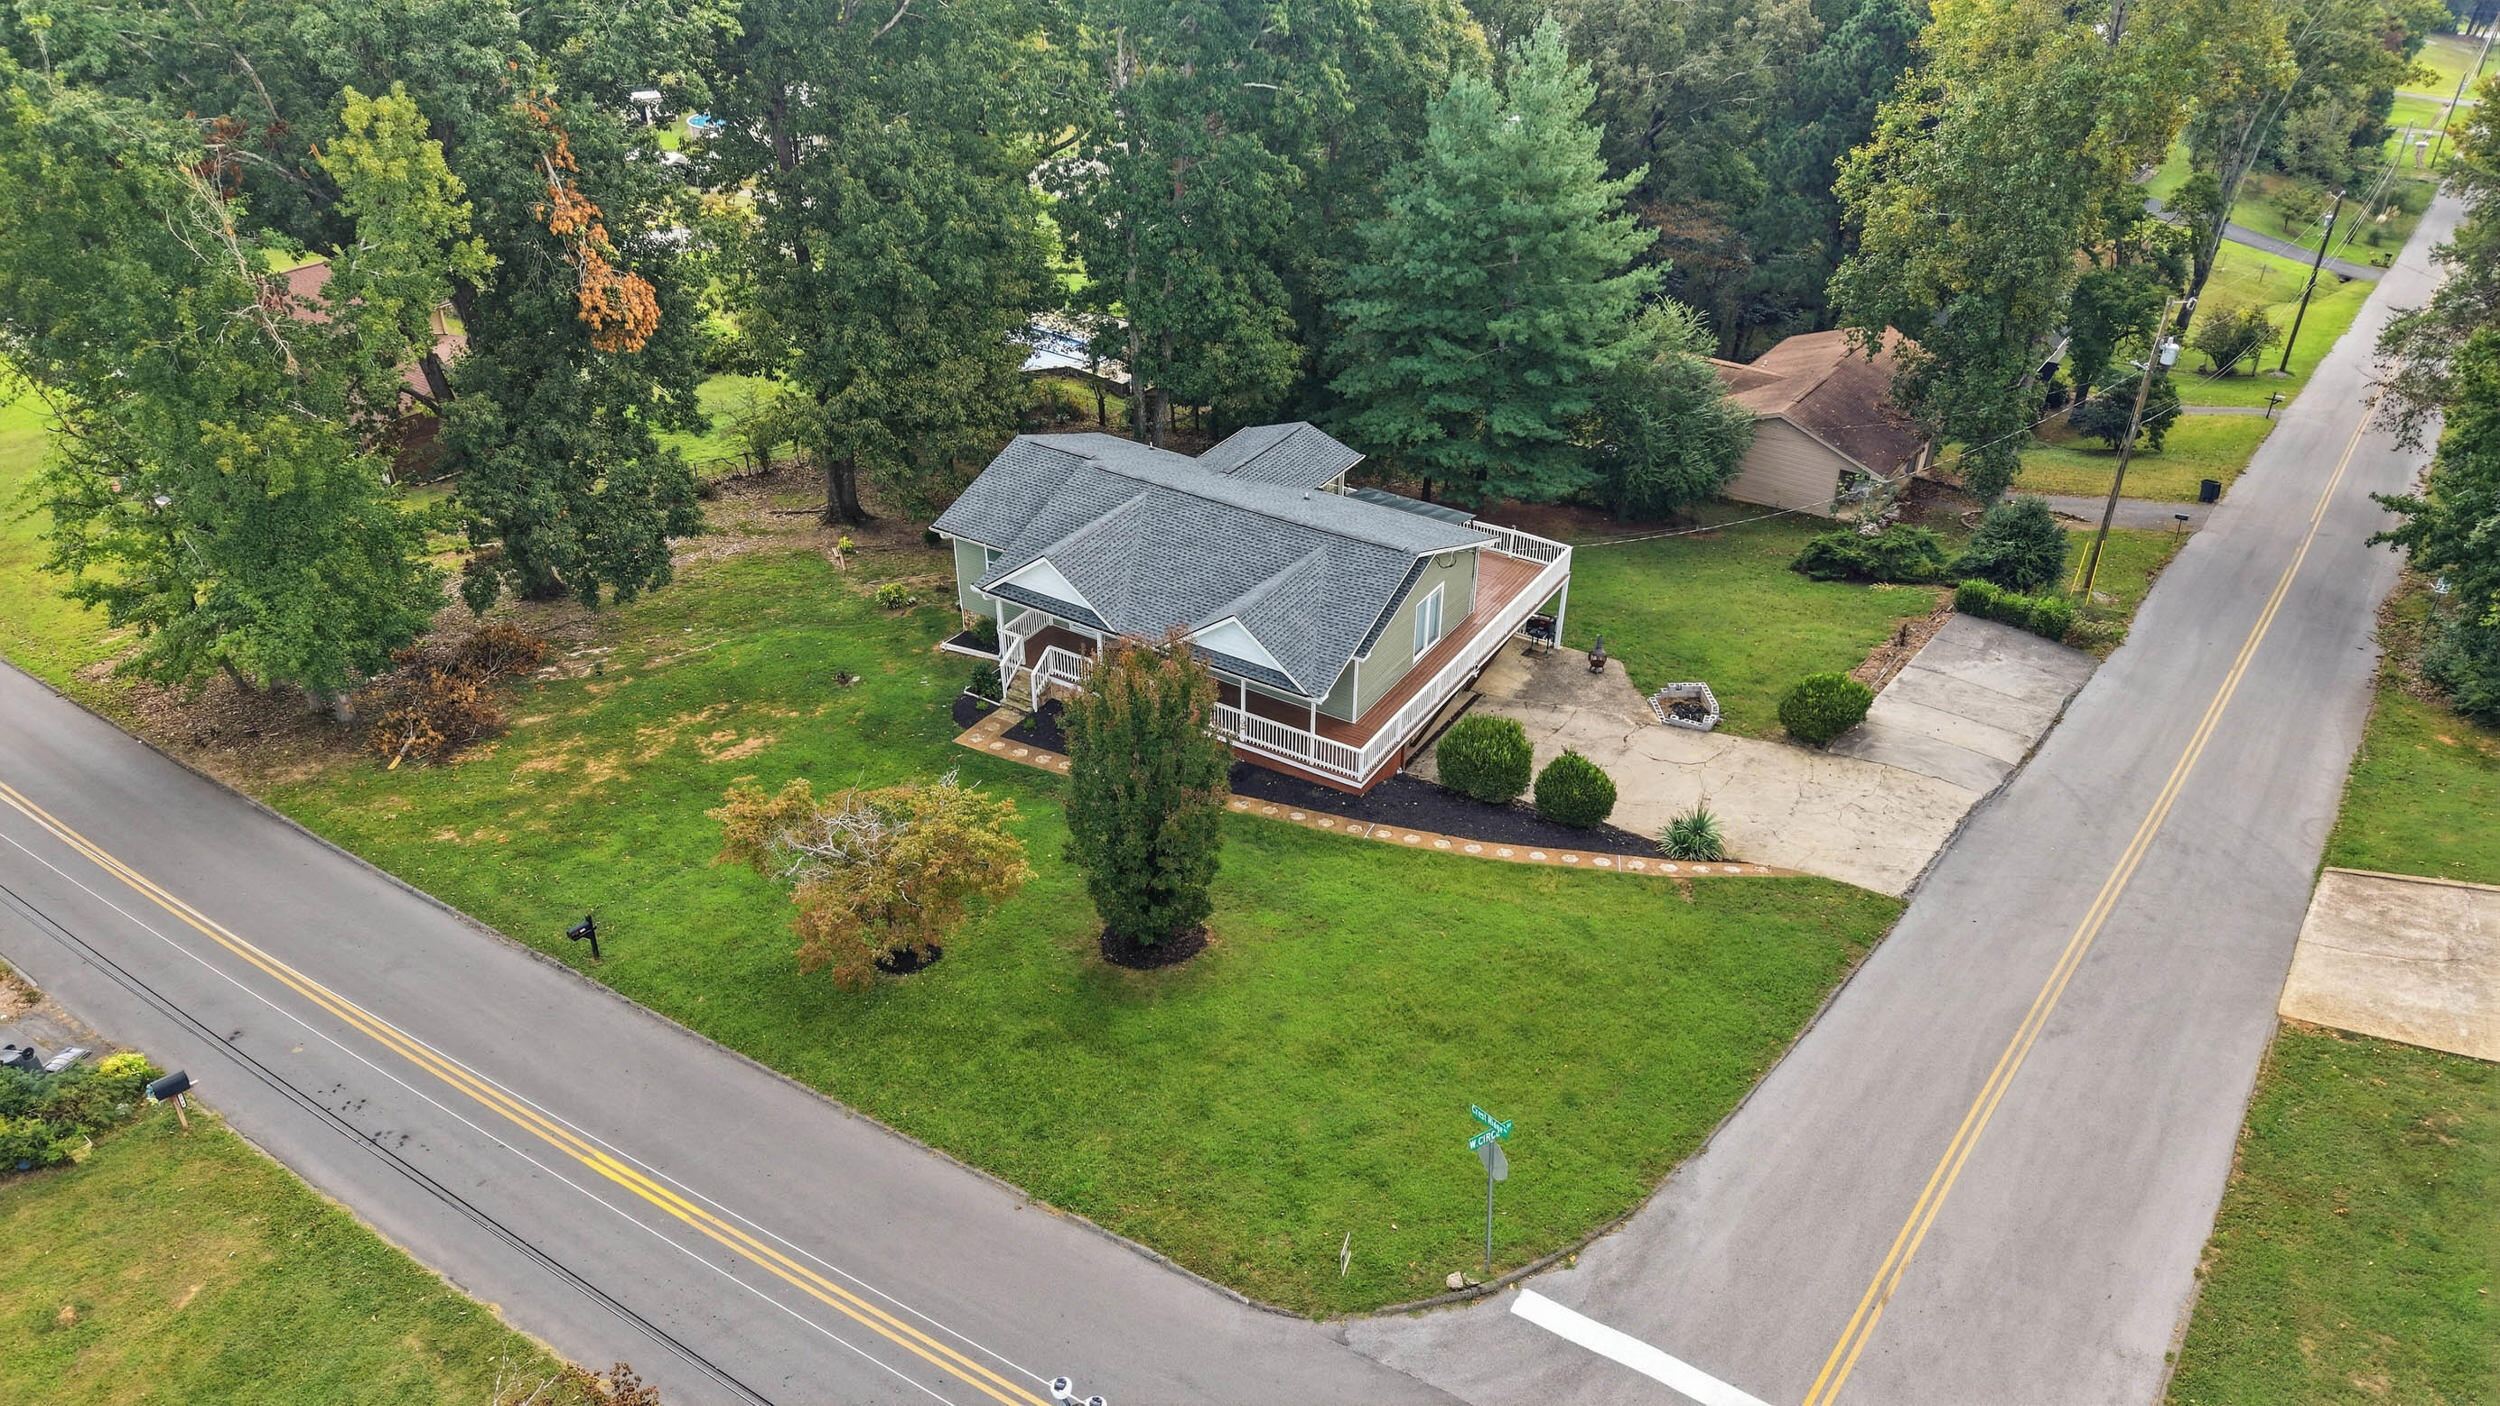
Aerial view of a house with a wraparound porch on a grassy, tree-lined corner lot.
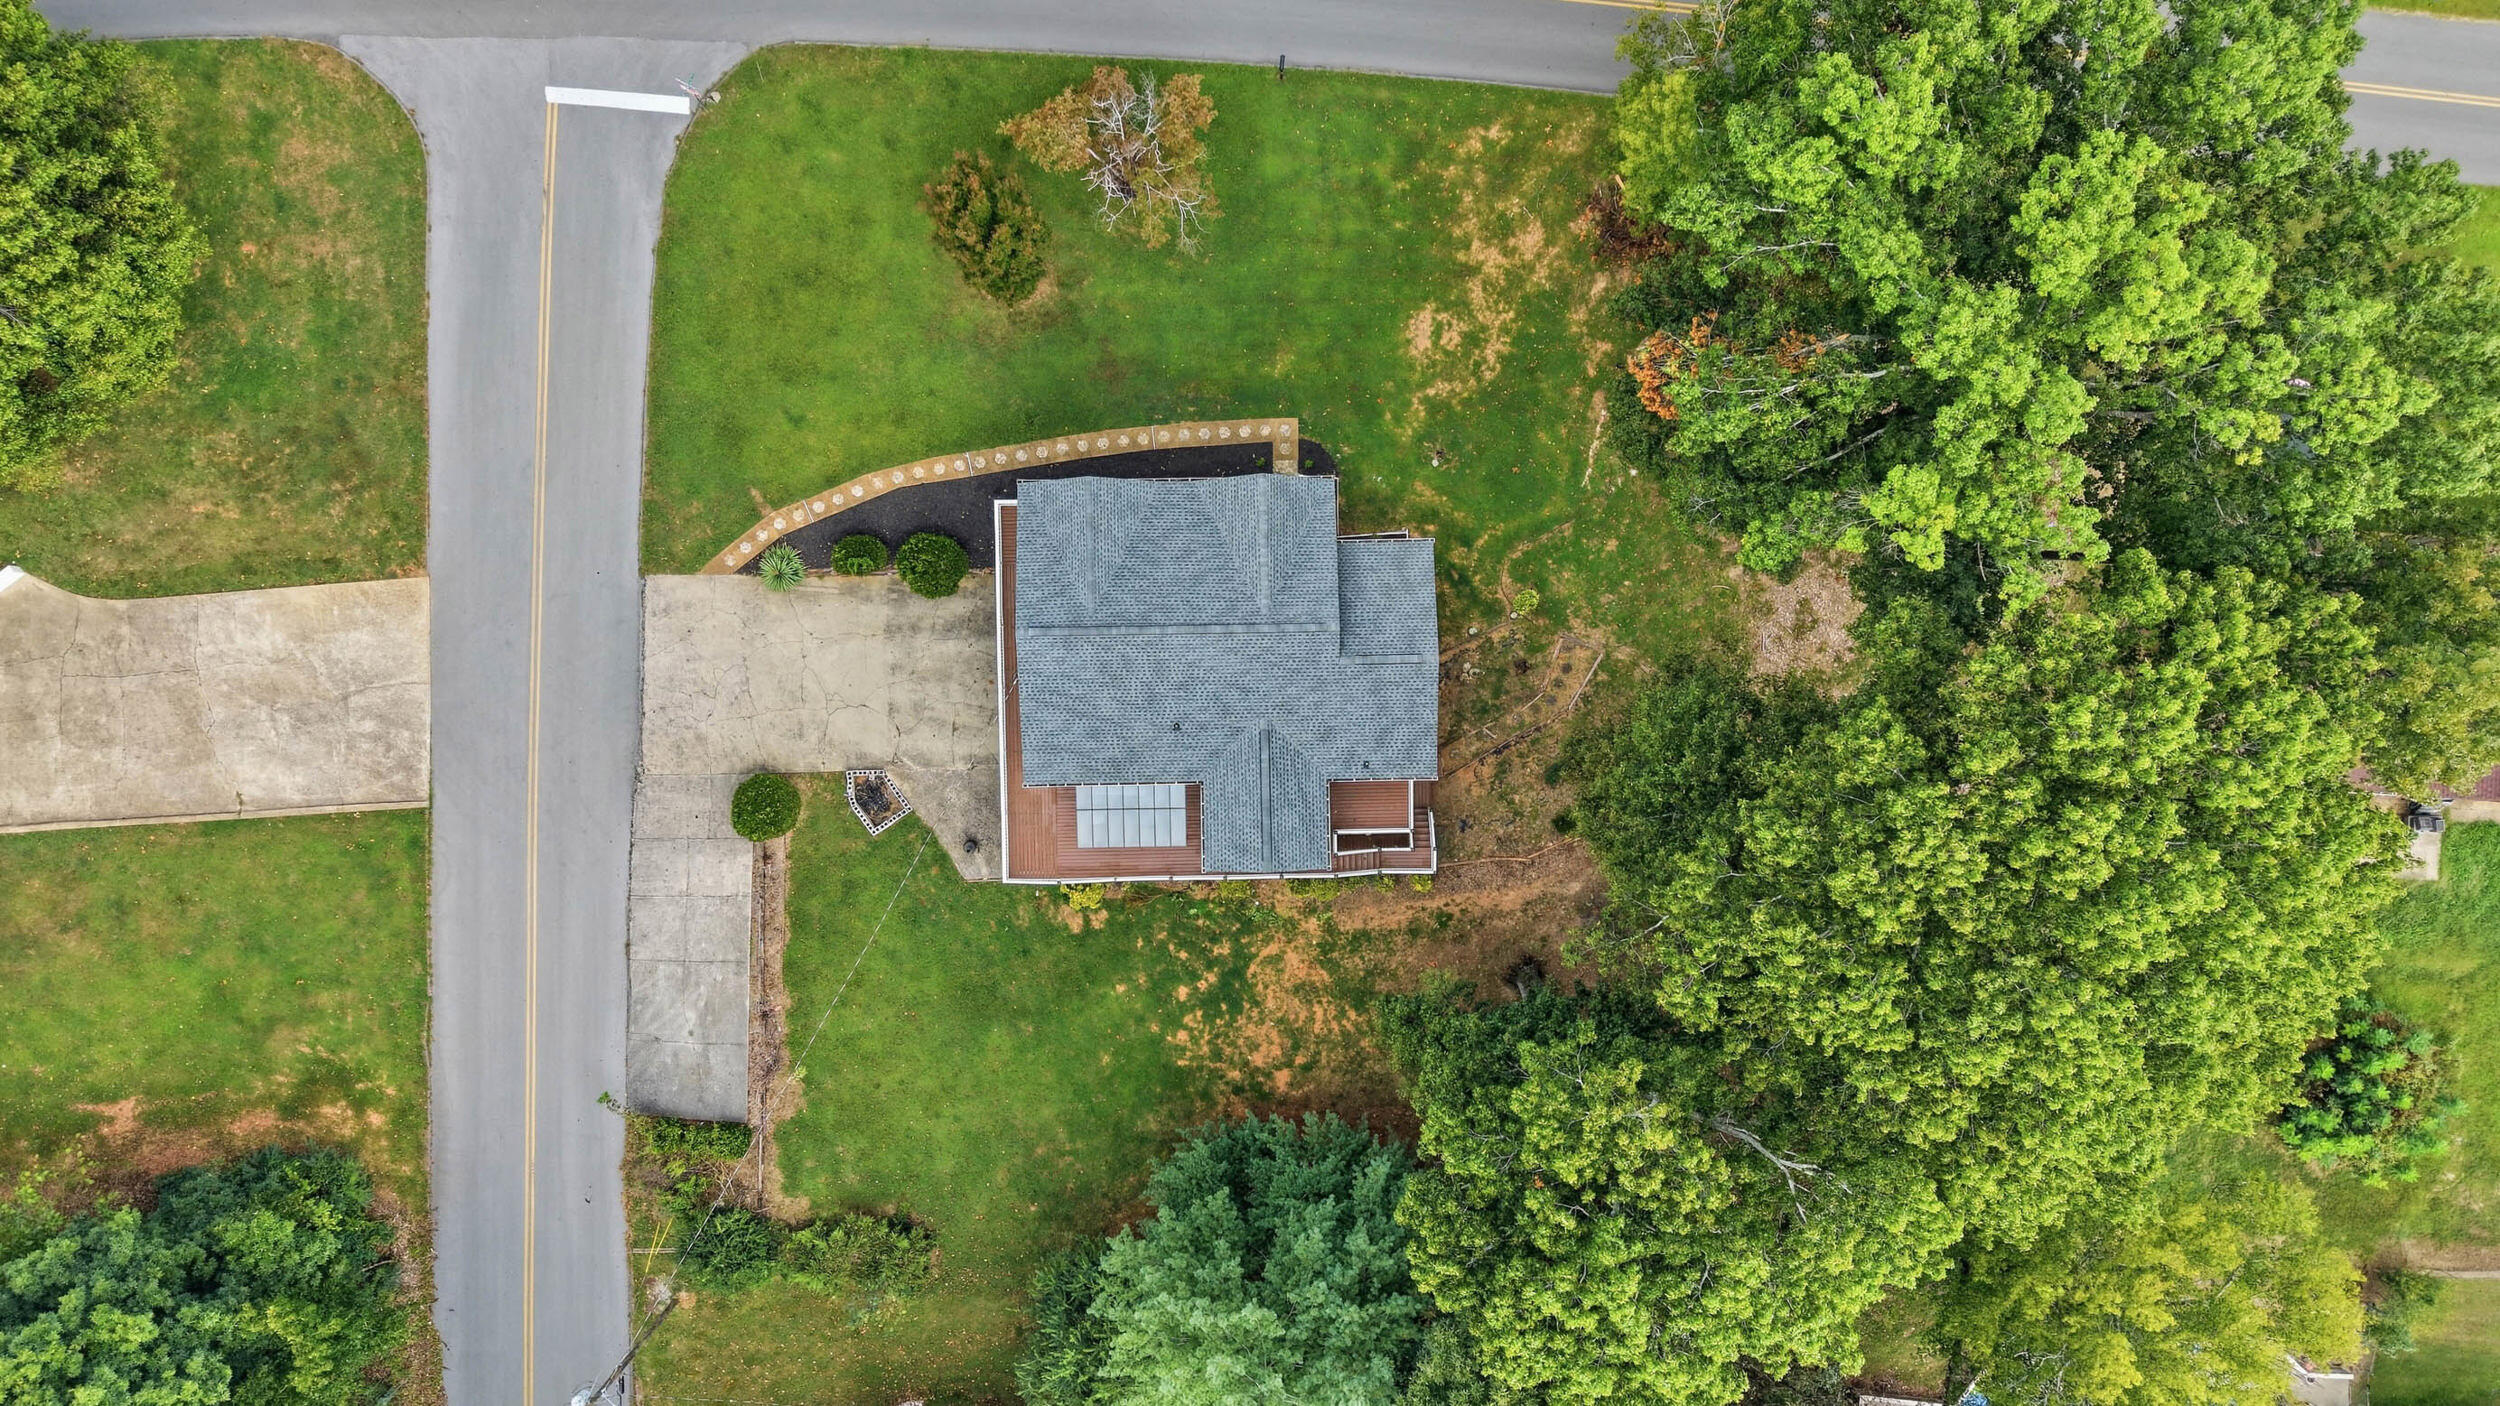
Aerial view of a house, driveway, and lawn beside a road, bordered by mature trees.
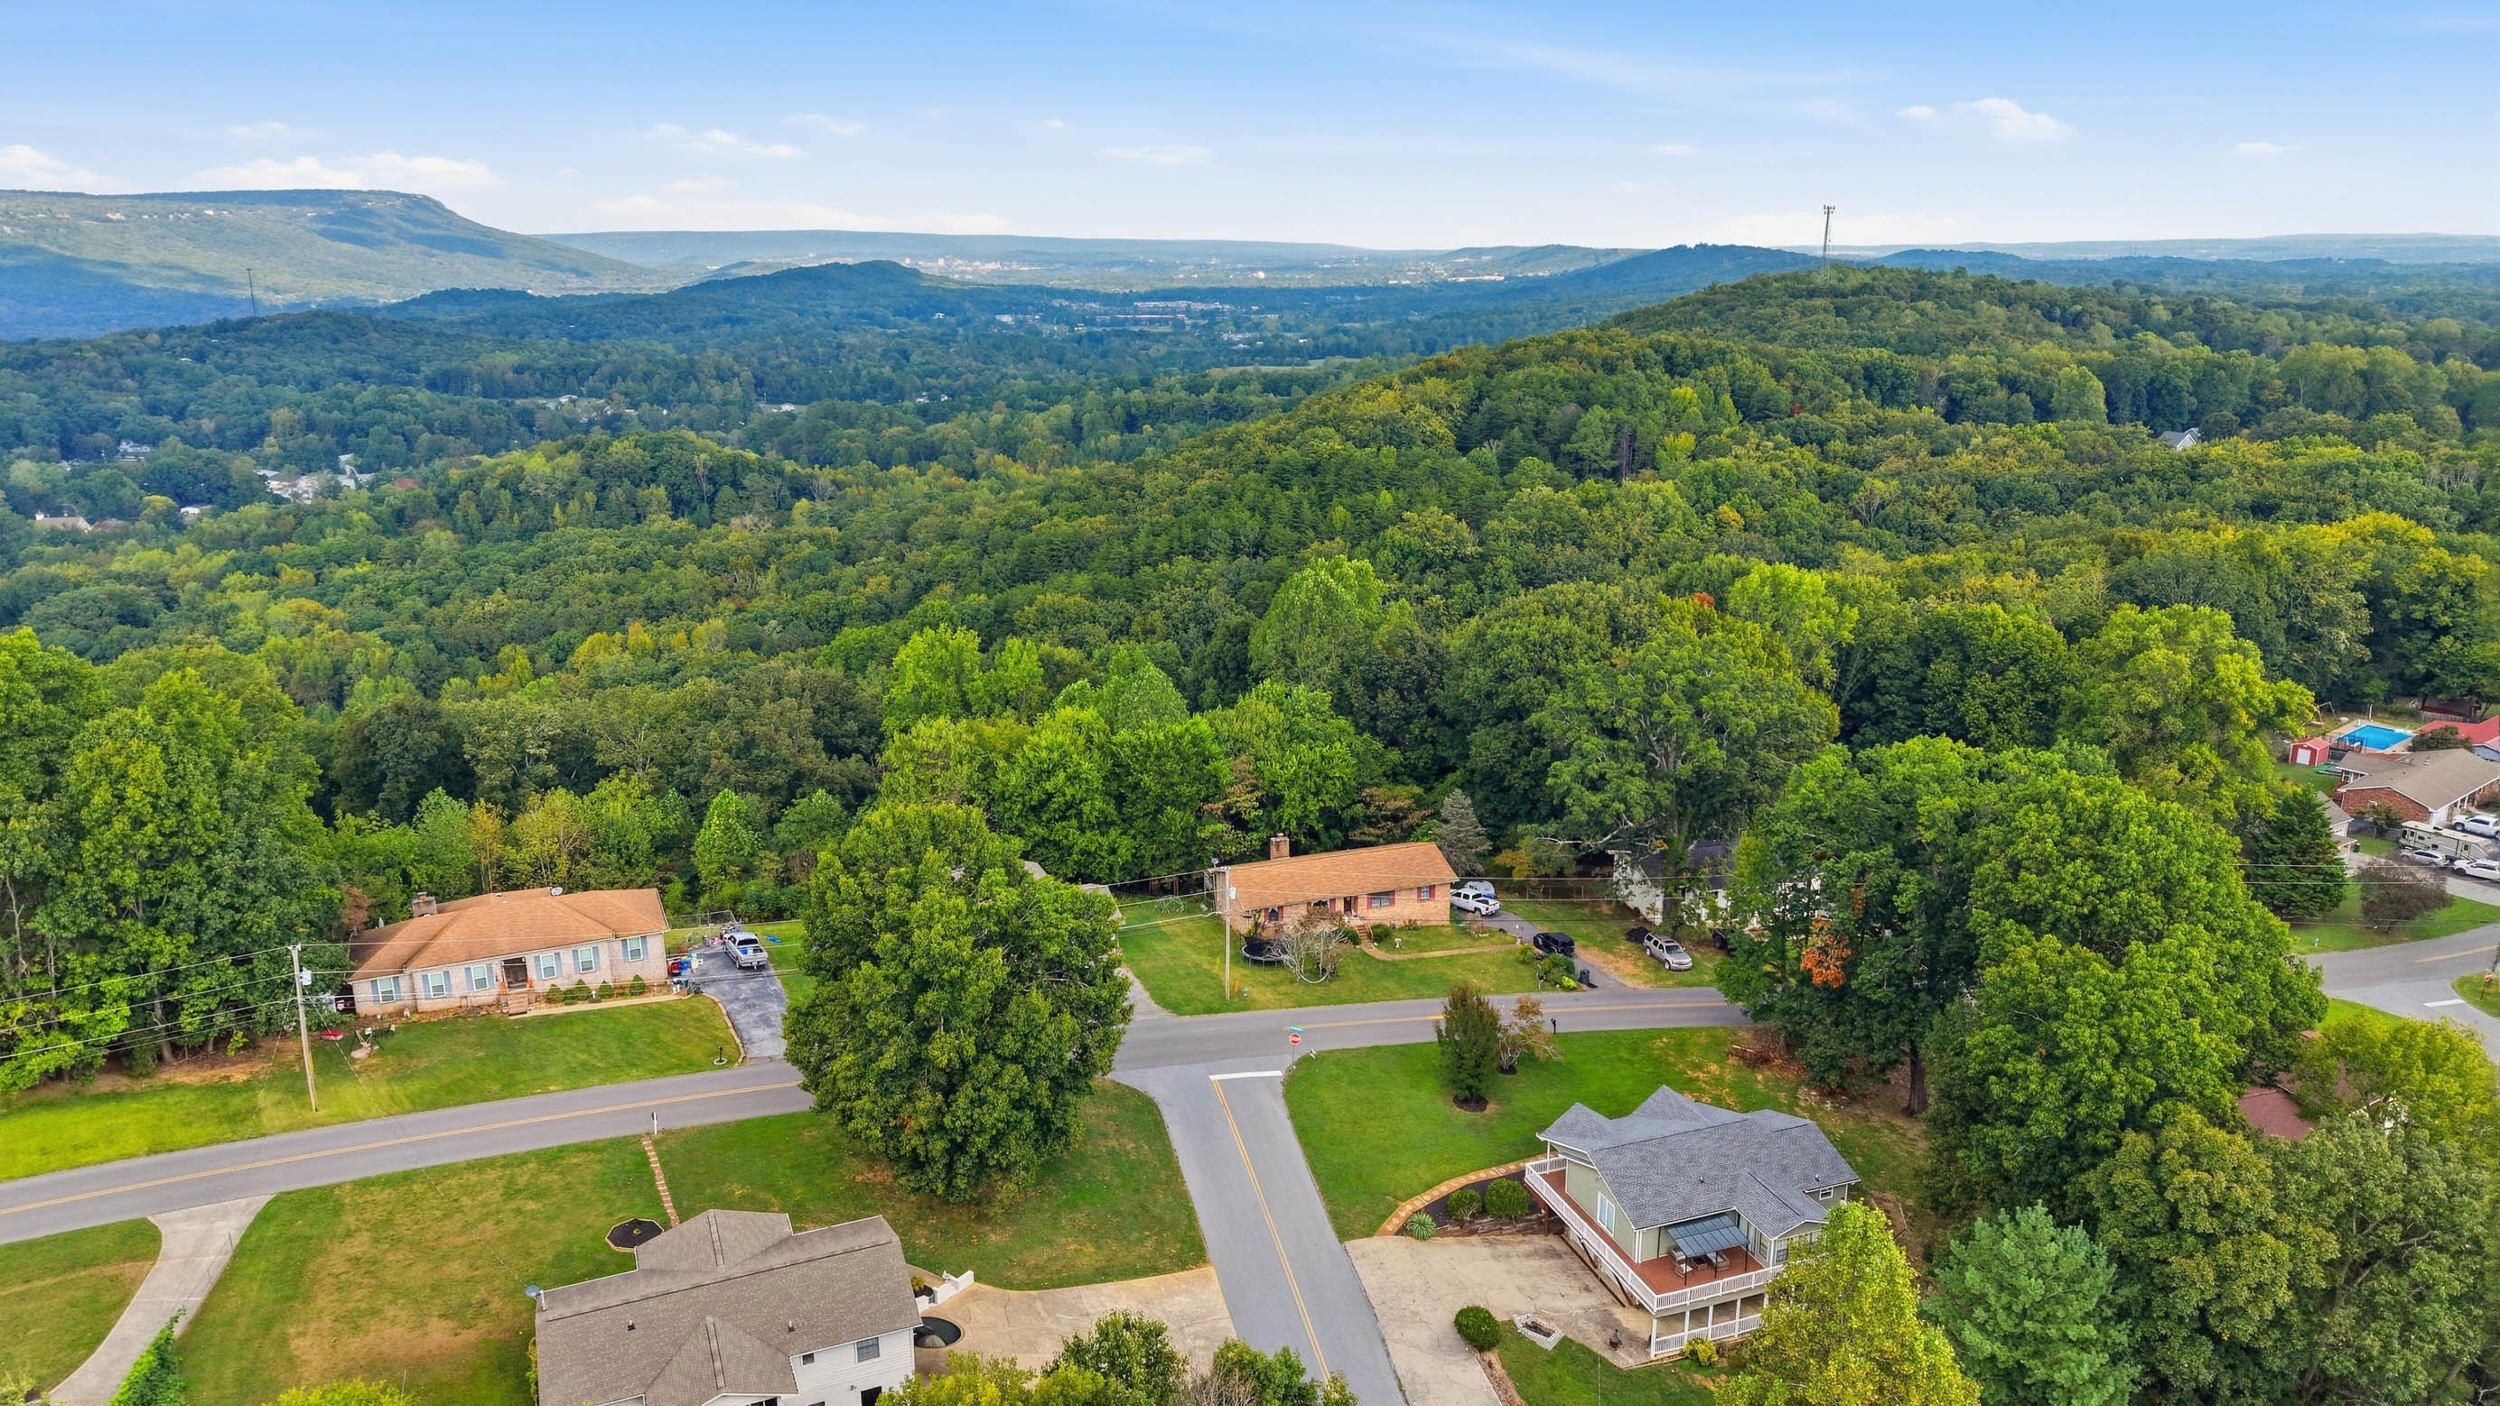
Aerial view of wooded hills, nearby homes, and distant mountain ridges.
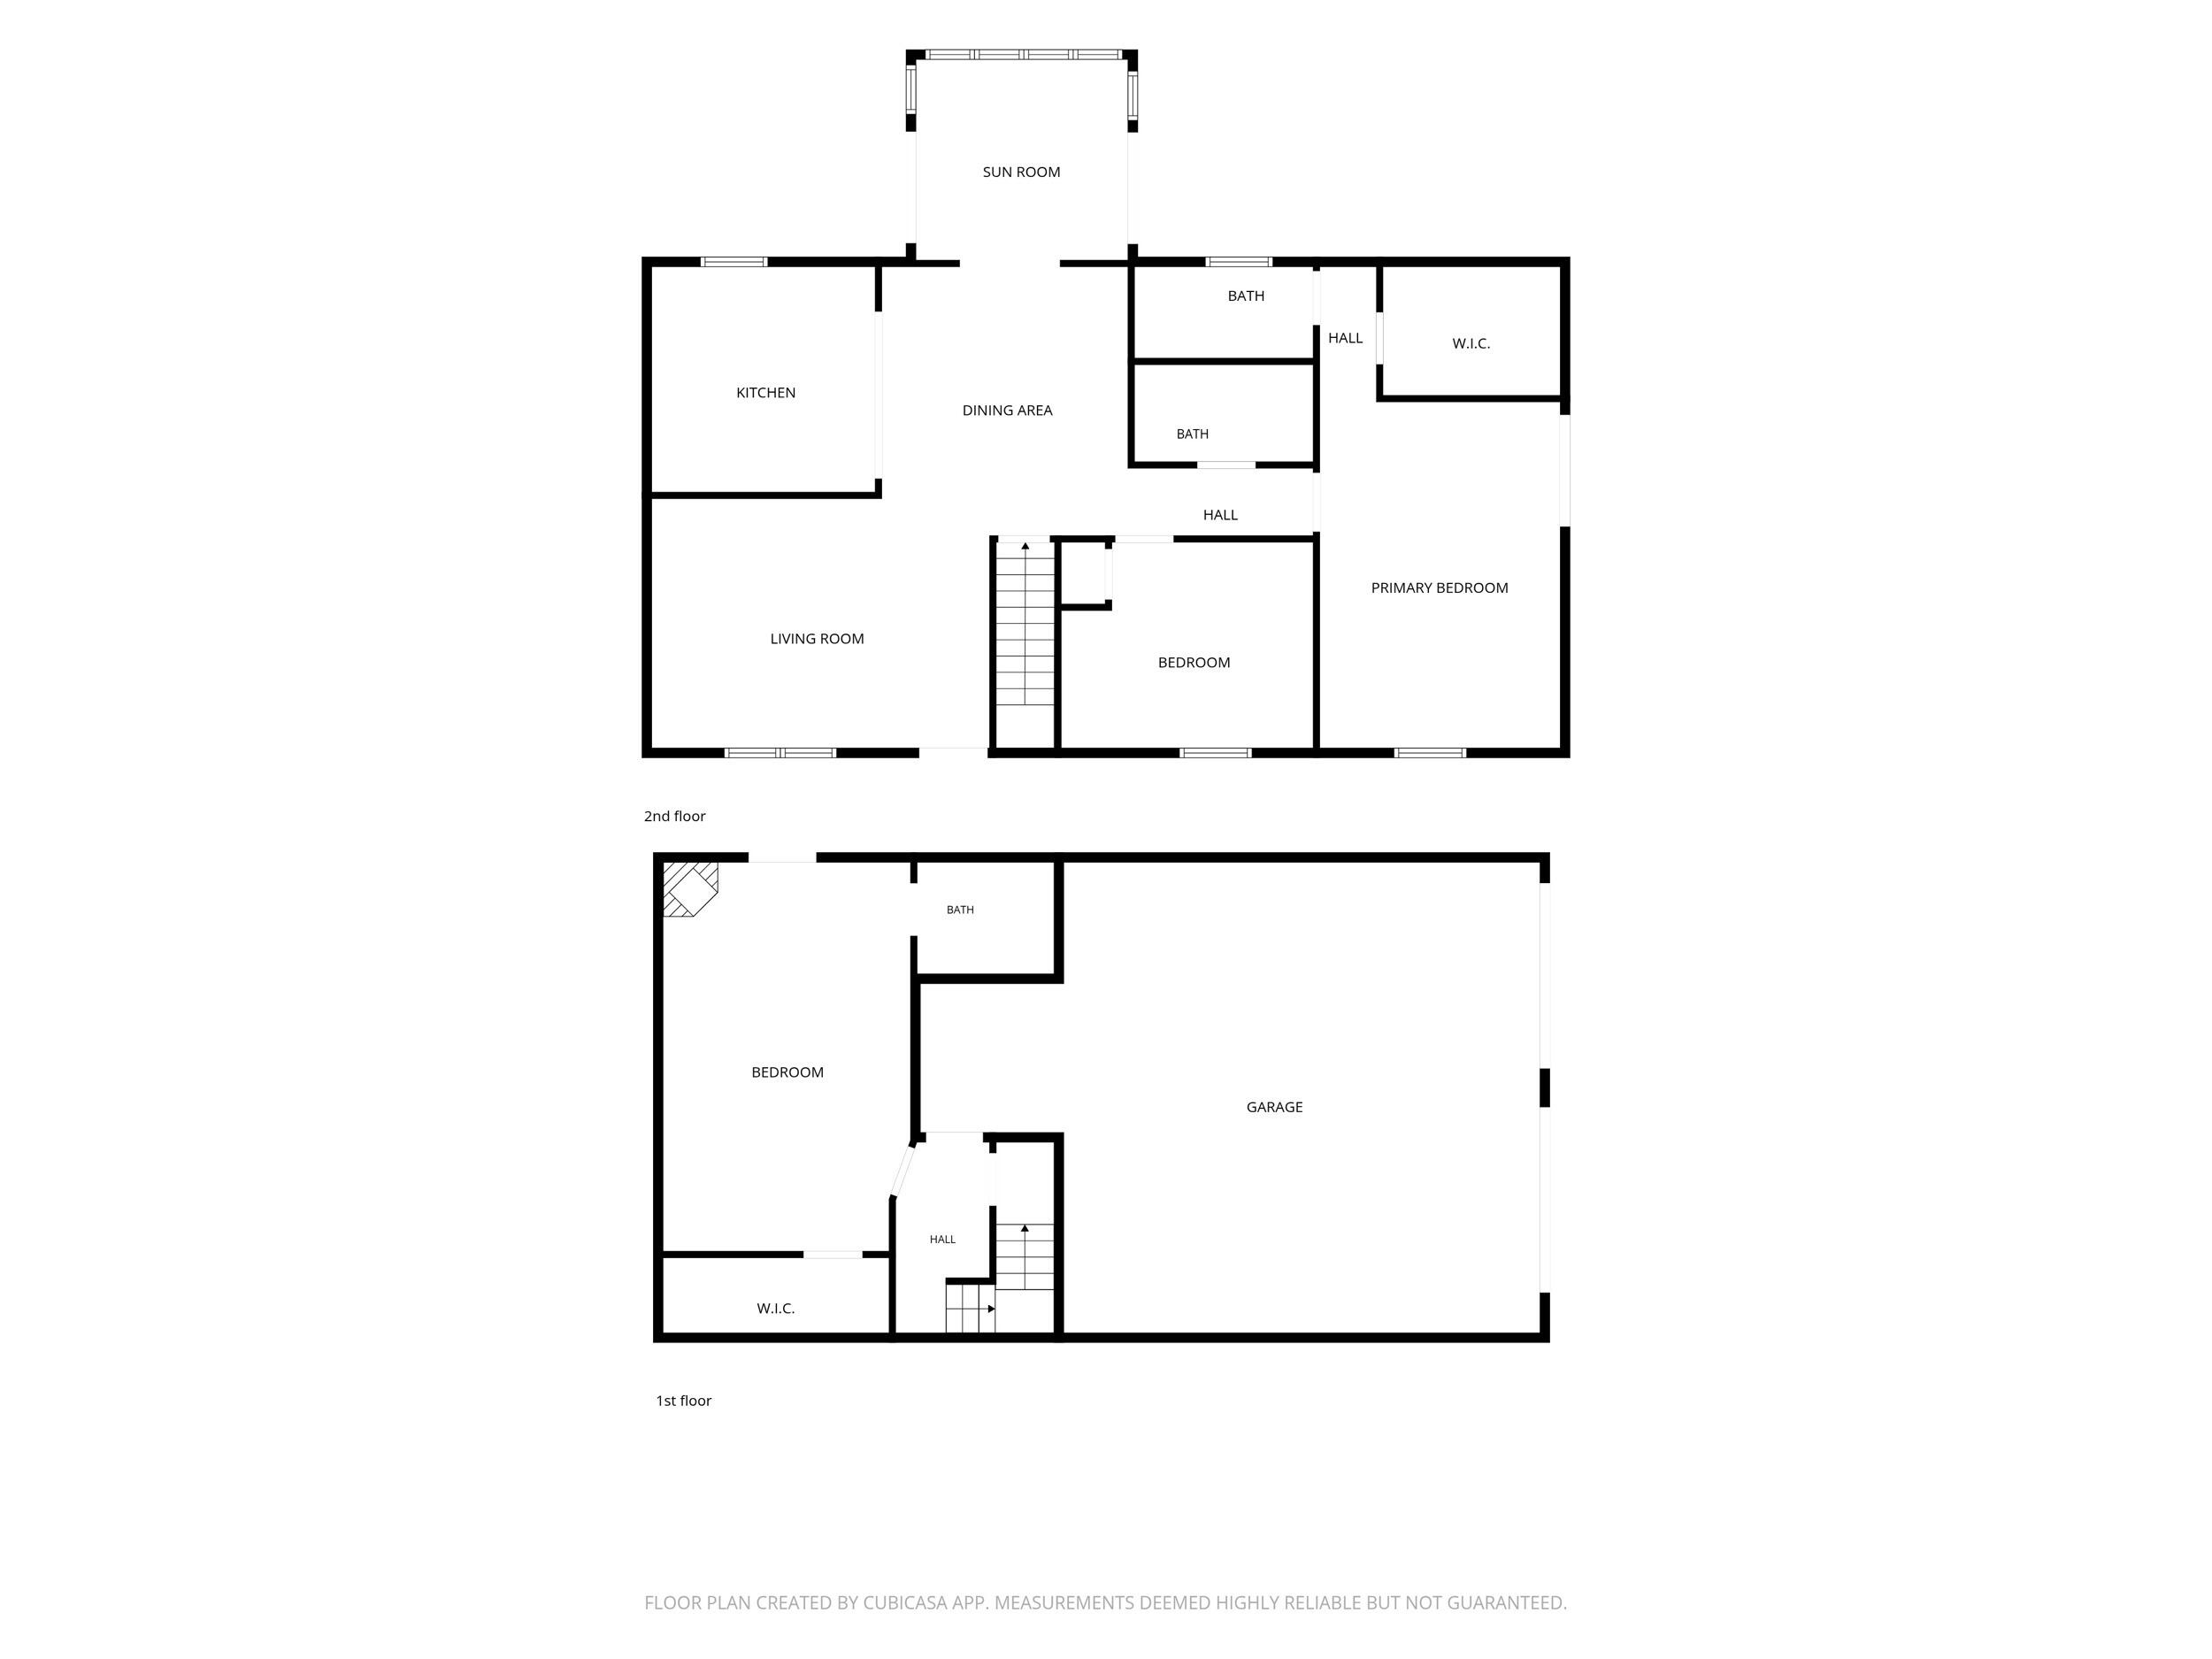
Two-level floor plan with a sun room, multiple bedrooms, and a large first-floor garage.
VIEW PHOTOS
Courtesy of Heather Clark, Coldwell Banker Pryor Realty,423-619-8572
$312,000

734 Crestridge Drive

3 Beds 3 Baths 1,964 Sq.Ft. 0.55 Acres

Description

Welcome to 734 Crestridge Dr! This inviting 3-bedroom, 3-bath home sits on over half an acre and offers a great combination of space, updates, and comfortable living. One of the first things you'll notice is the oversized wraparound front porch, which adds so much character and gives you plenty of space to sit and enjoy the outdoors. Inside, the main level offers an easy, functional layout with a spacious living room that opens to the dining area and kitchen. The kitchen has been updated with granite countertops, stainless steel appliances, and plenty of cabinet space. A bright sunroom just off the dining area adds flexible space that could easily work as a home office, playroom, or additional sitting area. Two bedrooms are located on the main level, including a spacious primary en-suite, large walk-in closet, and direct access to the wraparound porch. Both main-level bathrooms have been tastefully updated with granite countertops and beautifully finished showers featuring shower panels with overhead rain showers. Downstairs, you'll find a large bedroom with a full bathroom and walk-in closet, making this space ideal for guests, older children, or anyone looking for a little extra privacy. Outside, there's plenty of room to enjoy the property, with a large back deck that's perfect for grilling and entertaining. The half-acre-plus lot offers room for pets, kids, gardening, or simply enjoying the extra space. In addition to the two-car garage, there's a two-car carport and a spacious driveway for additional parking. If you're looking for a home with a great front porch, flexible living space, and plenty of room inside and out, 734 Crestridge Dr is worth a look! *Seller is offering a $5,000 credit towards closing costs.* Special Financing Incentives available on this property from SIRVA Mortgage.

Share Property

Location

734 Crestridge Drive, Rossville, GA 30741

Status

For Sale
Heather  Clark

Heather Clark

TITLE

Real Estate Professional

Property Amenities

Interior
Laundry room In Basement, In Garage
Fireplace Basement
Appliances Refrigerator, Microwave, Free-Standing Electric Range, Dishwasher
Flooring Laminate, Tile
Total Bedrooms: 3
Full Bathrooms: 3
Other Interior Features En Suite, Granite Counters, Walk-In Closet(s)
Area & Lot
Total area 1,964 Sq.Ft.
Lot Area 0.55 Acres
Living area 1,964 Sq.Ft.
MLS® ID 1543969
Year Built 1990
High School Ridgeland High School
Middle School Chattanooga Valley Middle
Elementary School Cherokee Ridge Elementary
Type Residential
Status For Sale
Exterior
Stories 2
Air conditioning Central Air, Electric
Heat type Central, Electric
Water Source Public
Garage Space 2.0
Sewer Septic Tank
Other Exterior Features Balcony, Rain Gutters
Parking Basement, Driveway, Garage, Garage Door Opener, Garage Faces Side, Off Street
Lot Features Corner Lot, Gentle Sloping
Roof Asphalt, Shingle
Utilities Cable Available, Electricity Connected, Phone Available, Water Connected
Finance
Sales Price $312,000
Real Estate Tax $2,264 yearly
Olive-sided home with a wide white-railed porch, gray gabled roof, and spacious lawn.

Schedule a Showing

I would love to help you see this beautiful home! As a full-service brokerage, I can arrange a tour. Please submit an offer and answer questions about the buying process.

Schedule a Showing

I would love to help you see this beautiful home! As a full-service brokerage, I can arrange a tour. Please submit an offer and answer questions about the buying process.

Thank you for your interest in 734 Crestridge Drive, Rossville, GA 30741. We are reviewing your request and will be in touch shortly!

Mortgage Calculator

Estimate your monthly mortgage payment, including the principal and interest, property taxes, and HOA. Adjust the values to generate a more accurate rate.

All estimates are provided for informational purposes only. Actual amounts may vary.
$0,000 Your Payment 20 15 65
$0,000 Your Payment

Work With Heather

Get assistance in determining current property value, crafting a competitive offer, writing and negotiating a contract, and much more. Contact me today.