Leave a Message

Thank you for your message. I'll be in touch with you shortly.

6445 Serenade Lane
6445 Serenade Lane
6445 Serenade Lane
6445 Serenade Lane
6445 Serenade Lane
6445 Serenade Lane
6445 Serenade Lane
6445 Serenade Lane
6445 Serenade Lane
6445 Serenade Lane
6445 Serenade Lane
6445 Serenade Lane
6445 Serenade Lane
6445 Serenade Lane
6445 Serenade Lane
6445 Serenade Lane
6445 Serenade Lane
6445 Serenade Lane
6445 Serenade Lane
6445 Serenade Lane
6445 Serenade Lane
6445 Serenade Lane
6445 Serenade Lane
6445 Serenade Lane
6445 Serenade Lane
6445 Serenade Lane
6445 Serenade Lane
6445 Serenade Lane
6445 Serenade Lane
6445 Serenade Lane
6445 Serenade Lane
6445 Serenade Lane
6445 Serenade Lane
6445 Serenade Lane
6445 Serenade Lane
VIEW PHOTOS
Courtesy of Heather Clark, Coldwell Banker Pryor Realty,423-619-8572
$385,000

6445 Serenade Lane

3 Beds 3 Baths 2,182 Sq.Ft. 3,049.2 Sq.Ft.

Description

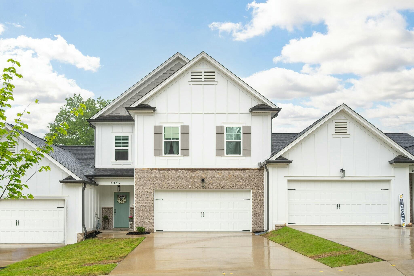
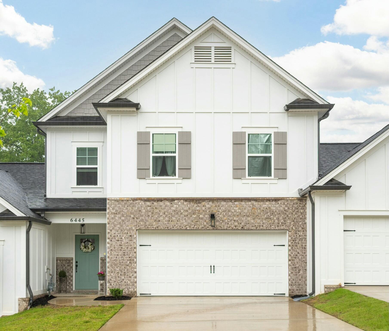
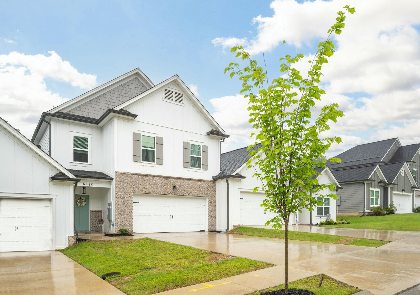
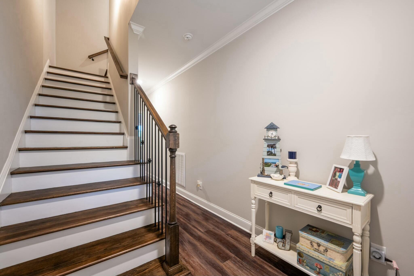
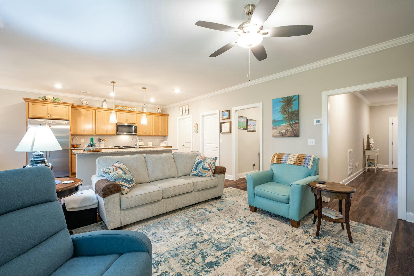
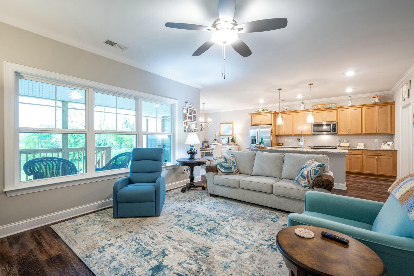
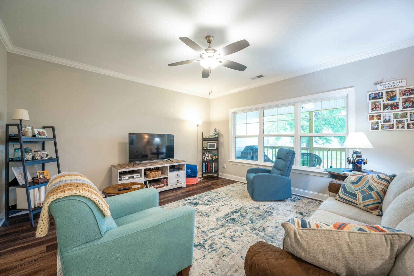
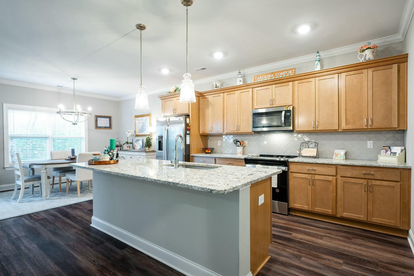
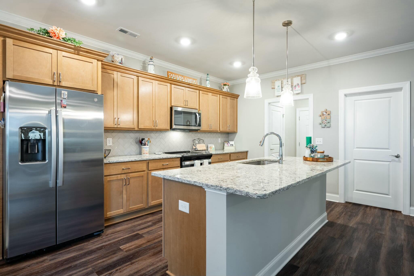
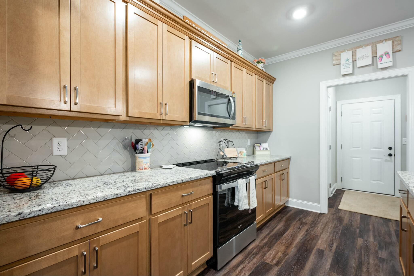
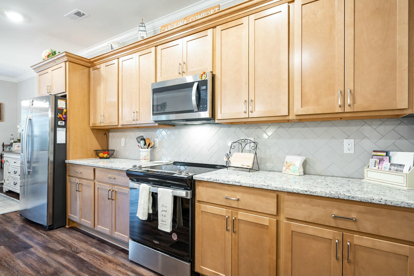
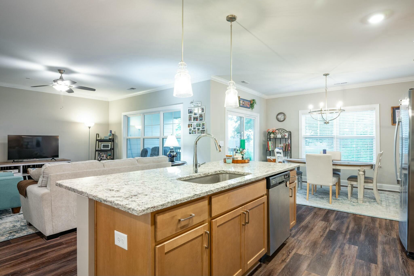
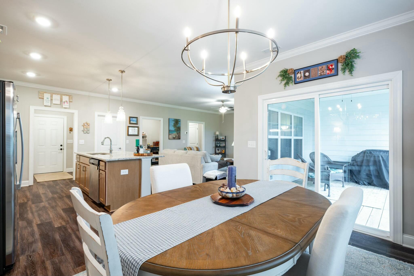
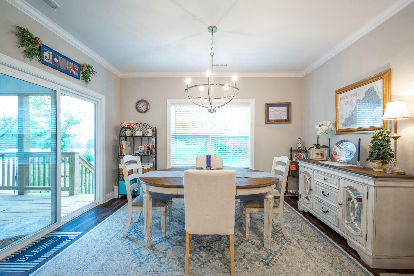
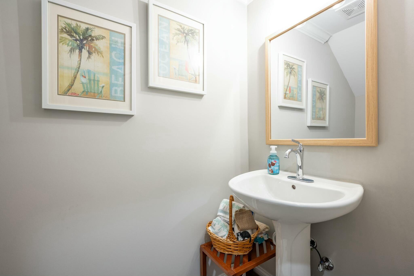
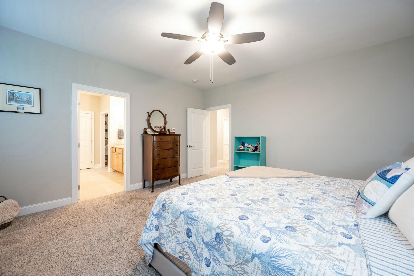
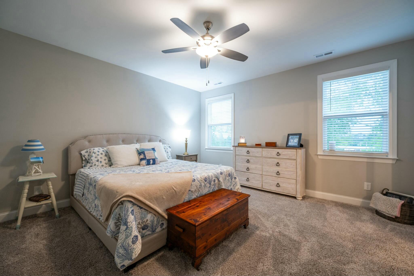
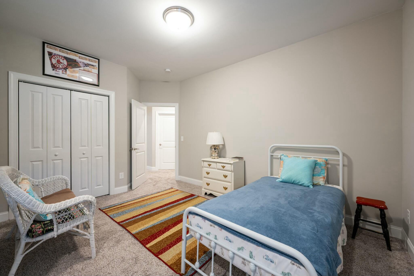
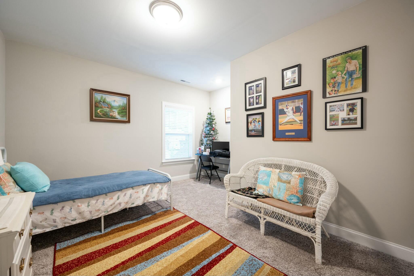
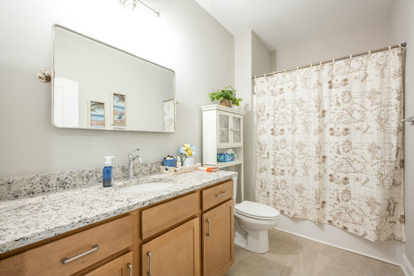
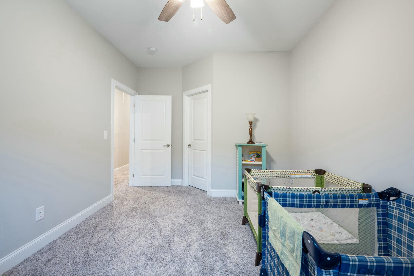
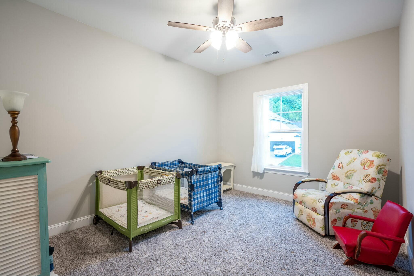
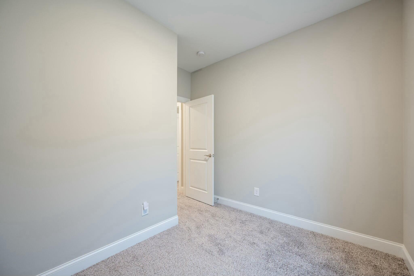
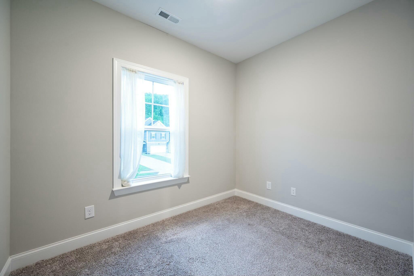
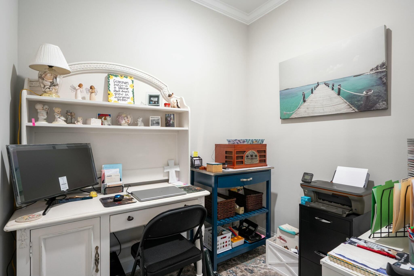
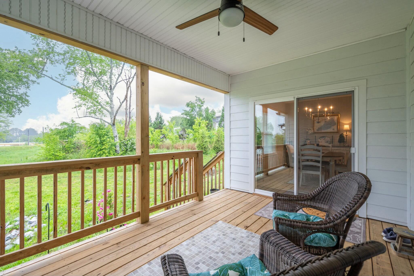
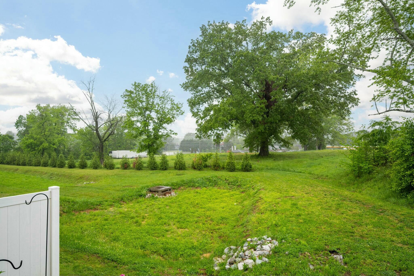
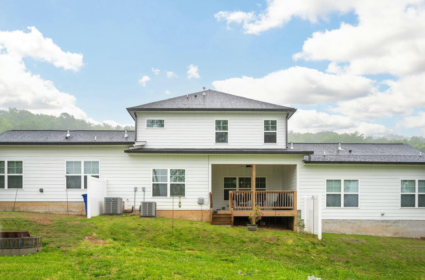
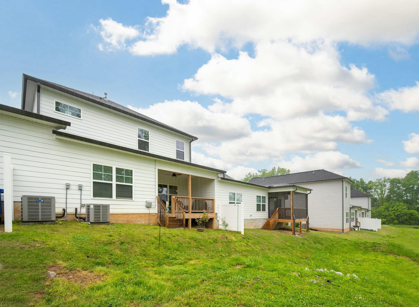
*BACK ON THE MARKET-NO FAULT OF SELLER, BUYER FINANCING FELL THROUGH* Welcome to your dream home in the sought-after Nestledown community! This beautifully maintained 3-bedroom, 2.5-bath home has been lived in for just one year and shows like new. The open floor plan offers seamless flow between the spacious living, dining, and kitchen areas--perfect for entertaining or relaxing with family. A versatile flex room provides endless possibilities--home office, playroom, or guest suite to suit your needs. Enjoy maintenance-free living with an HOA that takes care of lawn care and landscaping, giving you more time to enjoy the things you love. Thoughtfully designed with modern finishes, ample natural light, and plenty of storage throughout. Nestledown offers peaceful surroundings while still being close to shopping, dining, and top-rated schools. Don't miss this rare opportunity to own a like-new home without the wait! *Seller is willing to make concessions with a full price offer* HOA dues have been paid through December 31, 2025.

Share Property

Location

6445 Serenade Lane, Hixson, TN 37343

Status

Sold

Date Sold

July 2, 2025
Heather  Clark

Heather Clark

TITLE

Real Estate Salesperson

Property Amenities

Interior
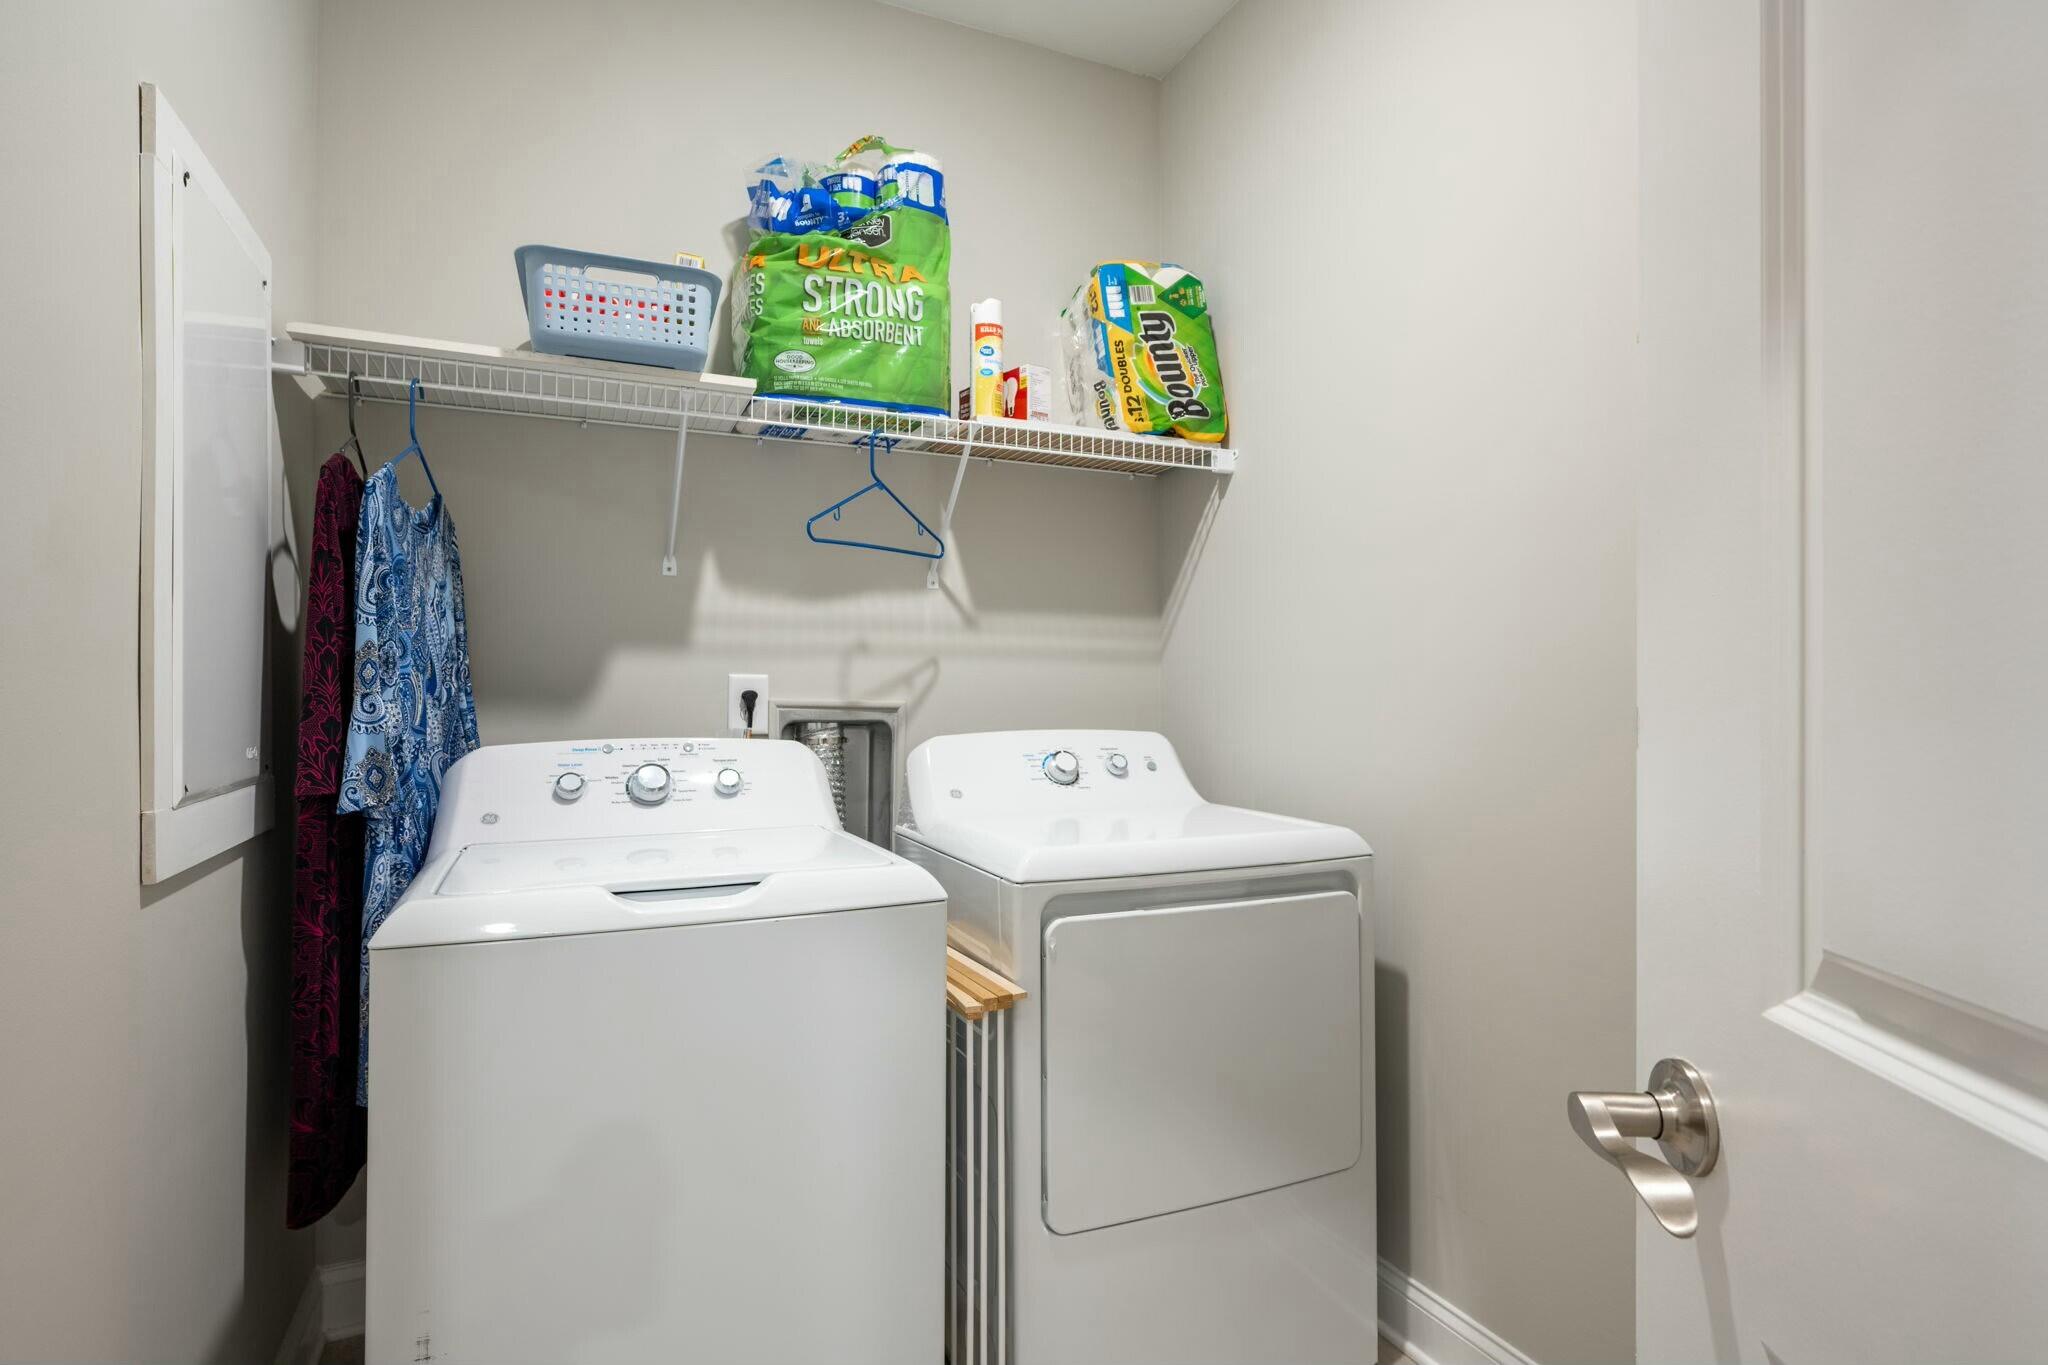
Laundry room Electric Dryer Hookup, Laundry Room, Upper Level, Washer Hookup
Appliances Gas Water Heater, Free-Standing Electric Range, Disposal, Dishwasher
Flooring Carpet, Luxury Vinyl, Tile
Total Bedrooms: 3
Half Bathrooms: 1
Full Bathrooms: 2
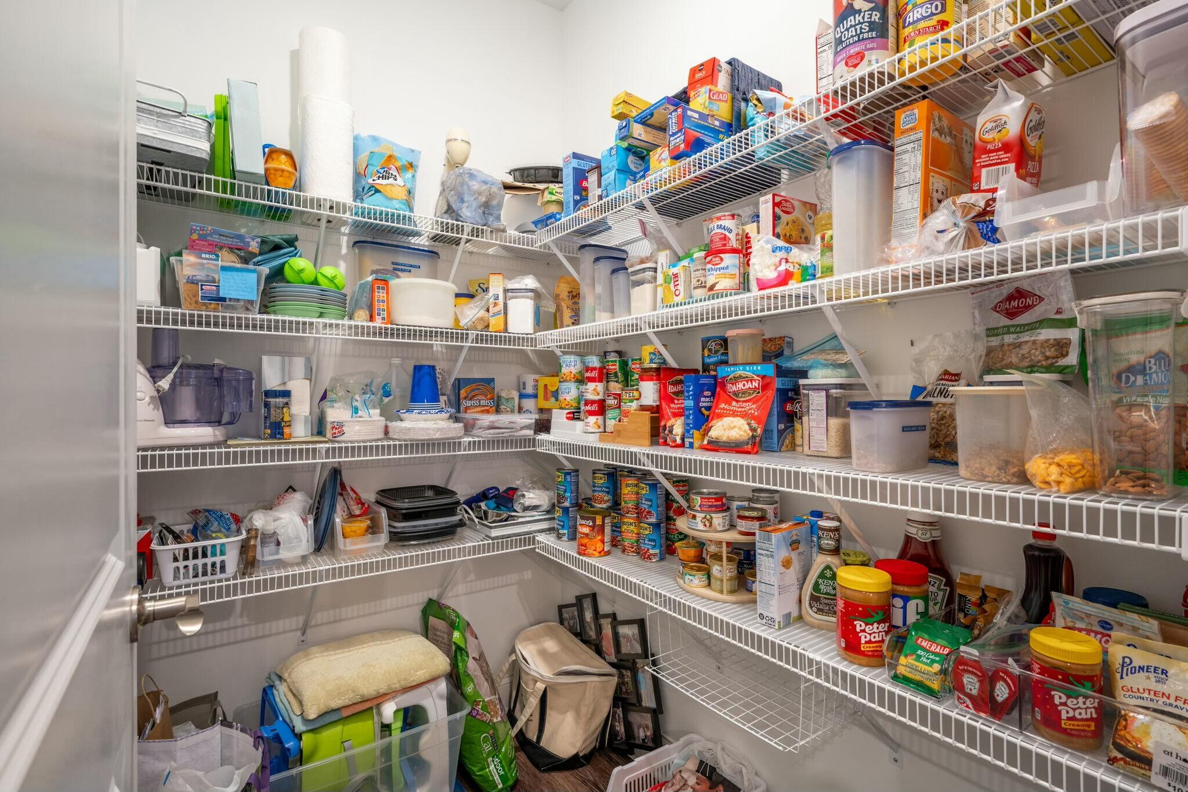
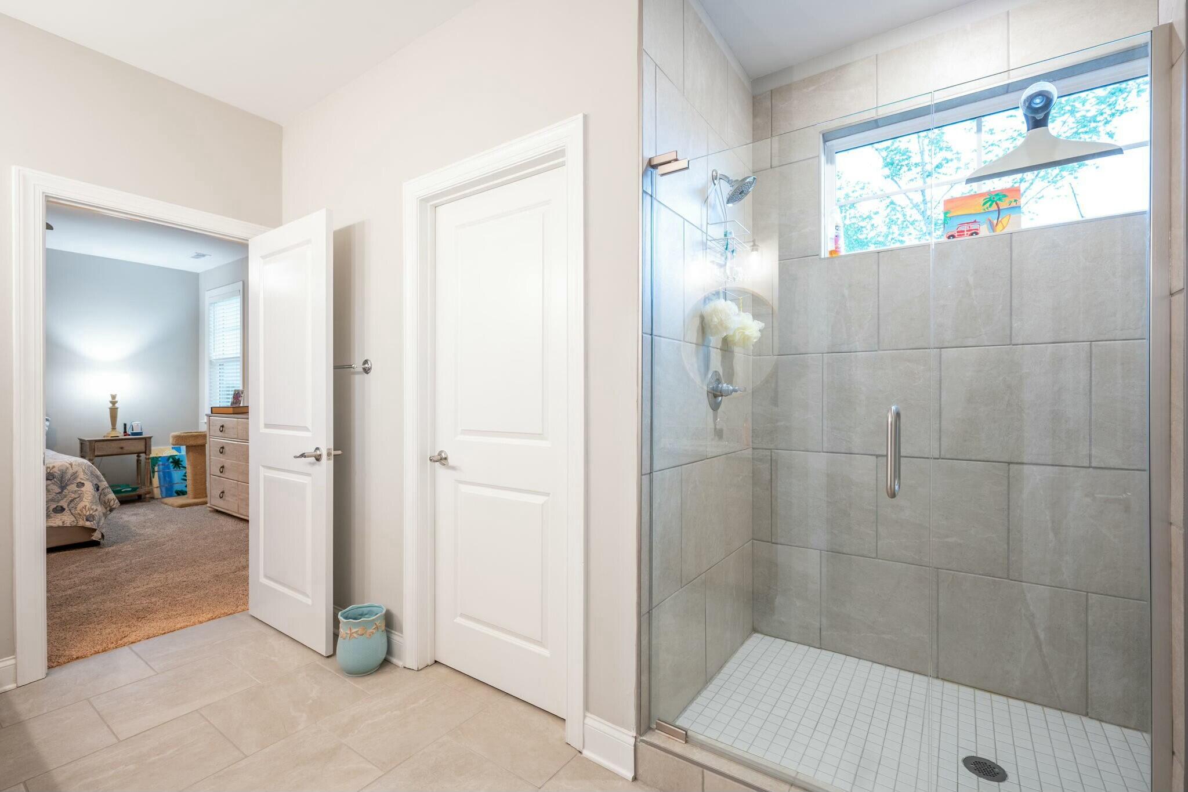
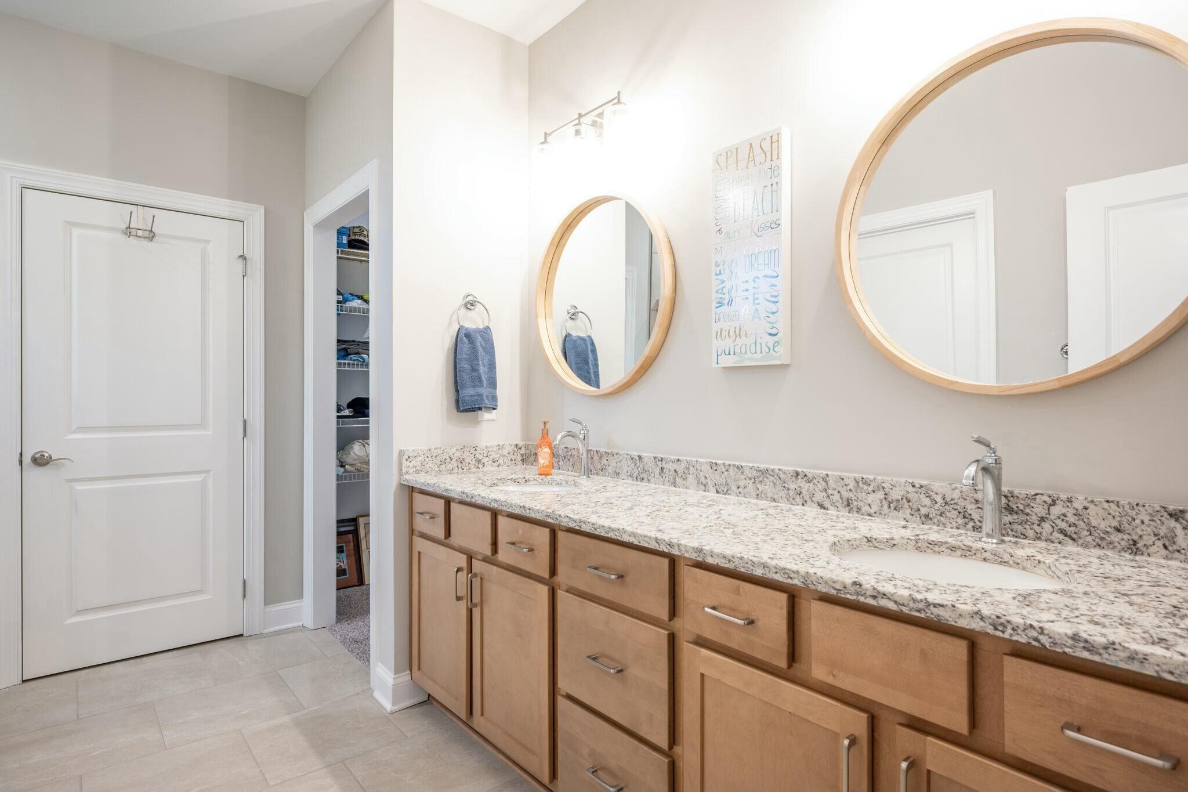
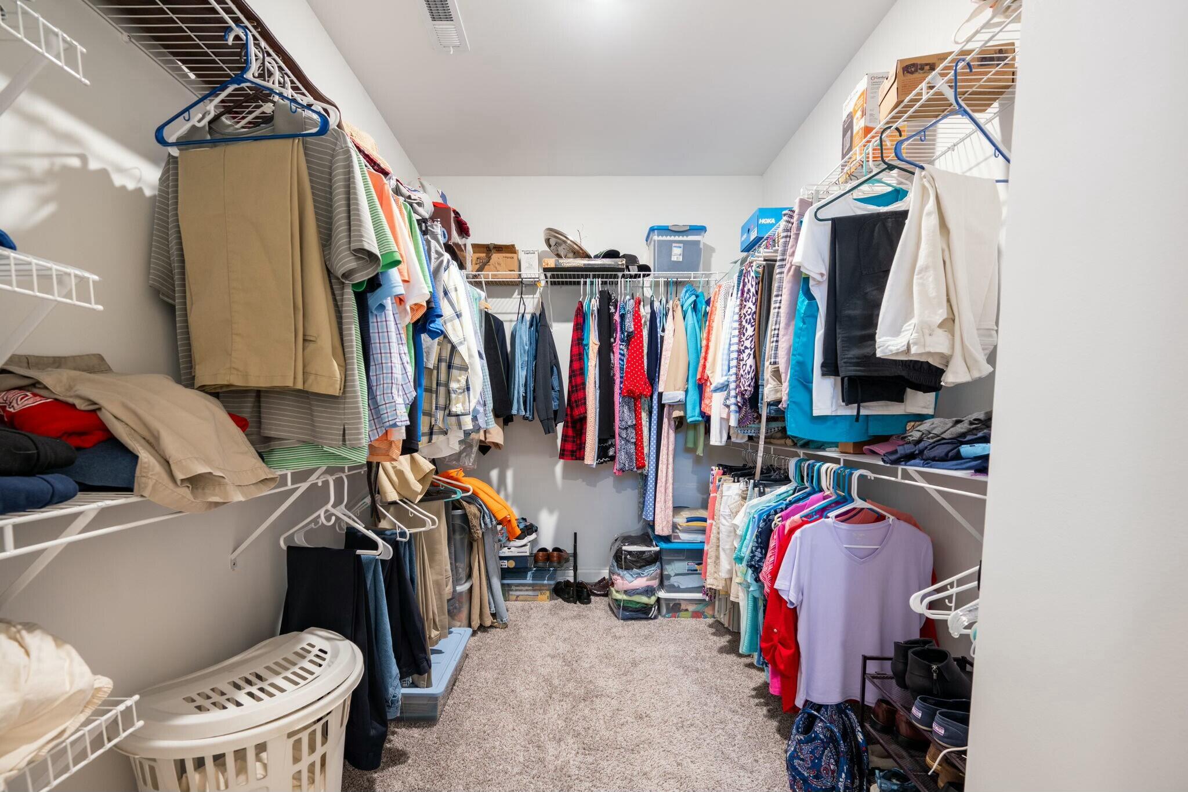
Other Interior Features Double Vanity, Eat-in Kitchen, En Suite, Entrance Foyer, Granite Counters, High Ceilings, Open Floorplan, Pantry, Separate Shower, Tub/shower Combo, Walk-In Closet(s)
Area & Lot
Total area 2,182 Sq.Ft.
Lot Area 3,049.2 Sq.Ft.
Living area 2,182 Sq.Ft.
MLS® ID 1511743
Year Built 2022
High School Hixson High
Middle School Hixson Middle
Elementary School Big Ridge Elementary
Type Townhouse
Status Sold
Exterior
Stories 2
Air conditioning Central Air, Electric, Multi Units
Heat type Central, Electric, Natural Gas
Water Source Public
Garage Space 2.0
Security Features Smoke Detector(s)
Sewer Public Sewer
Other Exterior Features Rain Gutters
Parking Garage Door Opener, Garage Faces Front, Kitchen Level
Lot Features Level
Roof Asphalt, Shingle
Utilities Cable Available, Electricity Available, Sewer Connected, Underground Utilities
Finance
Sales Price $385,000
HOA Fees $2,000 yearly
Real Estate Tax $3,887 yearly

Work With Heather

Get assistance in determining current property value, crafting a competitive offer, writing and negotiating a contract, and much more. Contact me today.