Leave a Message

Thank you for your message. I'll be in touch with you shortly.

5122 Oop Road
5122 Oop Road
5122 Oop Road
5122 Oop Road
5122 Oop Road
5122 Oop Road
5122 Oop Road
5122 Oop Road
5122 Oop Road
5122 Oop Road
5122 Oop Road
5122 Oop Road
5122 Oop Road
5122 Oop Road
5122 Oop Road
5122 Oop Road
5122 Oop Road
5122 Oop Road
5122 Oop Road
5122 Oop Road
5122 Oop Road
5122 Oop Road
5122 Oop Road
5122 Oop Road
5122 Oop Road
5122 Oop Road
5122 Oop Road
5122 Oop Road
5122 Oop Road
5122 Oop Road
5122 Oop Road
5122 Oop Road
5122 Oop Road
5122 Oop Road
5122 Oop Road
VIEW PHOTOS
Courtesy of Heather Clark, Coldwell Banker Pryor Realty,423-619-8572
$445,000

5122 Oop Road

3 Beds 3 Baths 2,568 Sq.Ft. 8,276.4 Sq.Ft.

Description

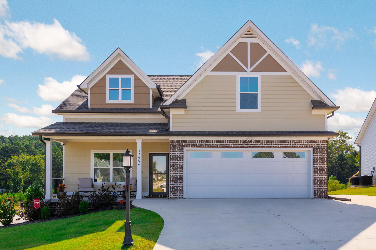
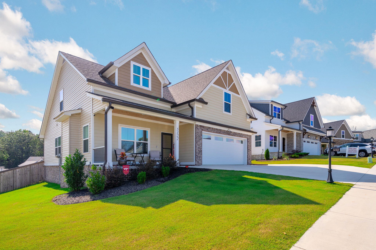
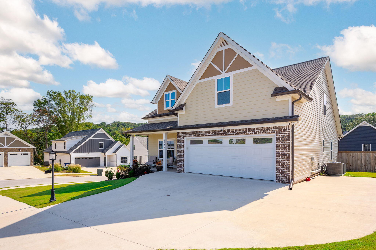
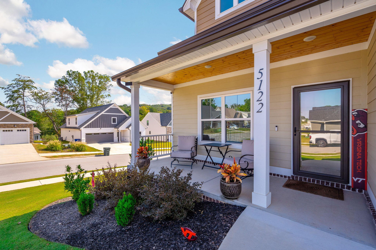
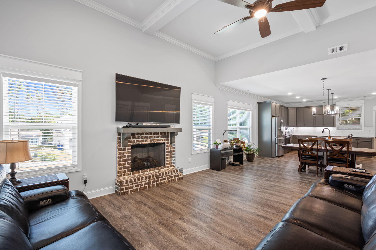
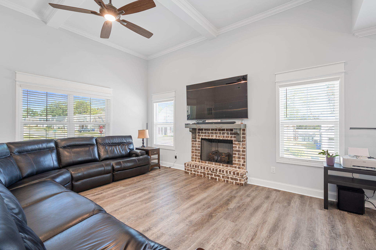
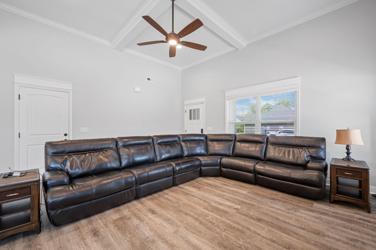
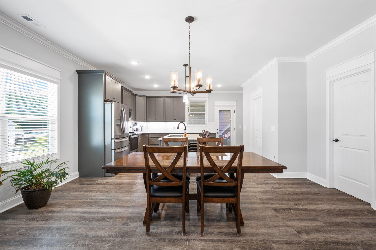
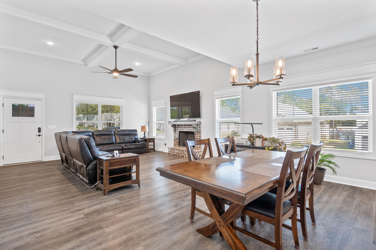
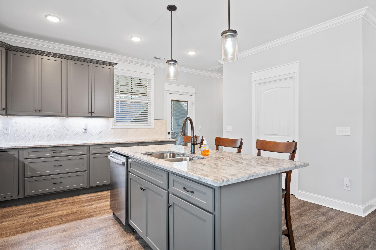
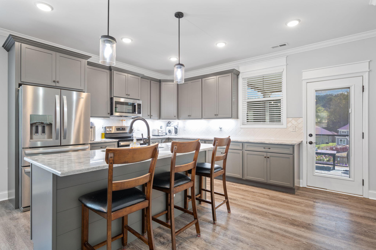
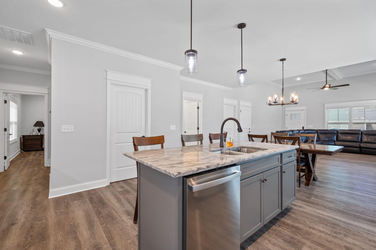
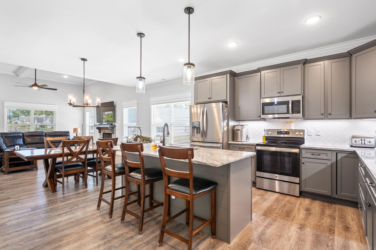
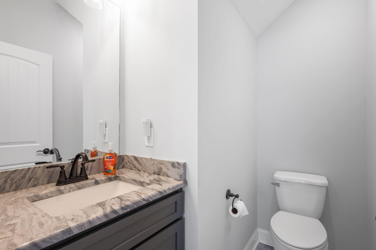
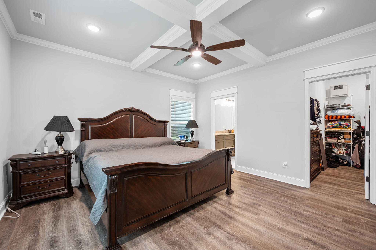
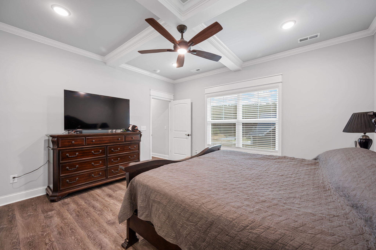
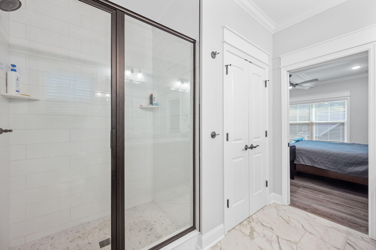
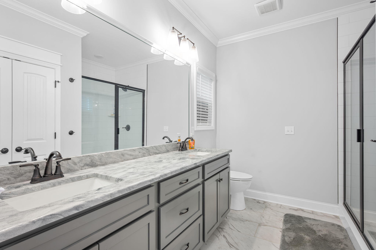
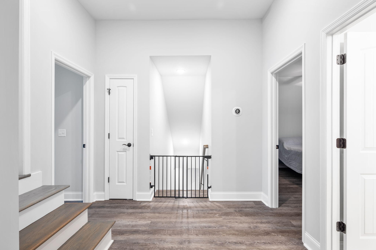
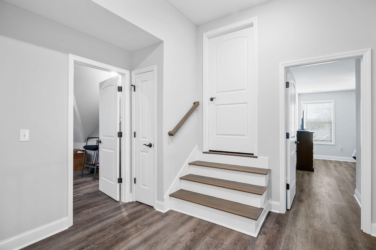
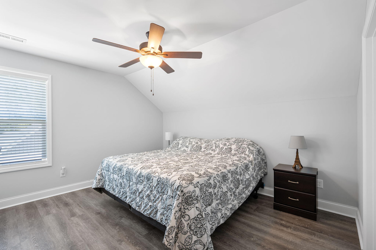
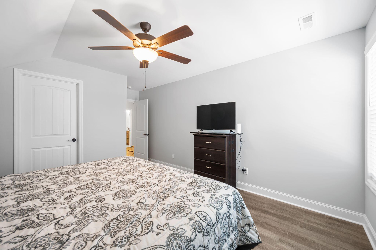
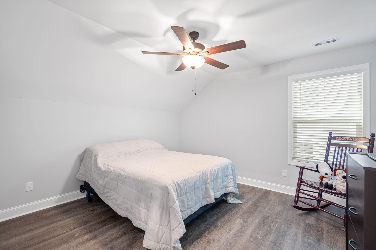
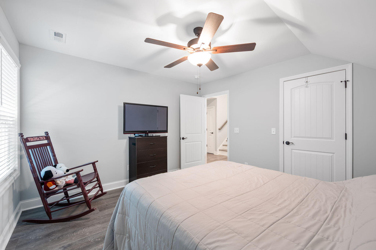
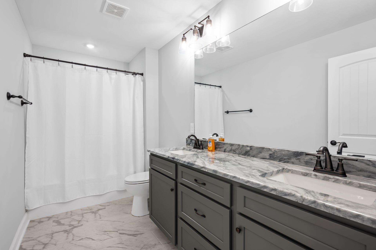
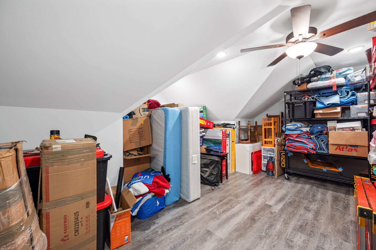
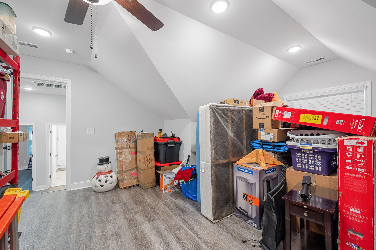
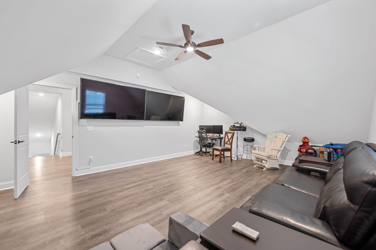
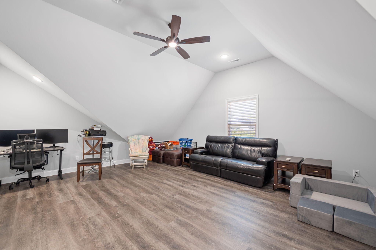
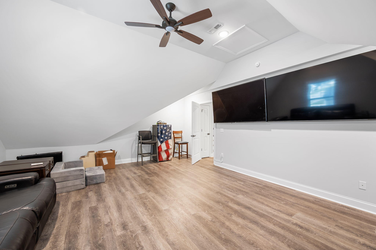
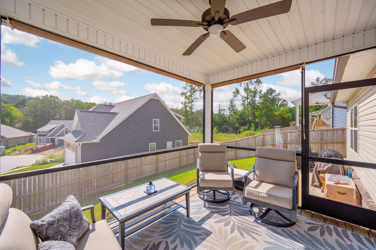
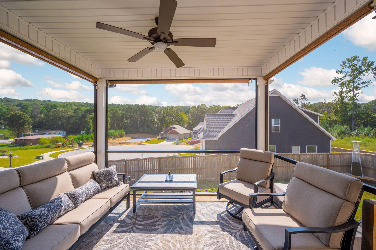
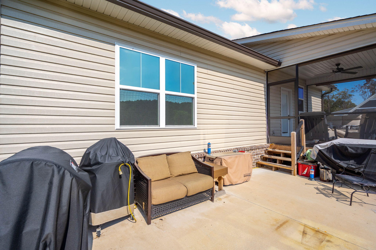
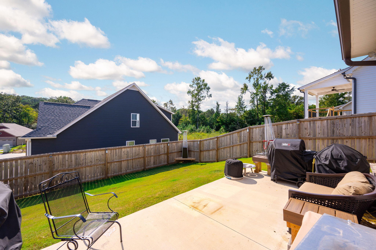
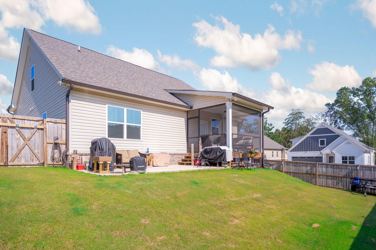
Welcome to Swan Cove! This beautiful 3 bedroom, 2.5 bath home features a spacious open-concept design with the master suite conveniently located on the main level. The kitchen is a chef's dream with granite countertops, a stylish tile backsplash illuminated by under-cabinet lighting, stainless steel appliances, a large walk-in pantry, and an abundance of cabinet space. The front of the home is enhanced with tinted windows and a tinted glass door for style and energy efficiency. Upstairs, you'll find two additional bedrooms, a full bathroom, a large bonus room, and a versatile flex room--perfect for a bedroom, office, or walk-in storage. Step outside to enjoy the screened-in porch, concrete patio, and fenced backyard, ideal for relaxing or entertaining. The home also features an extended driveway to the side for additional parking. The Swan Cove community will soon offer two stocked ponds, providing a serene setting for fishing or simply unwinding outdoors. Don't miss the opportunity to make this stunning home in Swan Cove yours! *DOES NOT CONVEY-Nest Thermostats, Nest doorbell, smart door lock and exterior cameras*

Share Property

Location

5122 Oop Road, Chattanooga, TN 37416

Status

Sold

Date Sold

October 30, 2025
Heather  Clark

Heather Clark

TITLE

Real Estate Salesperson

Property Amenities

Interior
Laundry room Electric Dryer Hookup, Laundry Room, Main Level, Washer Hookup
Fireplace Gas Log, Living Room
Appliances Microwave, Free-Standing Electric Range, Electric Water Heater, Disposal, Dishwasher
Flooring Luxury Vinyl, Tile
Total Bedrooms: 3
Half Bathrooms: 1
Full Bathrooms: 2
Other Interior Features Ceiling Fan(s), Coffered Ceiling(s), Double Vanity, Eat-in Kitchen, Granite Counters, Open Floorplan, Pantry, Primary Downstairs, Separate Shower, Tub/shower Combo, Walk-In Closet(s)
Area & Lot
Total area 2,568 Sq.Ft.
Lot Area 8,276.4 Sq.Ft.
Living area 2,568 Sq.Ft.
MLS® ID 1520272
Year Built 2023
High School Central High School
Middle School Brown Middle
Elementary School Harrison Elementary
Type Residential
Status Sold
Exterior
Stories 2
Air conditioning Central Air, Electric, Multi Units
Heat type Central, Electric
Water Source Public
Garage Space 2.0
Security Features Smoke Detector(s)
Sewer Public Sewer
Other Exterior Features None
Parking Driveway, Garage, Garage Door Opener, Garage Faces Front
Lot Features Corner Lot, Level, Sloped
Roof Asphalt, Shingle
Utilities Cable Available, Electricity Connected, Sewer Connected, Underground Utilities
Finance
Sales Price $445,000
HOA Fees $150 yearly
Real Estate Tax $4,137 yearly

Chattanooga

Work With Heather

Get assistance in determining current property value, crafting a competitive offer, writing and negotiating a contract, and much more. Contact me today.