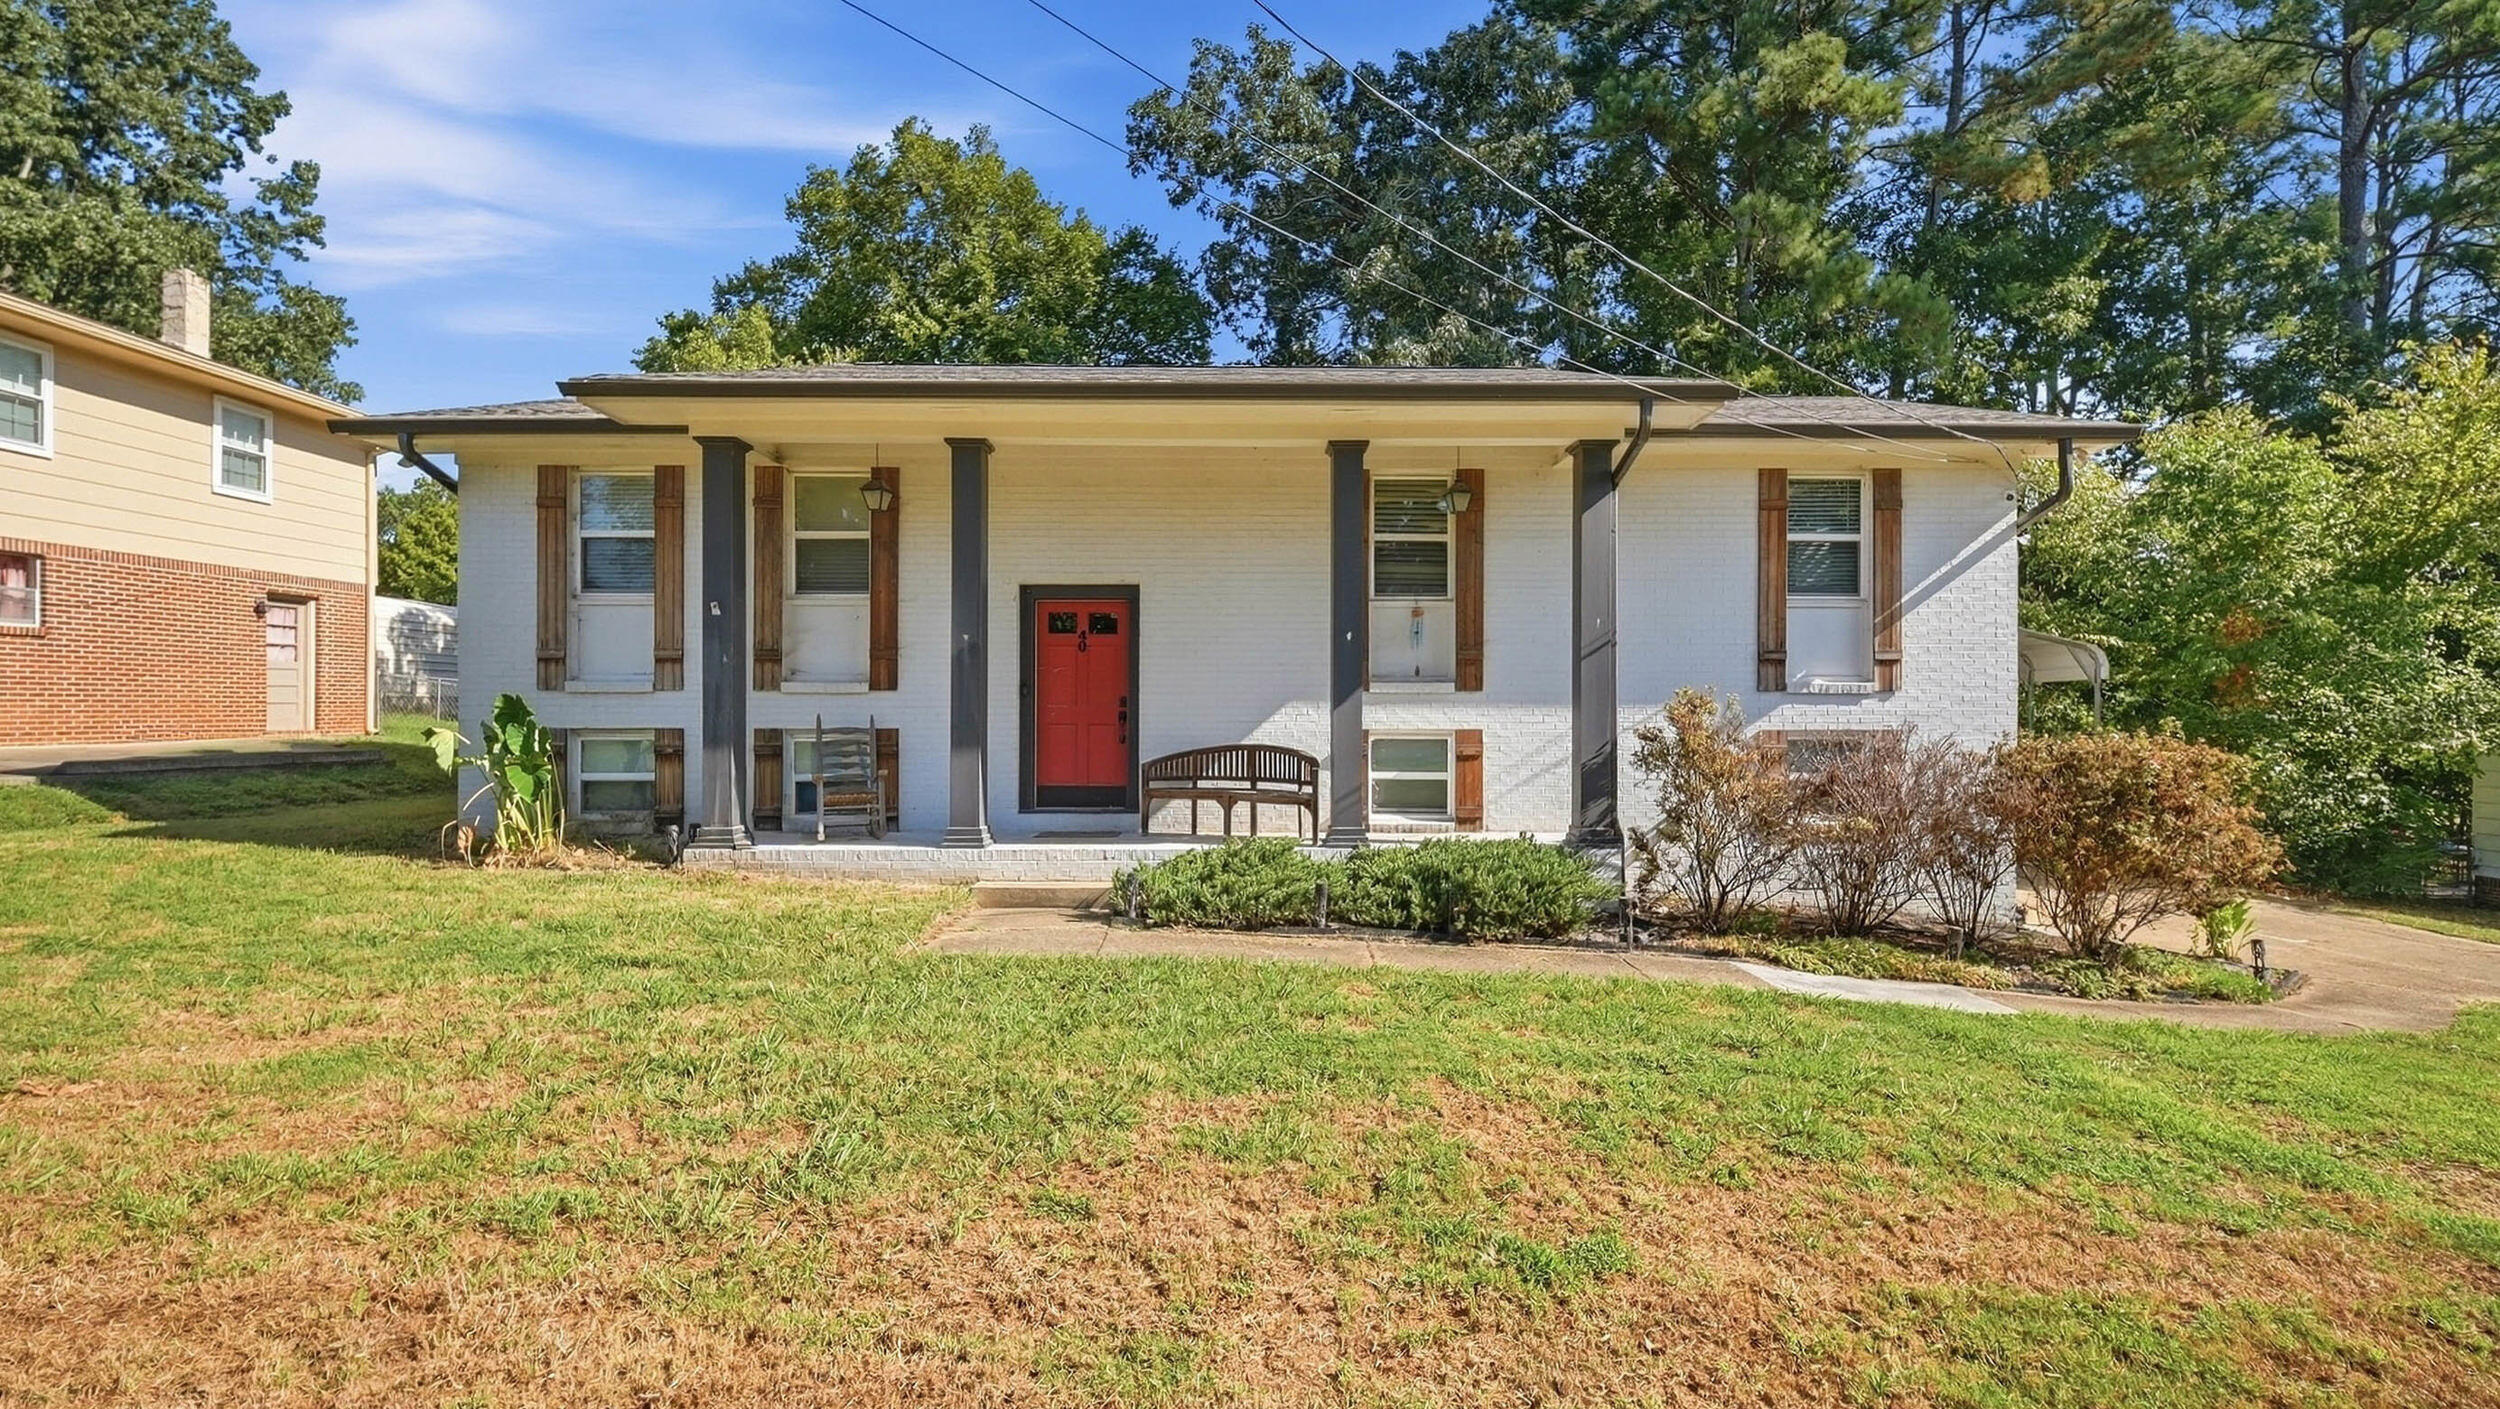
White-brick split-level house with a red front door, covered porch, and front lawn.
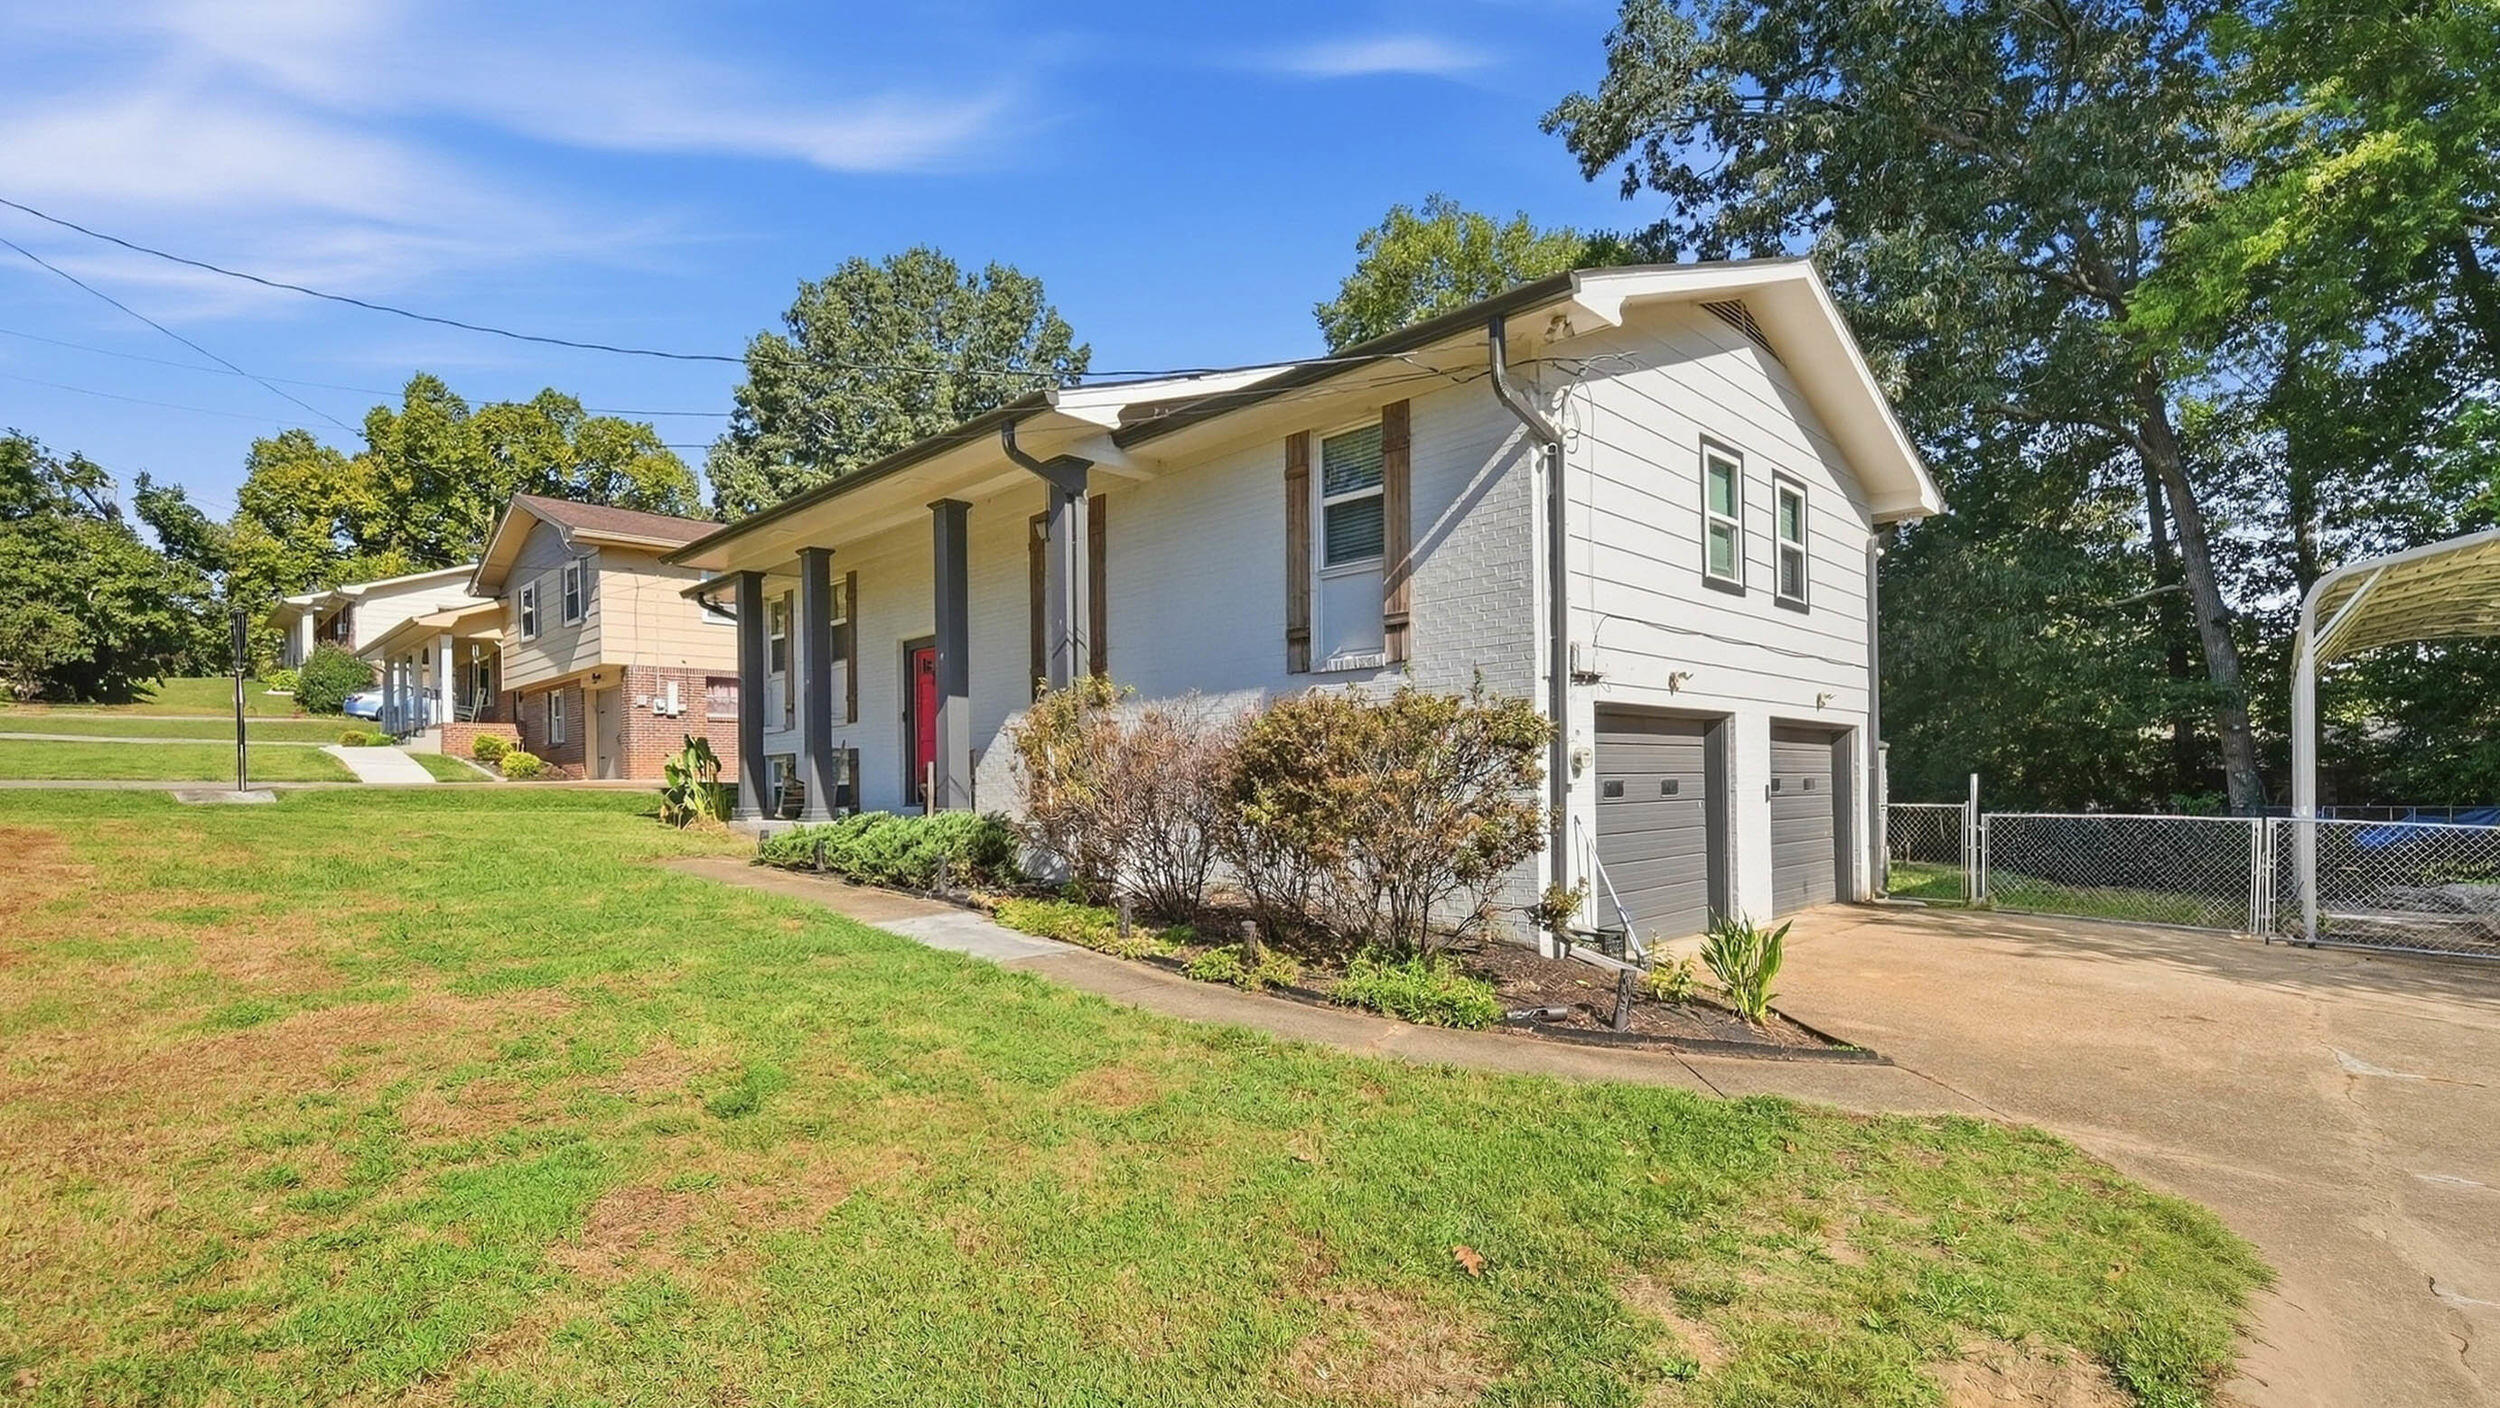
White split-level home with a red front door, two garage doors, and a broad driveway.
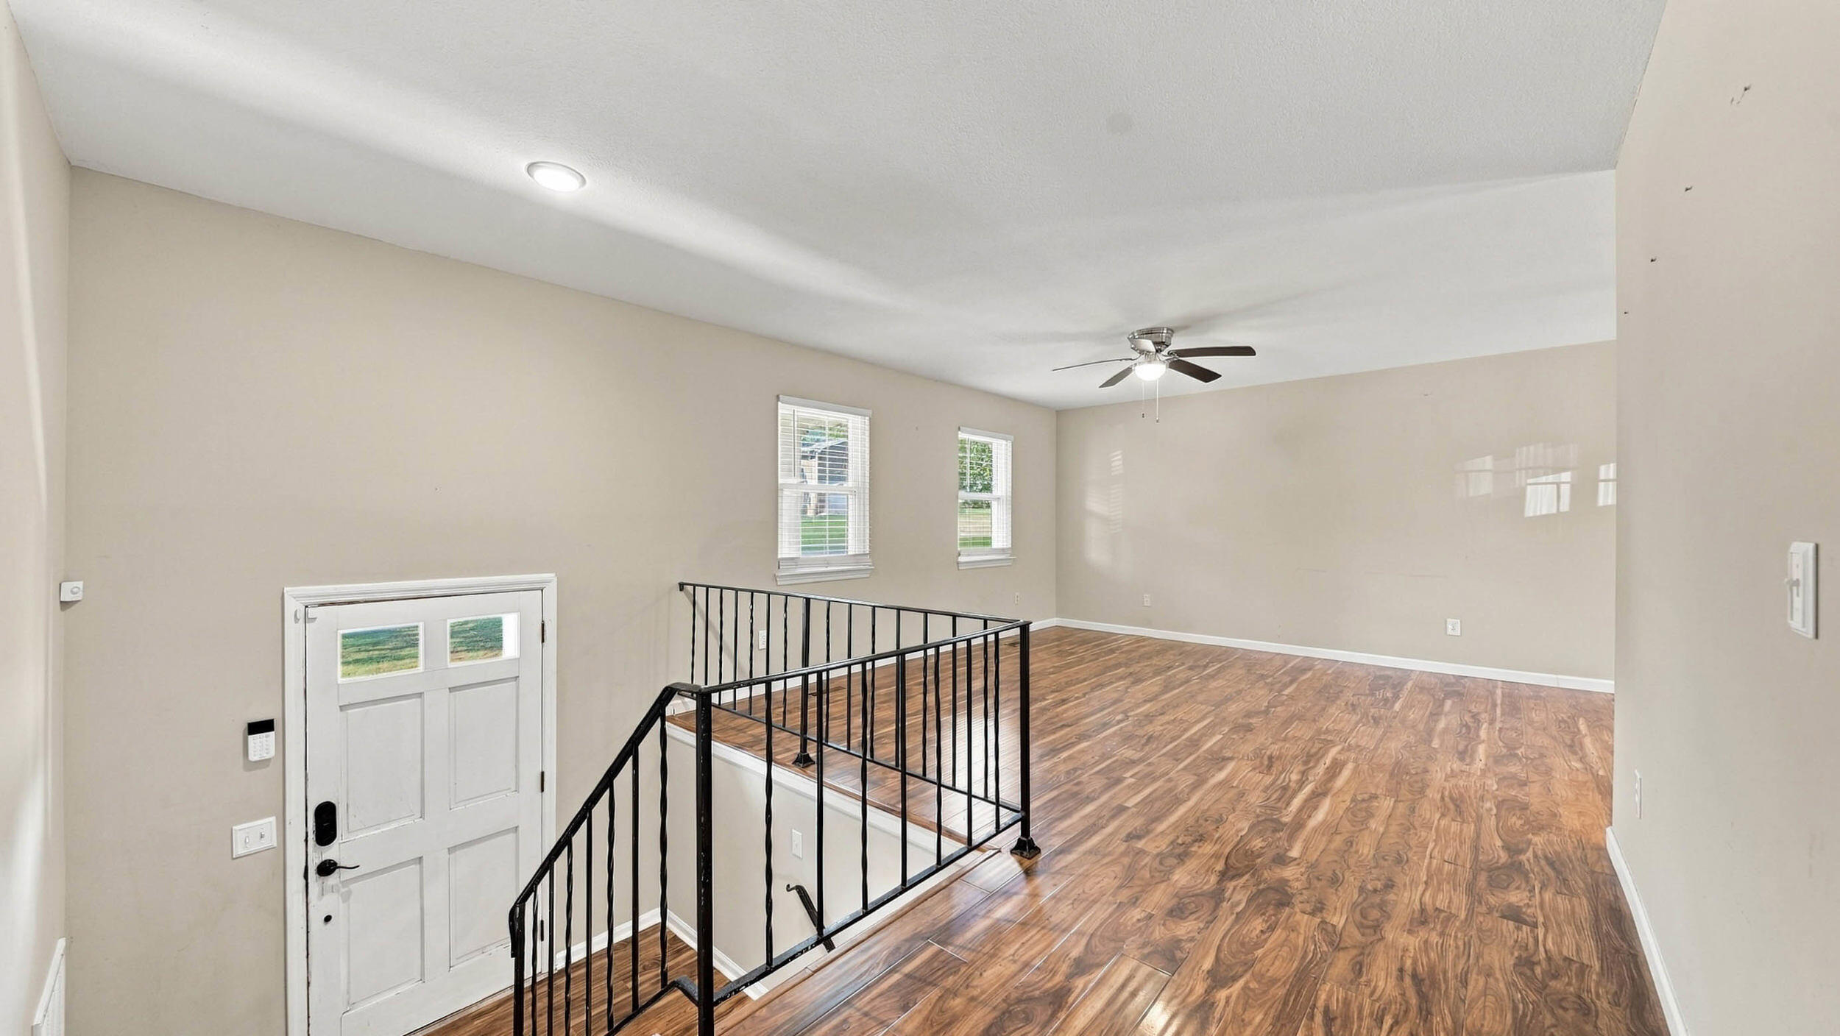
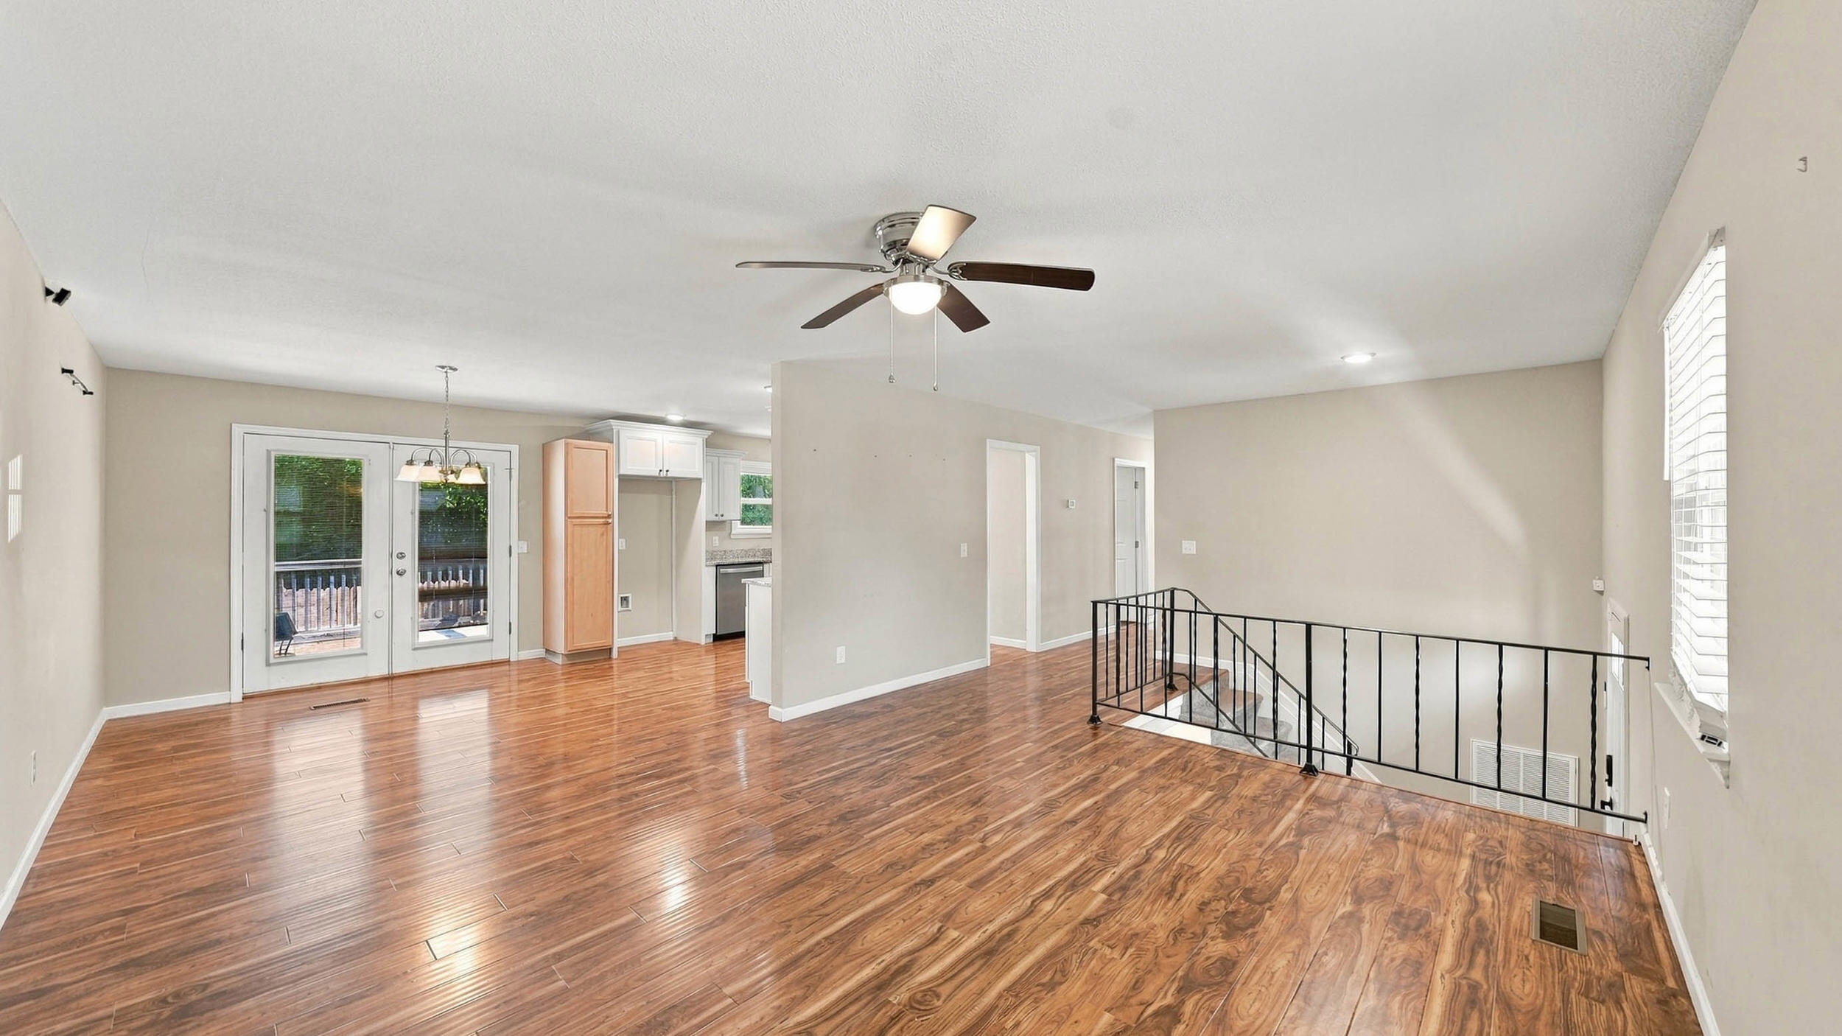
Vacant living area with wood-look floors, ceiling fan, two windows, and a black stair railing.
Open living and dining area with glossy wood-look floors, glass-panel doors, and a railing around the stair opening.
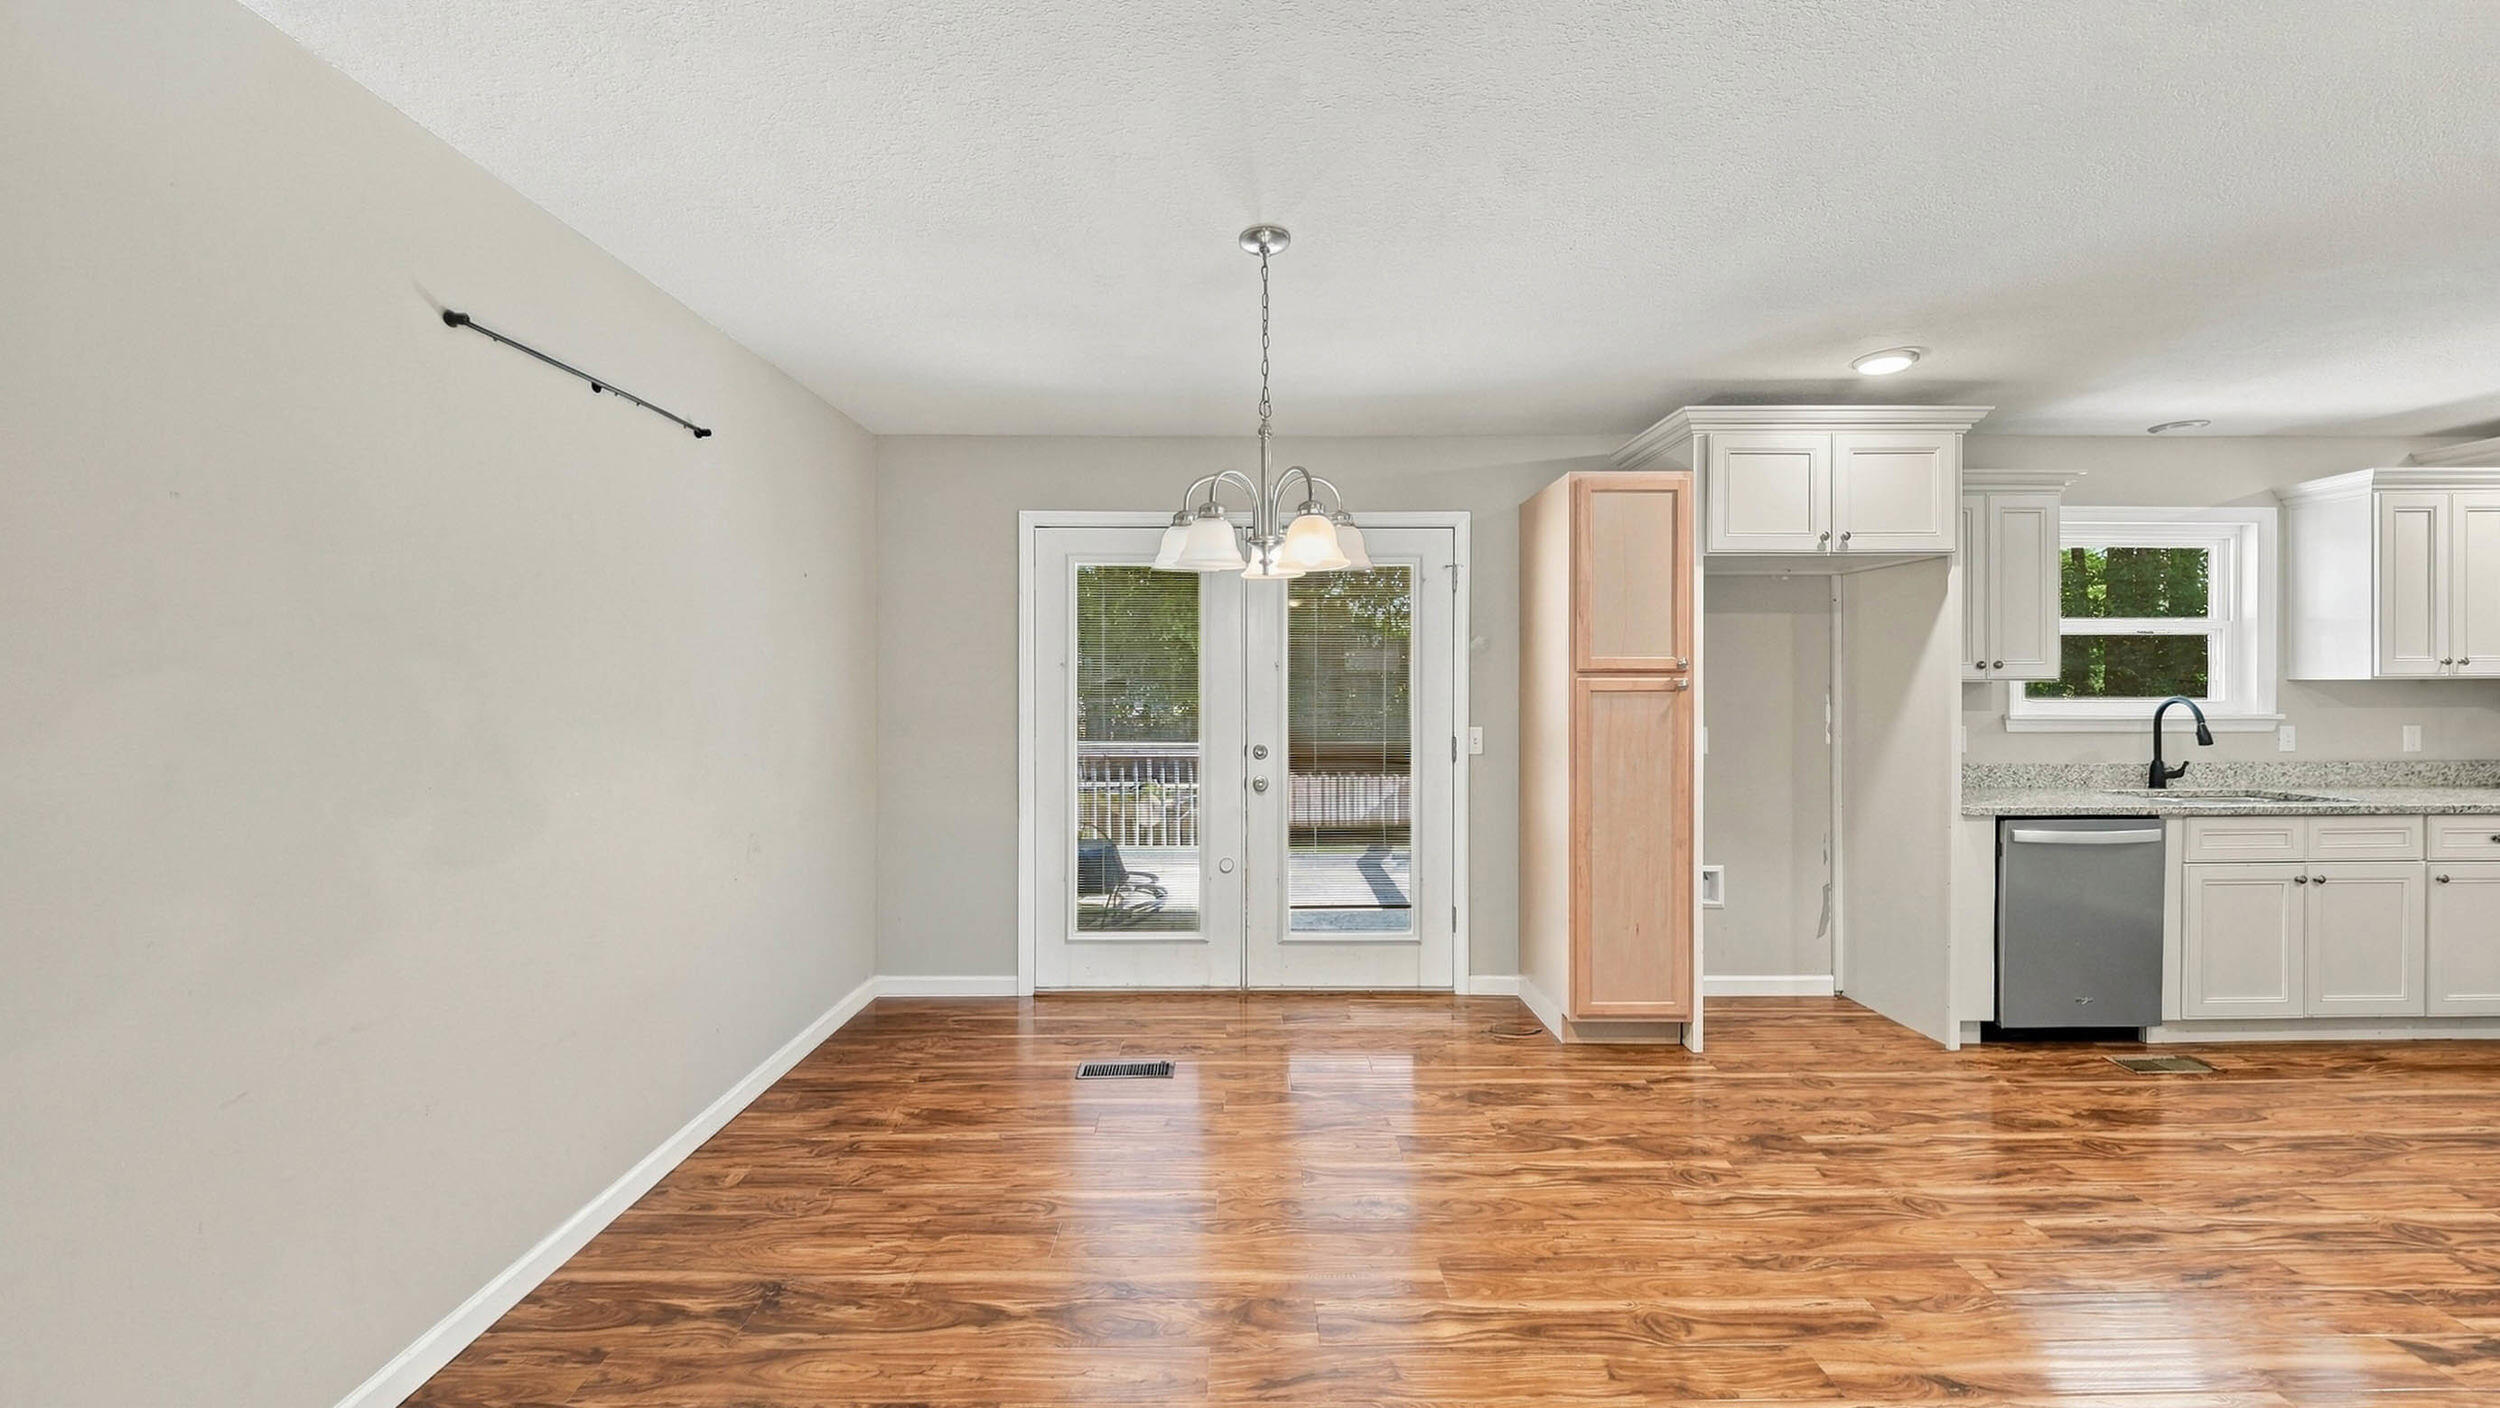
Empty dining area beside a white-cabinet kitchen, with wood-look flooring and glass double doors.
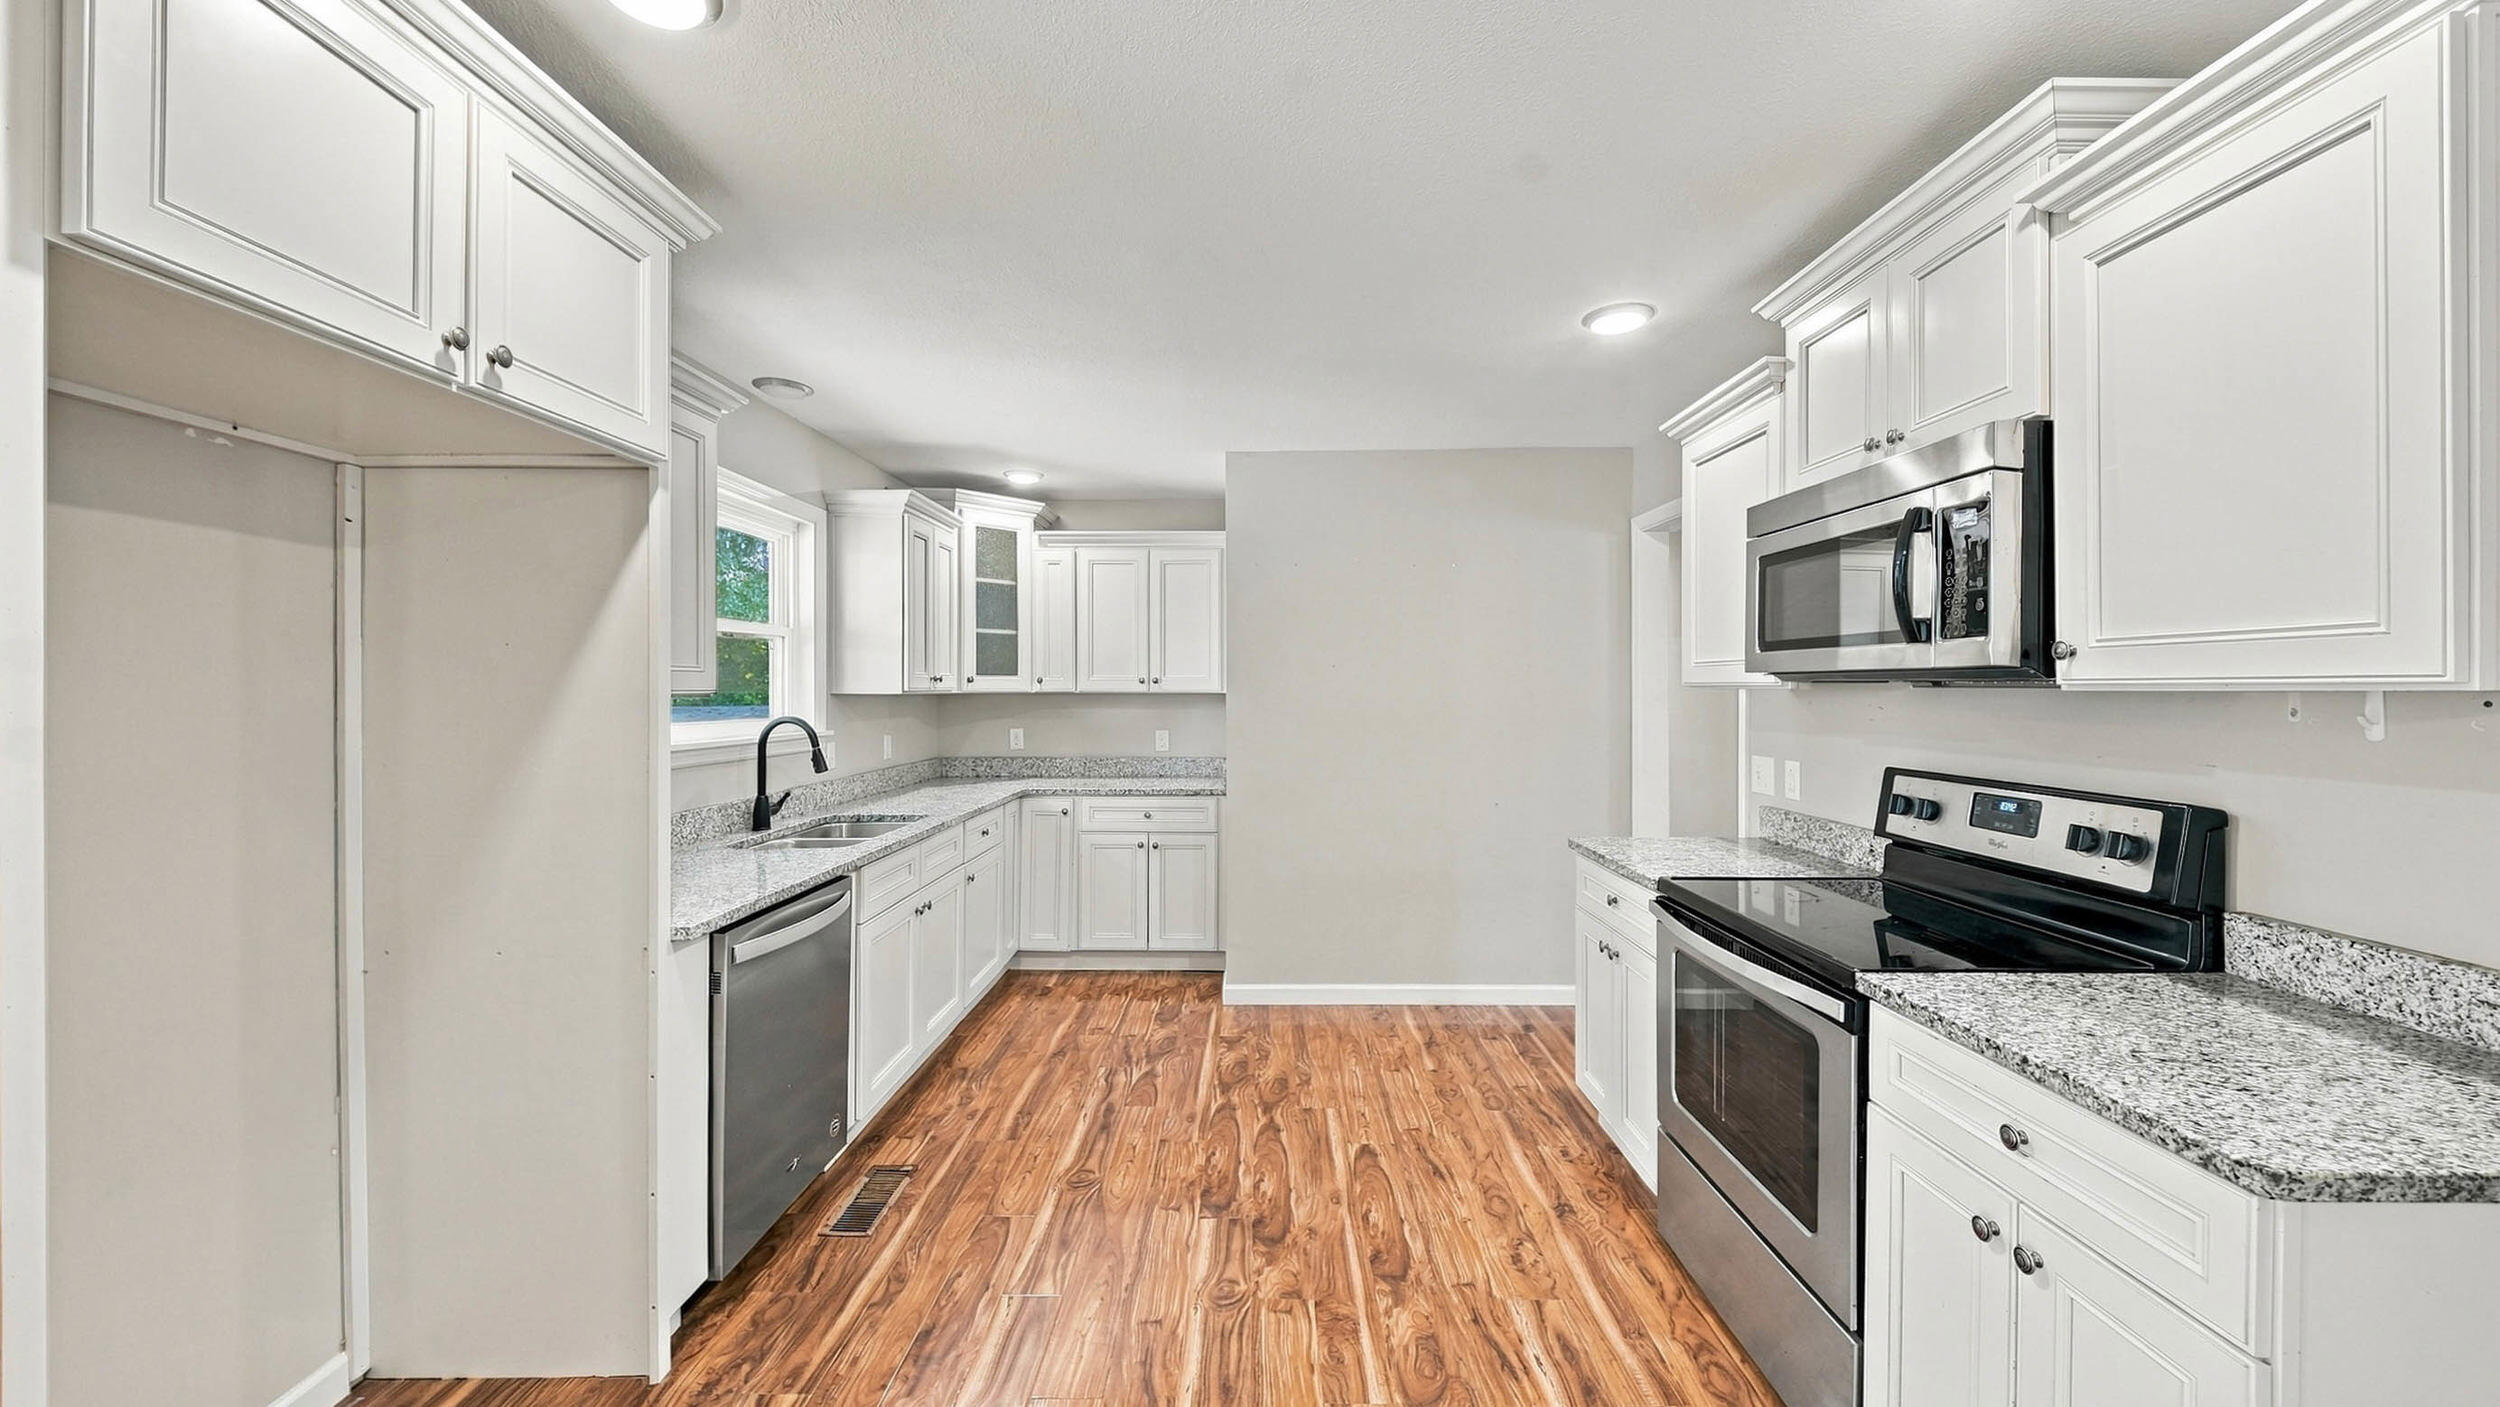
Kitchen with white cabinets, granite counters, stainless steel appliances, and wood-look flooring.
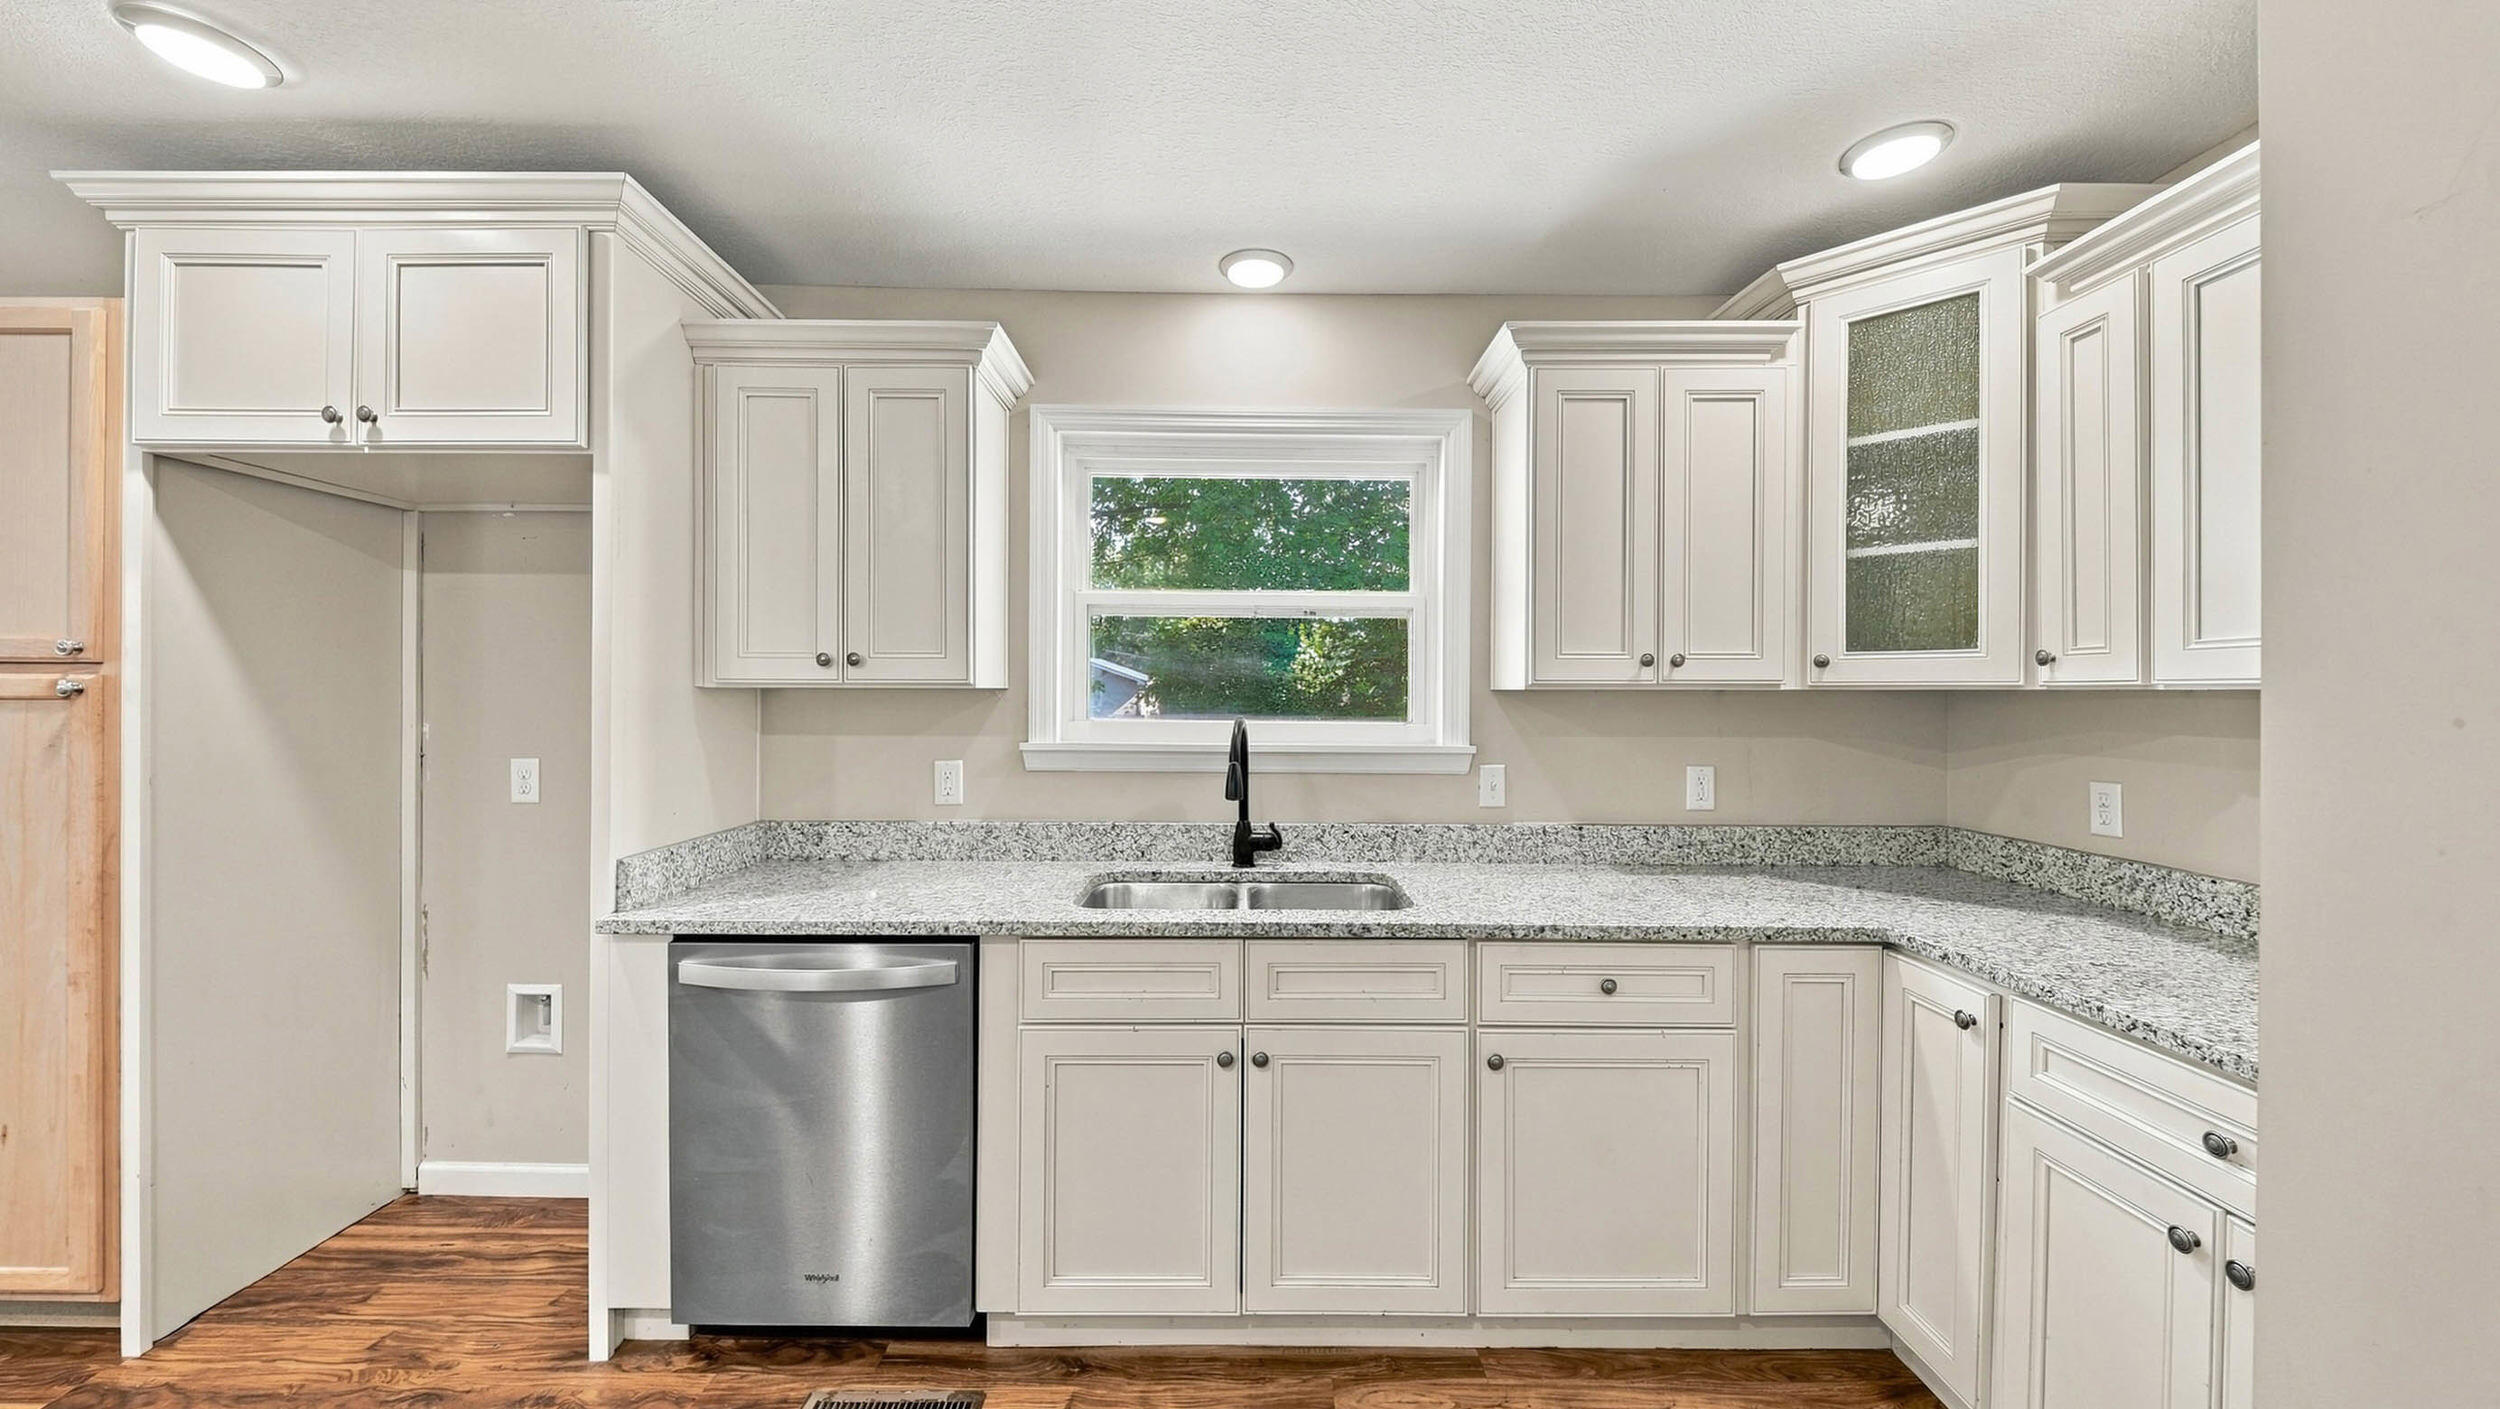
Kitchen with white cabinets, speckled countertops, and a sink beneath a window.
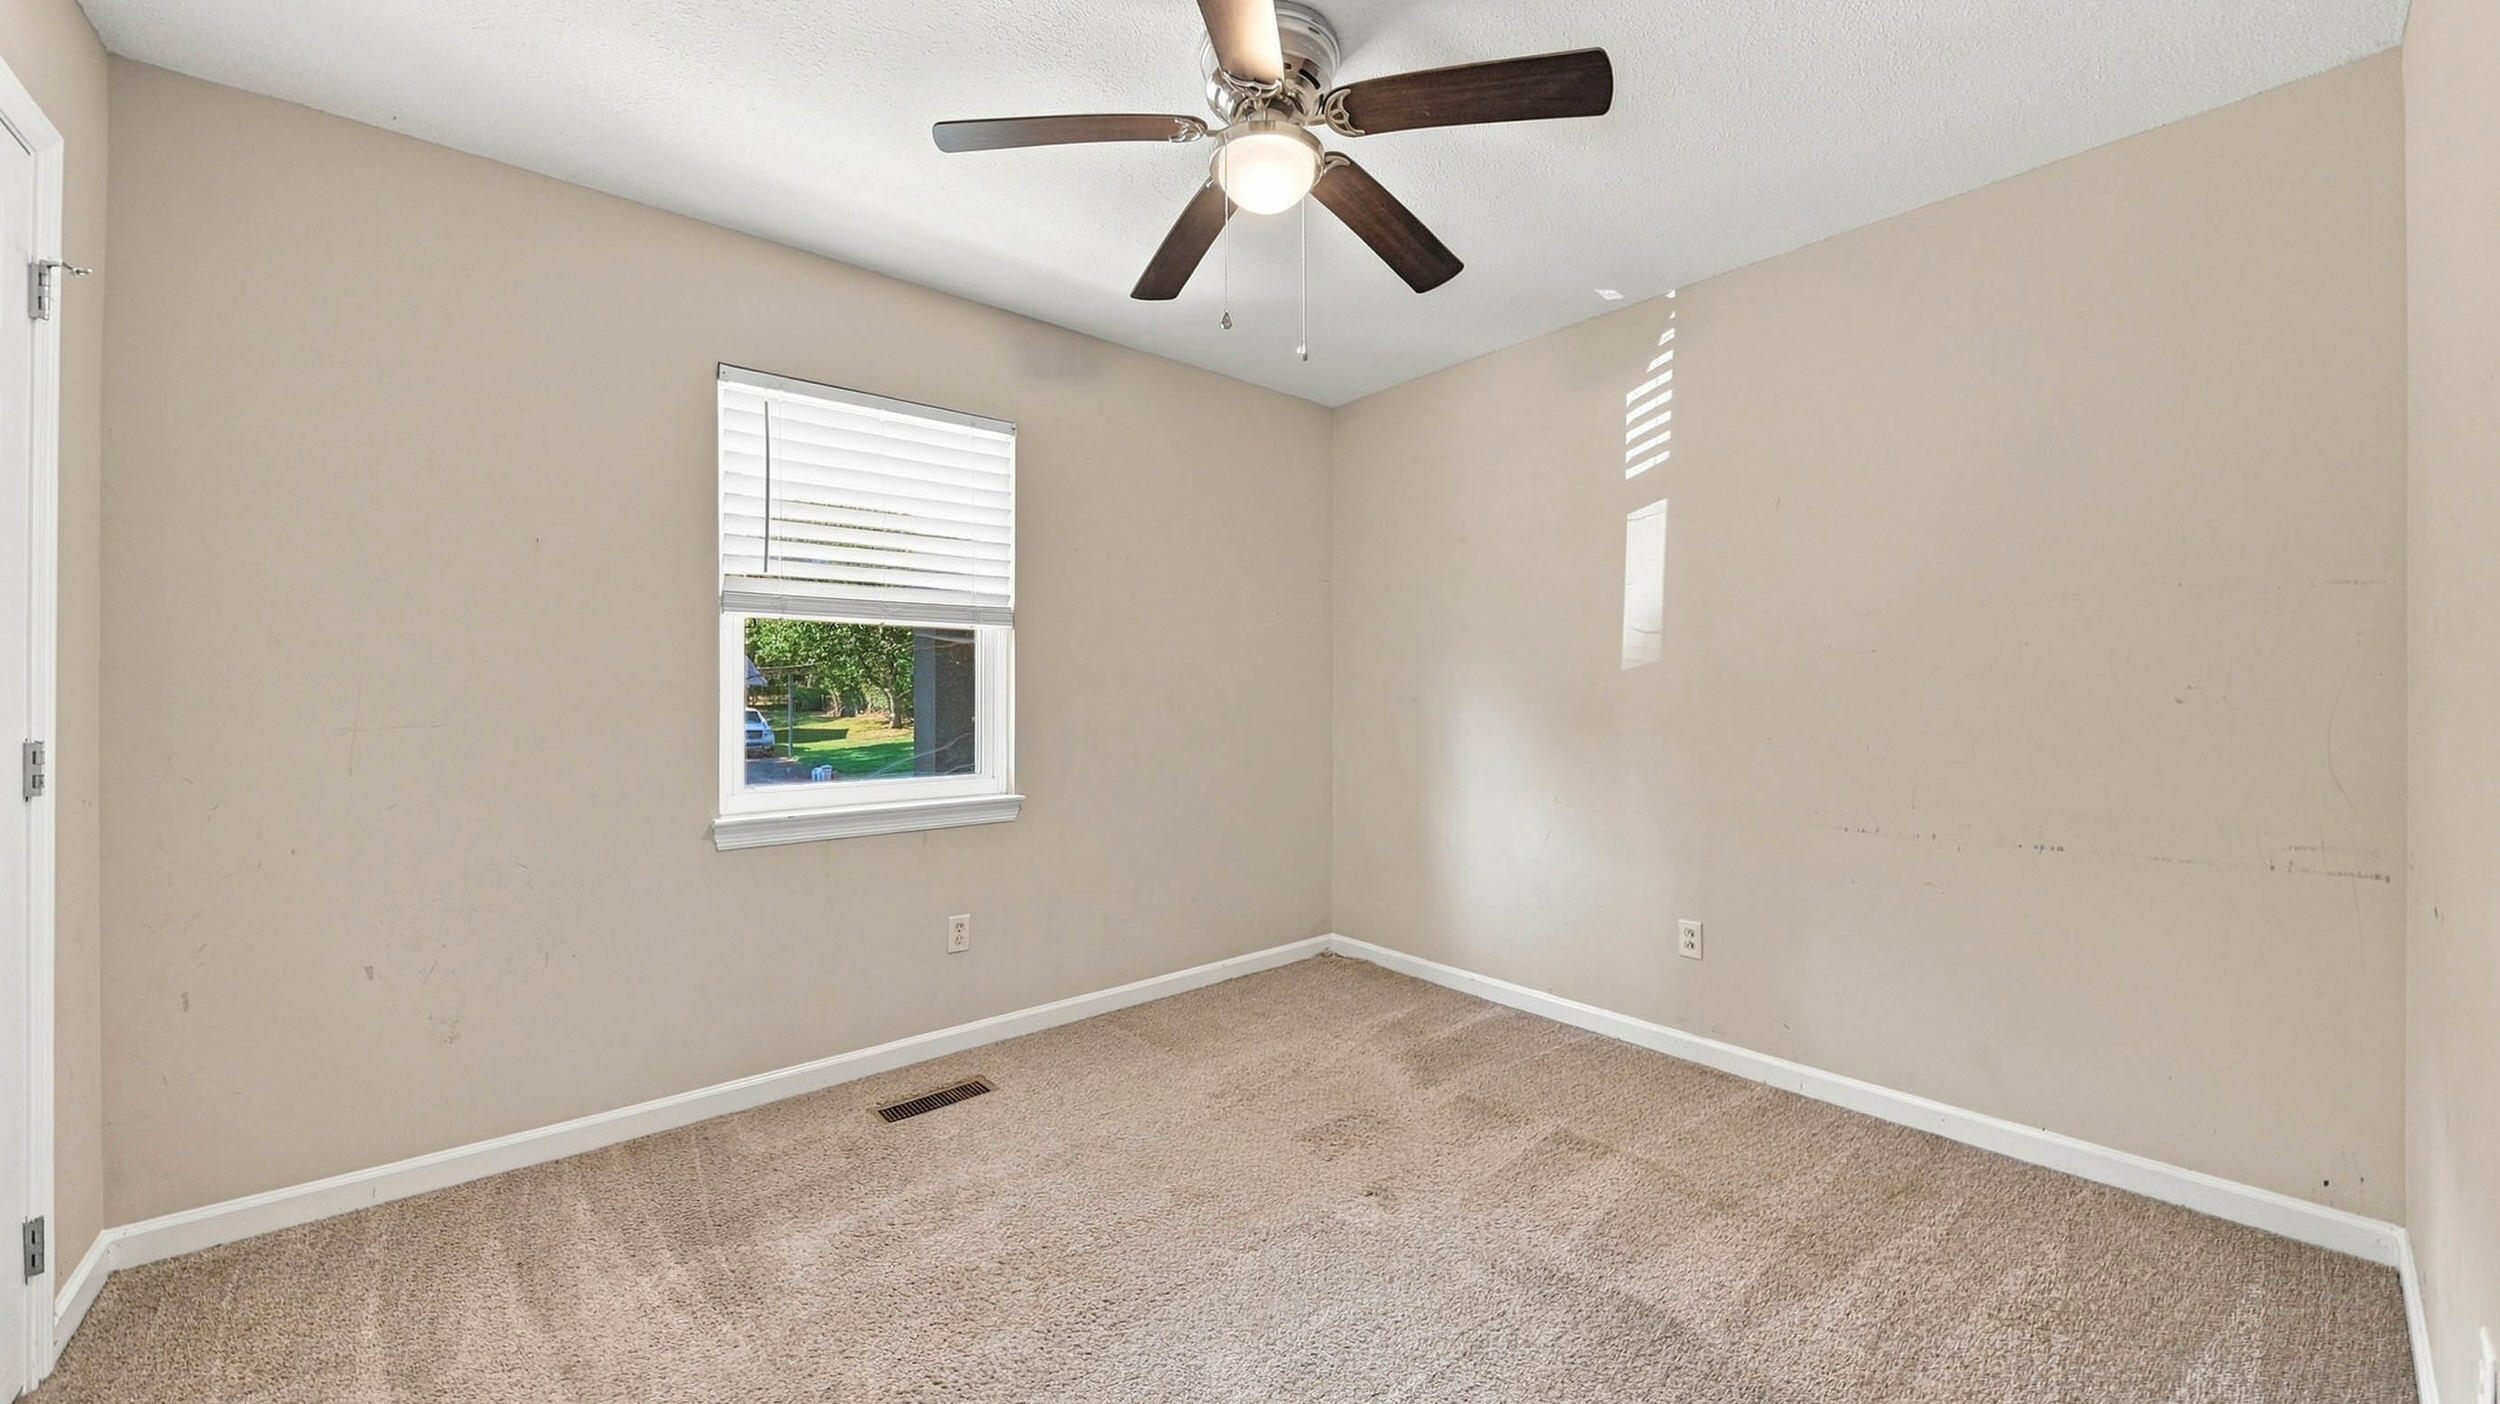
Empty carpeted bedroom with beige walls, a window with white blinds, and a ceiling fan.
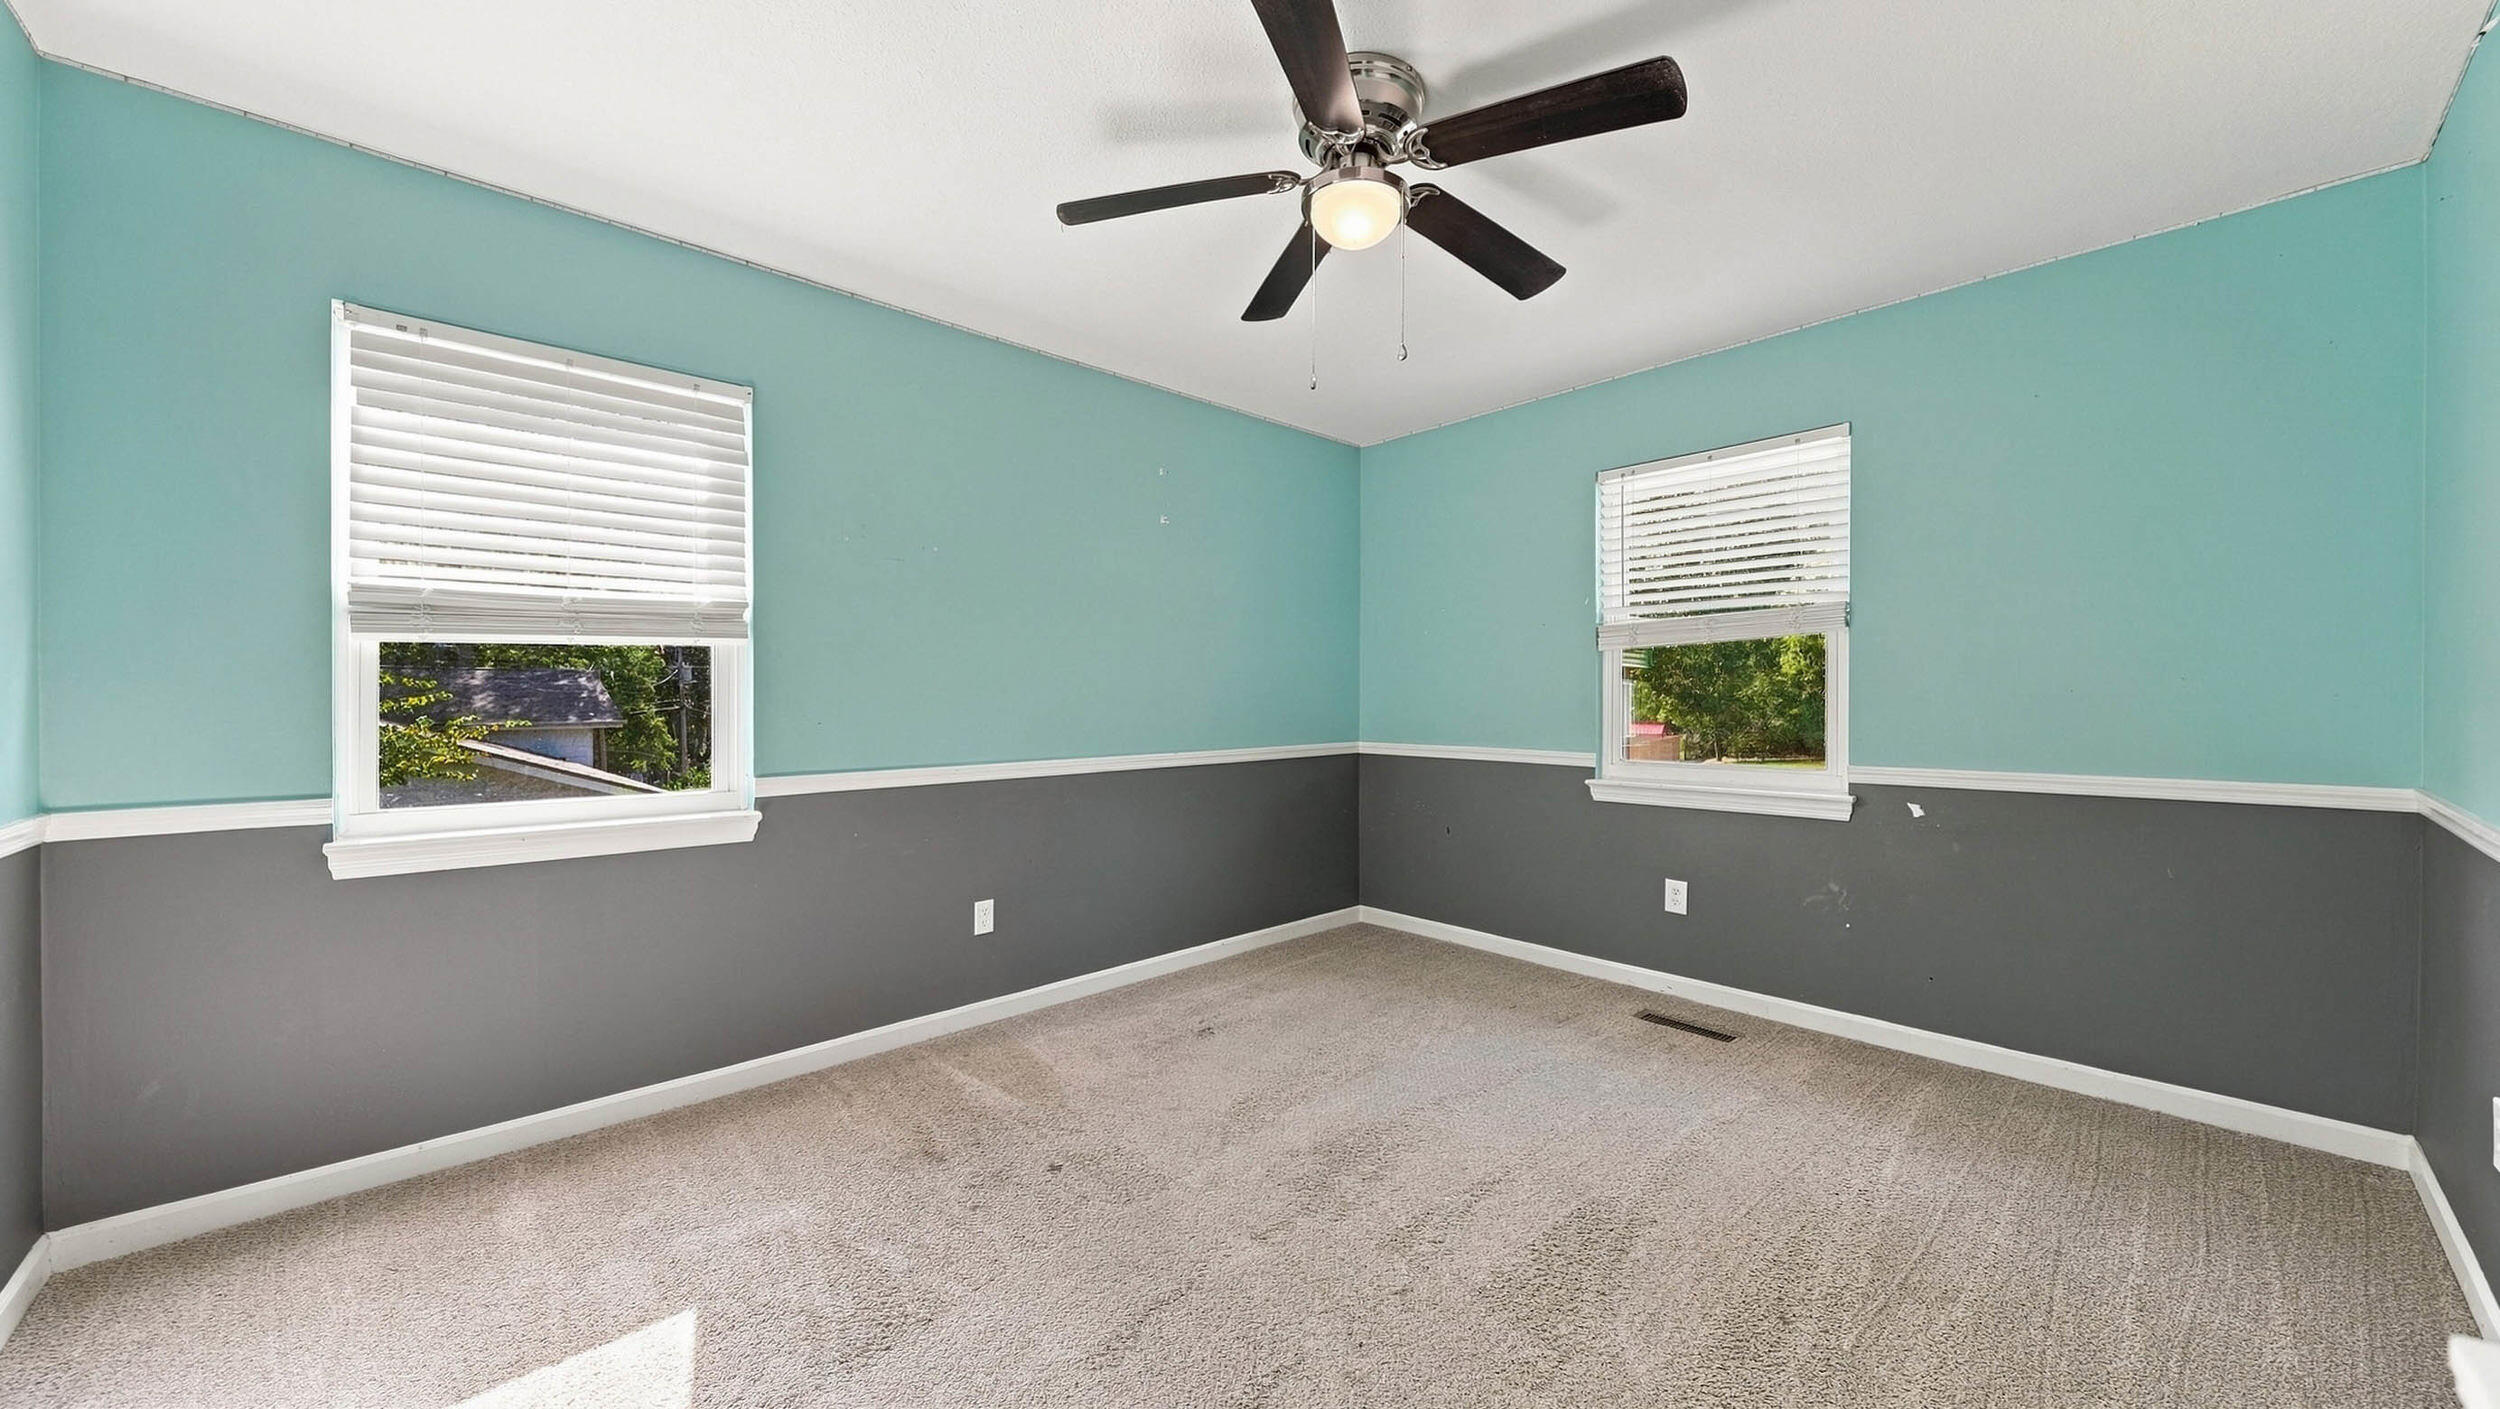
Empty carpeted room with turquoise and gray walls, two windows, and a ceiling fan.
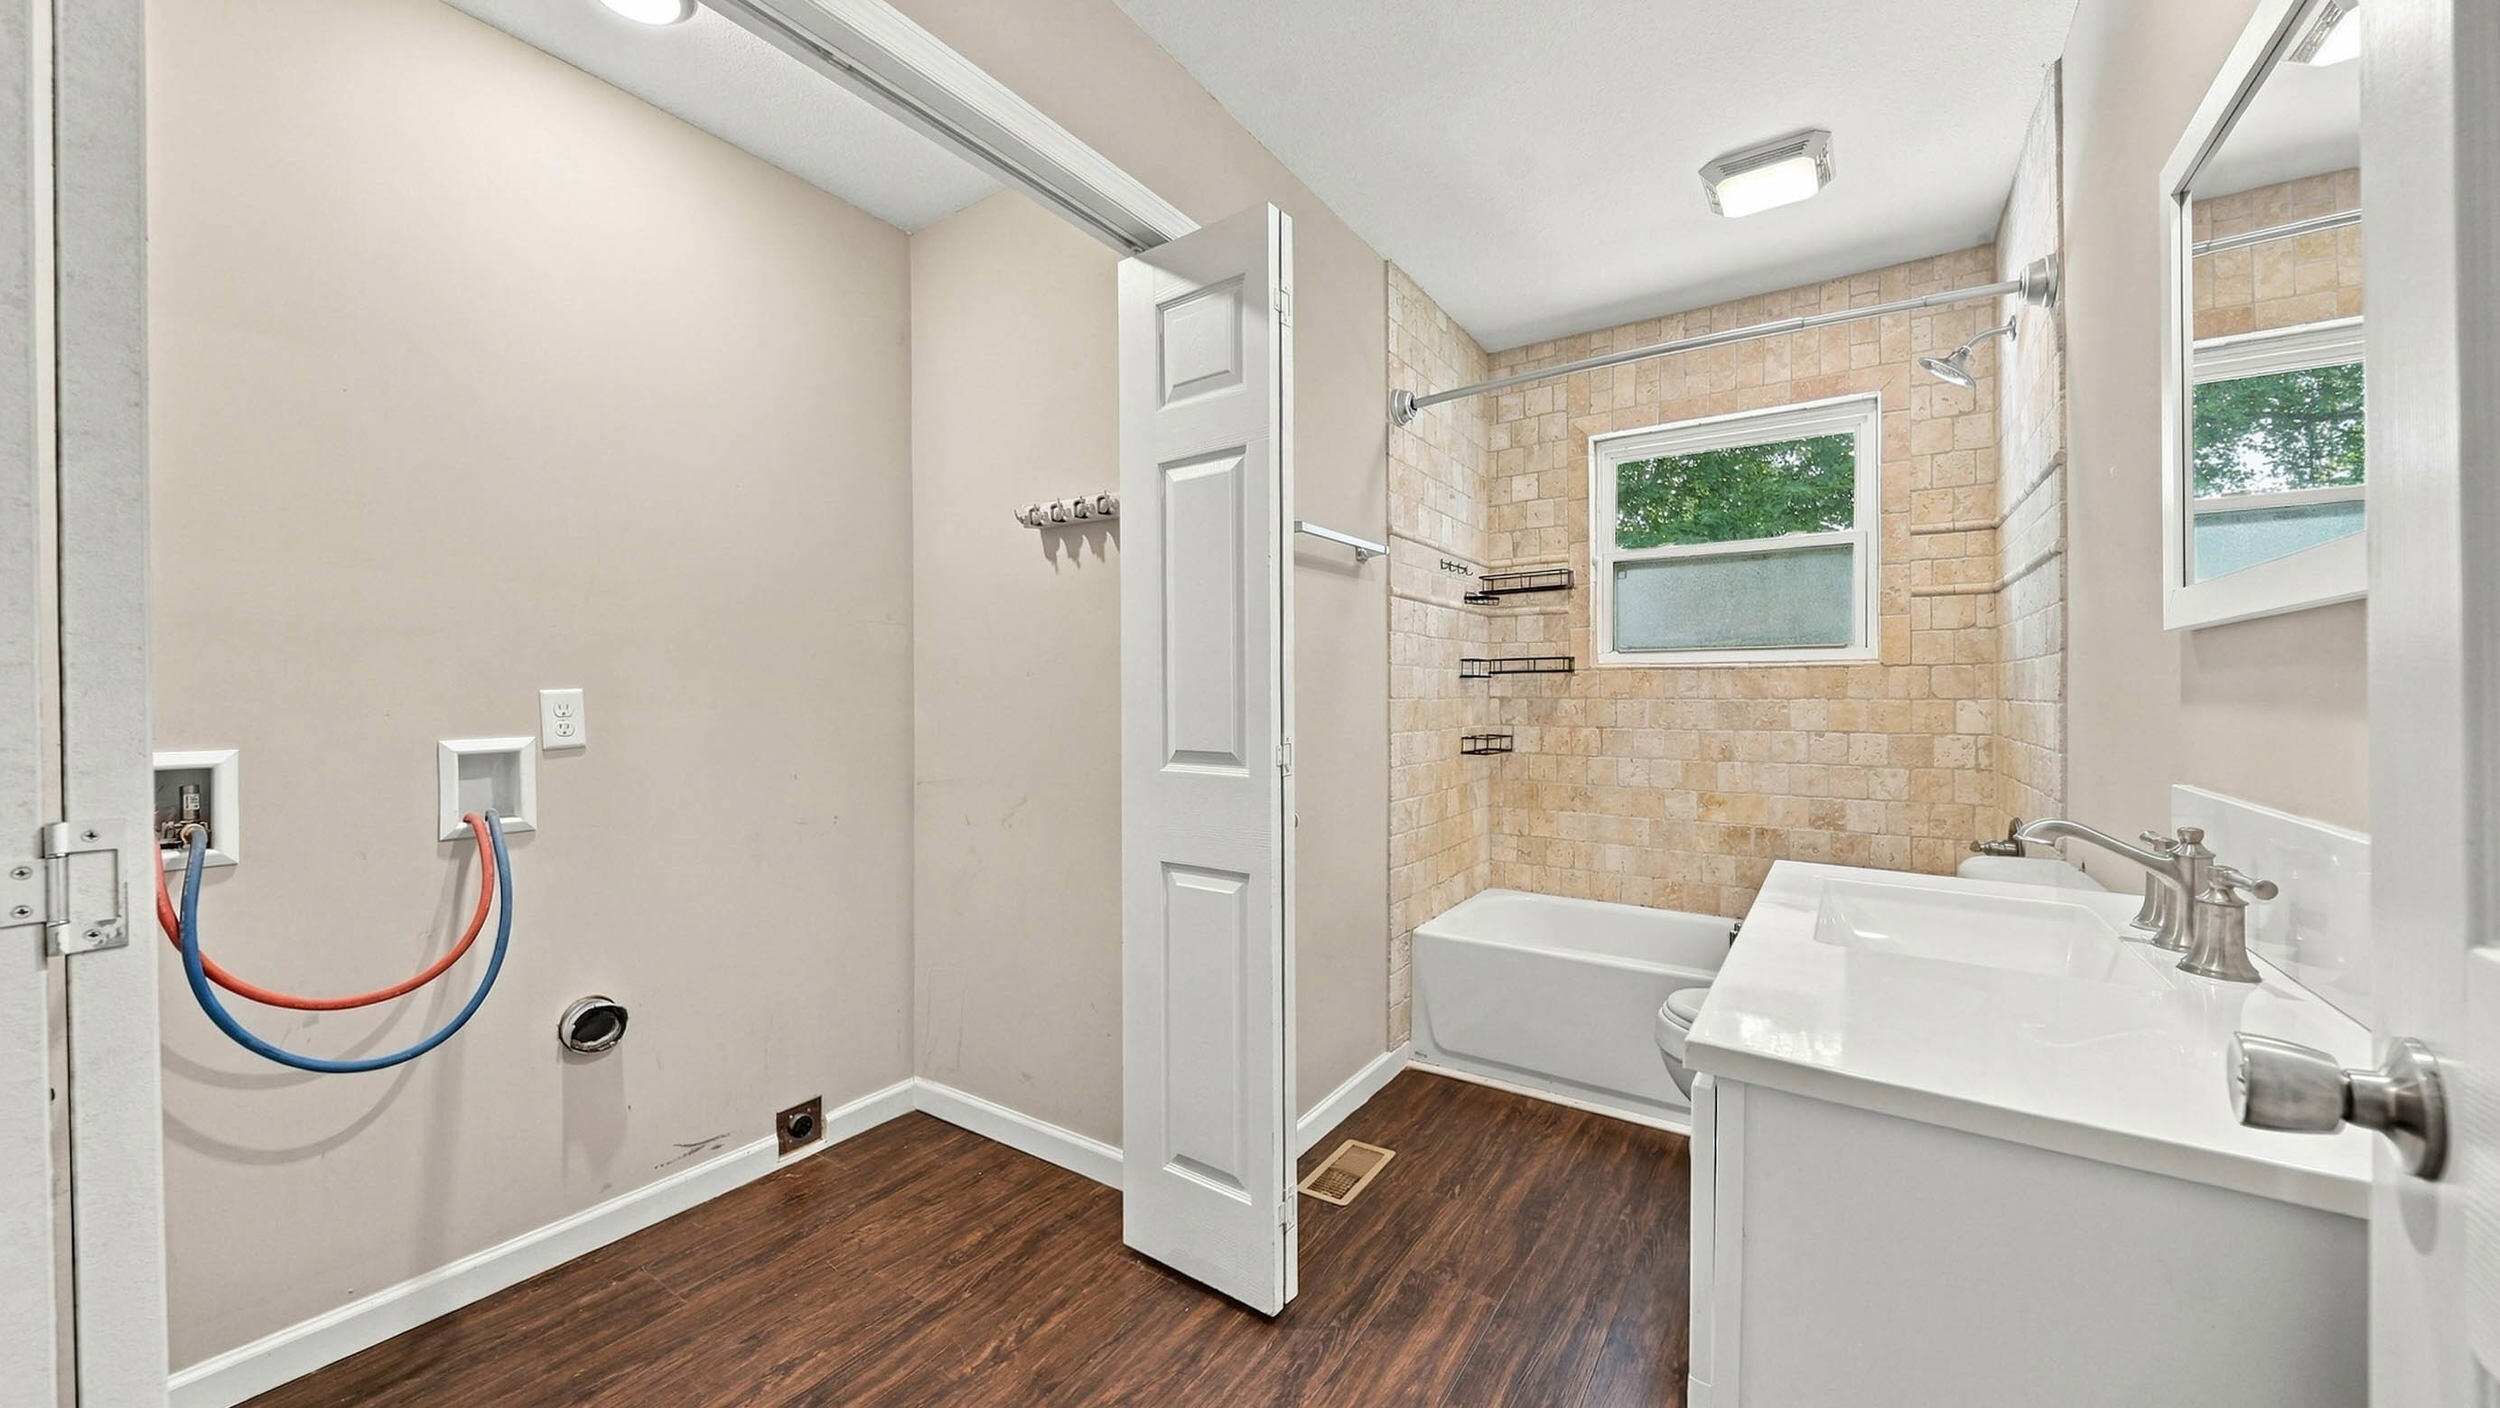
Bathroom with tan tile around the tub, a white vanity, and exposed washer hookups.
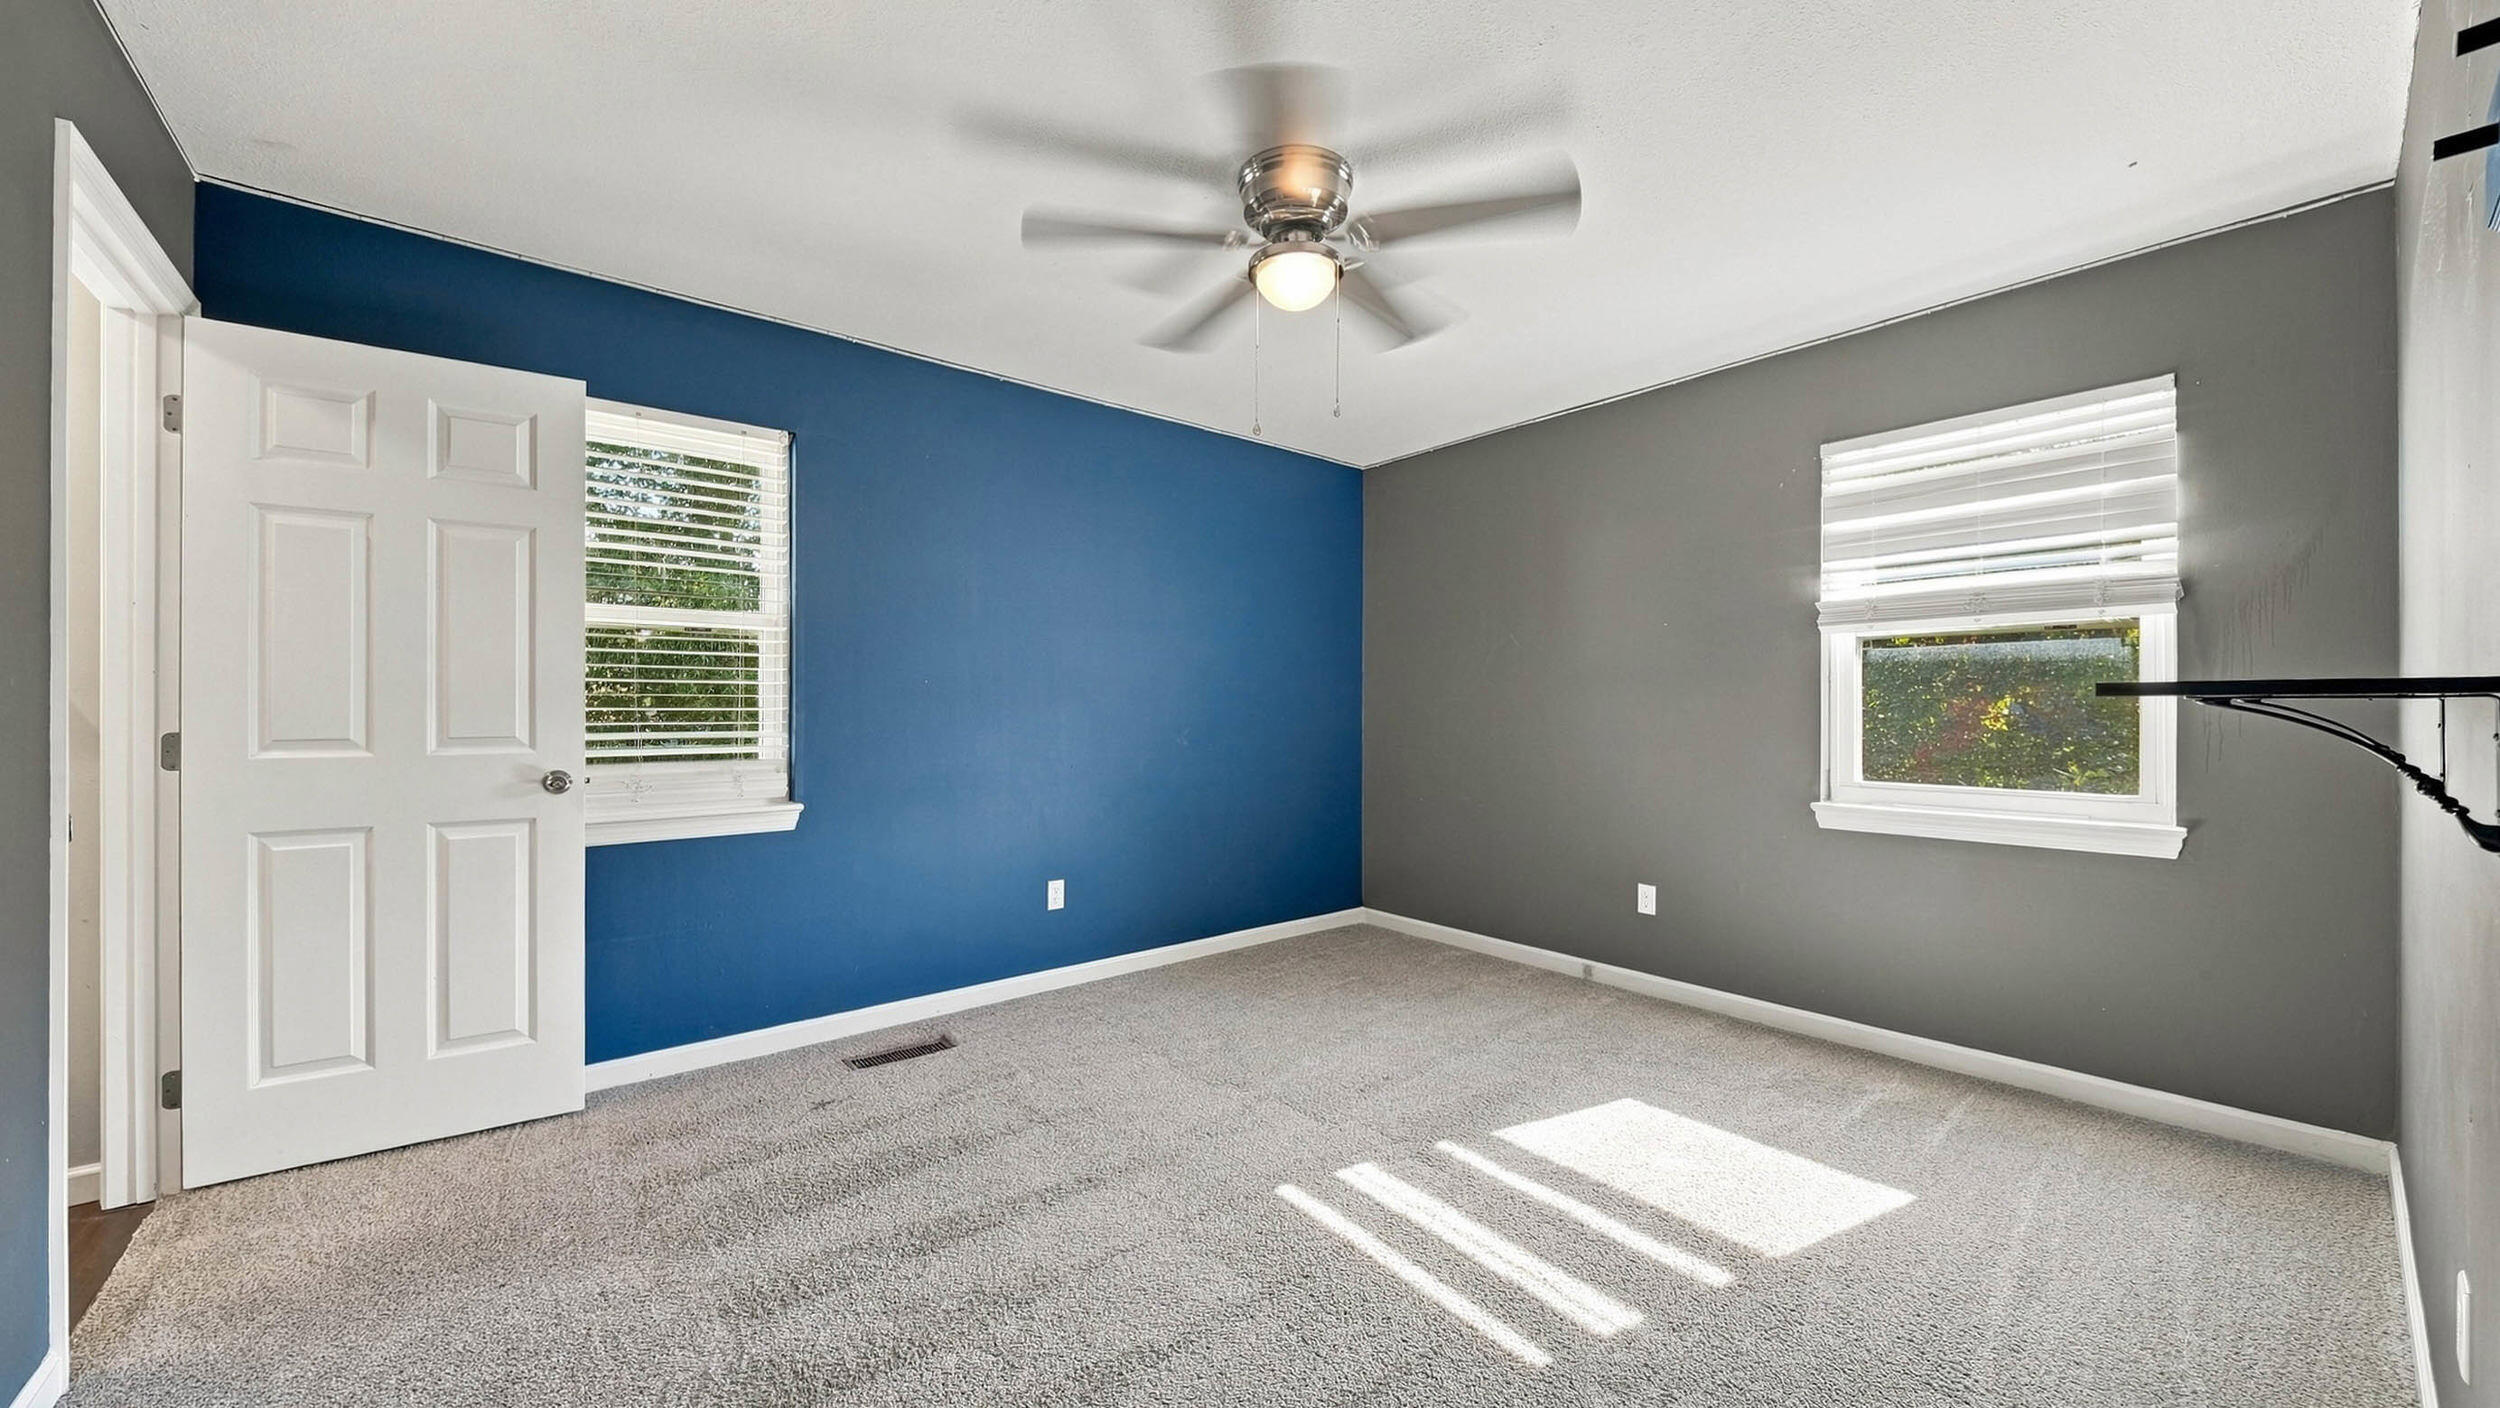
Vacant bedroom with blue accent wall, gray carpet, two windows, and ceiling fan.
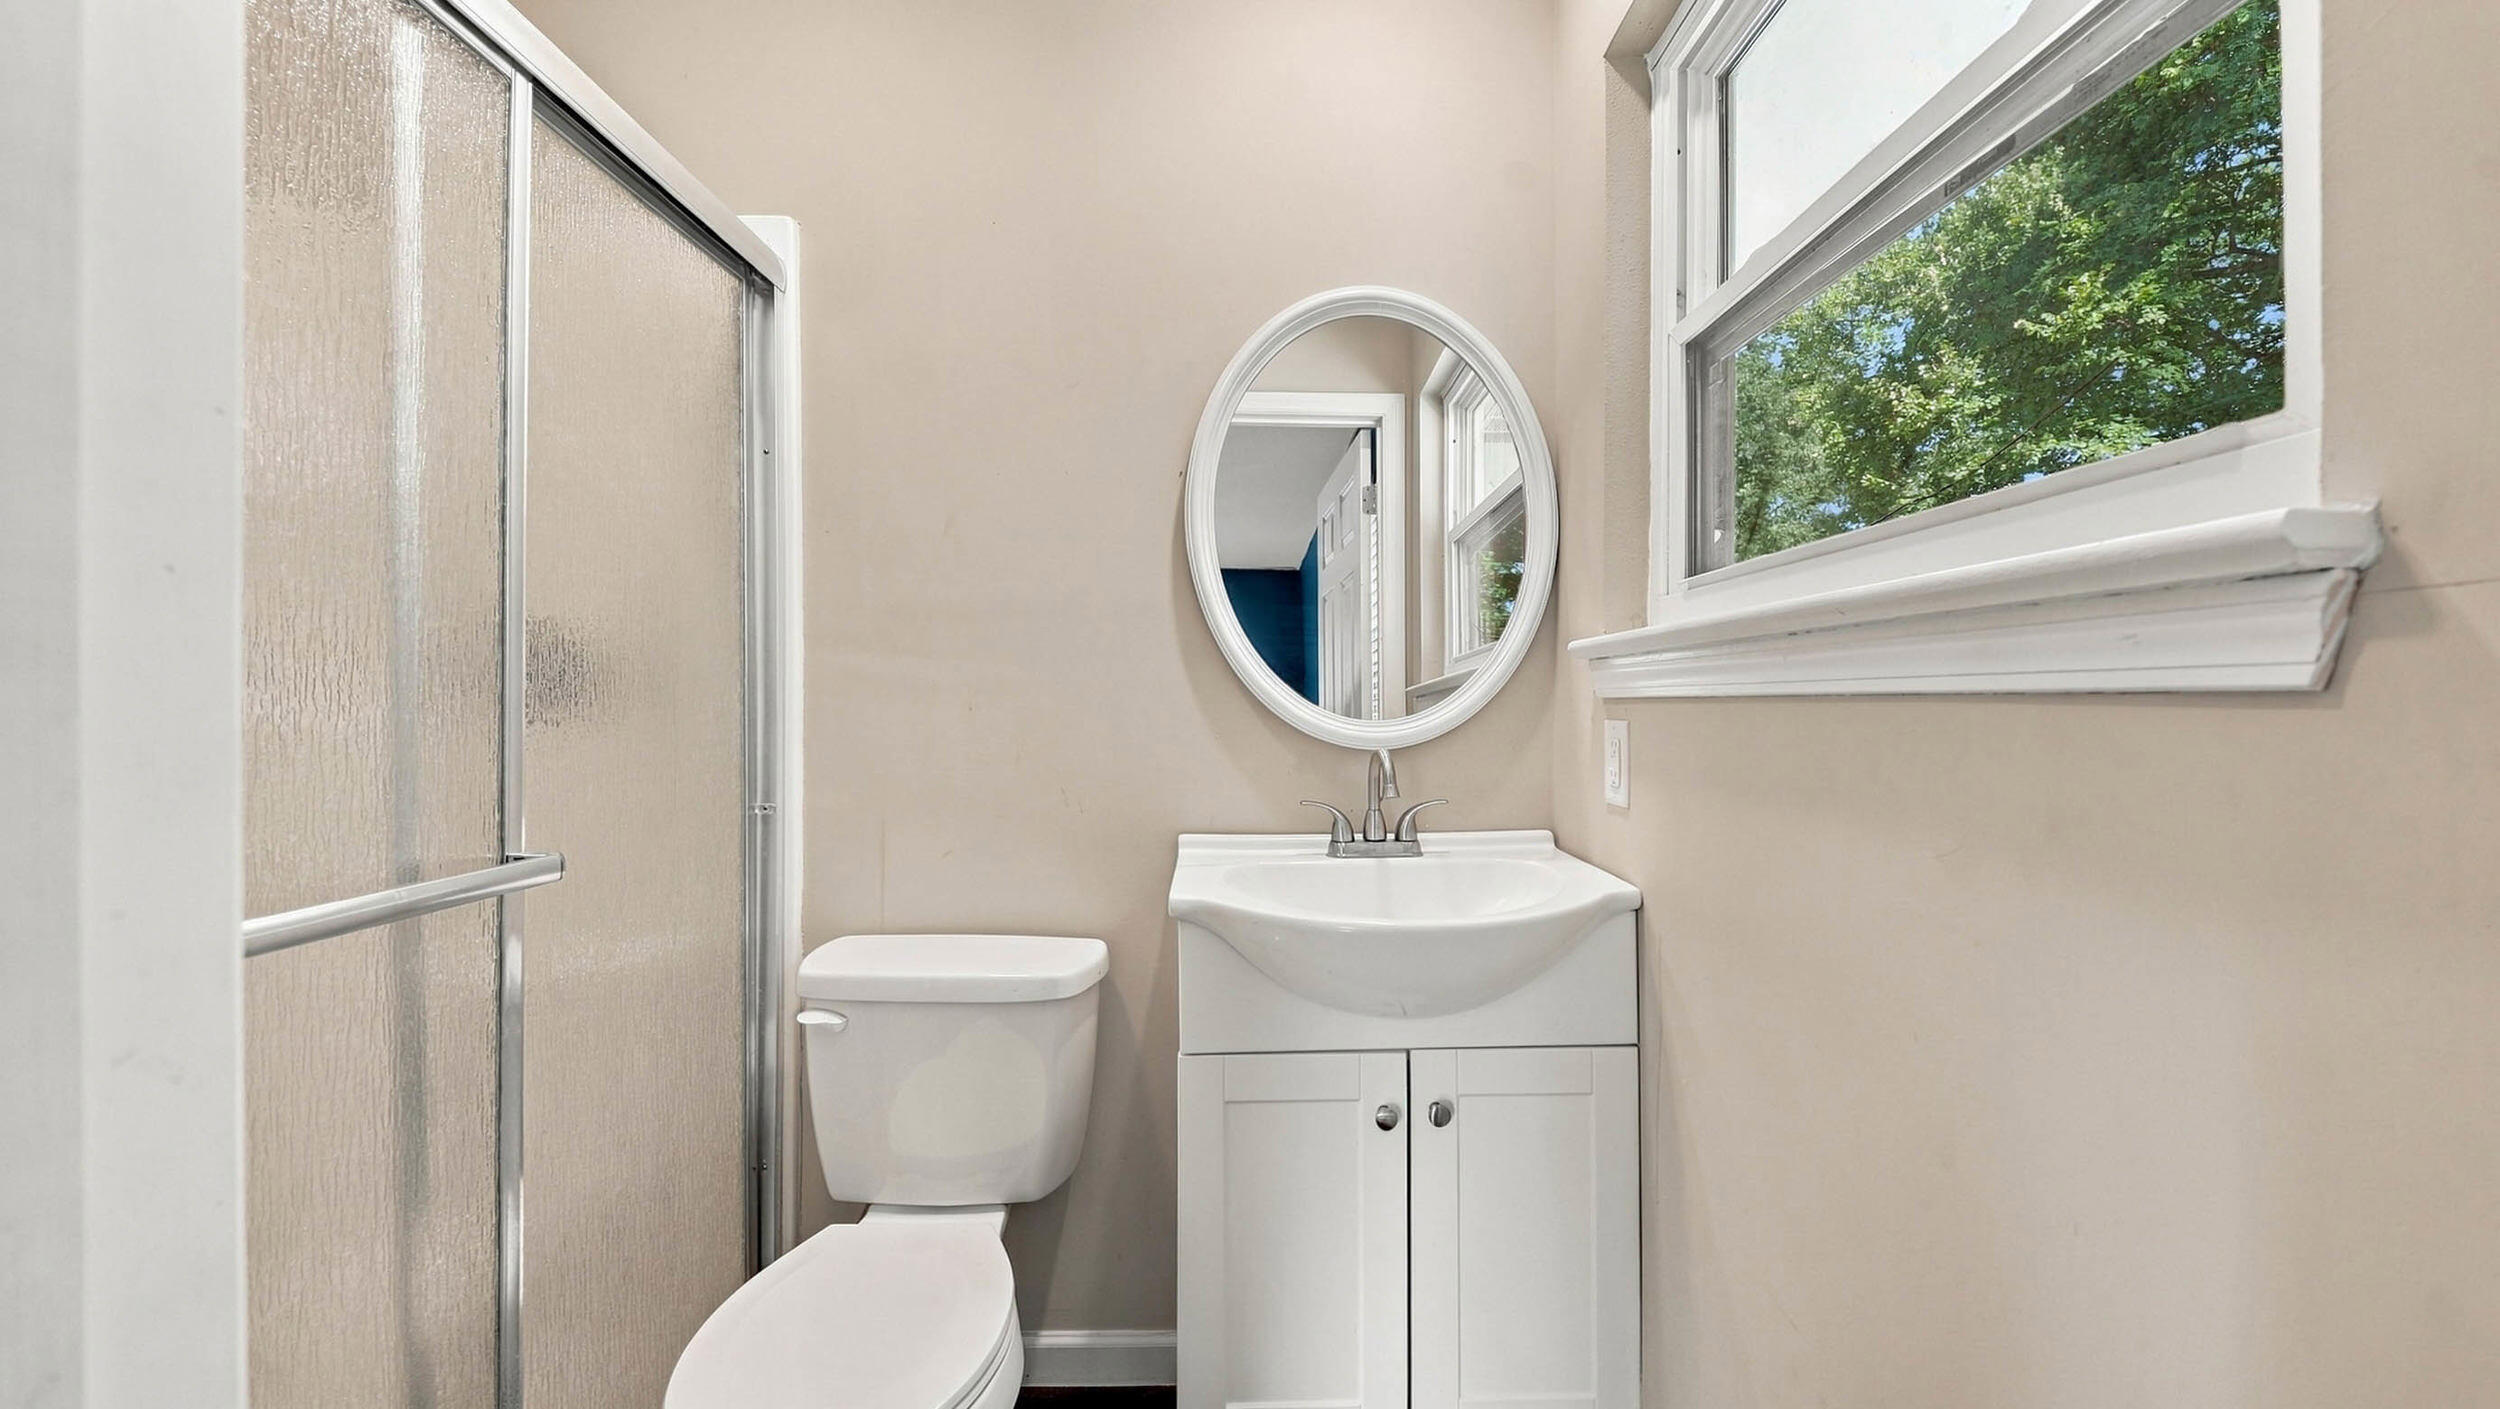
Bathroom with a glass shower, white vanity, oval mirror, and window overlooking trees.
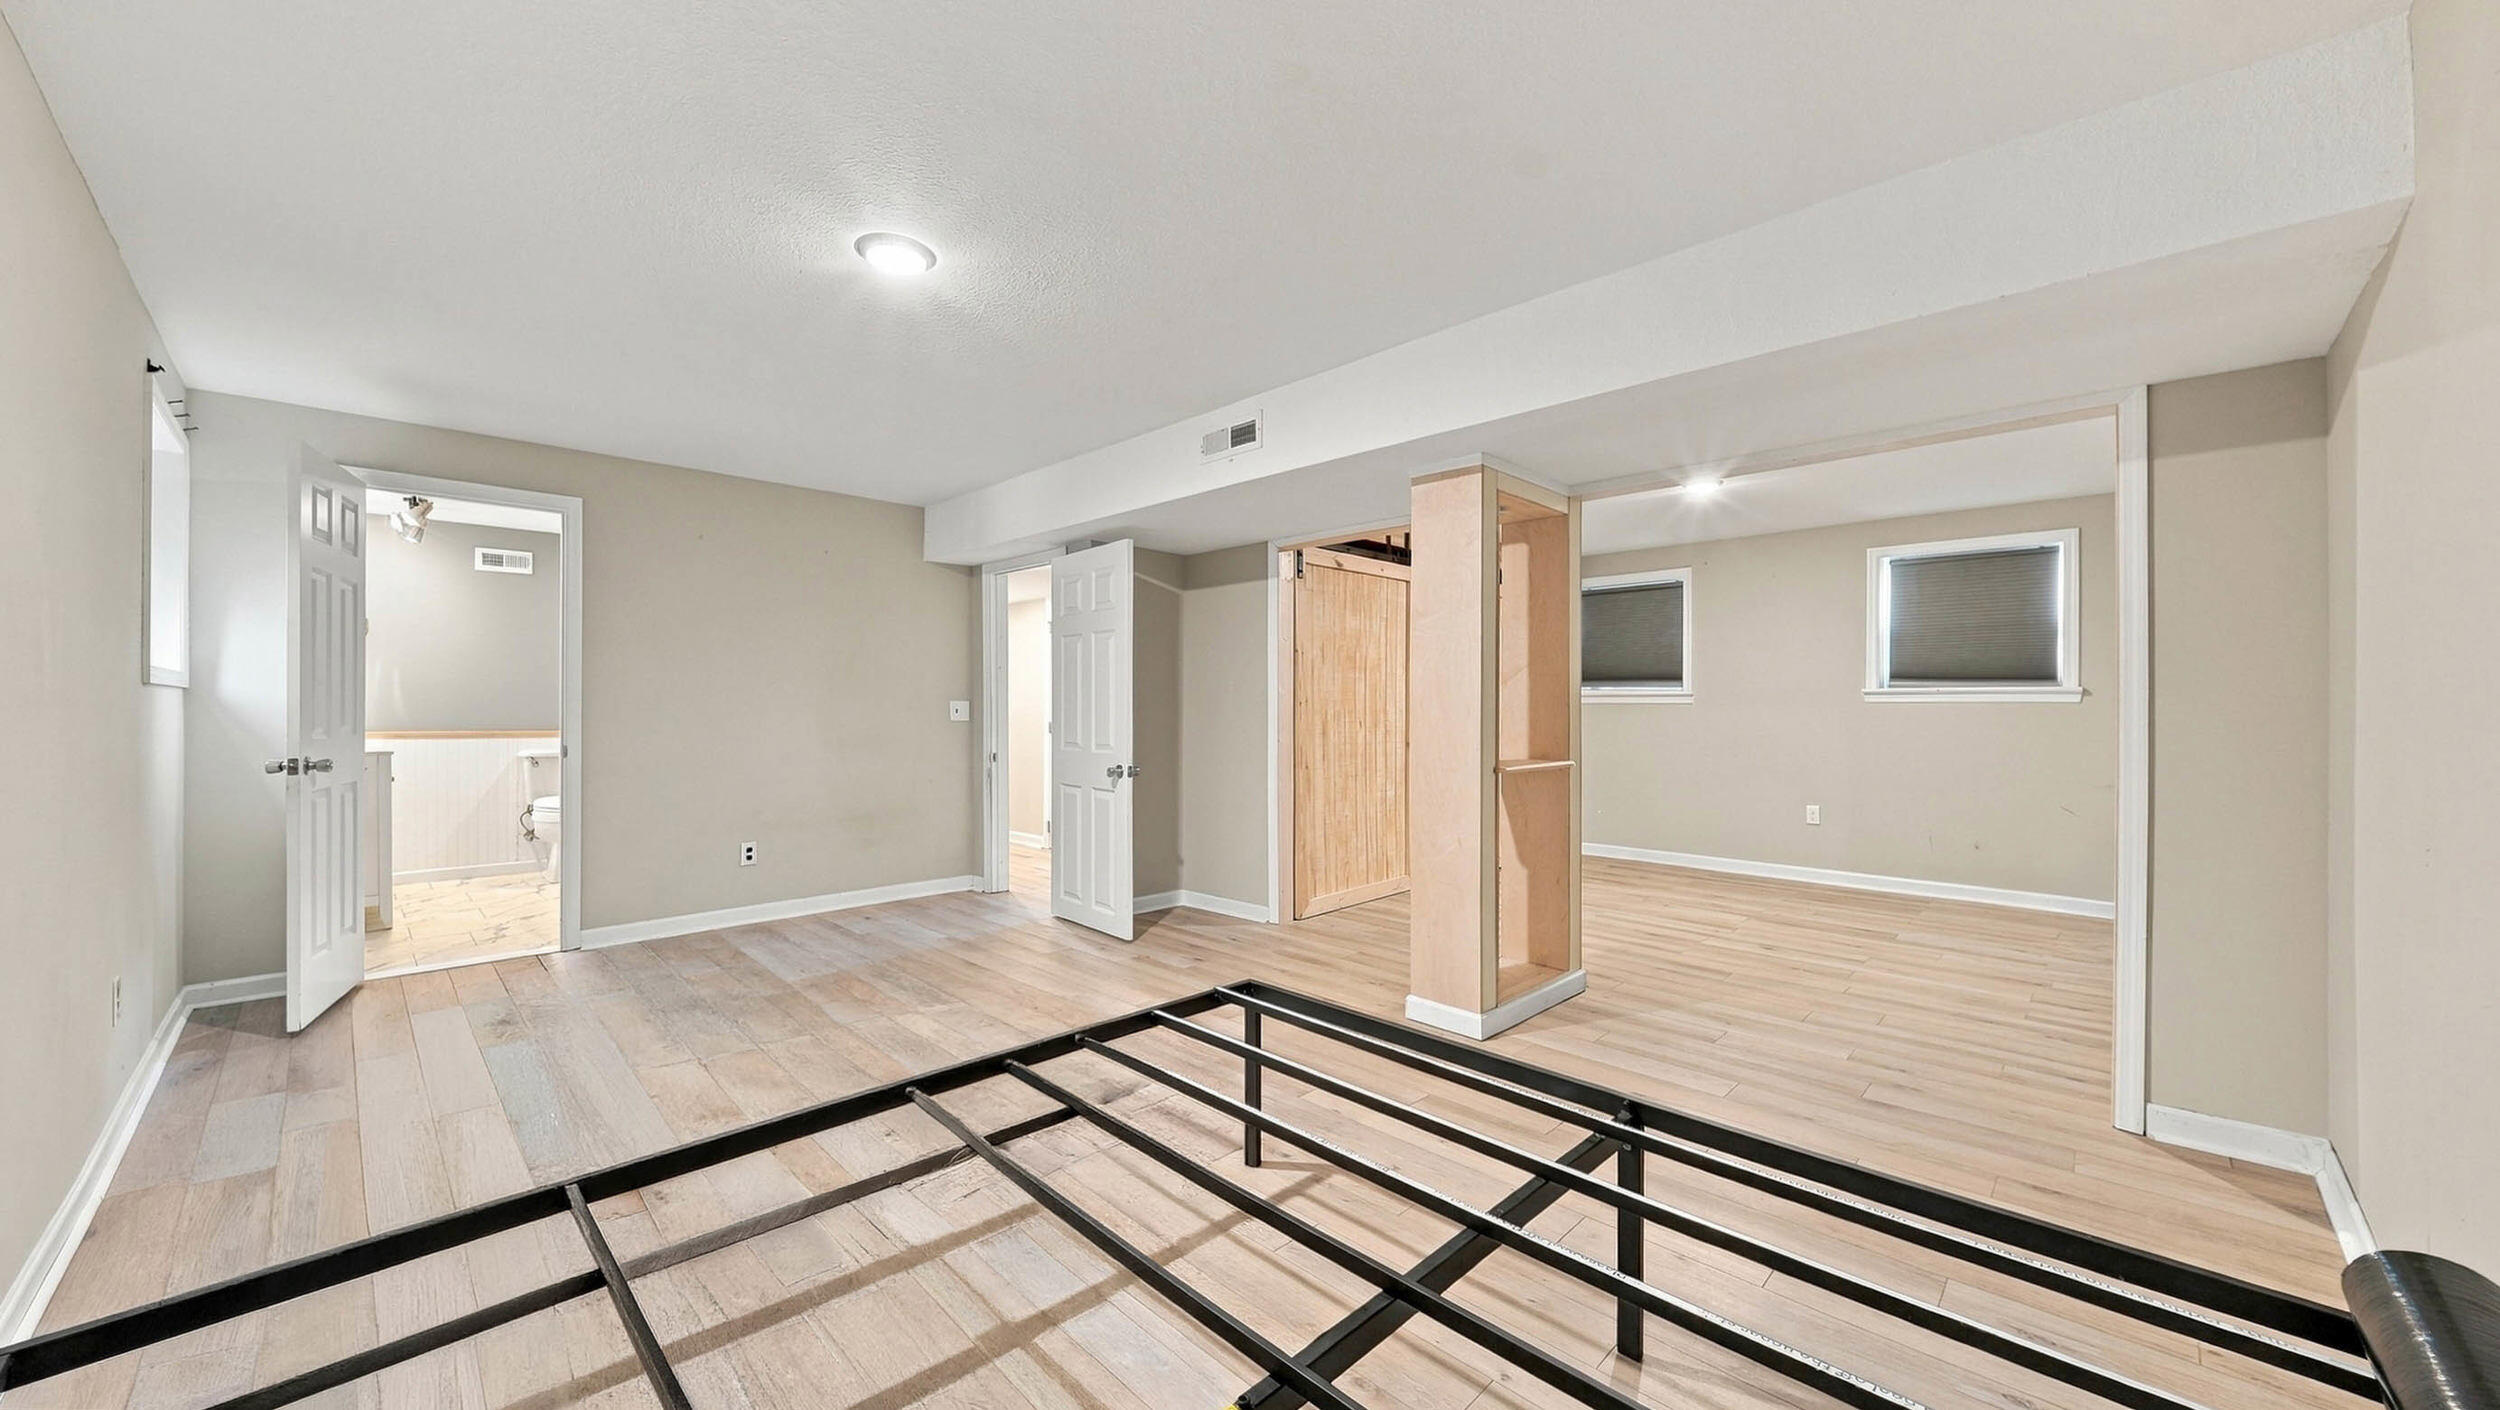
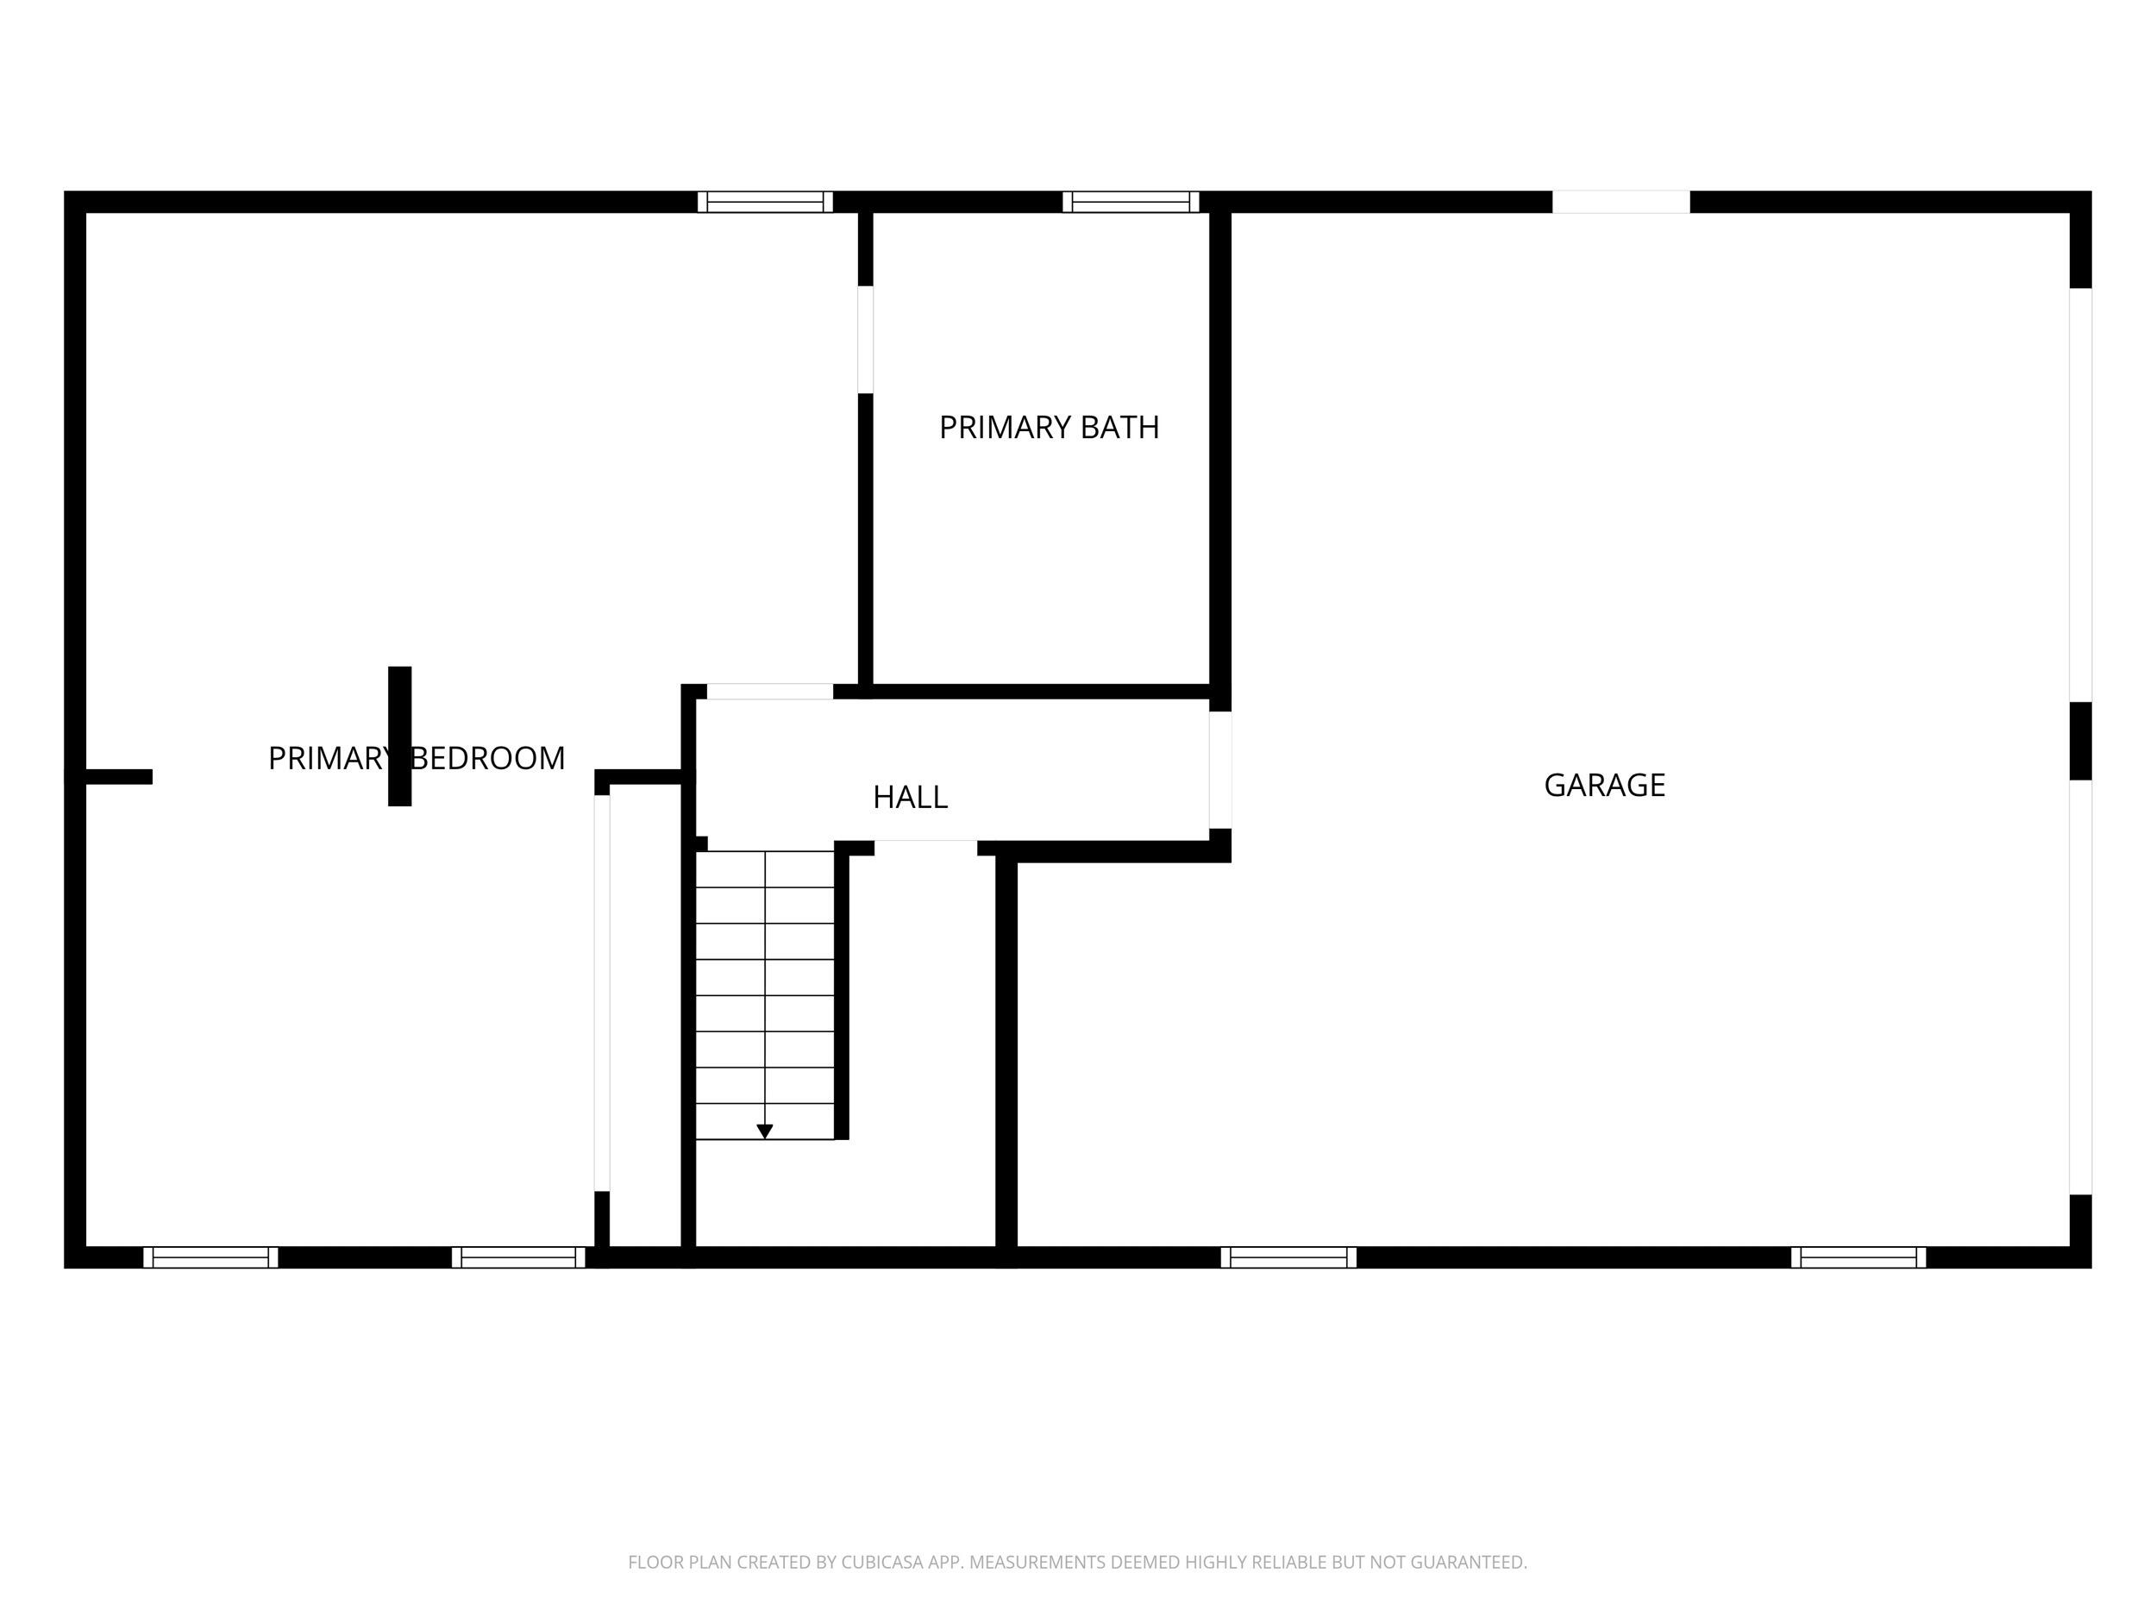
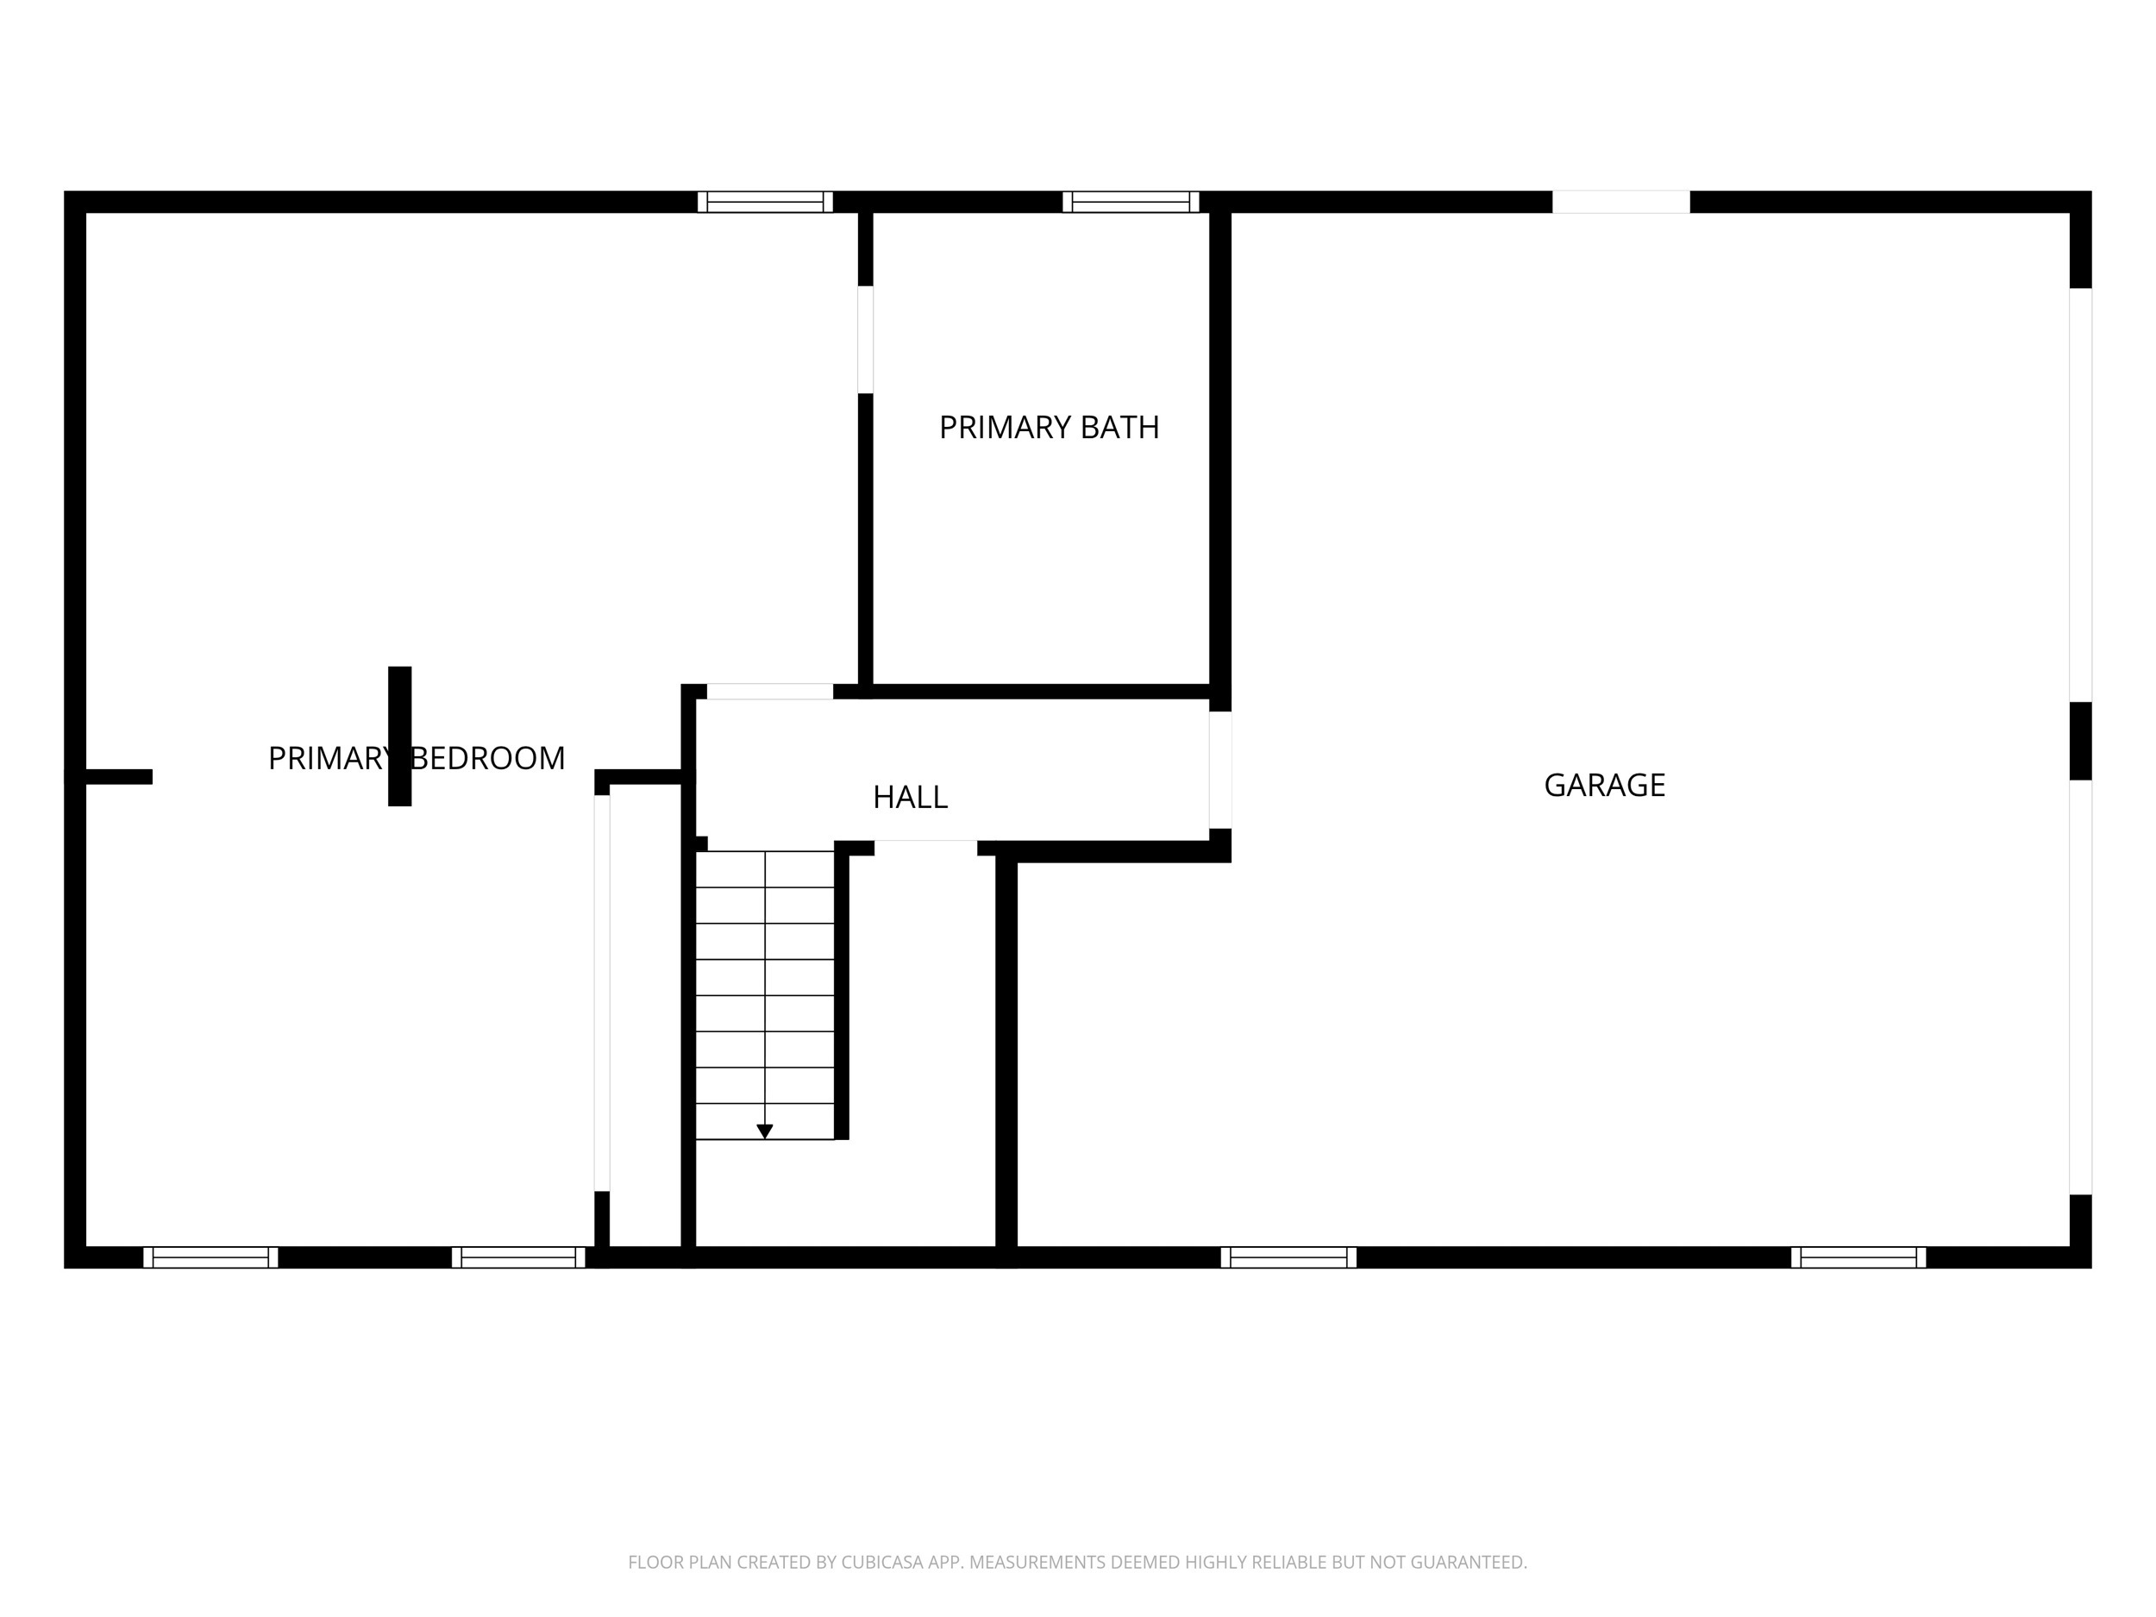
Vacant basement bedroom with an exposed metal bed frame, wood-look floors, and a bathroom doorway.
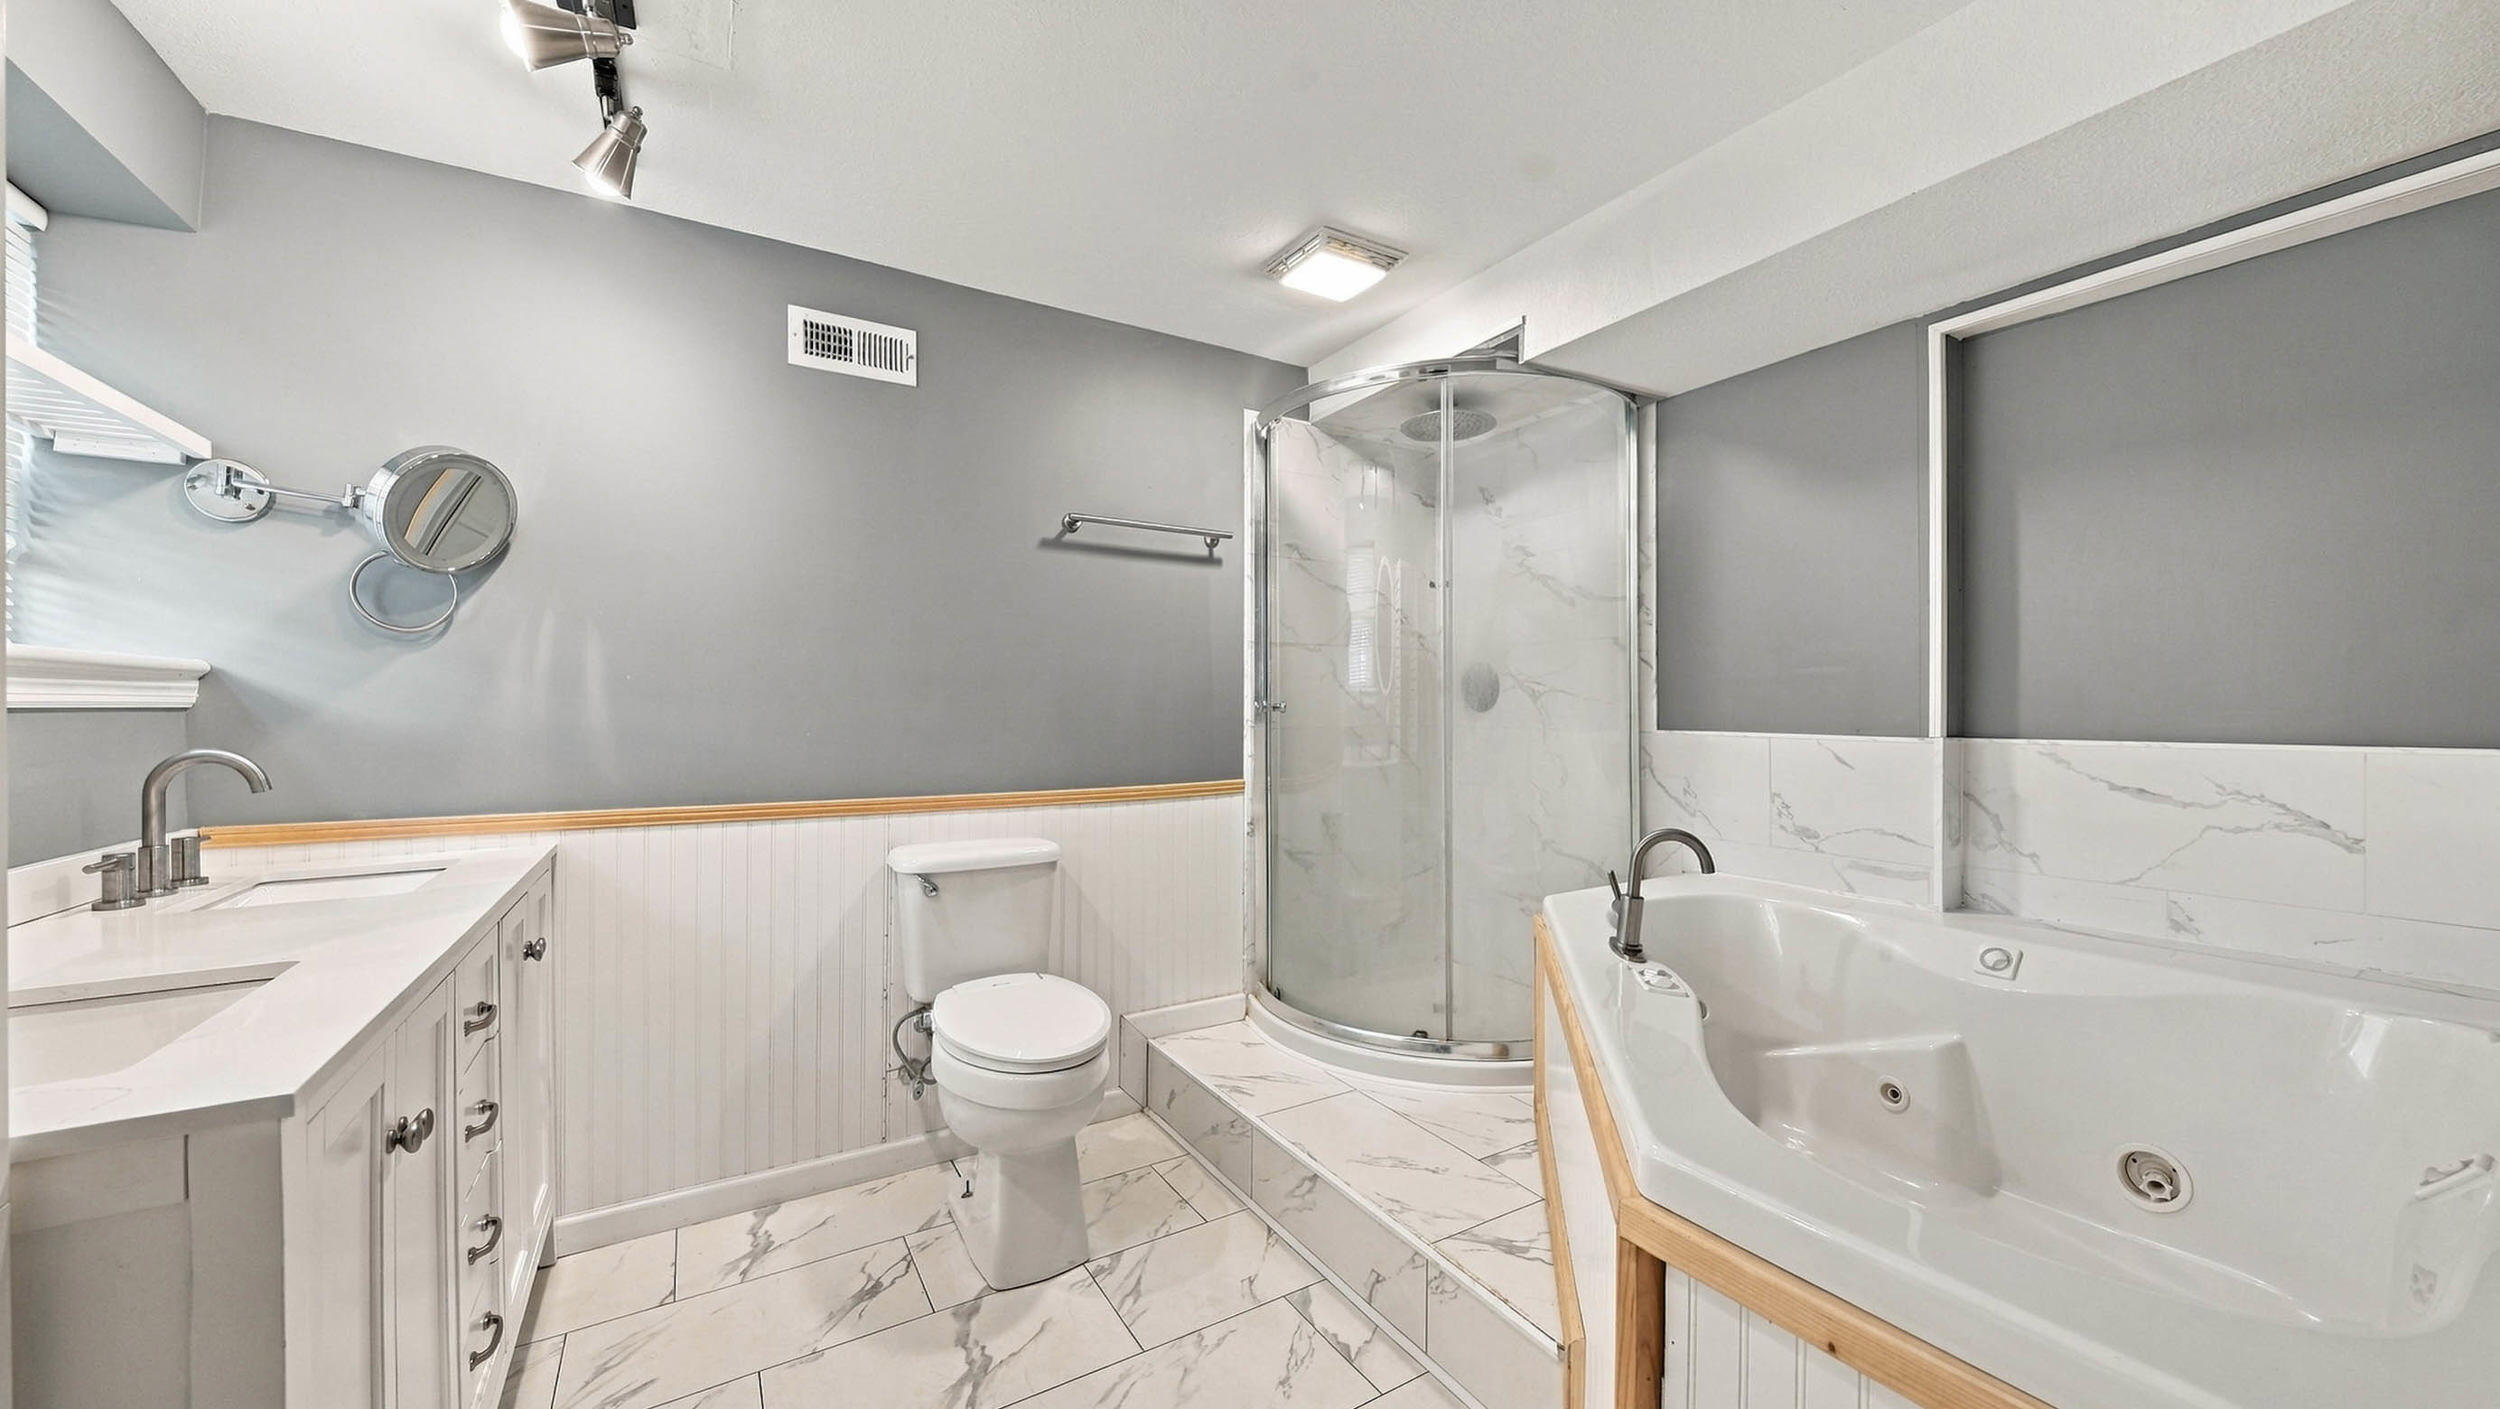
Bathroom with a glass corner shower, jetted tub, and double-sink vanity.
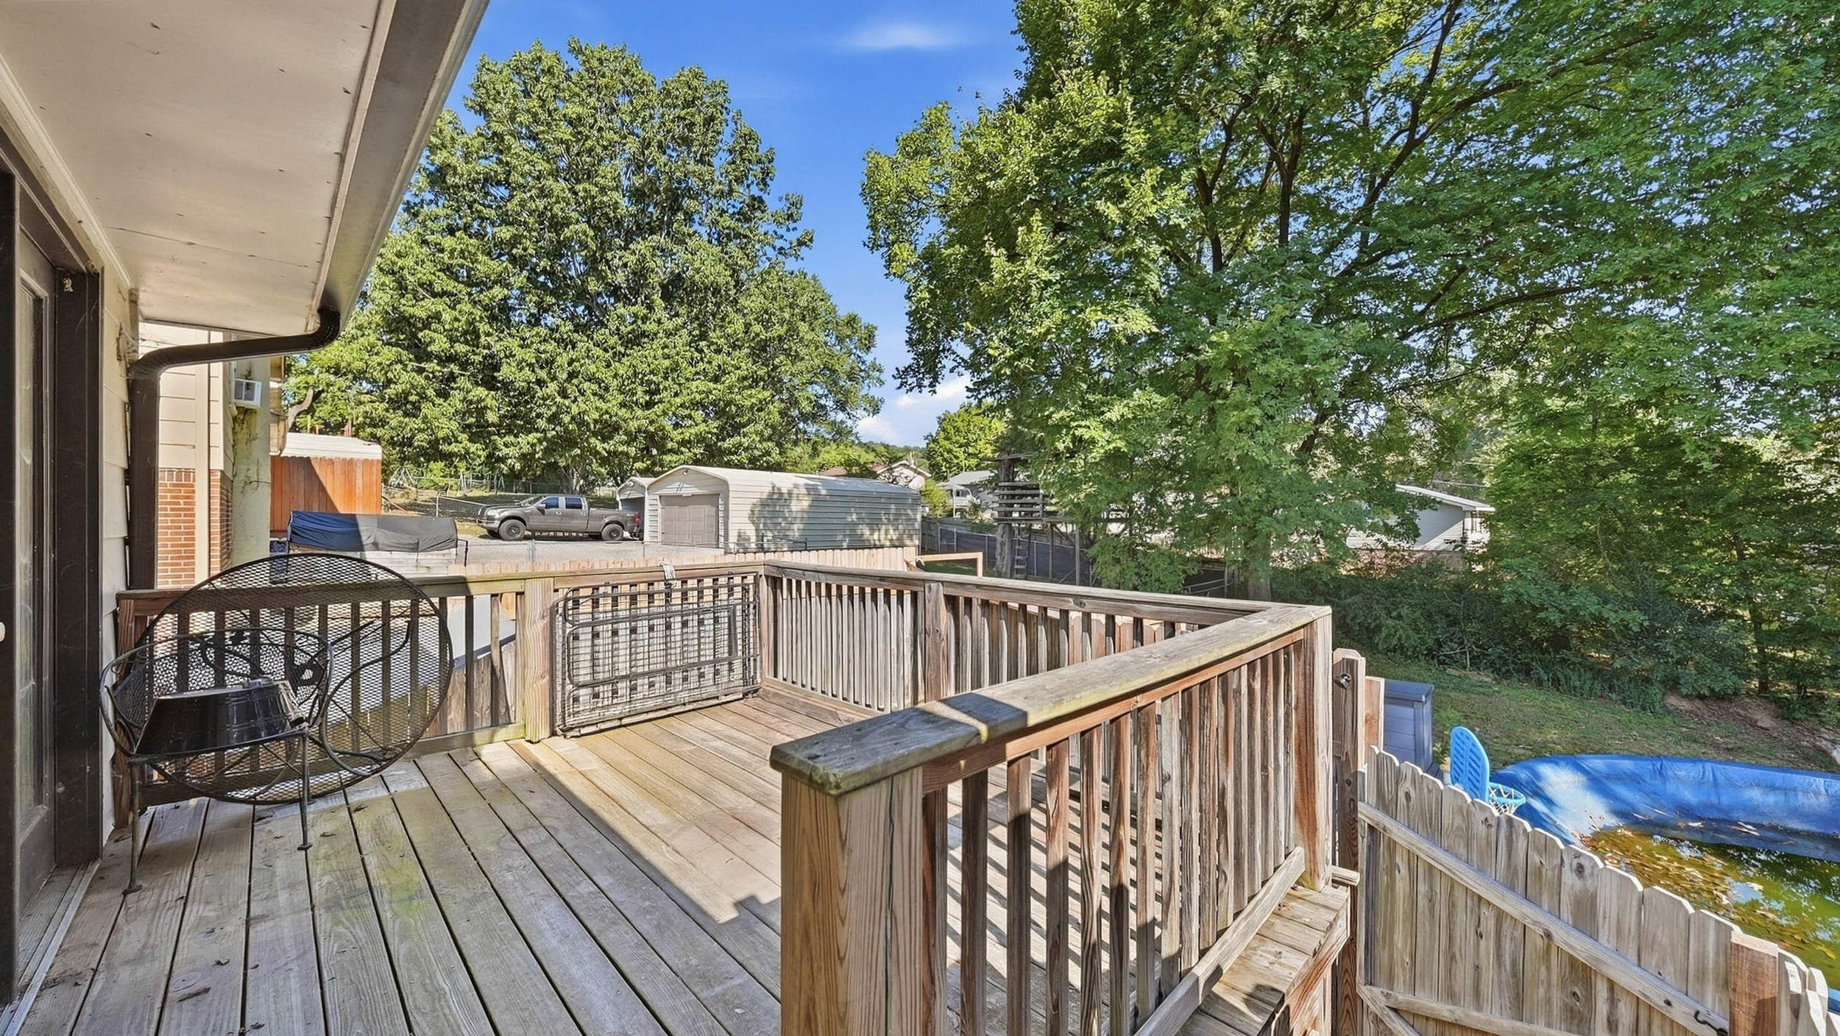
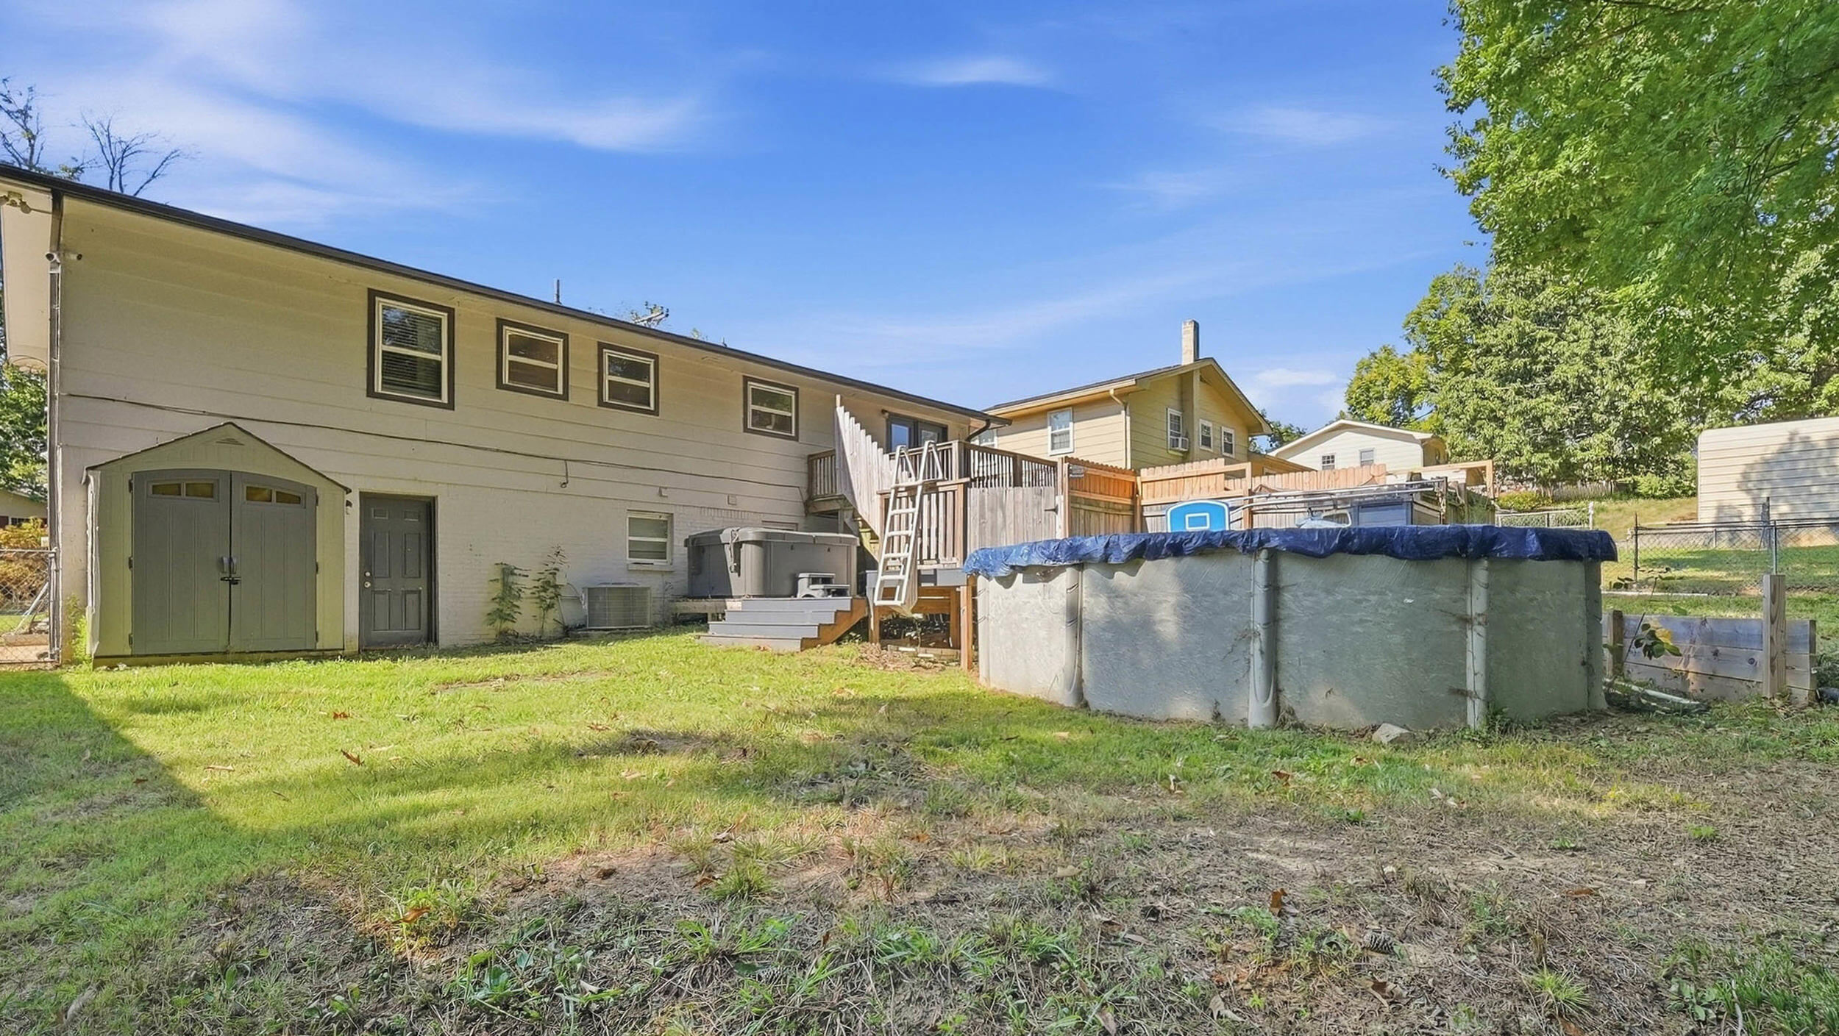
Wooden backyard deck with black metal chairs overlooking a fenced yard and blue above-ground pool.
Home’s backyard with an above-ground pool, raised deck, and storage shed.
Floor plan showing a primary bedroom, bath, hall, staircase, and garage.
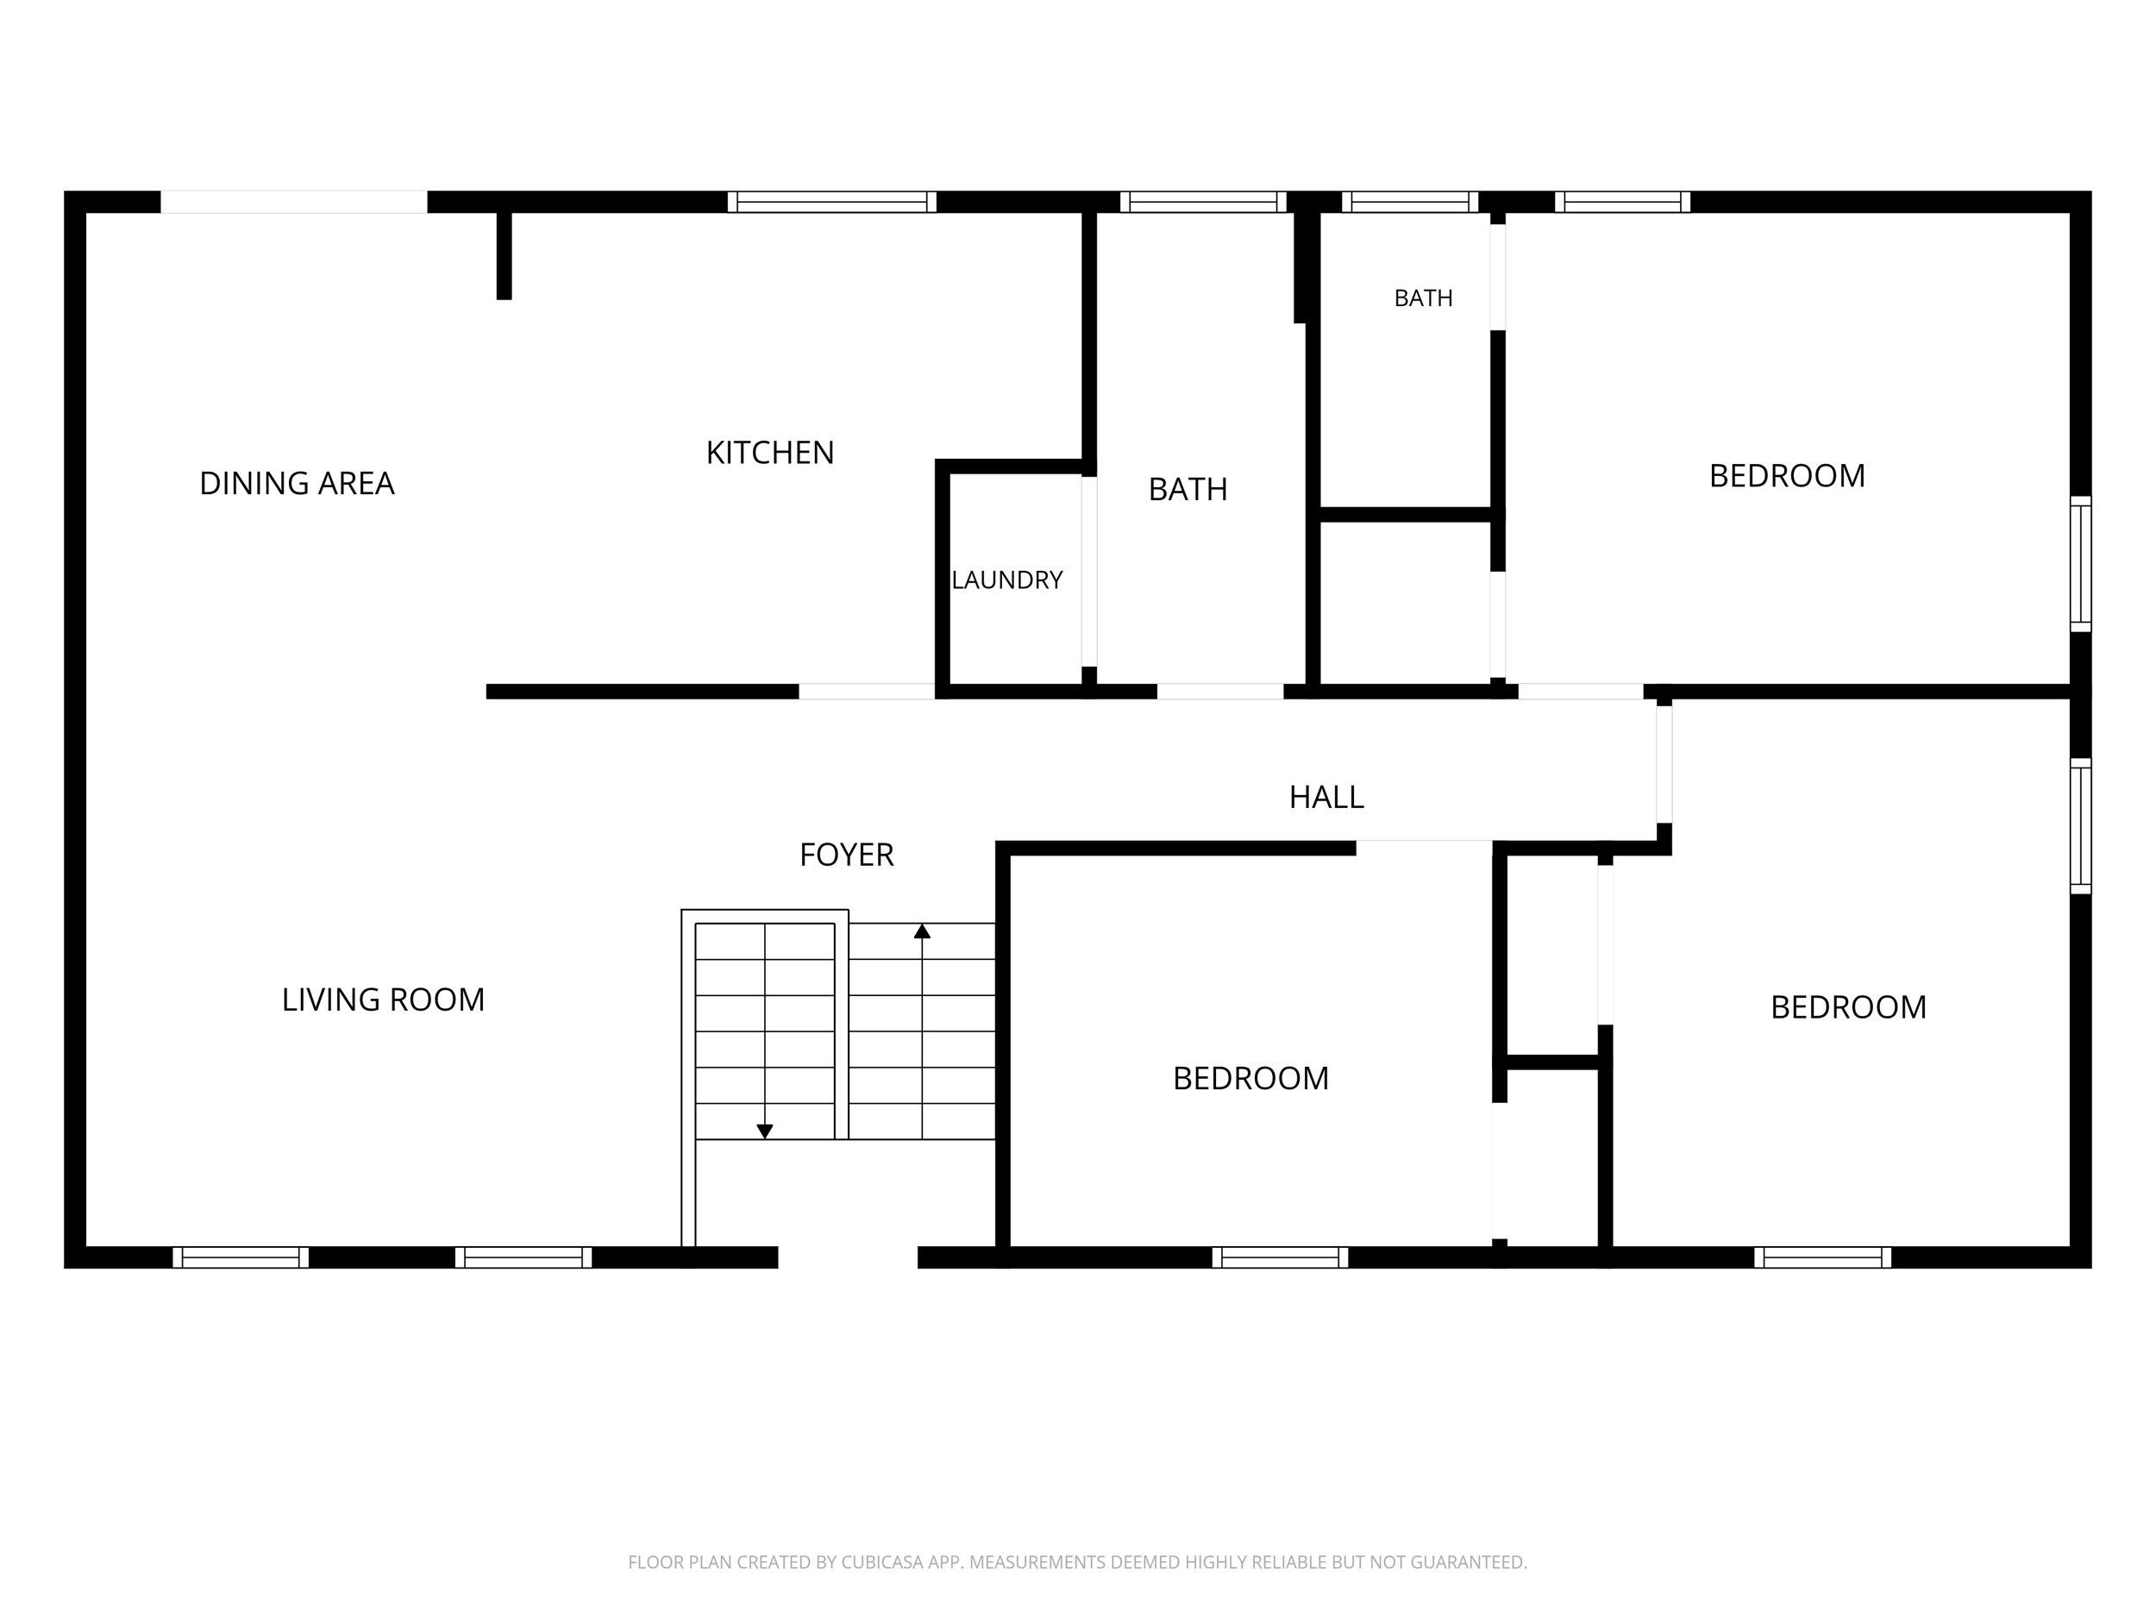
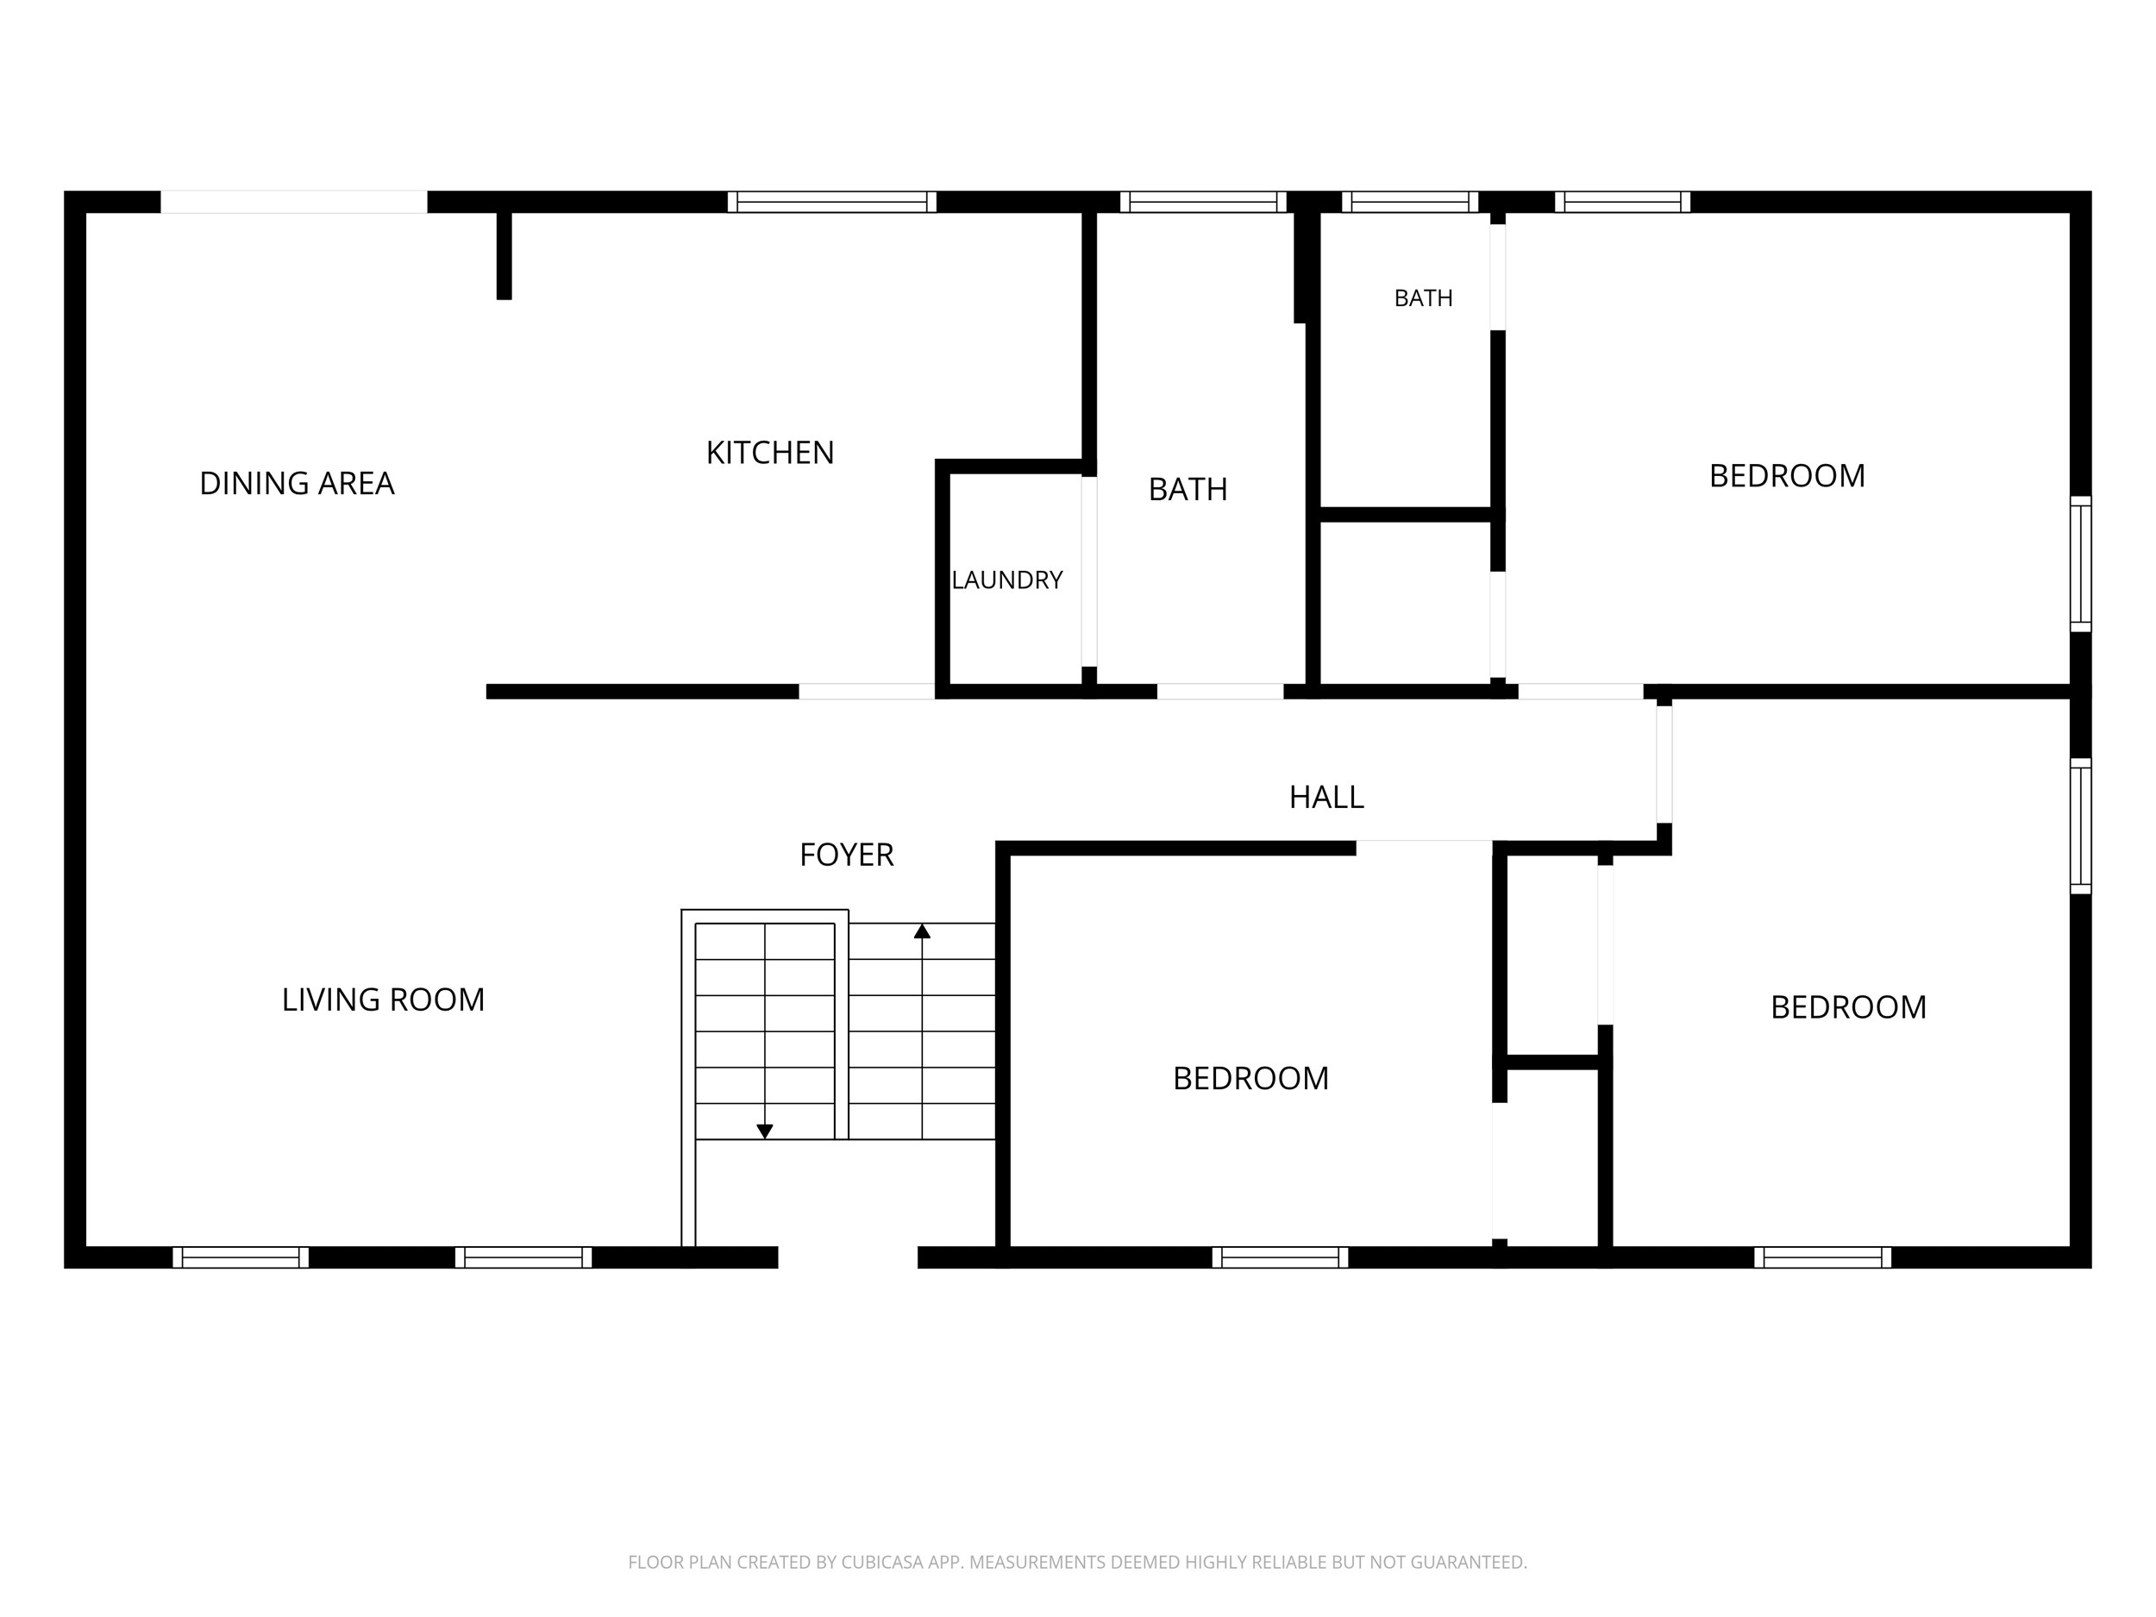
Floor plan showing three bedrooms, two bathrooms, kitchen, dining area, living room, laundry, foyer, and hall.
Floor plan with primary bedroom and bath, hall, stairs, and garage.
Floor plan showing three bedrooms, two bathrooms, kitchen, dining area, living room, laundry, and stairs.
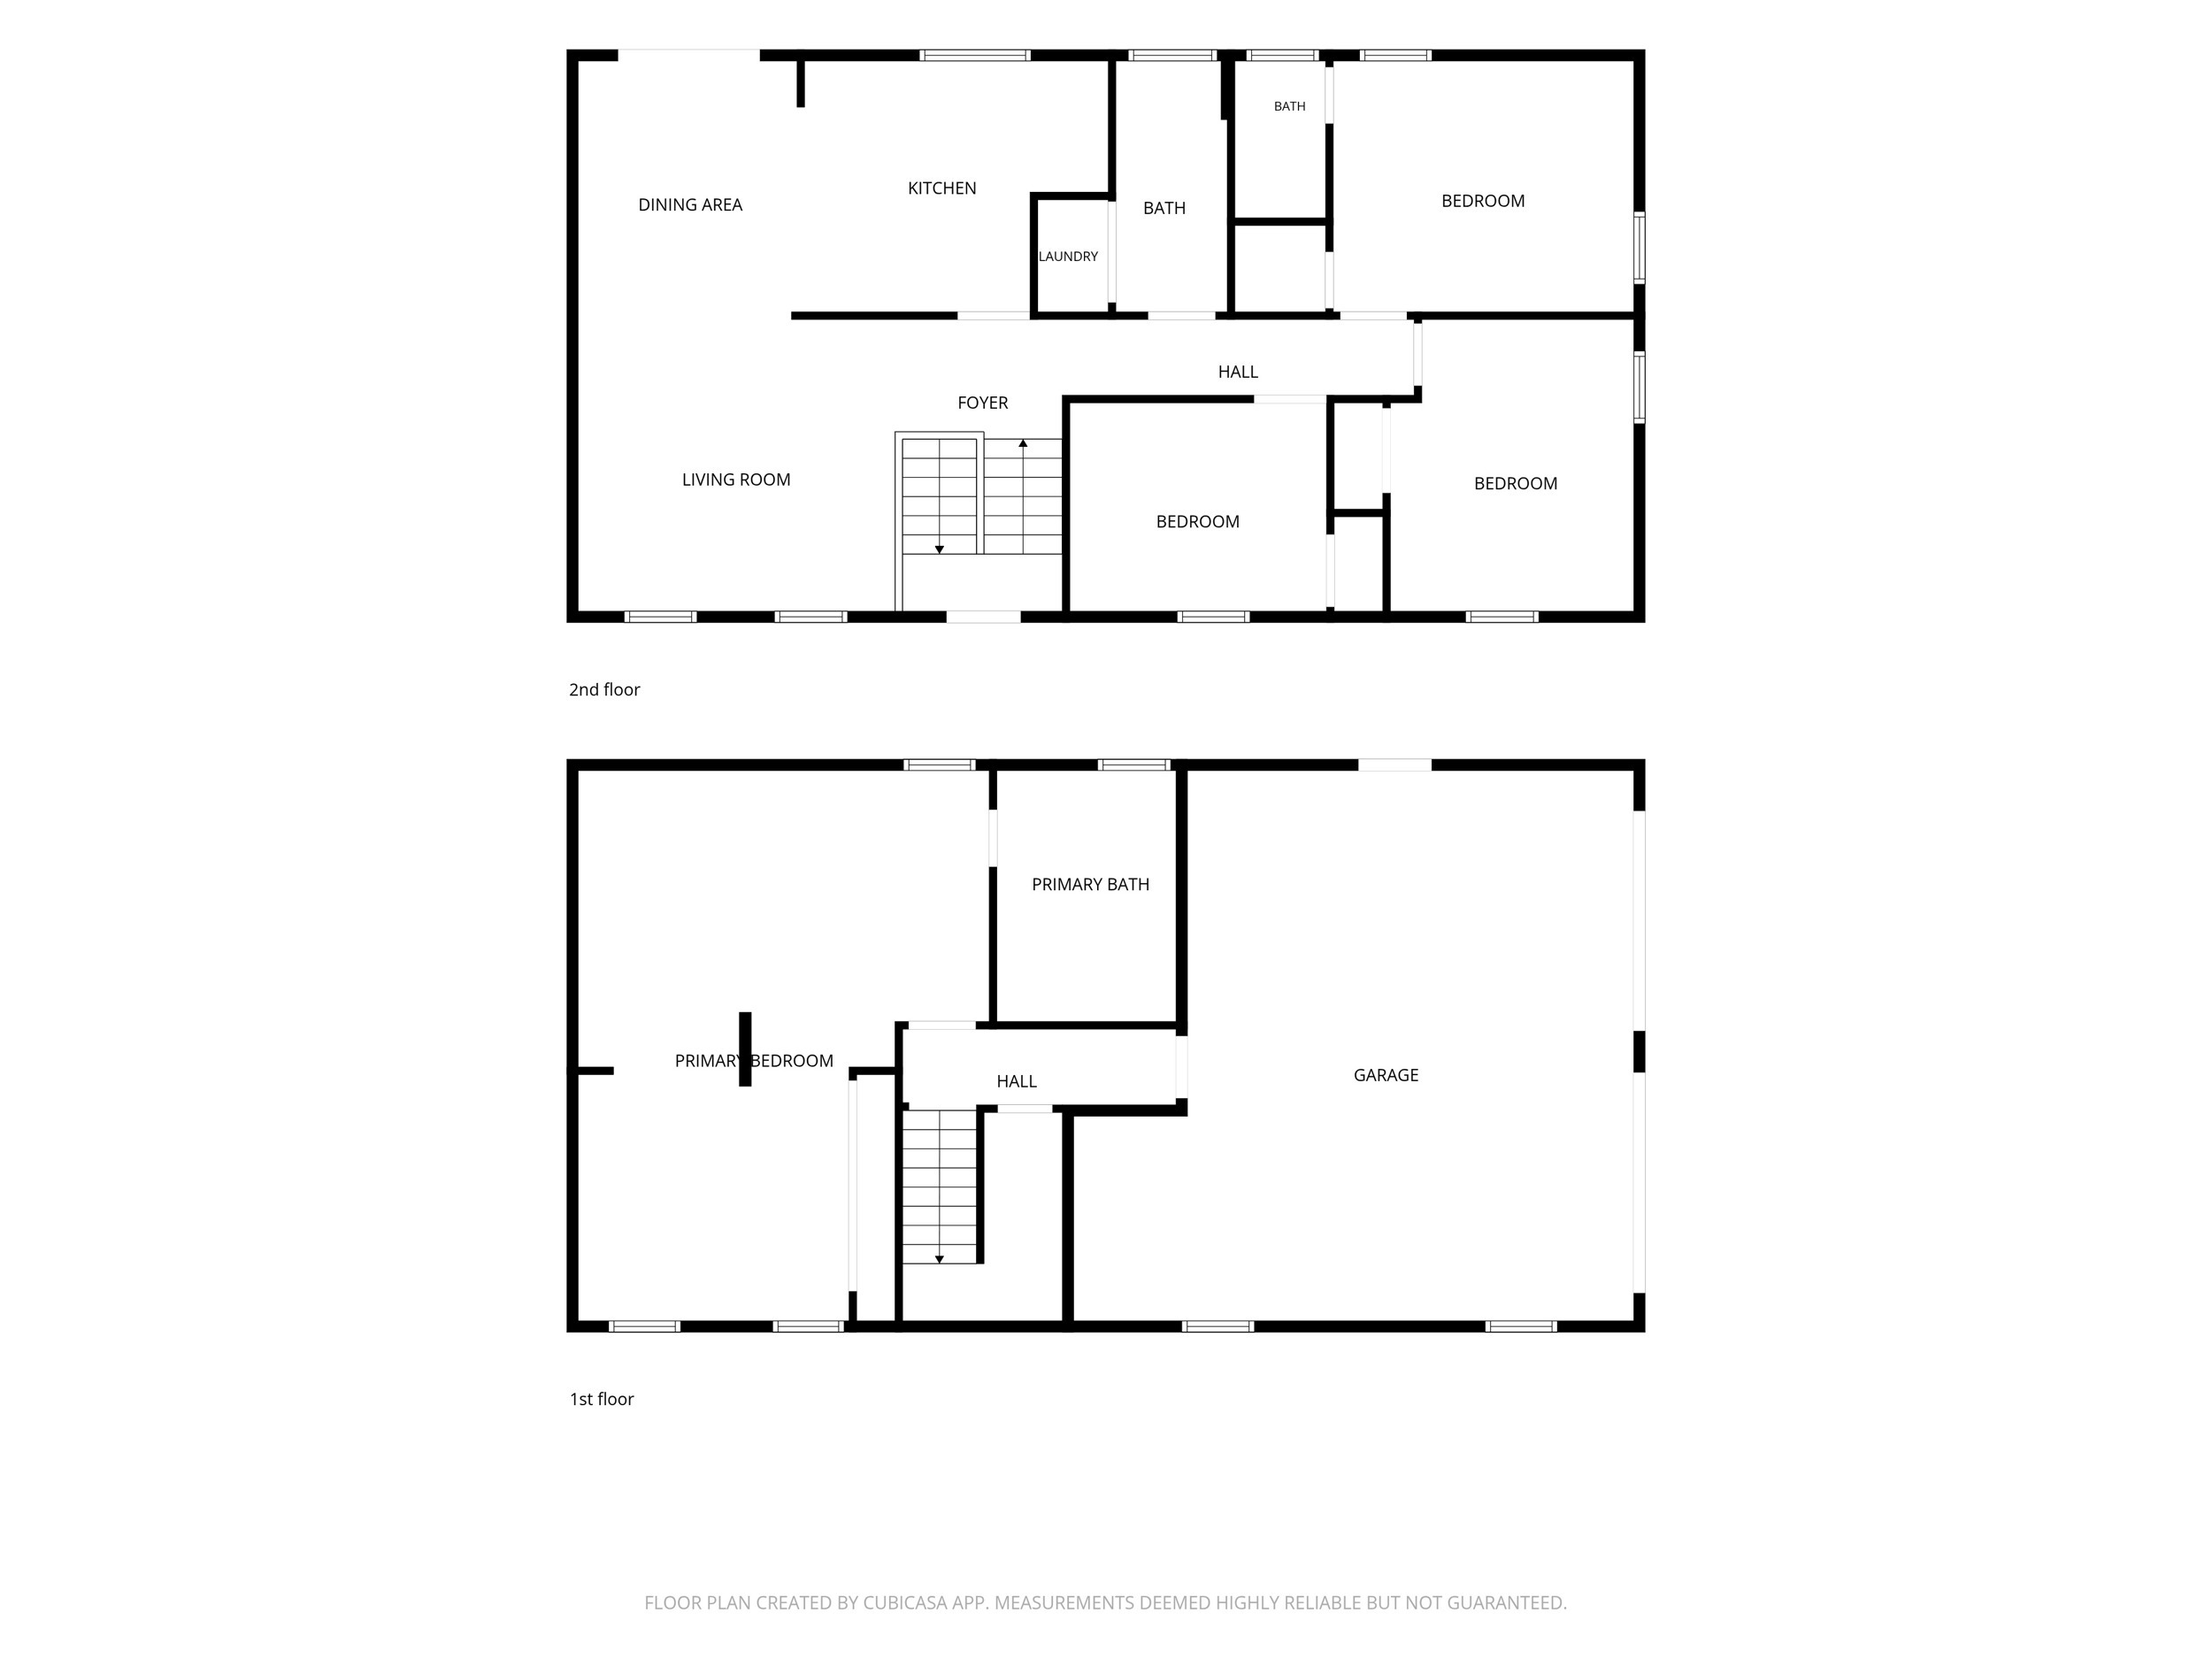
Two-level floor plan showing four bedrooms, living room, kitchen, dining area, bathrooms, laundry, and garage.
VIEW PHOTOS
Courtesy of Heather Clark, Coldwell Banker Pryor Realty,423-619-8572
$270,000

40 Ruth Lane

4 Beds 3 Baths 2,002 Sq.Ft. 0.3 Acres

Description

PRICED TO SELL! Welcome home to a thoughtfully designed 4-bedroom, 3-bath home offering flexible living space and an ideal combination of comfort and convenience. The main level features three bedrooms and two full bathrooms, while the finished basement provides a fourth bedroom or versatile flex space along with an additional full bathroom--perfect for guests, a home office, playroom, media room, or private retreat.

Step outside to a level, fenced-in backyard designed for both relaxing and entertaining. Enjoy the above-ground pool during warm summer days, while the dedicated turf dog area provides a convenient space for four-legged family members. The backyard offers plenty of room to enjoy outdoor living without sacrificing functionality.
Conveniently located with easy access to the interstate, restaurants, shopping, and everyday amenities. Zoned for sought-after Graysville Elementary School, this home offers a versatile floor plan and outdoor space in a convenient location. Property sold as-is. *Carport and hot tub do not convey*

Share Property

Location

40 Ruth Lane, Ringgold, GA 30736

Status

Pending
Heather  Clark

Heather Clark

TITLE

Real Estate Professional

Property Amenities

Interior
Laundry room Electric Dryer Hookup, In Bathroom, Laundry Closet, Upper Level
Appliances Water Heater, Microwave, Free-Standing Electric Range, Dishwasher
Flooring Carpet, Luxury Vinyl, Tile
Total Bedrooms: 4
Half Bathrooms: 1
Full Bathrooms: 2
Other Interior Features Eat-in Kitchen, En Suite, Granite Counters, Separate Shower, Soaking Tub, Tub/shower Combo
Area & Lot
Total area 2,002 Sq.Ft.
Lot Area 0.3 Acres
Living area 2,002 Sq.Ft.
MLS® ID 1542933
Year Built 1973
High School Ringgold High School
Middle School Ringgold Middle
Elementary School Graysville Elementary School
Architecture Styles Split Foyer
Type Residential
Status Pending
Exterior
Stories 2
Pool Above Ground
Air conditioning Central Air, Electric
Heat type Central, Electric
Water Source Public
Garage Space 2.0
Sewer Public Sewer
Other Exterior Features Rain Gutters
Parking Basement, Driveway, Garage, Garage Faces Side
Lot Features Level
Roof Asphalt, Shingle
Utilities Electricity Connected, Water Connected
Finance
Sales Price $270,000
Real Estate Tax $1,996 yearly
White split-level home with a red front door, two garage doors, and a broad driveway.

Schedule a Showing

I would love to help you see this beautiful home! As a full-service brokerage, I can arrange a tour. Please submit an offer and answer questions about the buying process.

Schedule a Showing

I would love to help you see this beautiful home! As a full-service brokerage, I can arrange a tour. Please submit an offer and answer questions about the buying process.

Thank you for your interest in 40 Ruth Lane, Ringgold, GA 30736. We are reviewing your request and will be in touch shortly!

Mortgage Calculator

Estimate your monthly mortgage payment, including the principal and interest, property taxes, and HOA. Adjust the values to generate a more accurate rate.

All estimates are provided for informational purposes only. Actual amounts may vary.
$0,000 Your Payment 20 15 65
$0,000 Your Payment

Ringgold

Work With Heather

Get assistance in determining current property value, crafting a competitive offer, writing and negotiating a contract, and much more. Contact me today.