Leave a Message

Thank you for your message. I'll be in touch with you shortly.

3114 Forest Shadows Drive
VIEW PHOTOS
Courtesy of Tracie L Smith, Realty One Group Experts,423-227-2863
$675,000

3114 Forest Shadows Drive

4 Beds 4 Baths 4,787 Sq.Ft. 0.88 Acres

Description

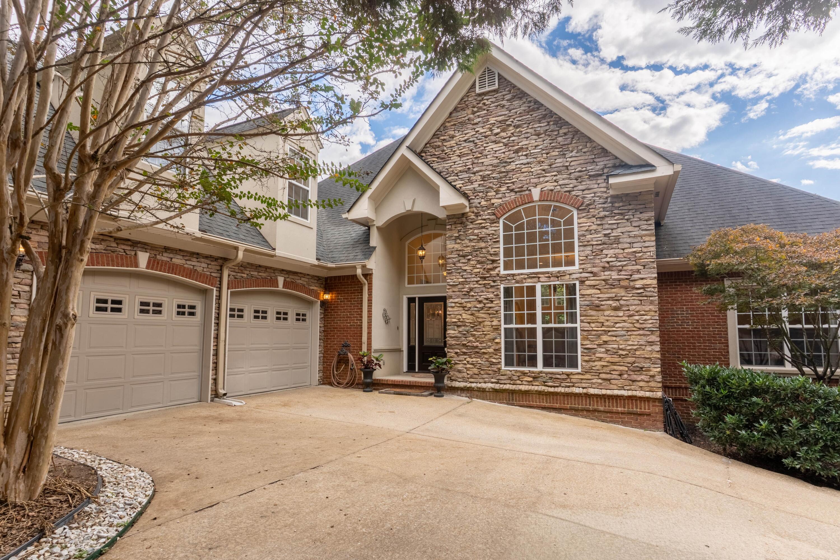
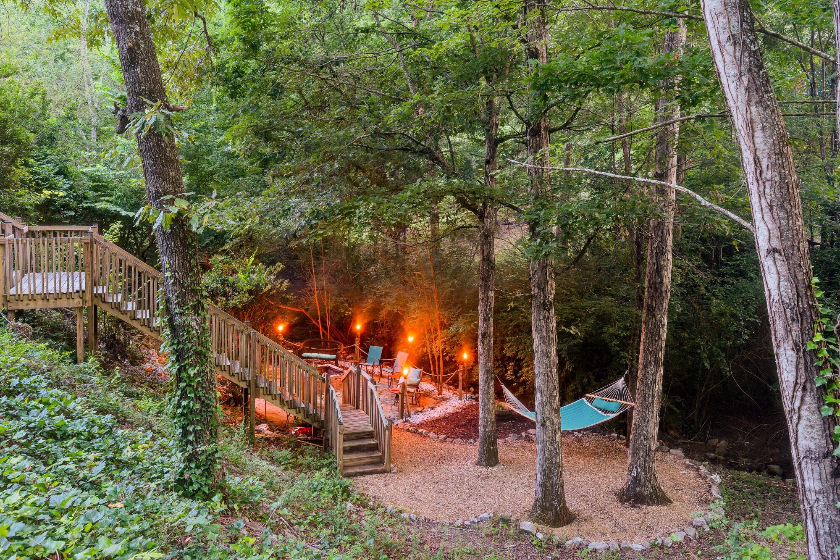
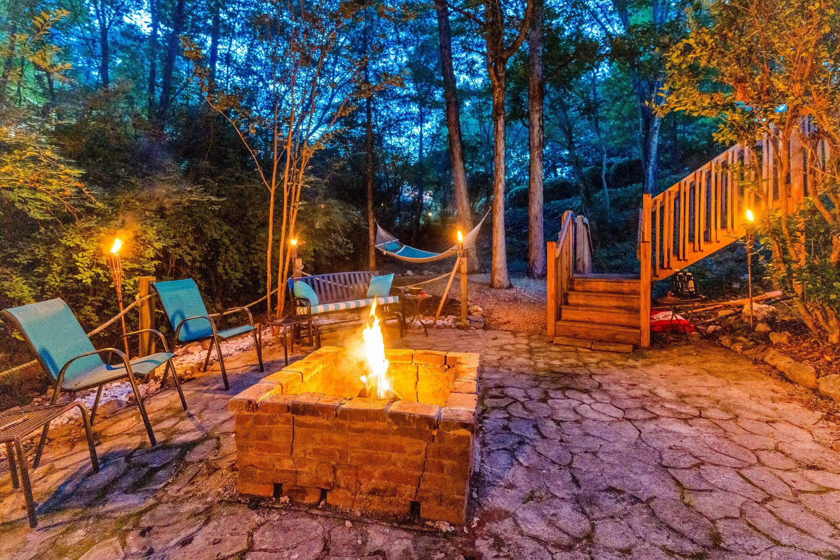
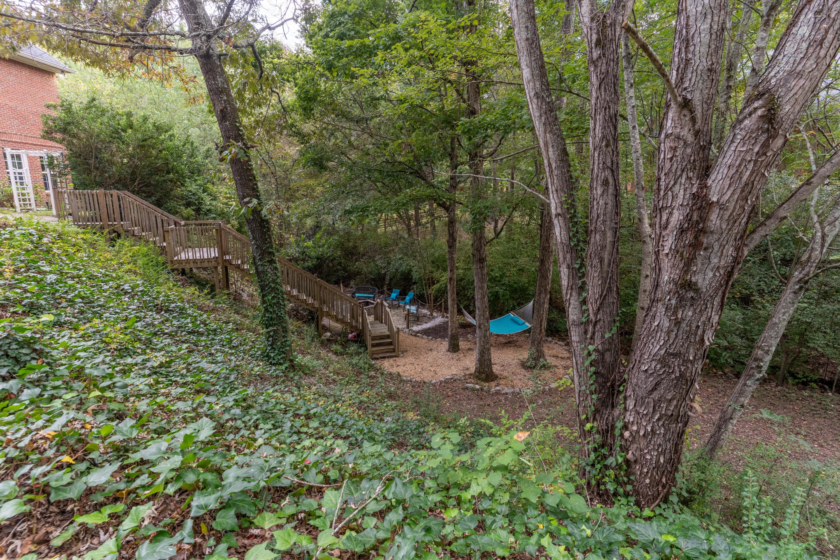
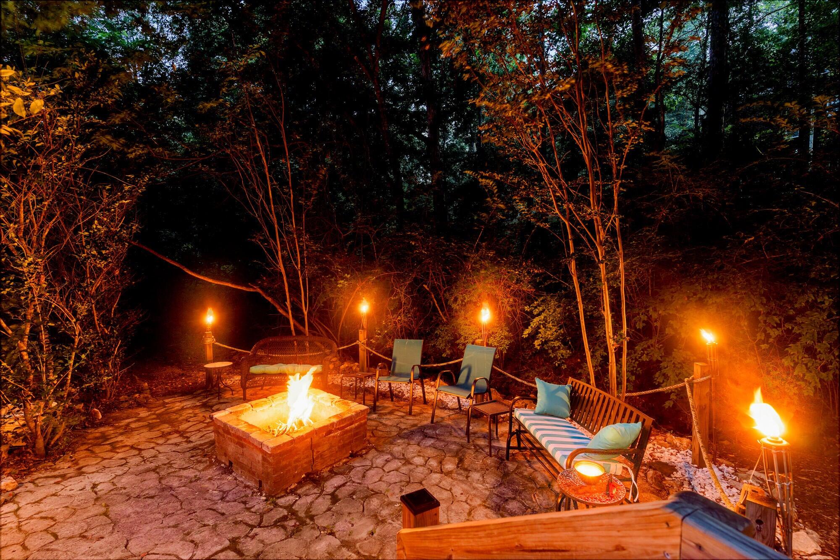
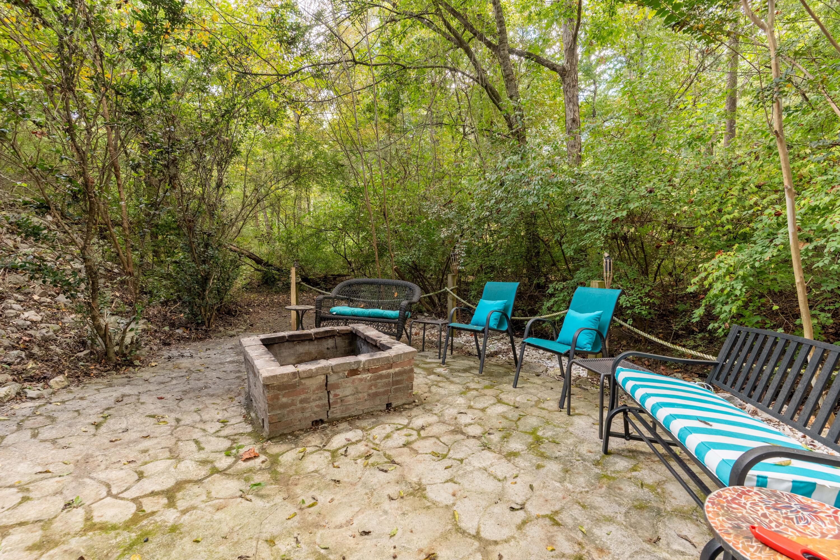
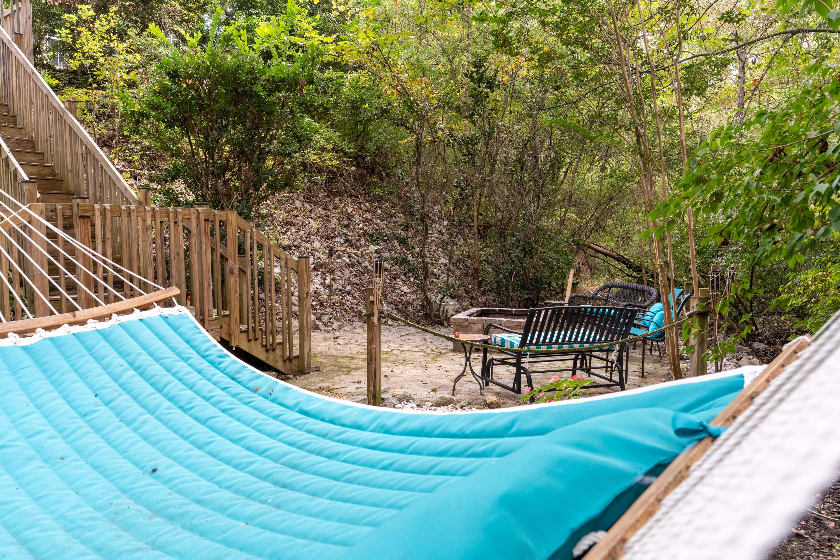
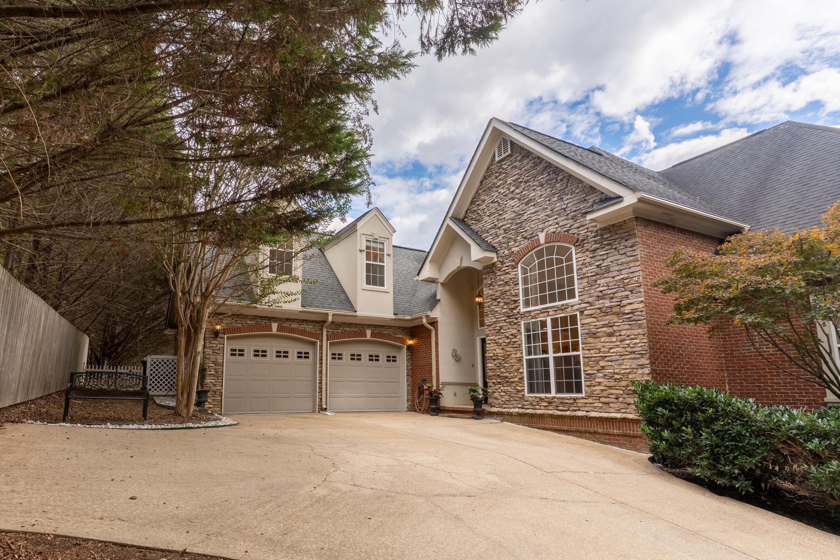
This stunning East Brainerd home offers a rare opportunity, a small neighborhood that is close to everything. This home has close to an acre of beautiful mature trees and privacy. Imagine living where a gentle creek flows at the edge of your property, providing a peaceful retreat. The sellers have thoughtfully created a bonfire area complete with a hammock, perfect for relaxing evenings. Instant Equity Alert! Priced below appraised value.
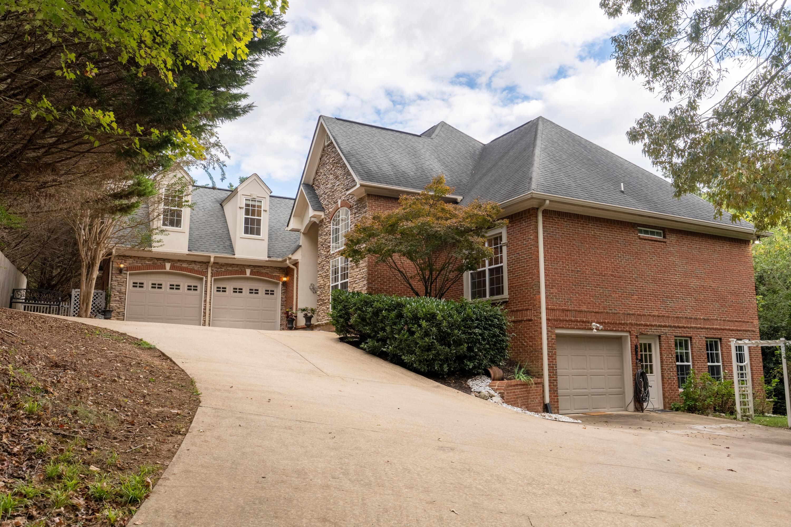
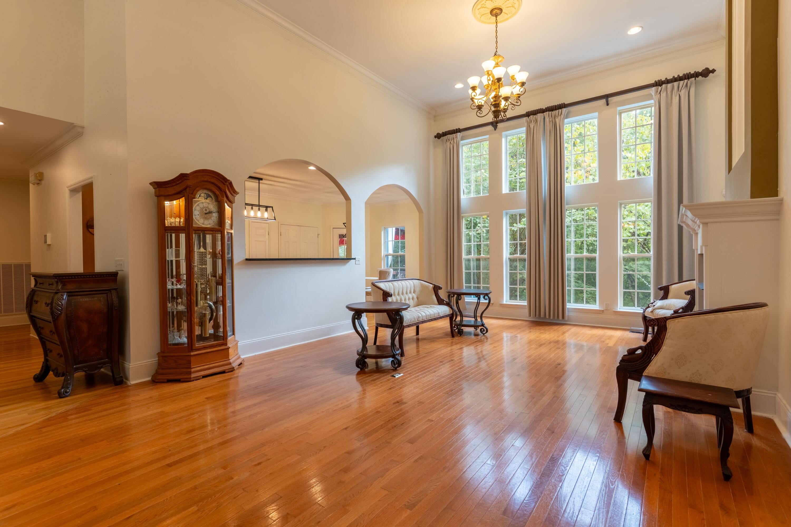
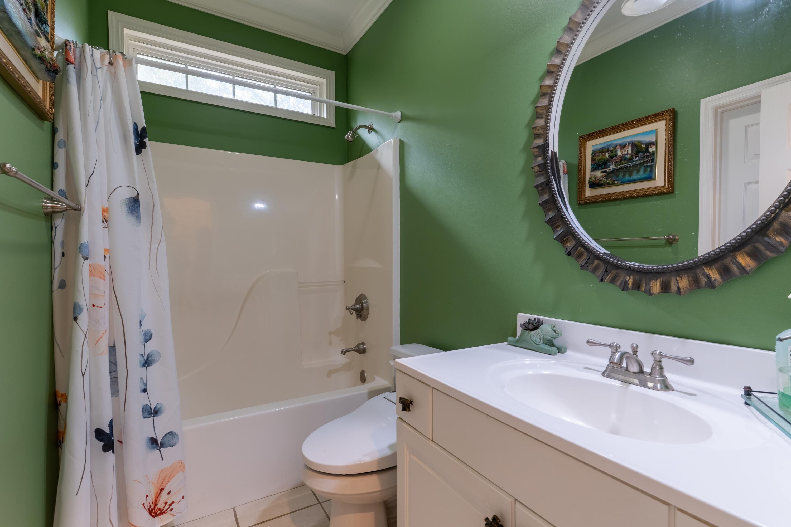
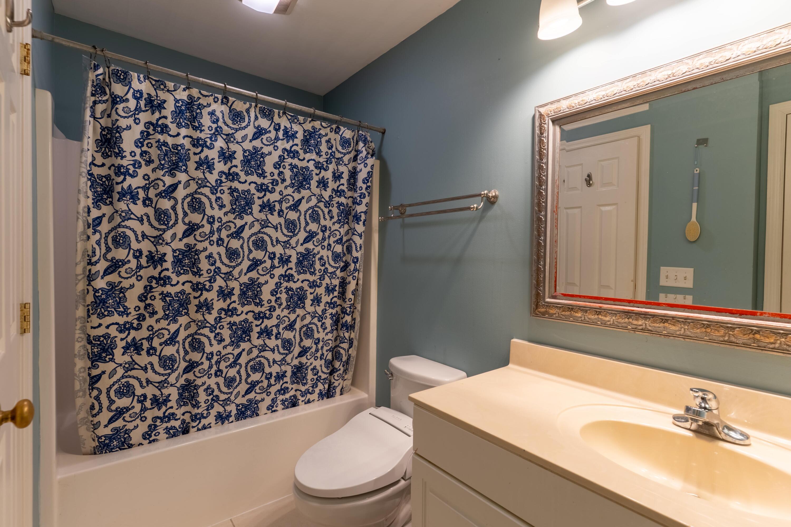
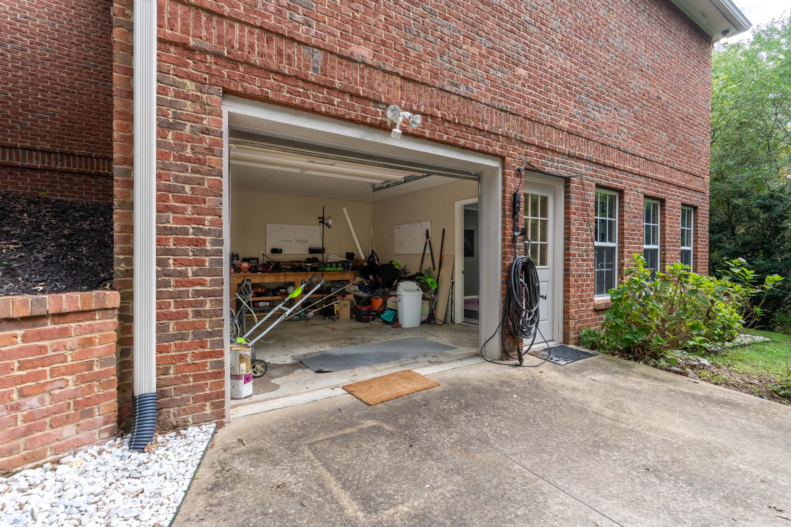
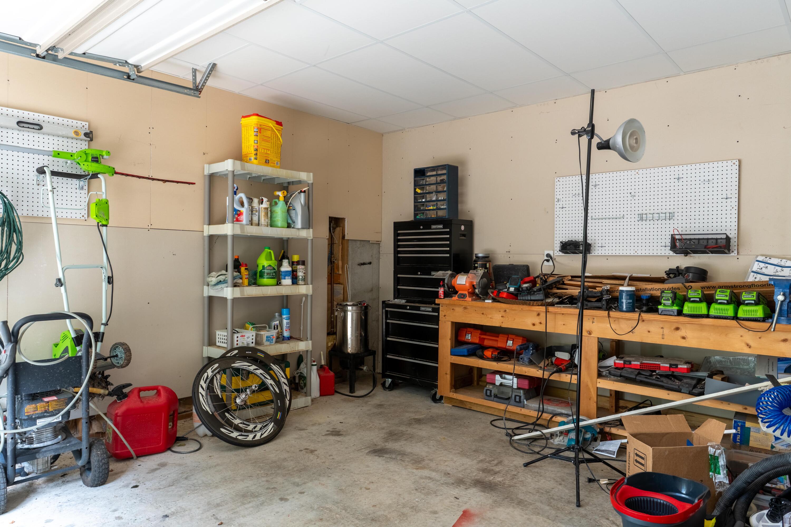
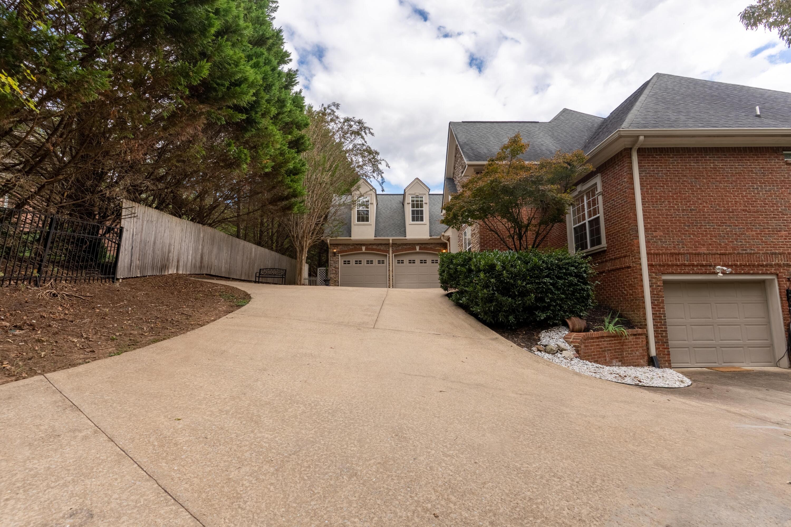
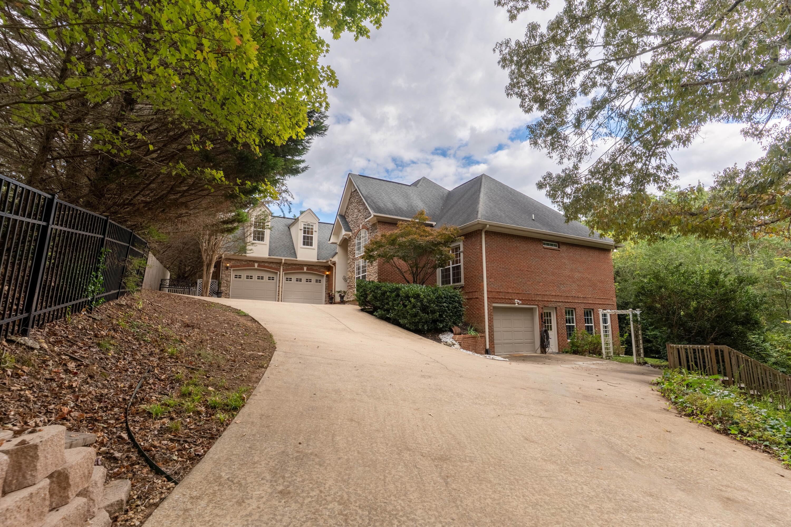
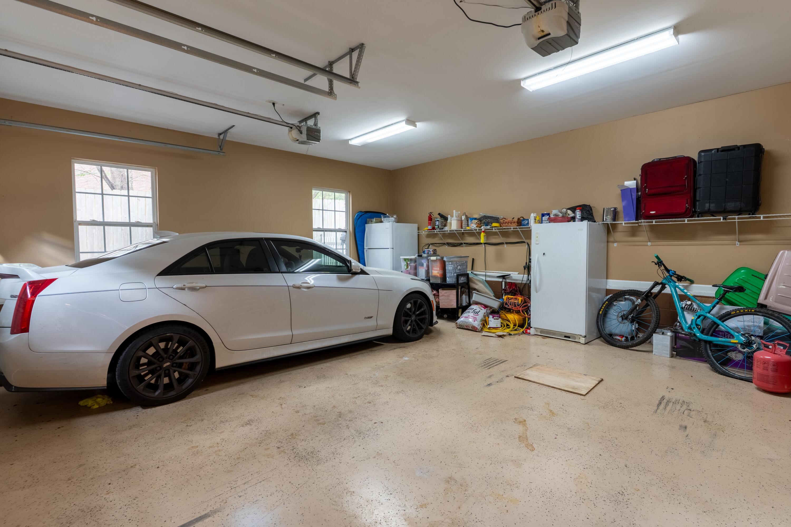
This 4,780 sq. ft. home is perfect for multiple families. This spacious residence features three garages, four bedrooms, four bathrooms (three equipped with heated bidets) The main living area boasts floor-to-ceiling windows, flooding the space with natural light and displaying the fresh, neutral paint colors that was recently completed in 9/25.
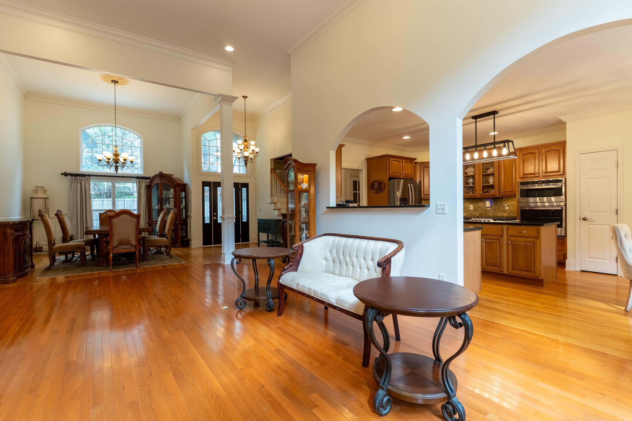
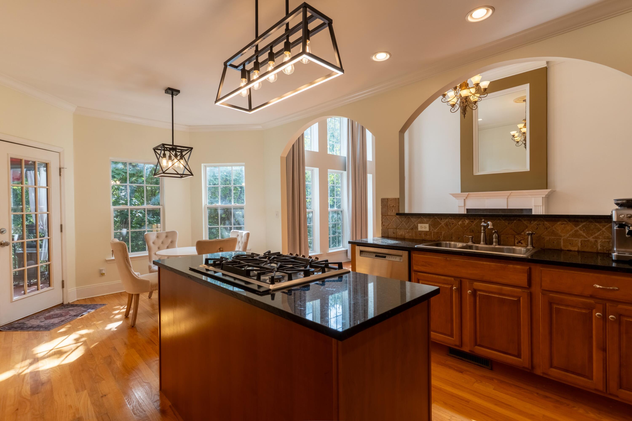
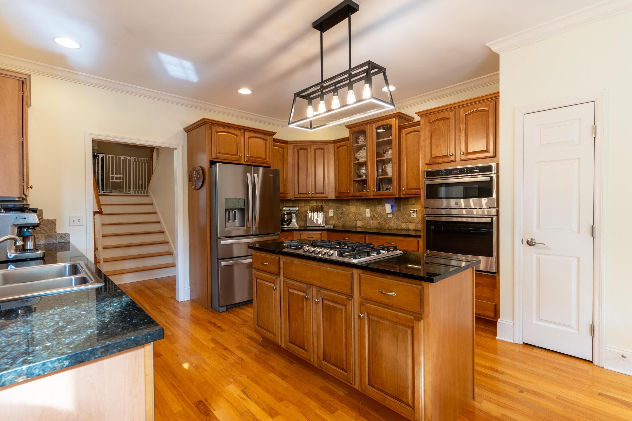
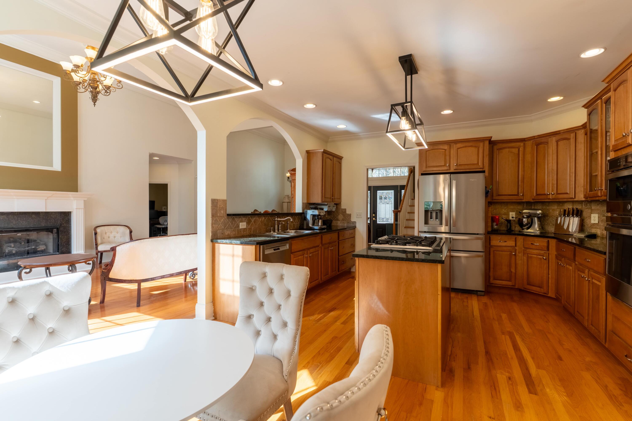
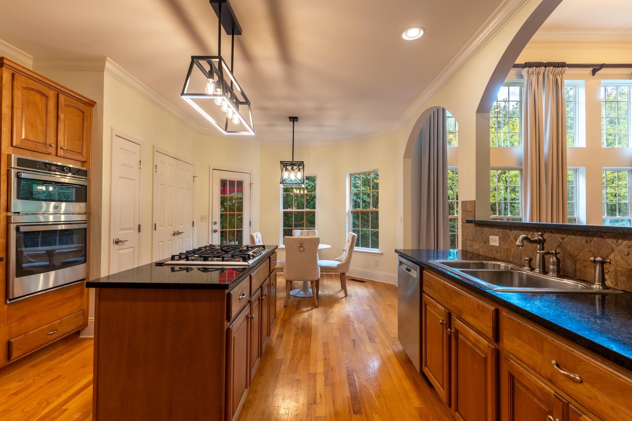
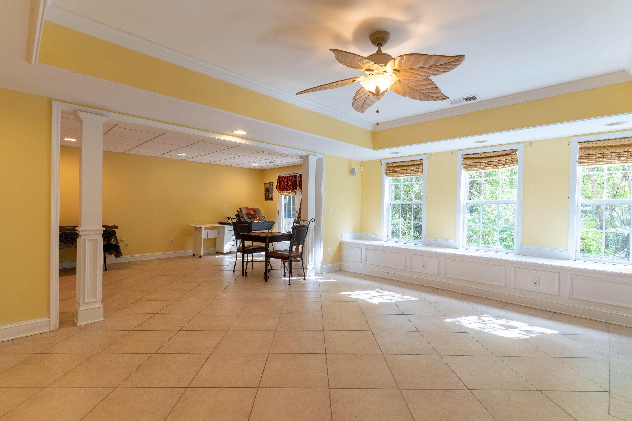
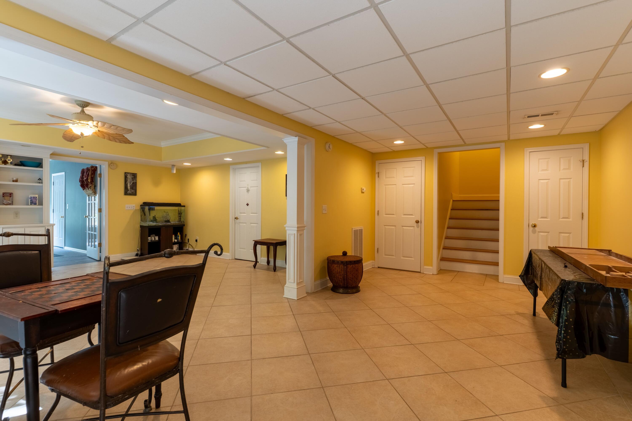
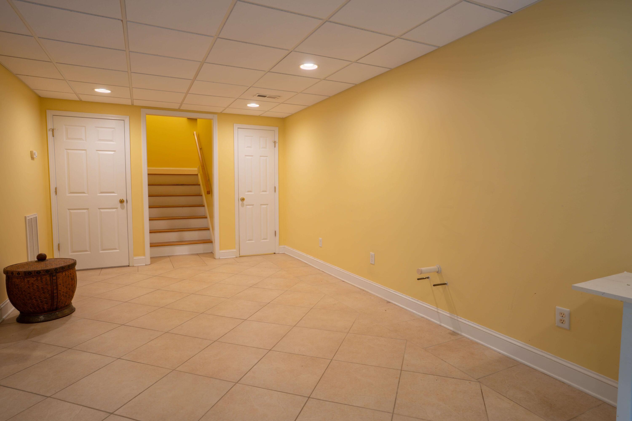
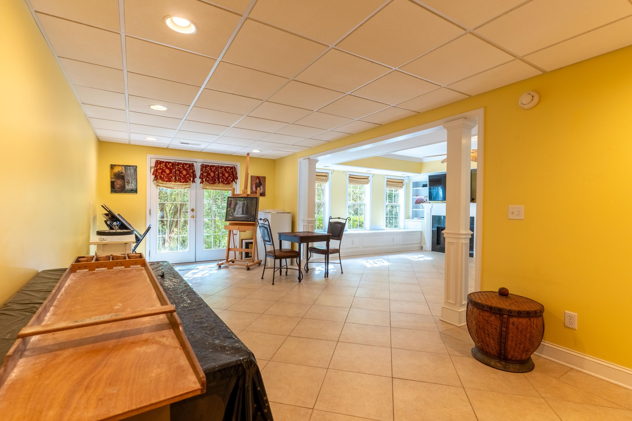
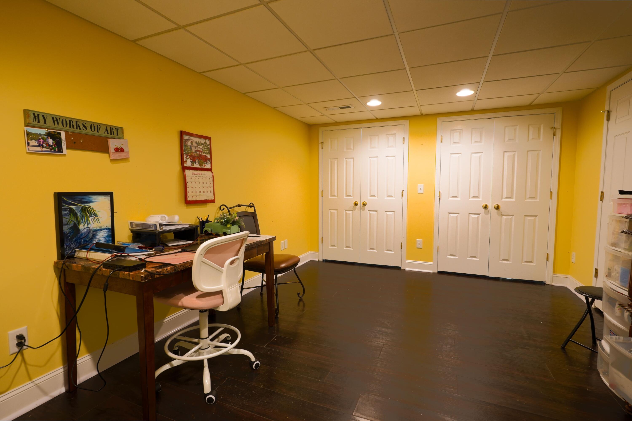
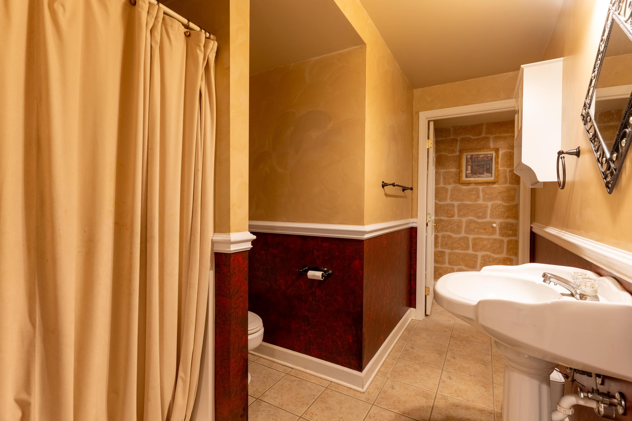
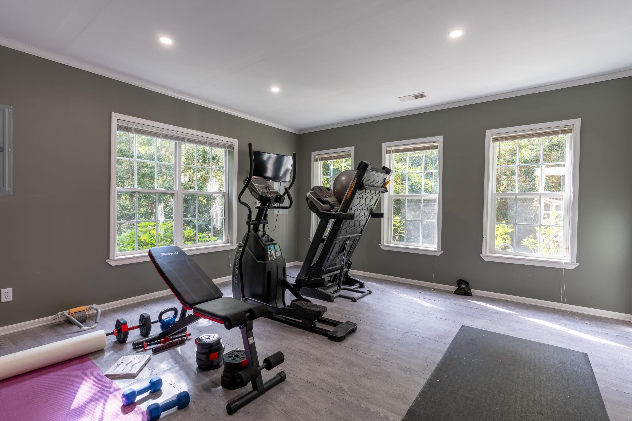
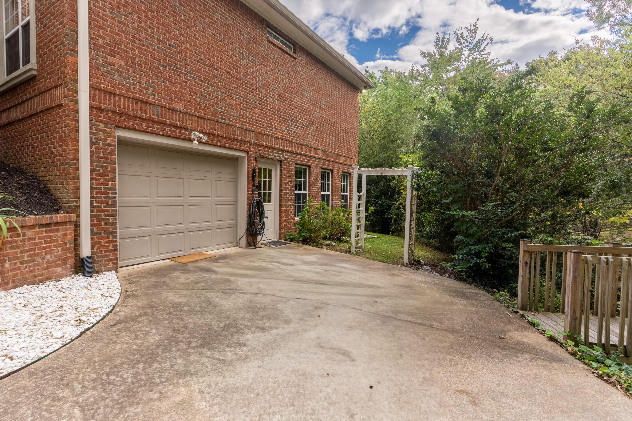
The recently updated kitchen is a chef's dream, featuring a new gas range and oven installed 9/29/25. All stainless appliances. Granite countertops and custom Kraft Maid cabinets complete this perfect finish. The walk-out basement serves as a versatile space, ideal for a mother-in-law suite, complete with private parking, a separate patio, personal entrance, full bath, gas fireplace, and a workout gym. It is also plumbed for a kitchen sink, which would provide an easy addition for the second kitchen. There is another room in the basement that has two large closets. This room was used as a bedroom, but it does not have windows and cannot be designated as a bedroom.
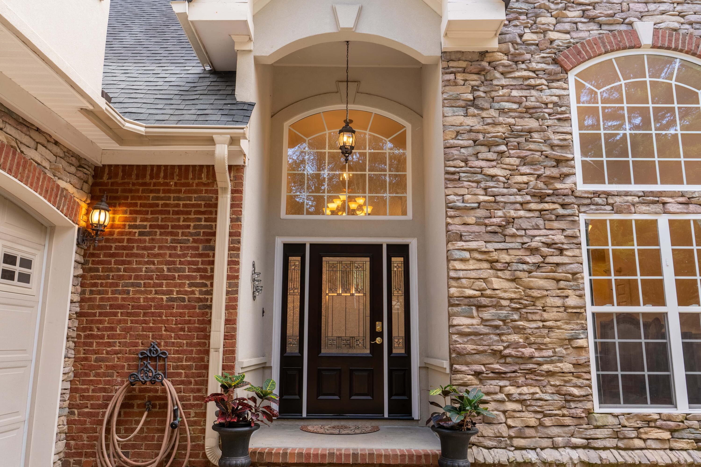
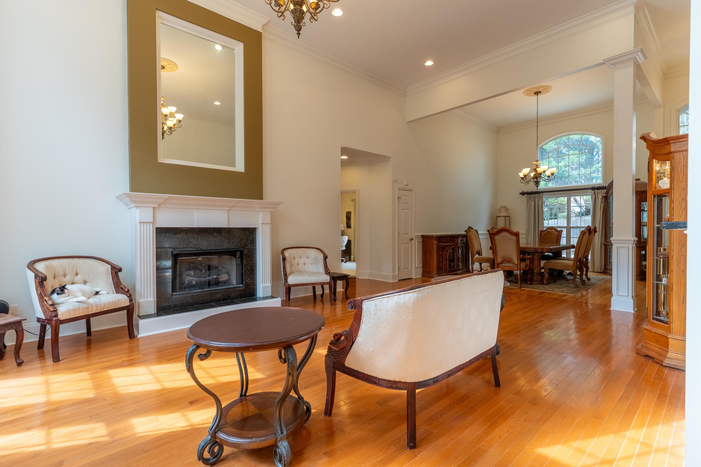
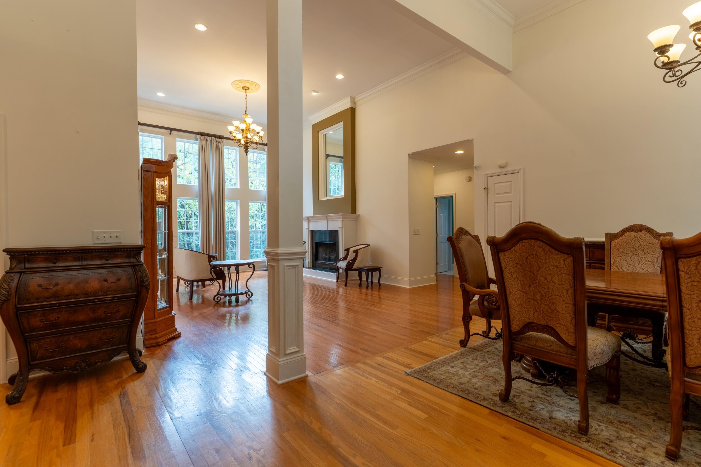
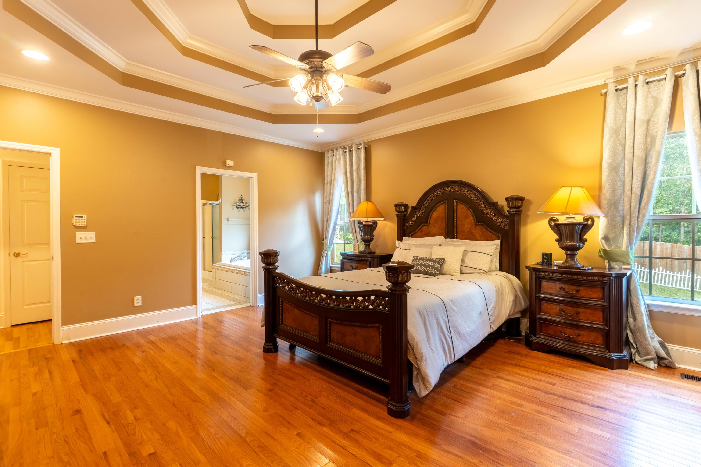
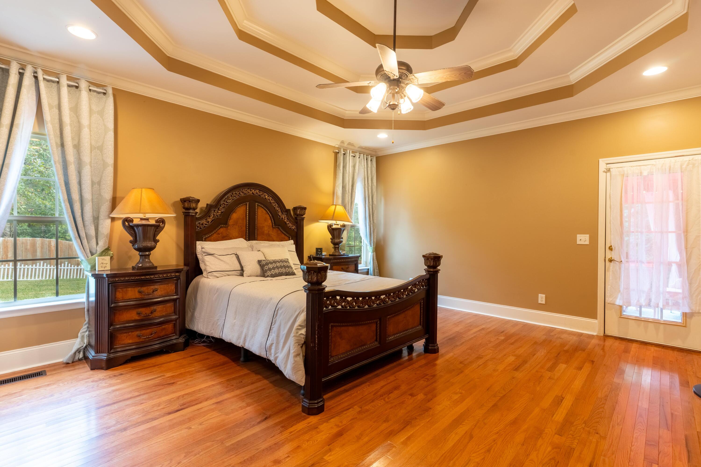
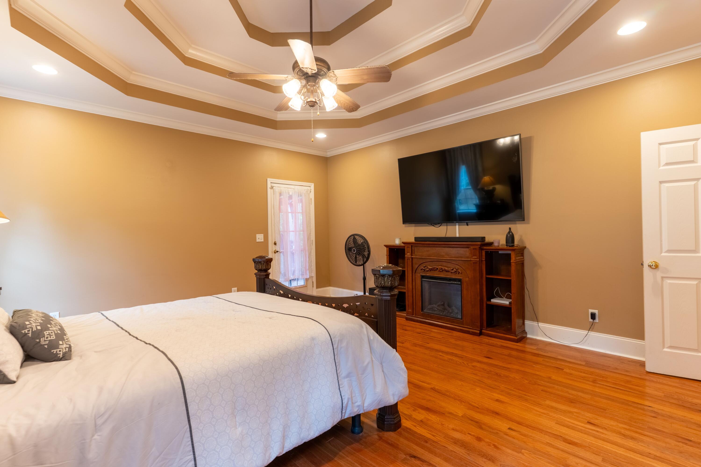
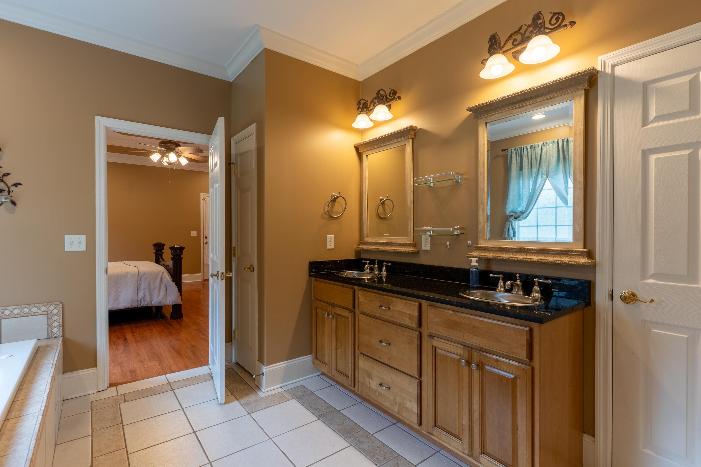
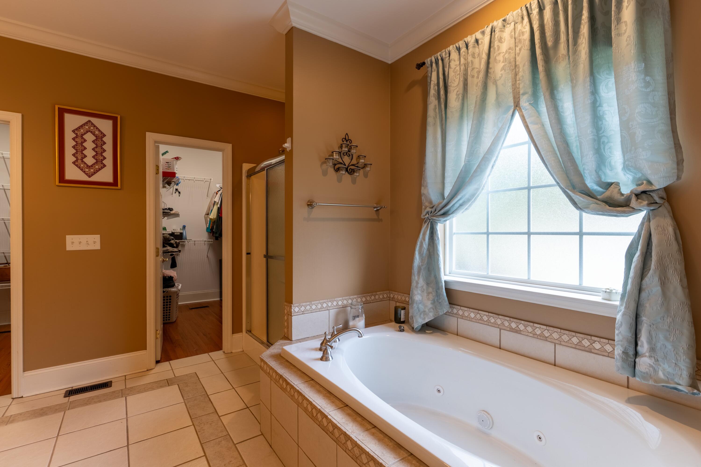
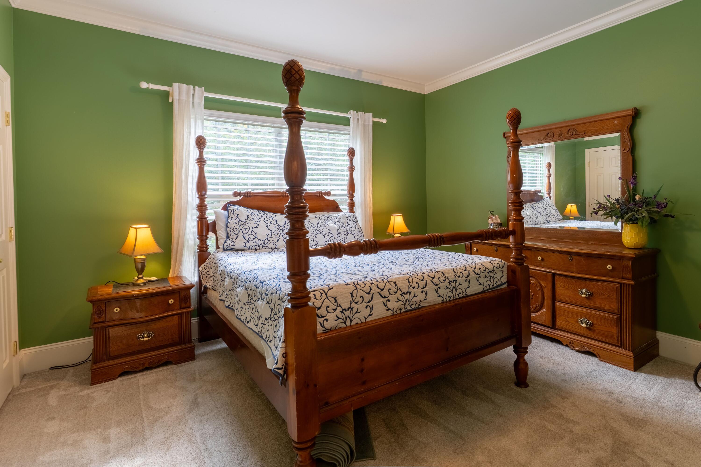
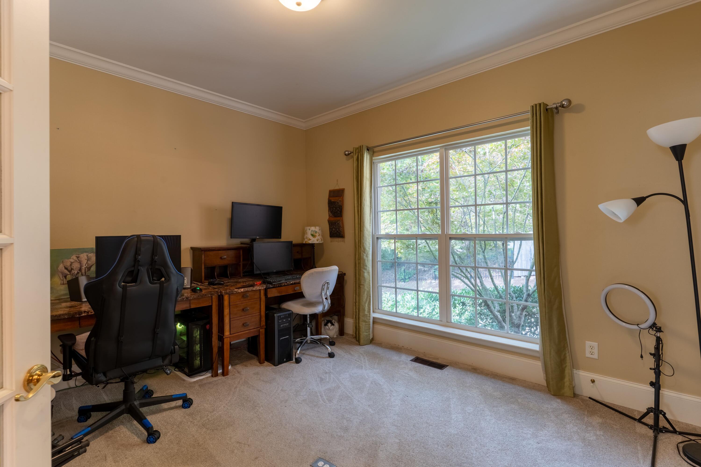
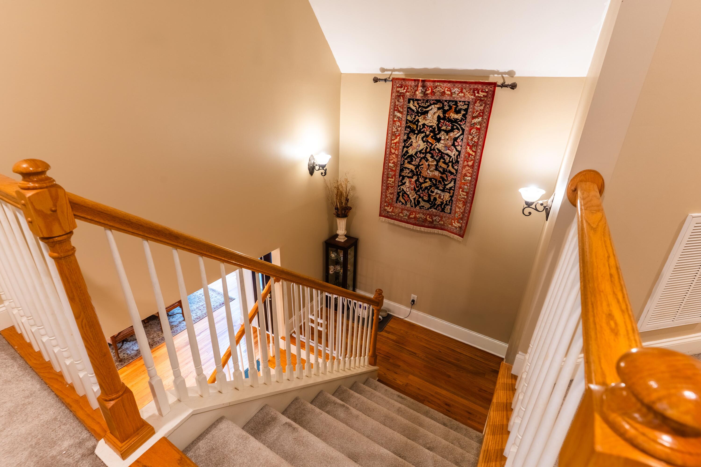
The main level is designed for comfort and convenience, offering two primary suites--perfect for multi-generational living or hosting guests. A dedicated home office and formal dining room welcome you as you enter this home. The two-story family room features a cozy gas fireplace that seamlessly connects to the gourmet kitchen and formal dining room.
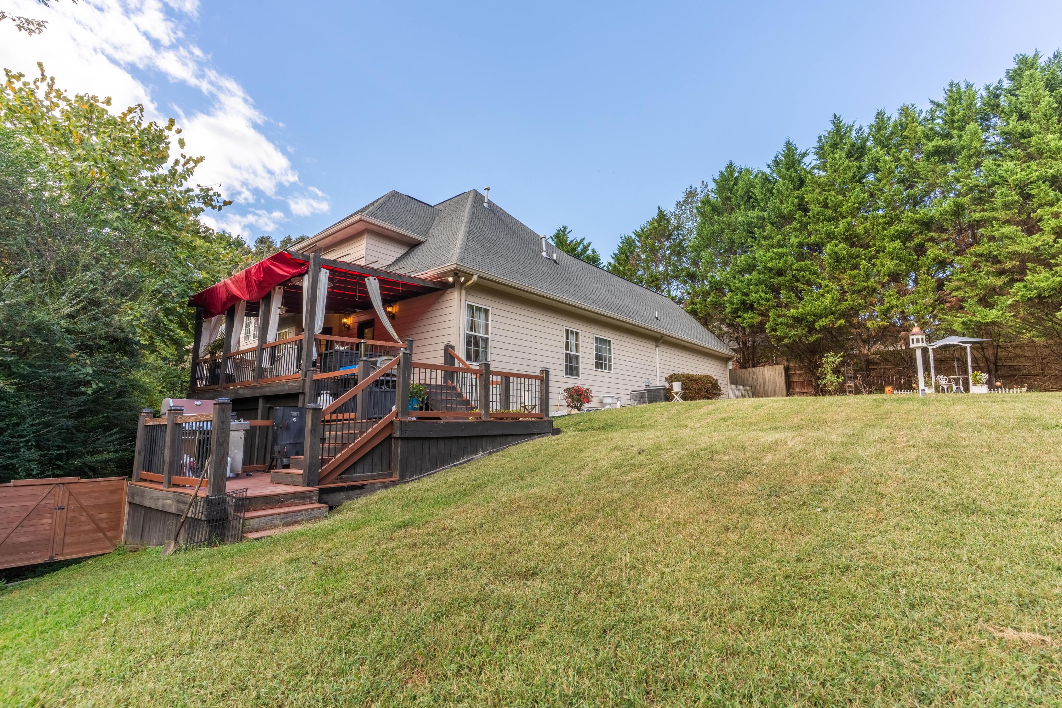
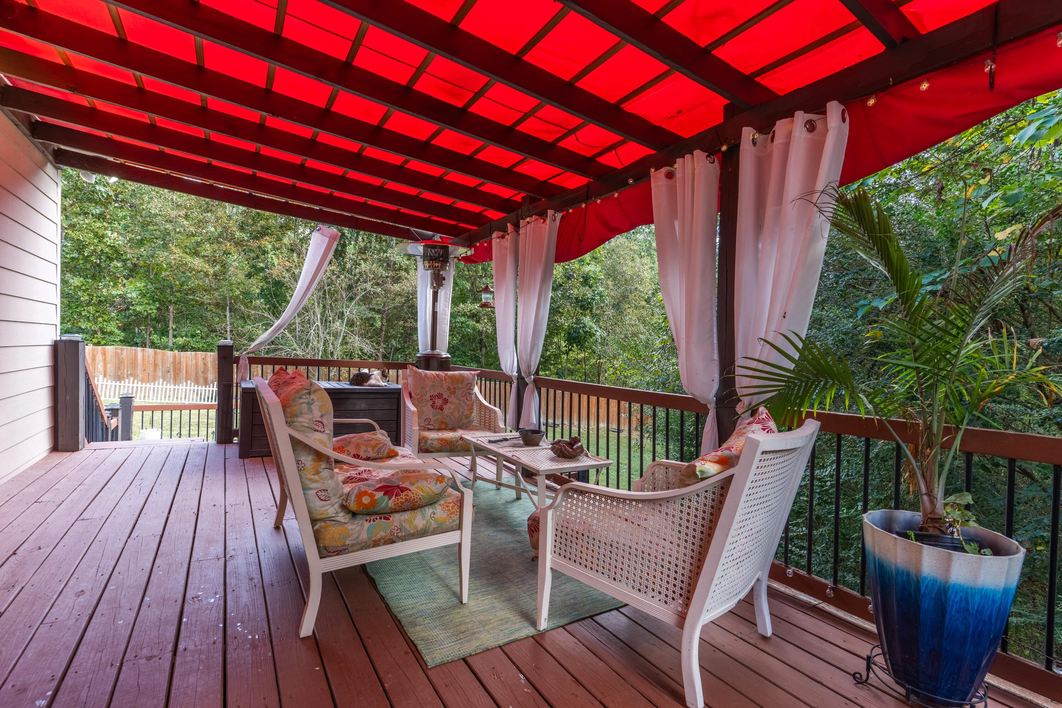
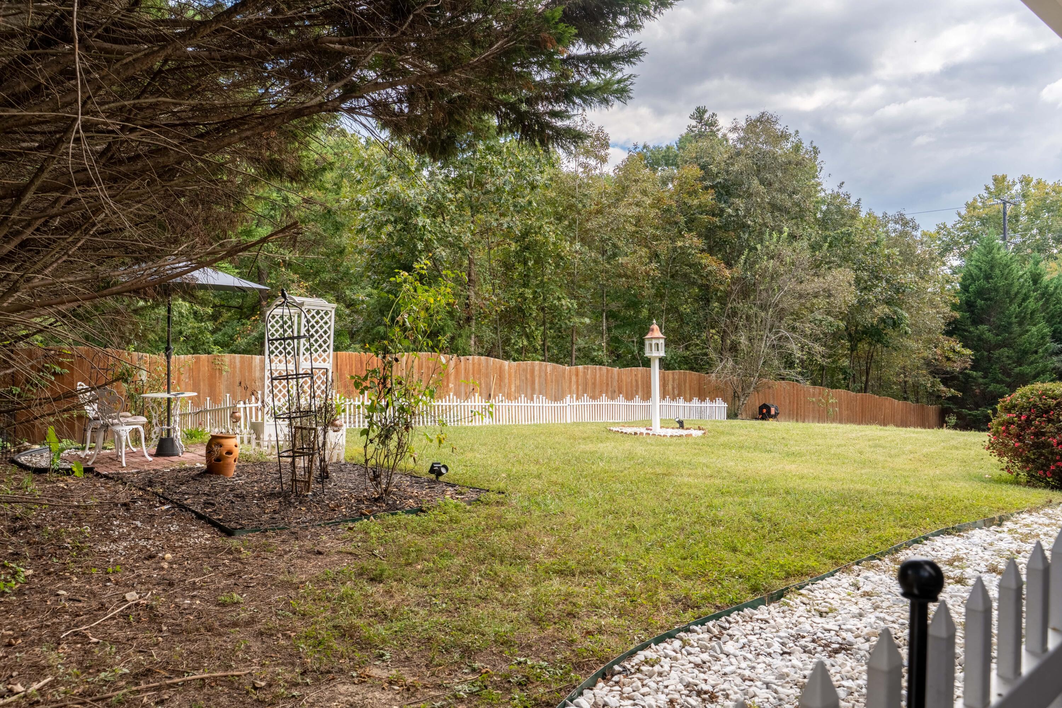
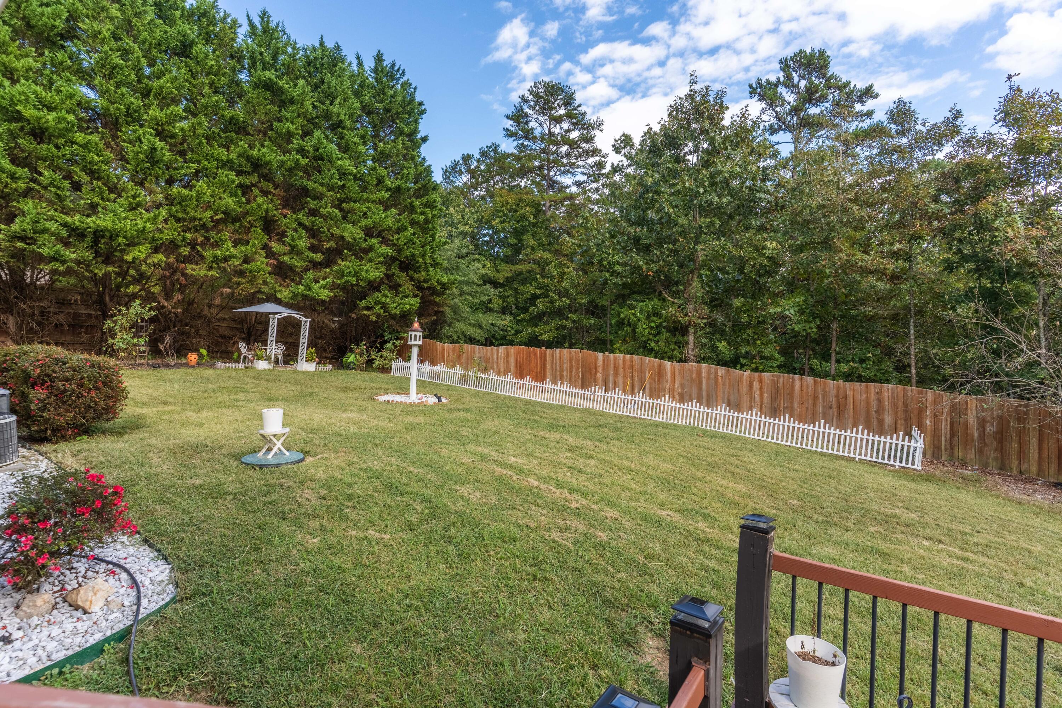
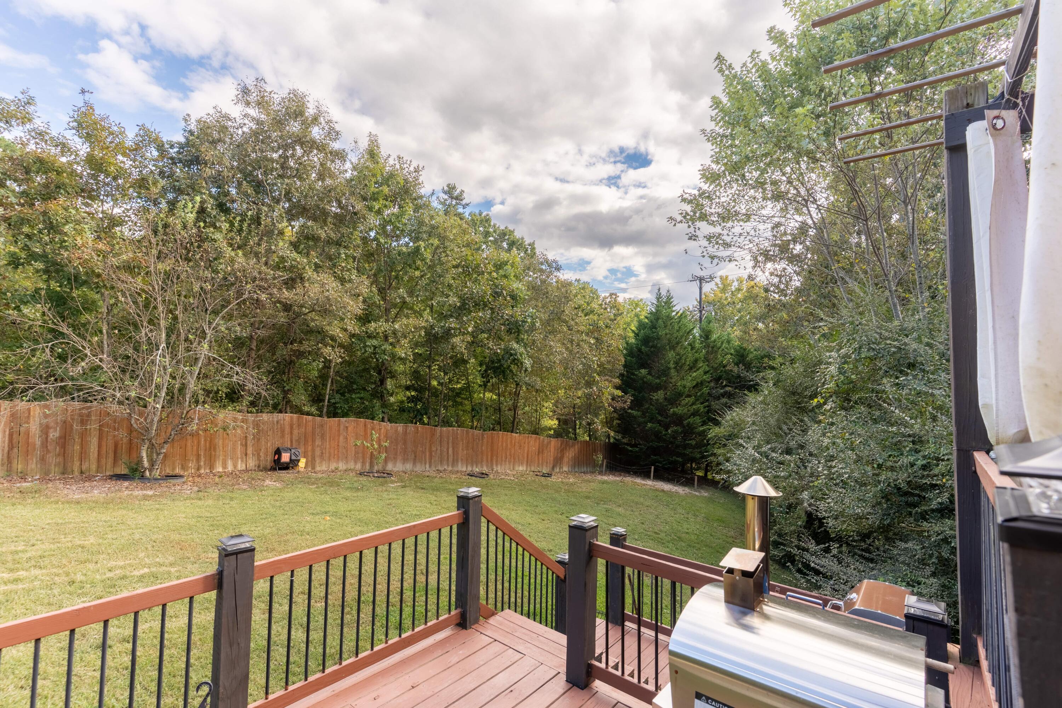
Step outside to the oversized deck overlooking a lush play yard--ideal for gardening or letting pets roam freely under the sun. The backyard has sun all day. An apple, peach, and pear tree adorns the back of the home. The tranquil bonfire area, paired with the soothing sound of the bubbling creek, creates a serene escape right in your own backyard.
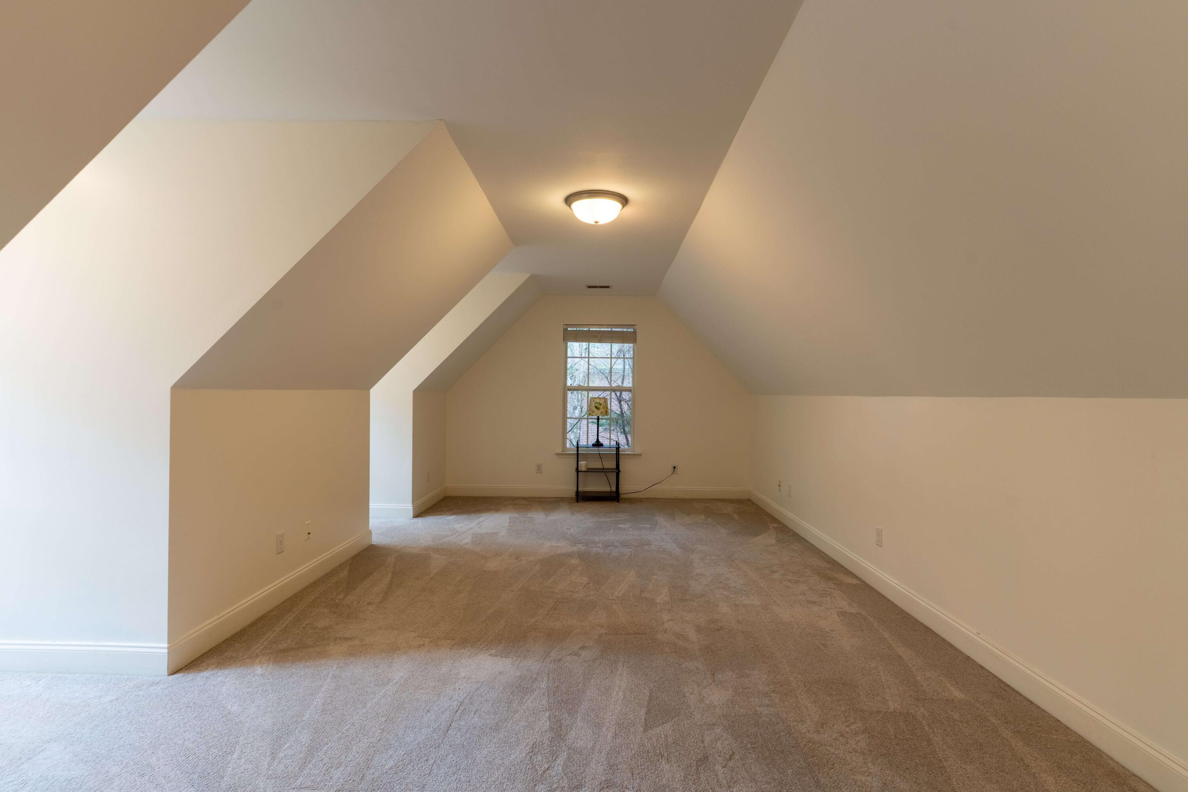
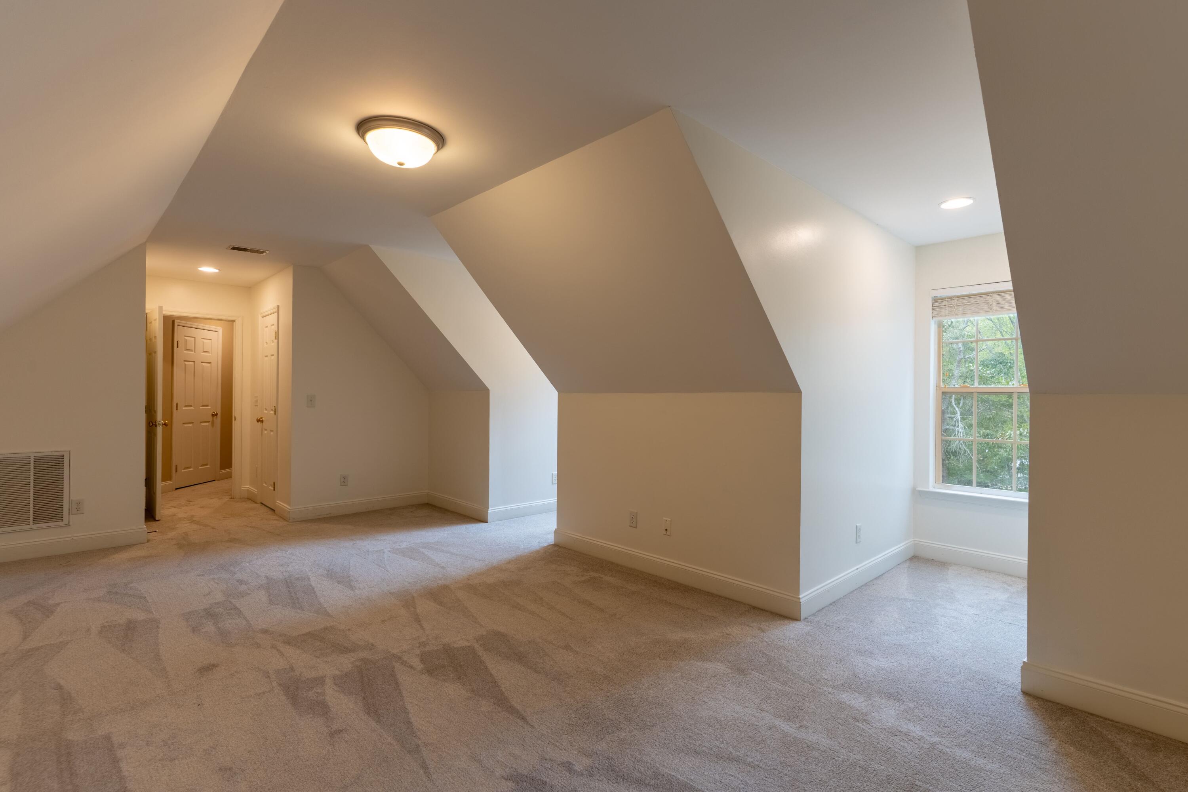
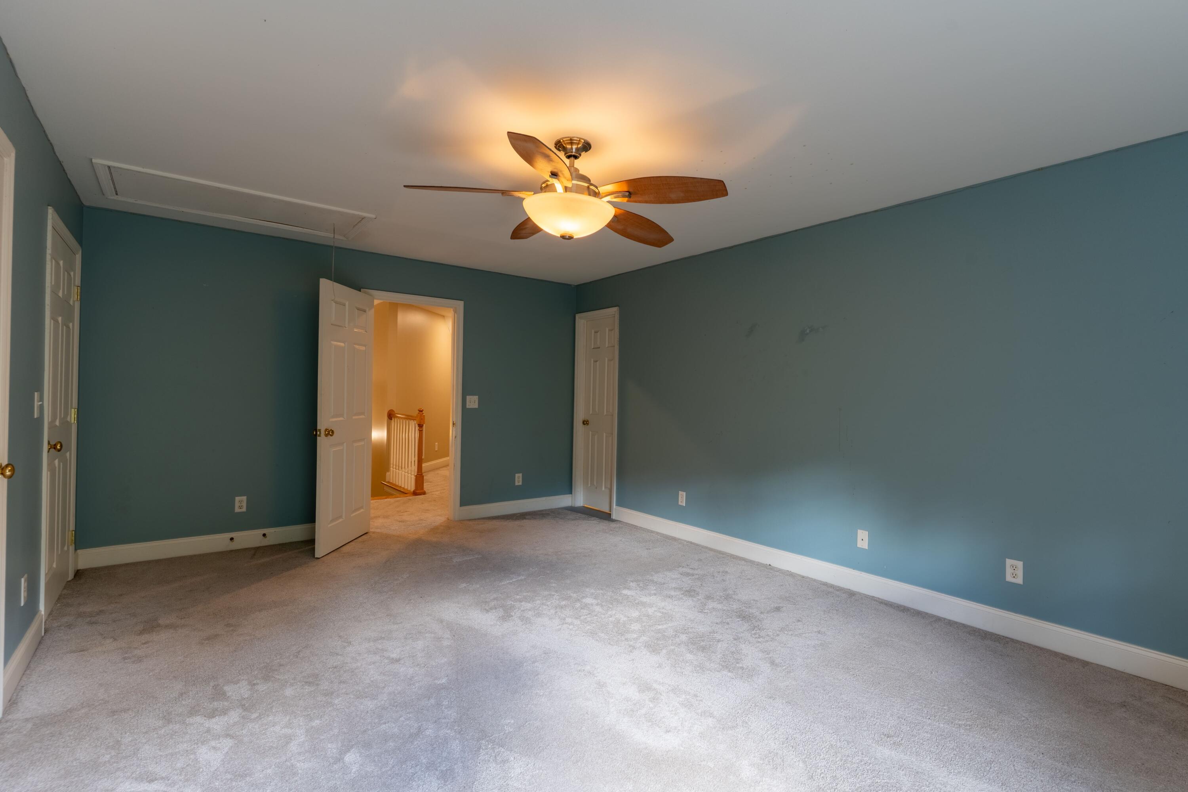
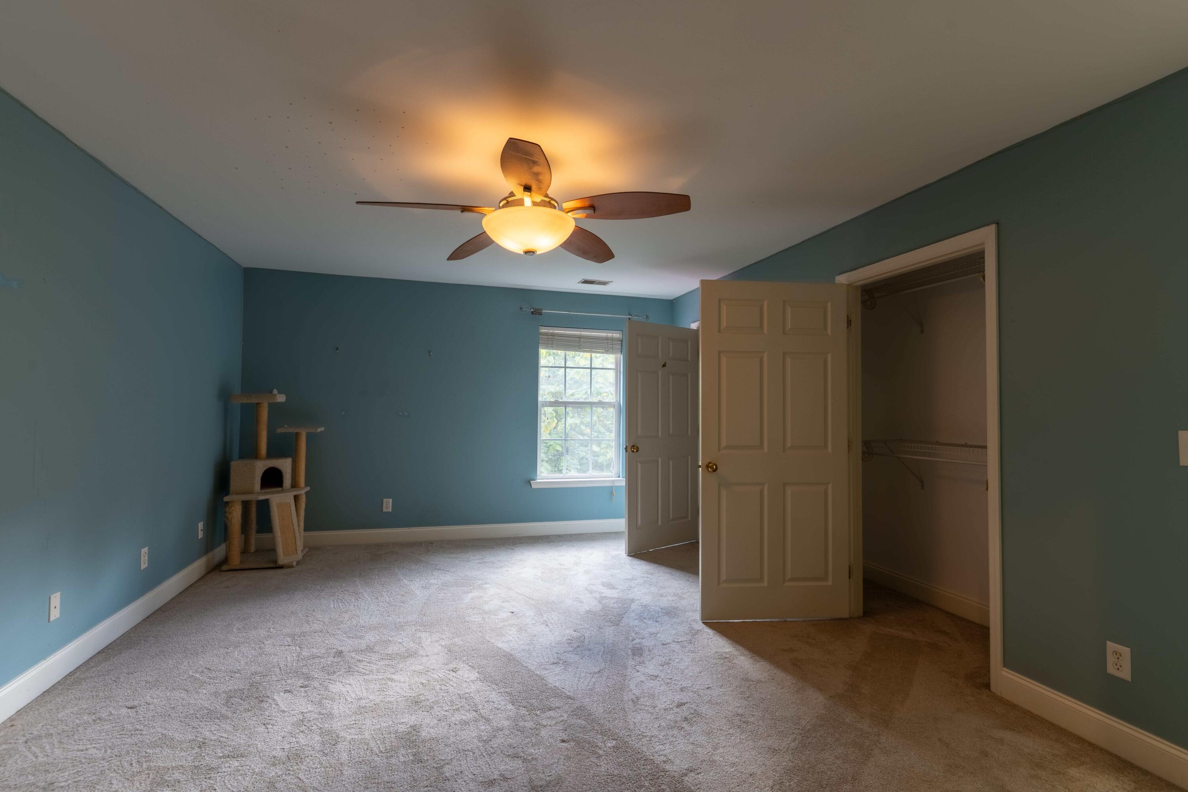
The second level offers two expansive bedroom suites with ample storage, complemented by a walk-out attic for even more storage options. With three HVAC units, you can enjoy year-round comfort in this remarkable home, ready to host unforgettable gatherings and provide a tranquil retreat.
Do not miss this rare opportunity to own a home that truly has it all!

Share Property

Location

3114 Forest Shadows Drive, Chattanooga, TN 37421

Status

Sold

Date Sold

November 14, 2025
Heather  Clark

Heather Clark

TITLE

Real Estate Salesperson

Property Amenities

Interior
Laundry room Electric Dryer Hookup, Laundry Room, Main Level, Washer Hookup
Fireplace Basement, Den, Family Room, Gas Log, Recreation Room
Appliances Wall Oven, Refrigerator, Microwave, Gas Water Heater, Gas Range, Gas Cooktop, Exhaust Fan, Electric Water Heater, Down Draft, Disposal, Dishwasher, Built-In Electric Oven
Flooring Carpet, Hardwood, Tile
Total Bedrooms: 4
Full Bathrooms: 4
Other Interior Features Breakfast Nook, Cathedral Ceiling(s), Ceiling Fan(s), Chandelier, Coffered Ceiling(s), Crown Molding, Double Closets, Double Vanity, Eat-in Kitchen, En Suite, Entrance Foyer, Granite Counters, High Ceilings, High Speed Internet, In-Law Floorplan, Kitchen Island, Open Floorplan, Pantry, Plumbed, Primary Downstairs, Recessed Lighting, Separate Dining Room, Separate Shower, Soaking Tub, Split Bedrooms, Tray Ceiling(s), Walk-In Closet(s), Whirlpool Tub
Area & Lot
Total area 4,787 Sq.Ft.
Lot Area 0.88 Acres
Living area 4,787 Sq.Ft.
MLS® ID 1521694
Year Built 2003
High School East Hamilton
Middle School East Hamilton
Elementary School Wolftever Elementary
Architecture Styles Contemporary
Type Residential
Status Sold
Exterior
Stories 2
Pool None
Air conditioning Central Air, Electric, Multi Units
Heat type Central, Natural Gas
Disability Features Accessible Bedroom, Accessible Central Living Area, Accessible Closets, Accessible Common Area, Accessible Doors, Accessible Electrical and Environmental Controls, Accessible Entrance, Accessible Full Bath, Accessible Hallway(s), Accessible Kitchen, Accessible Kitchen Appliances, Accessible Stairway, Accessible Washer/Dryer
Water Source Public
Garage Space 3.0
Security Features Smoke Detector(s)
Sewer Septic Tank
Other Exterior Features Awning(s), Balcony, Courtyard, Fire Pit, Garden, Private Entrance, Private Yard, Rain Gutters, Storage, Uncovered Courtyard
Parking Driveway, Garage, Garage Door Opener, Garage Faces Front, Kitchen Level, Paved
Lot Features Cul-De-Sac, Gentle Sloping, Many Trees, Sloped, Wooded
Roof Shingle
Utilities Cable Available, Cable Connected, Electricity Available, Electricity Connected, Natural Gas Connected, Phone Available, Sewer Not Available, Water Connected
Finance
Sales Price $675,000
Real Estate Tax $2,418 yearly

Chattanooga

Work With Heather

Get assistance in determining current property value, crafting a competitive offer, writing and negotiating a contract, and much more. Contact me today.