Leave a Message

Thank you for your message. I'll be in touch with you shortly.

1752 Gable Green Drive, #34
VIEW PHOTOS
Courtesy of Gina Y Sakich, Better Homes and Gardens Real Estate Signature Brokers,423-595-8364
$634,900

1752 Gable Green Drive, #34

4 Beds 4 Baths 2,750 Sq.Ft. 7,405.2 Sq.Ft.

Description

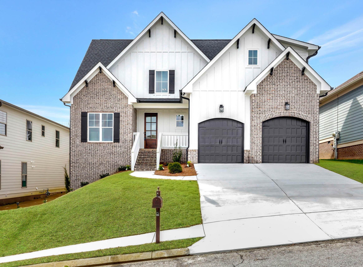
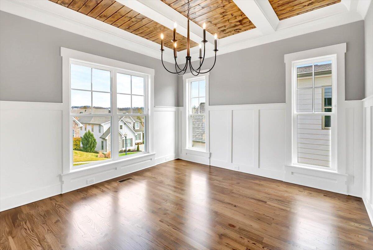
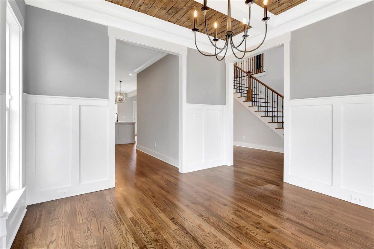
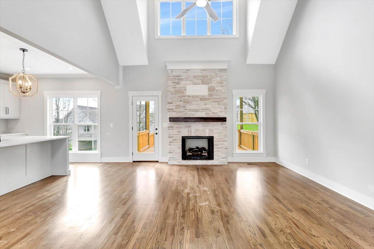
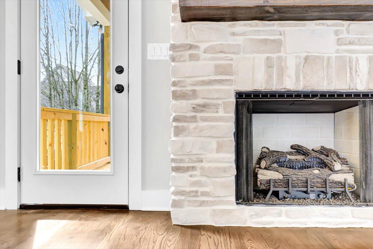
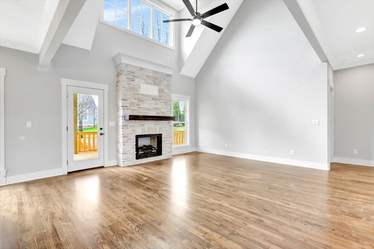
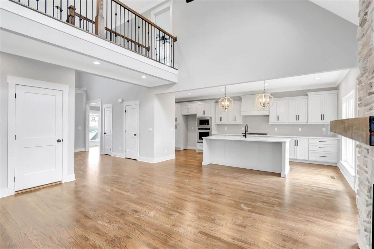
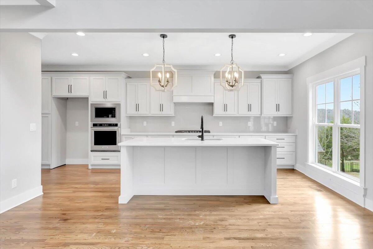
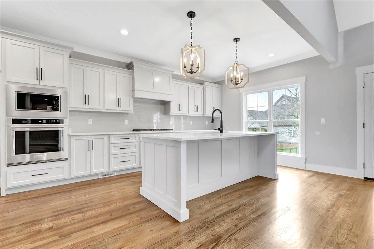
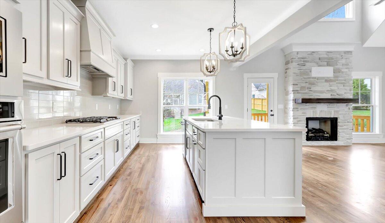
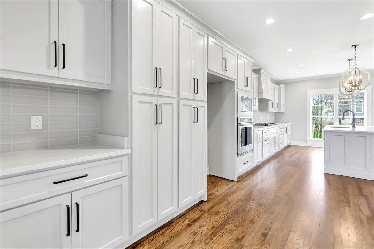
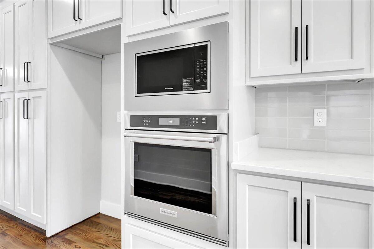
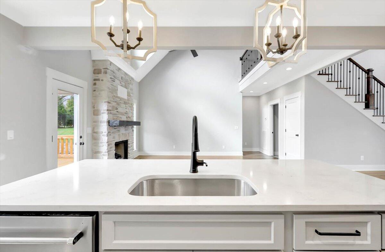
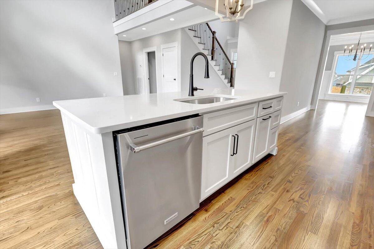
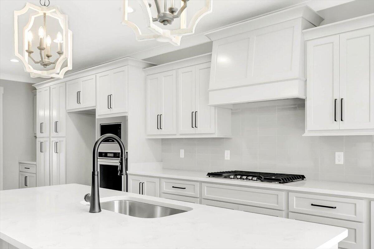
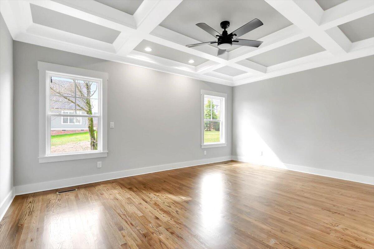
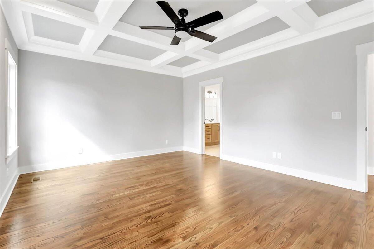
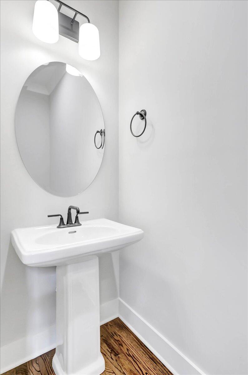
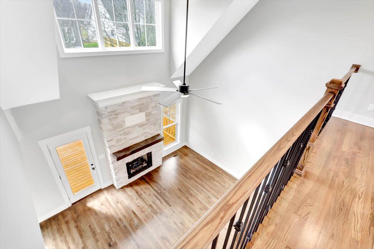
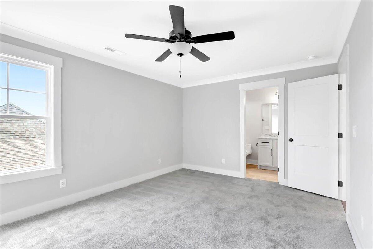
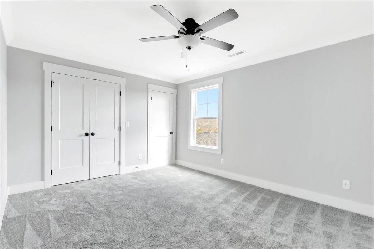
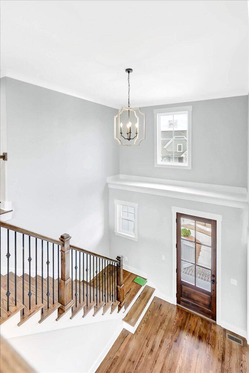
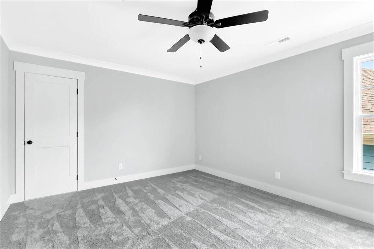
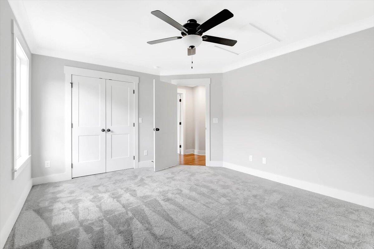
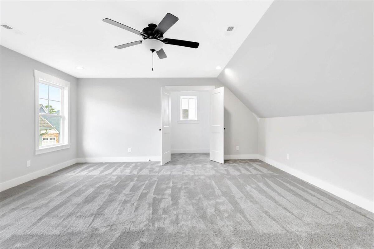
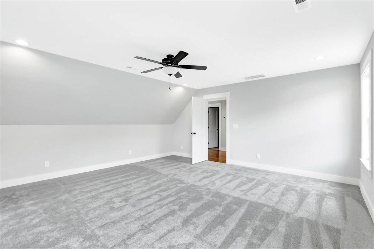
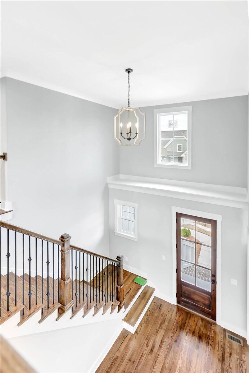
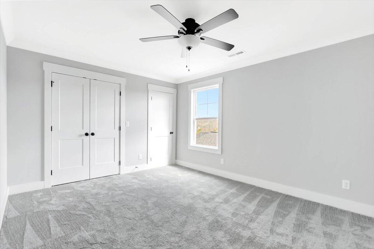
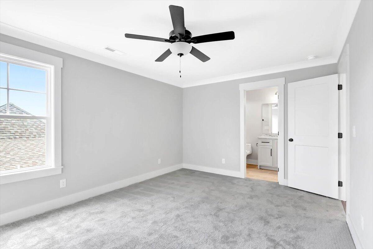
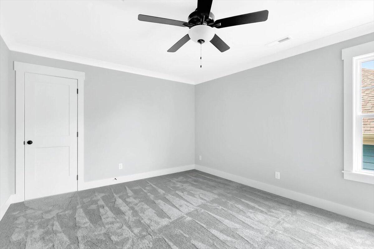
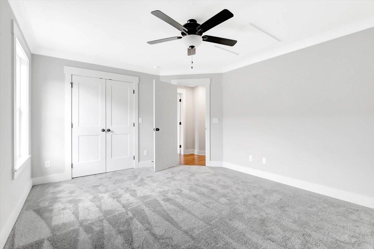
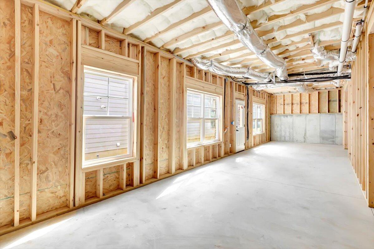
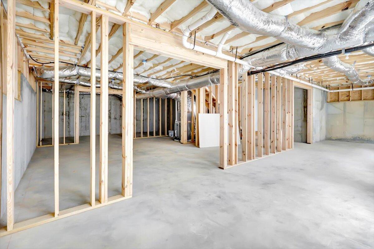
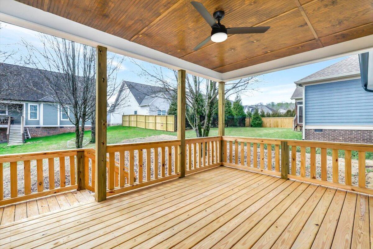
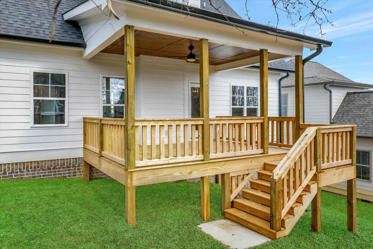
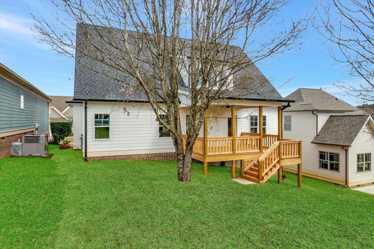
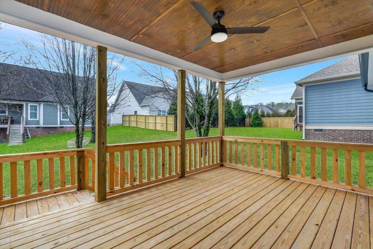
Welcome to 1752 Gable Green Drive, located in the lively community of Prairie Pass. As you approach this lovely residence, you'll be charmed by its inviting exterior, which combines brick, stone, and Hardie board in calming neutral shades. Step inside to find beautifully finished hardwood floors that flow throughout the main level. This home features impressive 9-foot ceilings, sophisticated crown molding, a generous kitchen island, ample cabinetry, and modern stainless-steel appliances. The great room is highlighted by a striking brick fireplace, framed by windows that invite abundant natural light. The open floor plan includes a master bedroom on the main level, along with three additional bedrooms conveniently located upstairs. Additionally, the home offers an unfinished basement with poured concrete walls, providing endless potential for you and your family. The outdoor space is equally delightful, featuring a covered deck that creates an ideal atmosphere for entertaining or quiet relaxation.
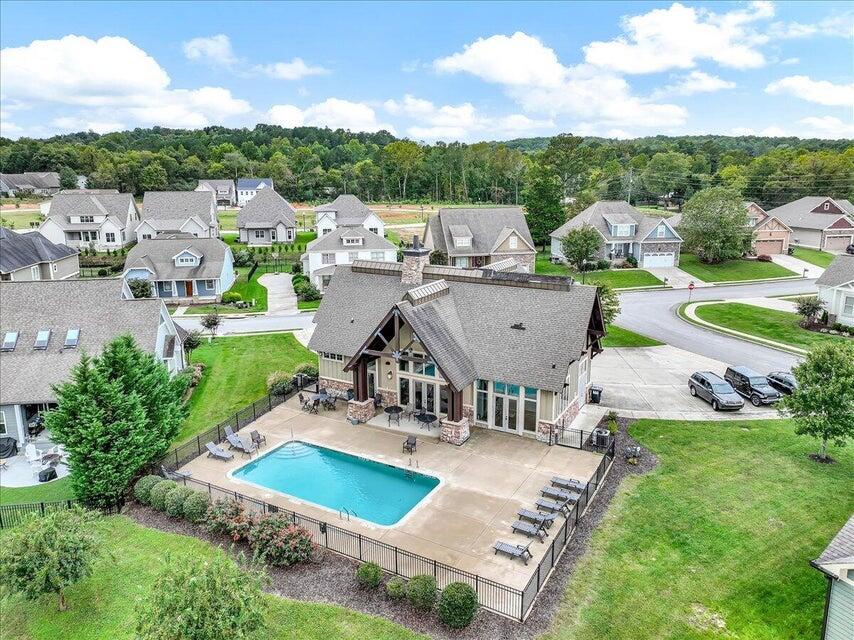
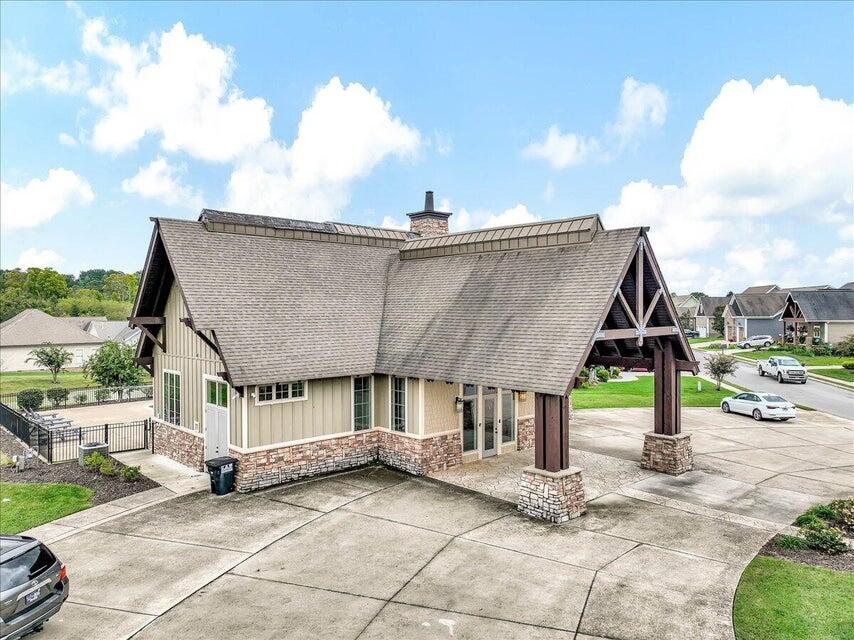
Prairie Pass features a pool and a club house.

Share Property

Location

1752 Gable Green Drive, #34, Apison, TN 37302

Status

Sold

Date Sold

June 12, 2025
Heather  Clark

Heather Clark

TITLE

Real Estate Salesperson

Property Amenities

Interior
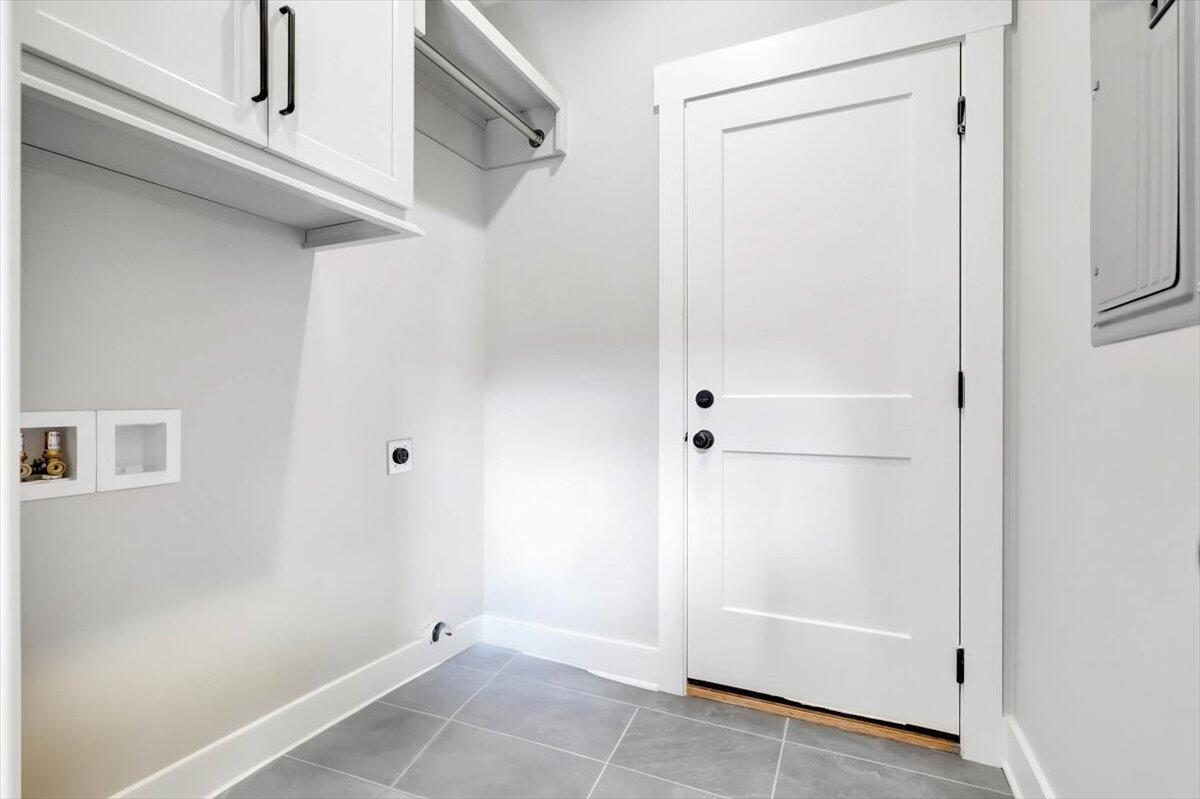
Laundry room Electric Dryer Hookup, Gas Dryer Hookup, Laundry Room, Washer Hookup
Fireplace Great Room
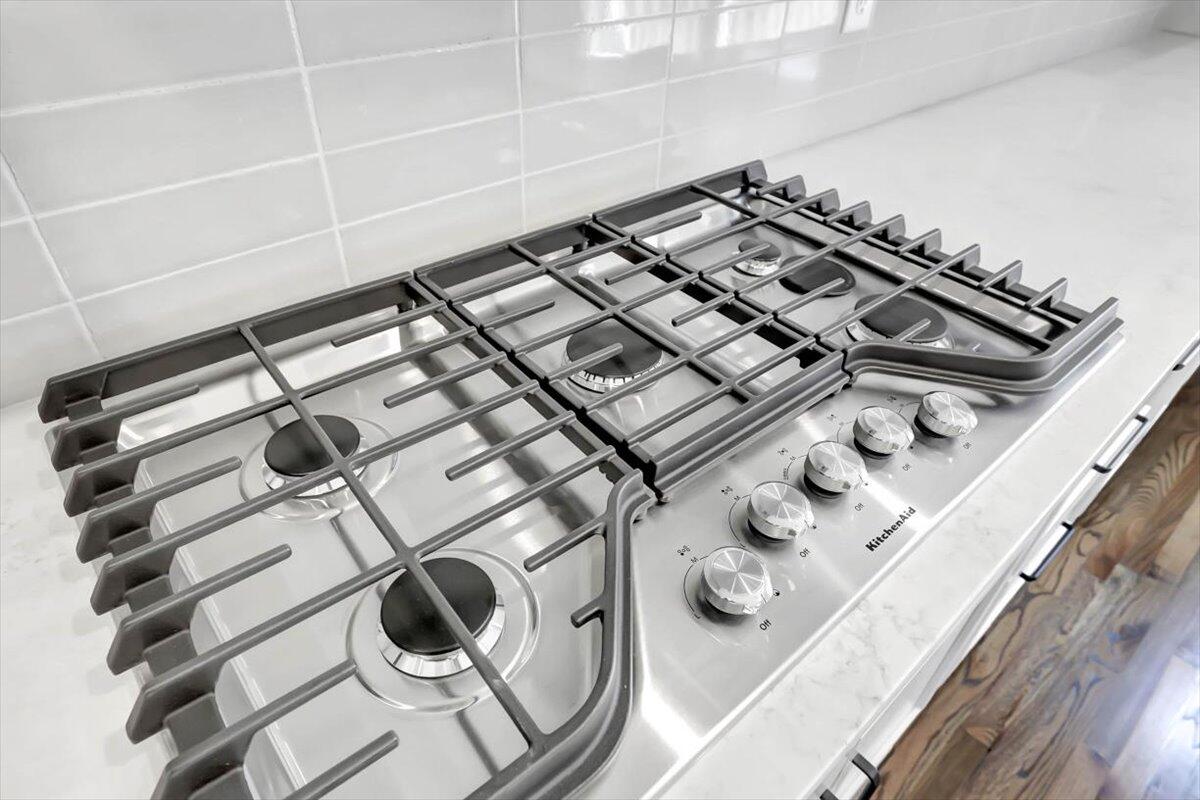
Appliances Wall Oven, Tankless Water Heater, Microwave, Gas Water Heater, Gas Range, Disposal, Dishwasher
Flooring Carpet, Hardwood, Tile
Total Bedrooms: 4
Half Bathrooms: 1
Full Bathrooms: 3
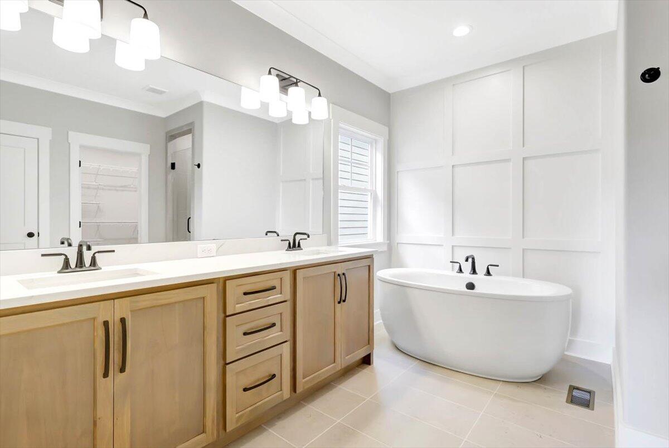
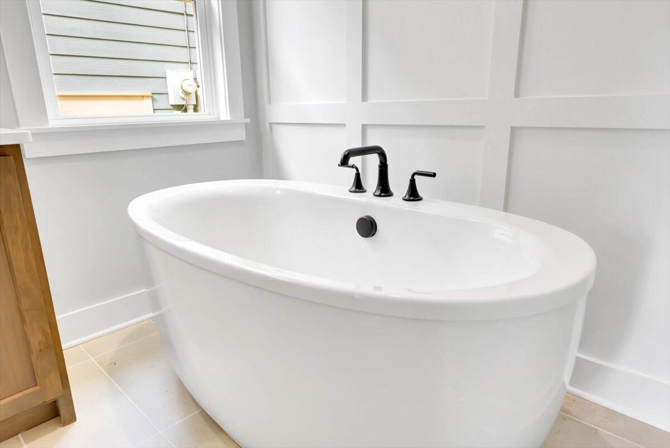
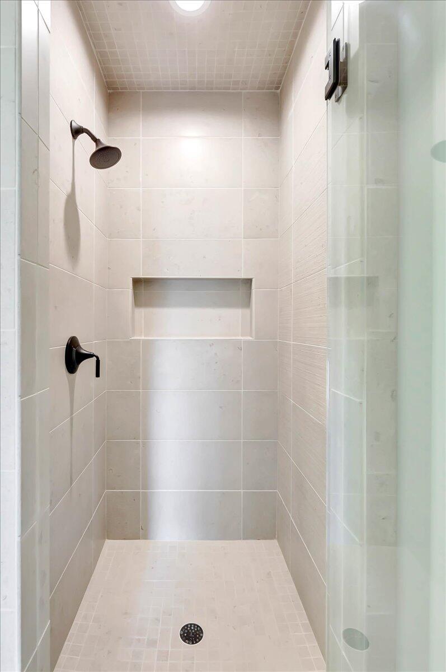
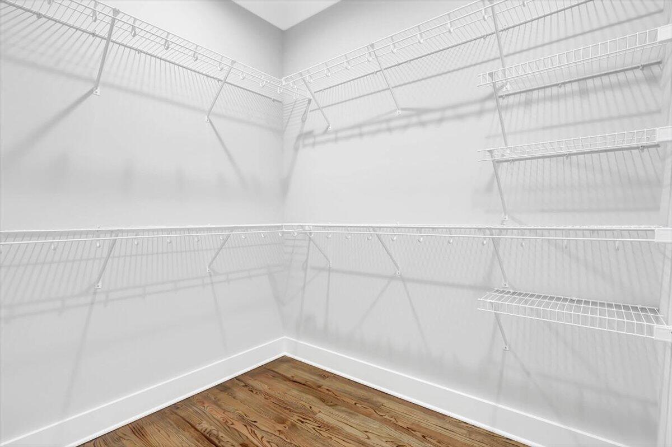
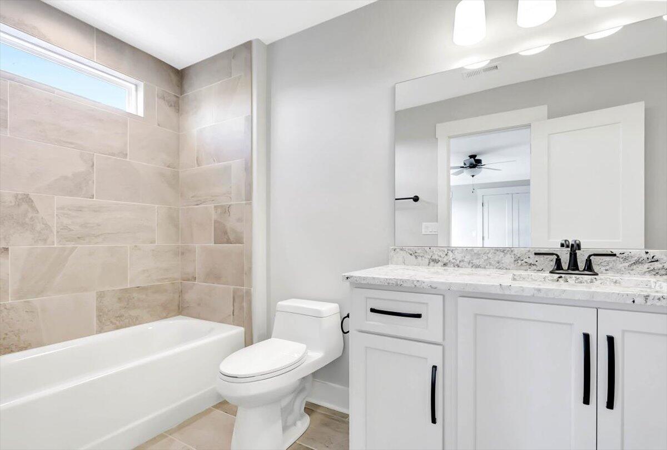
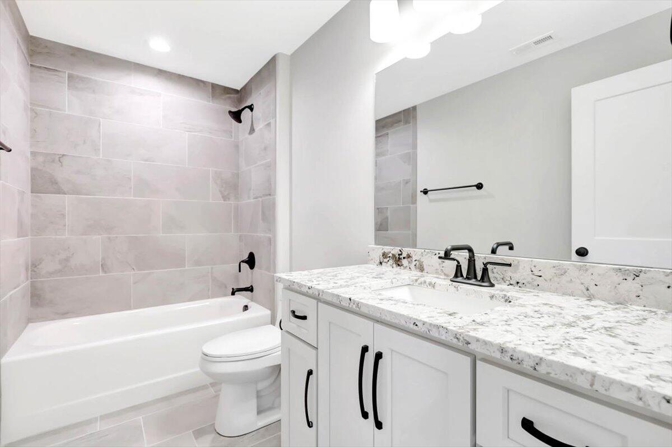
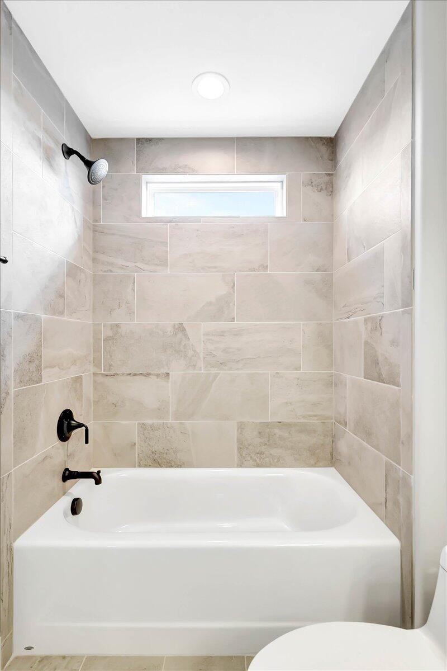
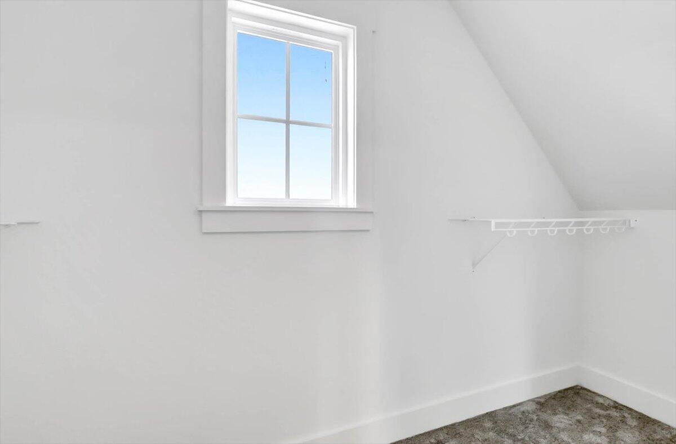
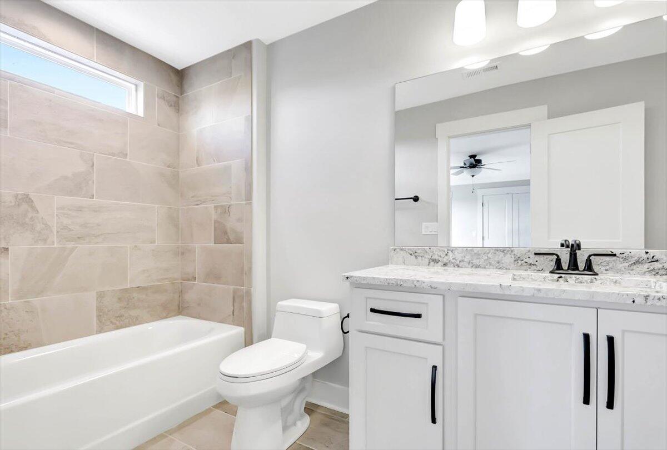
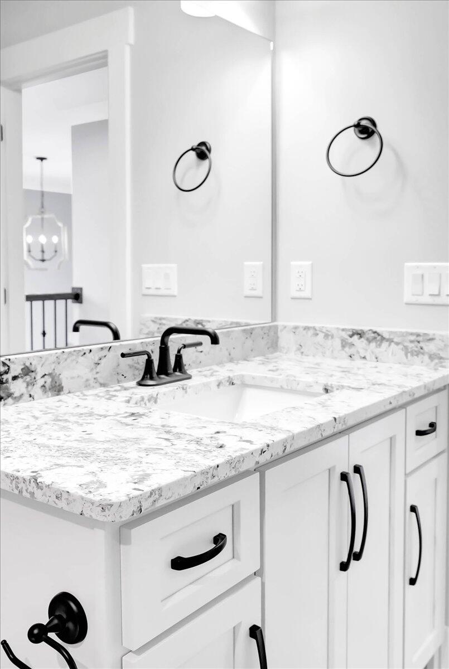
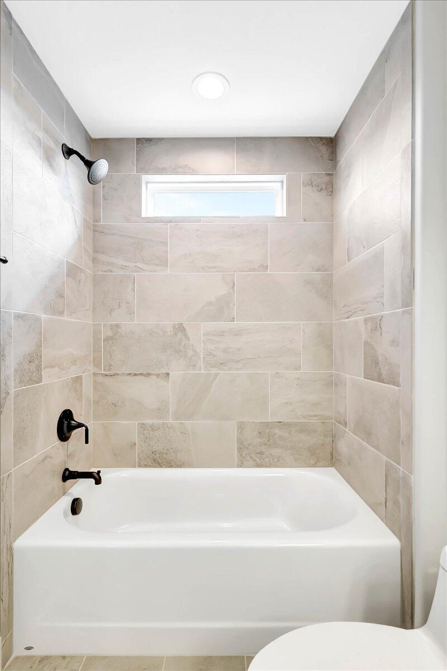
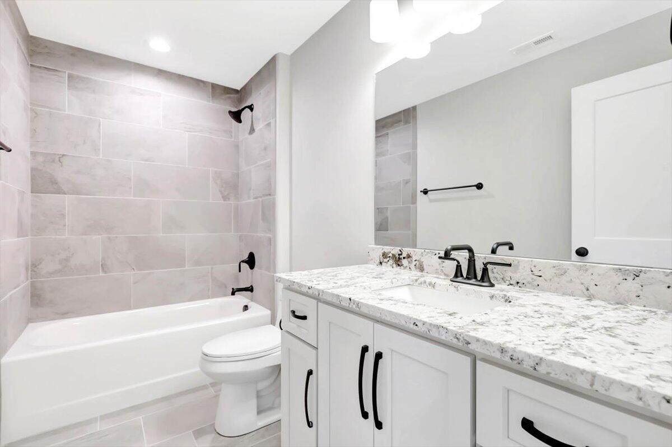
Other Interior Features Double Vanity, Entrance Foyer, Granite Counters, High Ceilings, Pantry, Primary Downstairs, Separate Dining Room, Separate Shower, Soaking Tub, Tub/shower Combo, Walk-In Closet(s)
Area & Lot
Total area 2,750 Sq.Ft.
Lot Area 7,405.2 Sq.Ft.
Living area 2,750 Sq.Ft.
MLS® ID 1502441
Year Built 2024
High School East Hamilton
Middle School East Hamilton
Elementary School Apison Elementary
Type Residential
Status Sold
Exterior
Stories 2
Pool Community
Air conditioning Central Air, Electric, Multi Units
Heat type Central, Electric, Natural Gas
Water Source Public
Garage Space 2.0
Security Features Smoke Detector(s)
Sewer Public Sewer
Other Exterior Features Other
Parking Garage Door Opener, Kitchen Level
Lot Features Level, Split Possible
Roof Asphalt, Shingle
Utilities Cable Available, Electricity Available, Phone Available, Sewer Connected, Underground Utilities
Finance
Sales Price $634,900
HOA Fees $700 yearly
Real Estate Tax $308 yearly

Work With Heather

Get assistance in determining current property value, crafting a competitive offer, writing and negotiating a contract, and much more. Contact me today.